

Roofers in Maisemore
Roof and gutter work in Maisemore, the village beside the Severn, from the lanes around St Giles to the long street that runs south of the church.
Maisemore at a glance
- Distance
- 11.7 road miles north-north-west of Stroud
- Council
- Tewkesbury Borough Council
- Listed landmarks
- St Giles church and Maisemore Court, both Grade II*
- Setting
- West bank of the River Severn floodplain
Maisemore, a village laid out beside the Severn
Maisemore sits on the Severn's western side; from Stroud the drive is 11.7 road miles, heading north-north-west. The ground beside the river is flood-prone, and high water can close the A417, the main road between the village and Gloucester. That single detail shapes how we plan a job here. Before a lorry of tiles or a scaffold delivery is booked, we ask whether the road might be shut that week.
The village has moved over time. Records describe it as first gathered around the church, then probably replanned in the 14th century as a linear village further south. So there are two centres of gravity. Near the church the oldest buildings stand close together. Further along, houses line up on both sides of one street, each with a front facing the public footway and a back garden that falls away toward the fields and the water.
Two buildings anchor the older end. The parish church of St Giles dates from the 15th century and is listed Grade II*. Maisemore Court, a former manor house near the church, carries the same grade. Both set a benchmark for careful roof work in the village. We cannot tell what your own roof is made of from a map, and we would rather admit that than guess: the survey establishes the covering, its condition and its fixings, and the photographs from it go with your quote.
Maisemore Weir, built about 1870, marks the upper tidal limit of the Severn. It is a reminder that the river here is a working, moving thing, tidal at this point and never quite still. A house built beside it has to shed water well, and its owner gets the benefit of a roof inspected ahead of the wet months. We will tell you plainly which parts are sound and which are near the end of their life.

Terrace of stone cottages with dormer windows and stone tile roofs 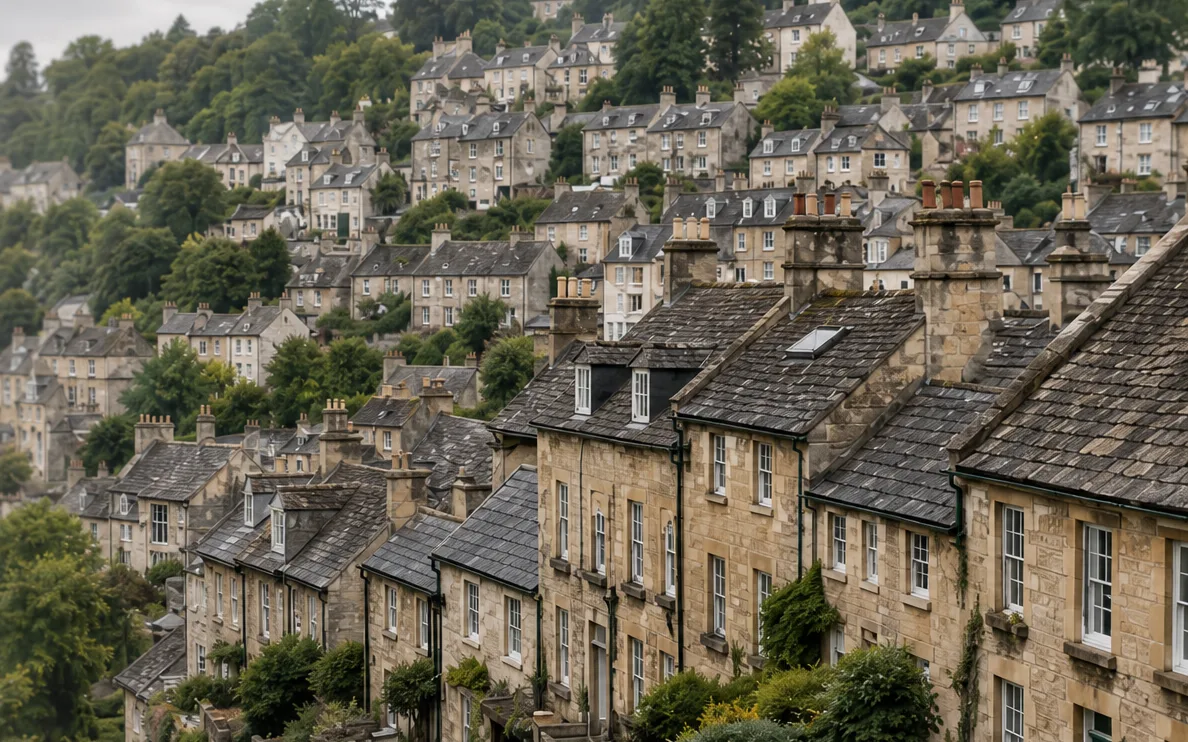
Hillside terraces of stone houses with slate roofs and chimneys

Chapter 01
Gutters and downpipes on the Severn's west bank
When the ground around a house is regularly wet, the roof's drainage has to be exact.
Chapter 01In this chapter
A roof is a drainage system before it is anything else. Rain lands on the covering, runs into the gutter, drops down a pipe and leaves. Break one link and the water takes another route: down a wall face, behind a fascia, into a masonry joint or against a footing. In a village on a floodplain, where the soil may already be saturated, that last route matters more than usual.
In this chapter
So a Maisemore survey begins at the bottom. We follow each downpipe down to its mouth and see whether the gully or soakaway under it is open. Then we sight along the run above for a gentle, even fall toward the outlet; makers typically suggest something between about 1:600 and 1:350, varying by product. Brackets must be close enough to carry a gutter that is brim-full, not just a dry one. Where a gutter sags between supports it holds a pool, and the pool is where a joint gives up. Cast iron, aluminium and uPVC each fail in their own way, so the survey notes which you have before suggesting a repair or a swap.
From there we work upward. Fascia boards that have drunk water through the end grain, soffits gone soft, and slipped or cracked tiles over the eaves tend to show as a damp mark inside the loft before anything is visible from the lane. When we find them, fascia, soffit and gutter are all covered in the quote, so you can tell repair from replacement. Our guttering, soffits and fascias page sets out the options and the typical national price ranges.
Planning around the A417
A road that can flood is a practical point, not a worry. Roofing materials arrive by lorry, so do scaffold poles, and skips leave the same way. If high water shuts the main road, we move the delivery or the collection rather than push on, and we give you the revised day. Rearranging a delivery is far better than leaving a stripped roof waiting for materials stuck on the wrong side of the water.
Afterwards we sweep up and take every bag of waste away. If a gutter swap is the whole job, the same visit can take in the roof edge above it, which saves paying for access twice.
A roof beside a floodplain should be judged by where its water ends up as well as where it falls.
Chapter 02
St Giles, Maisemore Court and who signs off a listed roof
Two Grade II* buildings sit at the old heart of the village, and the permission route depends on which one you mean.
Chapter 02In this chapter
St Giles church and Maisemore Court stand close together near the old centre. Both are listed Grade II*, so the building is protected as a whole, from the ridge to the cellar and from the front wall to the back. For a roofer that is a method rather than an obstacle: identify the existing covering, repair what can be saved, and match whatever must be renewed.
In this chapter
The permission route differs between the two. St Giles is in use as a church, which brings the ecclesiastical exemption into play, and the diocese, not the council, grants the faculty for its roof. The Court is a former manor house, so the council's route applies. Alterations that touch special character need listed building consent from Tewkesbury Borough Council beforehand, and skipping that step is a criminal matter.
A house with no listing may still carry a planning condition or sit in a conservation area. Tewkesbury Borough Council publishes a map of its conservation areas, so check your address on it. Ring Tewkesbury Borough Council's planning team first if the plan goes further than a straight repair. Re-covering with identical material and appearance is not usually development, whereas a visible change to the roof can be.
What like for like means on site
Old roofs keep their own material, so a stone roof is re-laid in stone, a clay roof in clay and a slate roof in slate. During the survey we photograph the ridge, the verge edges and the eaves, since those lines give a roof its character from the lane, and the new work is set out to follow them.
Where the size of the job brings in Building Regulations, say when a big part of the roof is renewed, we explain the rules and file the notification. In Tewkesbury Borough the council route is Cheltenham and Tewkesbury Building Control, and a registered building control approver is the private alternative.
On a listed roof, the repair method is the permission.
| Building | Status | Route for roof work |
|---|---|---|
| Church of St Giles | 15th century, Grade II* | Faculty from the diocese while in use for worship |
| Maisemore Court | Former manor house, Grade II* | Listed building consent from Tewkesbury Borough Council |
| An unlisted house | Status to confirm | Ask the planning team whether any condition applies |
Chapter 03
The long street south of the church
A linear village puts most roofs beside a public road, which decides the scaffold.
Chapter 03In this chapter
When Maisemore was replanned as a linear village, its houses followed the line of the road. The layout survives. Many properties face the street directly, ridge parallel to it, so the front slope is the one neighbours see daily and the one a scaffold has to stand in front of.
In this chapter
Frontage scaffold on a village street is more than a frame of tubes. It stands on or beside the public footway, so a licence from the highway authority joins the plan, and the boards need protection for walkers, buggies and dogs. At quote stage we tell you who applies, how long the licence takes and what it costs, and the figure is included in the quote. For scale, MyBuilder (2026) puts scaffold at about £1,125 on a full re-roof; a street frontage can run shorter or longer than that.
Neighbours matter in a linear village because roofs are often joined, and a ridge or valley may be the only thing that separates one owner's leak from another's. A party wall, a shared gutter run or a shared stack means work on your side touches theirs. It helps to talk to the adjoining owner before the poles go up, and we are glad to describe exactly what happens at the junction so that the conversation takes two minutes.
Behind the frontage
Behind the road the land drops toward the fields, and a rear slope that is out of sight is easy to neglect for years. We climb to look at it all the same, and the photographs show the back as plainly as the front. Rear extensions, outbuildings and garages sit lower and often carry flat or low-pitched roofs with their own needs. Our roof repairs page covers tracing a leak back to its source before a figure is put on it, and roof inspections and surveys describes what a full inspection records. MyBuilder (2026) gives a typical national range of £150 to £500 for a survey.
Quote and guarantee
Once we have been up, you get a written quote covering scaffold, stripping, materials, labour, waste removal and making good. Our workmanship carries a 10-year guarantee in writing. Ring 01453 933613, send a WhatsApp, or use the enquiry form on this page, and we will fix a survey time that suits you. Send a few photographs of the roof and the gutters beforehand if you can, because they help us bring the right ladders and materials for a first look, and we take our own set on the day.
Myth: A village roof is simpler to reach than a town roof.
Fact: When houses sit right at the footway, the scaffold needs a highway licence, a safe passage for walkers and a plan for where materials are stored.
Map showing Maisemore and the Stroud service radius, with nearby towns we also cover.
Near Maisemore
Roof work we do here
Maisemore Court, St Giles and the flood plain
Does living beside the Severn floodplain change how a roof should drain?
It makes the discharge end more important. We check that every downpipe lands on a clear gully or soakaway, that gutters fall evenly toward the outlet and that nothing throws water back against a wall, and any gutter work is priced as its own item.
Who signs off tile and lead work on a Grade II* house such as Maisemore Court?
Changes that touch a listed house's special character need listed building consent from Tewkesbury Borough Council. A church in use, like St Giles, follows another route: the diocese grants a faculty for its roof.
What happens to a job if the A417 is closed by high water?
We rebook the delivery or the collection rather than leave a roof open. You are told the new day by phone or WhatsApp, and the sequence is changed so that no section of the roof is left stripped overnight.
My Maisemore house fronts the street. Will I need a scaffold licence?
Scaffold that occupies or overhangs the public footway normally needs a highway-authority licence. We explain who applies and how long it takes, and the scaffold is included in your own quote.