

Roofers in Hartpury
A Leadon Vale parish of brick houses built since the 1950s, a university and college campus, and older buildings such as Hill House where a leak lands on 16th-century plaster.
Hartpury at a glance
- Distance
- 14.6 road miles north-north-west of Stroud
- Council
- Forest of Dean District Council
- Parish
- About 3,500 acres in Leadon Vale
- Campus
- Hartpury University and Hartpury College
Hartpury's mix of new brick, campus buildings and old interiors
Hartpury covers about 3,500 acres. Geographically it lies in Leadon Vale, though administratively it sits in the Forest of Dean, which is why Forest of Dean District Council, not Stroud, handles planning and building control here. For a roofing job that means a different set of offices to ring, and we know which one to ask.
The village has seen steady growth, with most housing built after the 1950s. Most of it is detached, two-storey and built of brick. That shapes the roofing work more than any single landmark does: the typical Hartpury job is a family house with a pitched roof, gable ends, a garage and perhaps an extension, and the questions are about the covering's age, the ridge and verge fixings, and whether the loft could become a room.
Two other things stand out. The village is home to the Hartpury University and Hartpury College campus, so there are large buildings with large roofs on the doorstep. And Hill House has a sixteenth-century oak staircase and several plaster ceilings of the same period, which are the sort of interiors that make a roofer more careful, because a slow leak above them can do damage that no later repair undoes. A village hall built in 2013 completes the picture: very new beside the very old.
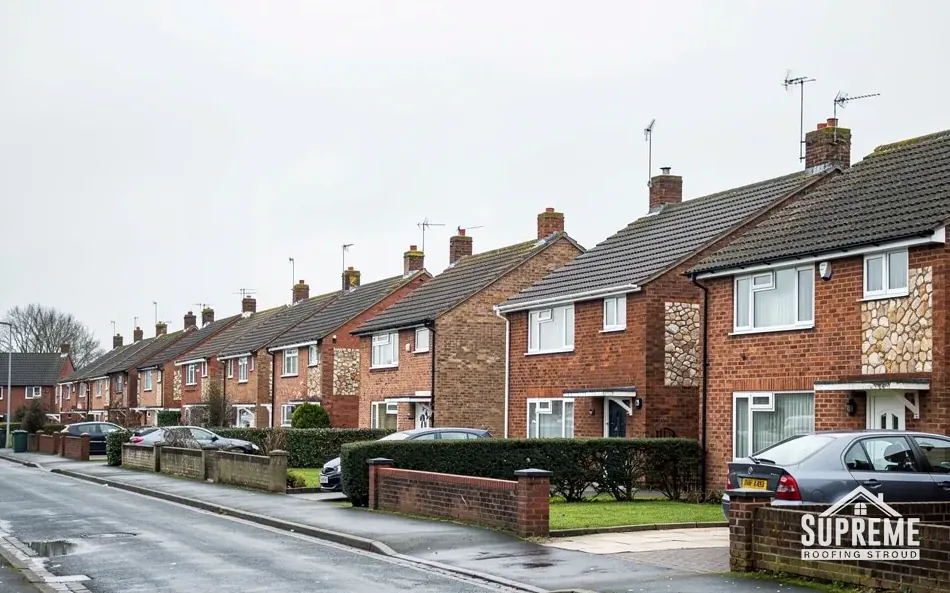
Street of red brick terraced and semi-detached houses with parked cars 
Village of thatched and tiled cottages around a stone church tower
Chapter 01
Post-1950s brick houses: gables, verges and the loft above
A two-storey brick house of that period is a straightforward roof with a few places that fail, and a loft that is often worth using.
Chapter 01In this chapter
A detached, two-storey brick house built after the 1950s usually has a pitched roof with gable ends, and the gable is where the work concentrates. At a gable the covering ends at the verge, the sloping edge, and the edge tiles sit on a bed of mortar or under a dry-fix verge system, a set of clipped-on units that need no mortar at all. Mortar cracks and drops away as the years pass, so a loose verge goes near the top of the list when we inspect a house from this period. BS 8612 is the standard that covers dry verge, ridge and hip systems, and only properly tested products can be used to show compliance.
The underlay is the next consideration. Houses of that period were often roofed over felt underlay that is now brittle where it is hidden under the tiles, so a roof that seems sound from the road can be hiding an underlay that has tired. Renewing it belongs in any full re-cover. Ventilation needs matching to the new underlay: a breathable underlay with a sealed ceiling needs far less eaves ventilation than a non-breathable one, and BS 5250 sets out the figures.
The loft is the other question. A two-storey house with a roof space often has room for a bedroom or study, and a roof window is the simplest way to light it. On the thermal side, Part L allows a roof window no more than 1.4 W/m²K, or a Band B rating, and a rooflight no more than 2.2 W/m²K. In a two-storey house, a new loft bedroom also needs a protected stair, since a roof window serves for escape only if it sits no higher than 4.5 m above the ground. Our roof windows and skylights page covers the planning rules and the cost, and installation typically runs at £350 to £600 for a standard job (MyBuilder, 2026).
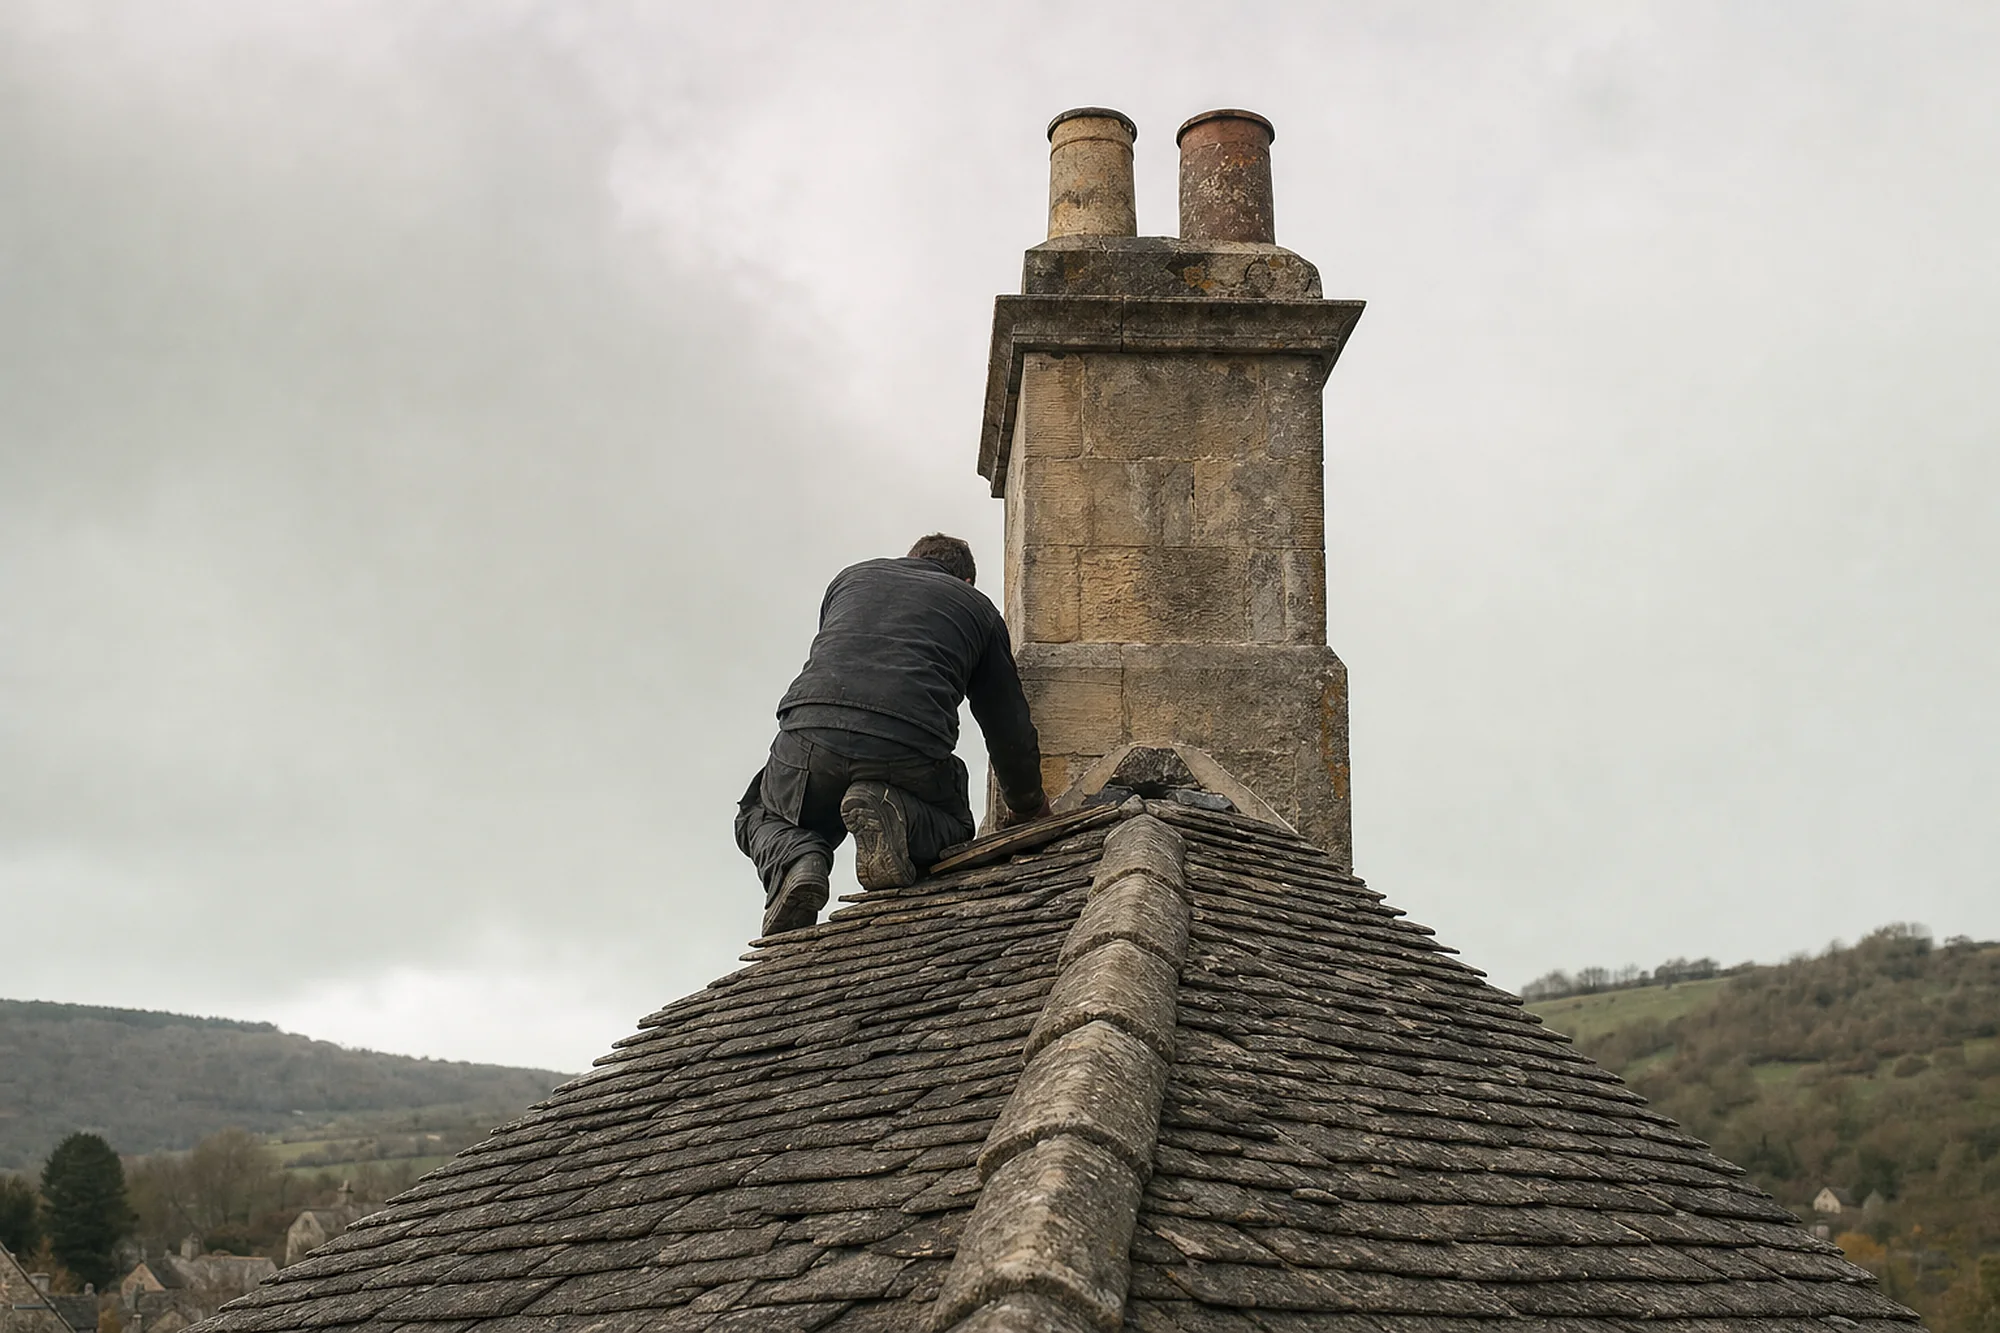
Brick chimney stacks on houses of this age deserve a look as well. Their weak points are the flaunching, the mortar fillet that holds the pot, the pointing and the lead flashing where the stack meets the slope. Typical UK repointing costs run to about £700 to £900 for a detached house (MyBuilder, 2026), and our survey tells you whether a stack needs more than that. Gutters matter too: at the eaves of a two-storey house, a gutter that sags or leaks lets water run down the brickwork and into the fascia, and guttering costs around £30 to £70 per metre (MyBuilder, 2026).
None of this means starting with a re-roof. Often a house of this age needs only a ridge and verge repair, a handful of replaced tiles, and a check of the lead around the chimney. We photograph what is wrong, price it, and let you decide.
At a gable, the verge fails before the field of tiles does.
| Element | Limit |
|---|---|
| Roof window | 1.4 W/m²K; a Band B window also complies |
| Rooflight | 2.2 W/m²K |
| Roof (new or replacement element) | 0.15 W/m²K |
Chapter 02
Campus-scale roofs and the village hall of 2013
Large roofs need a plan for drainage, access and the people who use the building.
Chapter 02In this chapter
With a university and college campus in the village, there are roofs in Hartpury that are far larger than any house. Buildings of that kind tend to have wide spans, long gutter runs and flat or low-pitched sections where drainage is critical. The point for anyone who manages a large building in the parish is that the approach differs from a house survey. Our commercial roofing page describes how those roofs are surveyed, with drainage looked at first and the occupants kept in mind.
In this chapter
Flat and low-pitched roofs are governed by their falls. BS 6229 recommends designing for a fall of 1:40 so that, after tolerances and deflection, the finished roof drains at 1:80 at least. Lifespans depend on the covering and on the workmanship: EPDM is commonly quoted at 20 to 30 years or more, GRP at 25 to 40 years, and built-up felt at 10 to 20 years, with a good job at the top of that range and a poor one below it. Those are typical ranges, not promises.
The village hall, built in 2013, is a newer building, and newer buildings raise a different kind of question. A roof that is a little over a decade old should not need a re-cover. If it leaks, the cause is more often a detail than the covering: a flashing, an outlet, a rooflight kerb or a joint that has moved. The first step is to find the fault precisely, and the answer is usually a repair and not a replacement.
Older large buildings sometimes carry asbestos cement sheet, and HSE guidance sets the rules. Lifting intact, weathered sheet with care, without breaking it, counts as non-licensed work; substantial breakage moves the job into the notifiable category. We assess the sheets first and tell you which category applies.
Rainwater has to leave a big roof somewhere, and outlets are the usual pinch point. Leaves, moss and silt gather in a hopper or a sump, a heavy shower finds the blockage, and the water backs up under the covering. We clear and test every outlet during a survey and record the result, so you can see which are free-running and which need work. On a low-pitched roof that kind of maintenance, done at the right time, costs far less than the leak it prevents.
Priced before a visit
For a guide to scale, flat roof replacement typically costs £2,800 to £7,500, averaging about £75 per m² (MyBuilder, 2026). A survey replaces that with the real figure.
Chapter 03
Hill House, plaster ceilings and protecting what lies below
When the rooms under a roof are 500 years old, the order of work matters as much as the repair.
Chapter 03In this chapter
Hill House has a sixteenth-century oak staircase and several plaster ceilings of the same period. A building like that sets a different standard for a roof repair. Water that reaches a modern plasterboard ceiling stains it and can be replaced. Water that reaches an old plaster ceiling can lift moulded work, loosen the keys that hold it and wet the oak above. When we survey a house with interiors of that kind, the first question is not what the roof needs but what is under it.
That changes the sequence. We agree where the work will start, how the roof will be covered when it is open and what protection the rooms below will get, including dust sheets, temporary covers, and a check of the loft floor for old repairs. We work in sections and close each one with a temporary cover before leaving, so no part of the roof sits open overnight. A survey of an older house also looks in the roof void with a torch for stained timbers, which show an old leak that the ceiling below has hidden.
Older houses in a parish are often listed, and a listed building's protection covers the whole of it, inside and out. Consent is needed for anything altering its character, and in Hartpury the body to ask is Forest of Dean District Council. We are not the people to say whether a particular house is listed, since the council holds the record, but we will ask the question at the start of a survey and note it in our report. Repairs in matching materials and patterns are the smoothest route.
The report we write after a survey is built to be read by someone who was not on the roof. It carries photographs of your own roof, a plain description of each defect and a written price, so a spouse, a landlord or a trustee can follow the argument without a roofer beside them.
Hartpury is 14.6 road miles from Stroud, in the north-north-west direction, close enough to survey and return in a working day. We usually begin with your photographs and a short call, then visit to see what the photographs cannot show. Our roof inspections and surveys page sets out the content of a written report, and typical UK prices for a standard inspection run from about £150 to £250 (MyBuilder, 2026).
When we finish we sweep the site and take every offcut away, and the workmanship is covered by a 10-year guarantee in writing.
- 3,500acres in the parish, in Leadon Vale
- 2013year the village hall was built
- 16thcentury of Hill House's oak staircase and plaster ceilings
Map showing Hartpury and the Stroud service radius, with nearby towns we also cover.
Near Hartpury
Roof work we do here
Hill House plaster and campus buildings at Hartpury
My 1960s brick house in Hartpury has cracked mortar along the gable. What is that telling me?
The verge mortar is failing. We check how many tiles at the edge have lost their bedding and whether the underlay below has aged, then price either a mortar repair or a dry-fix verge that clips the tiles without mortar.
Can I turn the loft of a two-storey house into a bedroom?
Often, yes. It needs a protected stairway for escape, and roof windows must meet the Part L limits. Check the planning position with Forest of Dean District Council, and see our roof windows page.
A house here has 16th-century plaster ceilings. Does that change how you work?
Yes. We cover the open roof every evening, protect the rooms below and check the roof timbers for stains from old leaks. We also ask the council whether the house is listed before suggesting anything beyond a like-for-like repair.
Our flat roof ponds near the outlet. Is that a membrane fault?
Often it is a fall fault. BS 6229 asks for a design fall of 1:40 so that at least 1:80 remains after tolerances. If the finished fall is flatter than that, water will stand, and the repair may involve tapering the deck, not just patching the covering.