
Roofers in Ashleworth
Ashleworth stands beside the Severn on its western side, with a quay on the flood plain and a Grade I church and court house among its listed buildings, so a roof here is priced after a careful read of what it is.
Ashleworth at a glance
- Distance
- 15.5 road miles north of Stroud
- Council
- Tewkesbury Borough Council
- Conservation area
- Ashleworth, Tewkesbury Borough
- Listed landmarks
- Ashleworth Court and the parish church, both Grade I
Ashleworth's roofs, from the quay to the tithe barn
The oldest part of Ashleworth is Ashleworth Quay, which lies on a flood plain beside the Severn, on its western side. The village is older than most of its neighbours: the Domesday Book of 1086 names it Escelesworde, and in the twelfth century Robert Fitzharding gave it to St Augustine's Abbey in Bristol. A place with that history collects buildings of every age, and an Ashleworth roof can be anything from a medieval timber frame to a house put up in the last few decades.
The grandest roofs belong to the listed buildings. Ashleworth Court, built in 1460, is Grade I. The parish church of St Andrew and St Bartholomew, mainly twelfth and thirteenth century with Saxon herringbone stonework in its north wall, is also Grade I, and the half-timbered Ashleworth Manor is Grade II*. A ten-bay tithe barn, raised between 1481 and 1515 by Abbot Newland of Bristol Abbey, is now cared for by the National Trust, and it is itself listed Grade II*.
Tewkesbury Borough Council has designated the Ashleworth Conservation Area, and its boundary is held on the council's planning maps. Before quoting for a roof in the village we ask the council whether the property sits inside the boundary.
None of this makes an ordinary repair difficult. It means the survey starts with the question of status, and the cost follows.

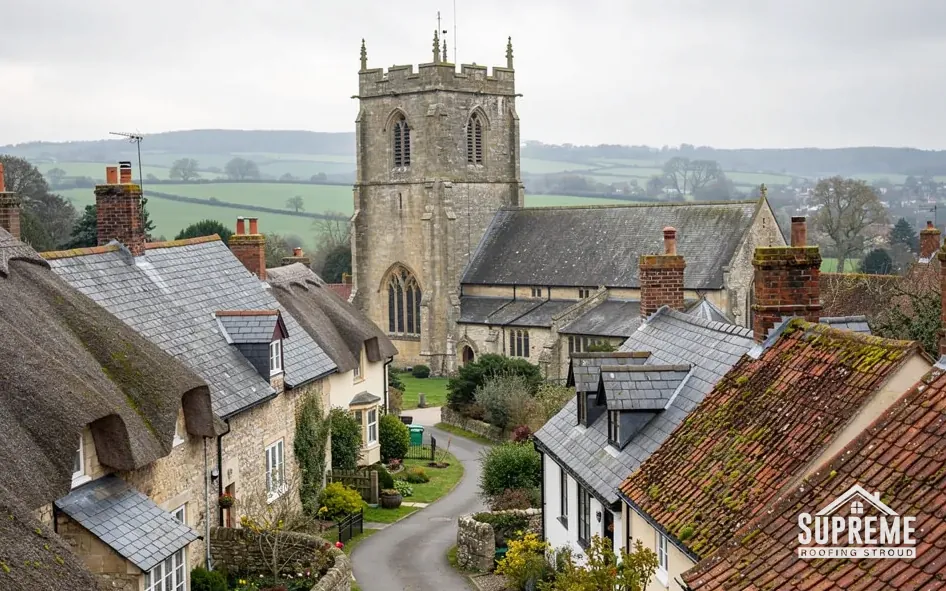
Street of stone terraced houses with slate and clay tile roofs 
Row of stone cottages with mossy clay tile roofs along a quiet lane
Chapter 01
Ashleworth Quay and a roof on the Severn flood plain
Building on a flood plain puts the drainage of a roof under closer scrutiny.
Chapter 01In this chapter
A building on a flood plain is a particular case for roof work. The quay sits on land that the Severn can reach, and while a flood is a matter of ground and water rather than slates, it changes what a householder wants from the roof above. Anyone who has dealt with a damp ground floor has little patience for a second source of water coming from above, so the roof, the gutters and the downpipes need to carry rain away from the walls cleanly.
That starts with the discharge. Where a downpipe empties against a wall, or into a gully that is already full, puts rain where the ground is least able to take it. On a survey we follow each downpipe to where it ends, and we note whether it feeds a soakaway, a drain or simply the surface. If an outlet is wrong the report notes it, even where the fix lies outside roofing, because a perfect roof still fails its owner when its water is sent to the wrong place.
Fascias, soffits and the eaves line
The eaves are where gutter trouble becomes timber trouble. Overflowing water soaks the fascia board and the rafter feet behind it, and rot can run along a roof edge unseen for years. We check the eaves with a probe rather than by eye, and lift the first course of the covering where the timber looks doubtful. The pitched roofing page walks through the layers from rafter to ridge tile, useful background when a quote lists them.
Sound water, sound timber
Rain that reaches a wall through a split gutter joint is rain that a wall has to dry out again. In a solid wall of old stone or brick, that drying is slow, and damp that appears on an internal plaster surface can be traced back to something as small as a gutter union that has opened. Sorting out the joint costs a fraction of what plaster repair costs later. We photograph the join, show you where it has parted, and put the refit on the quote as its own item, so that the cheap fix is never buried in a bigger one.
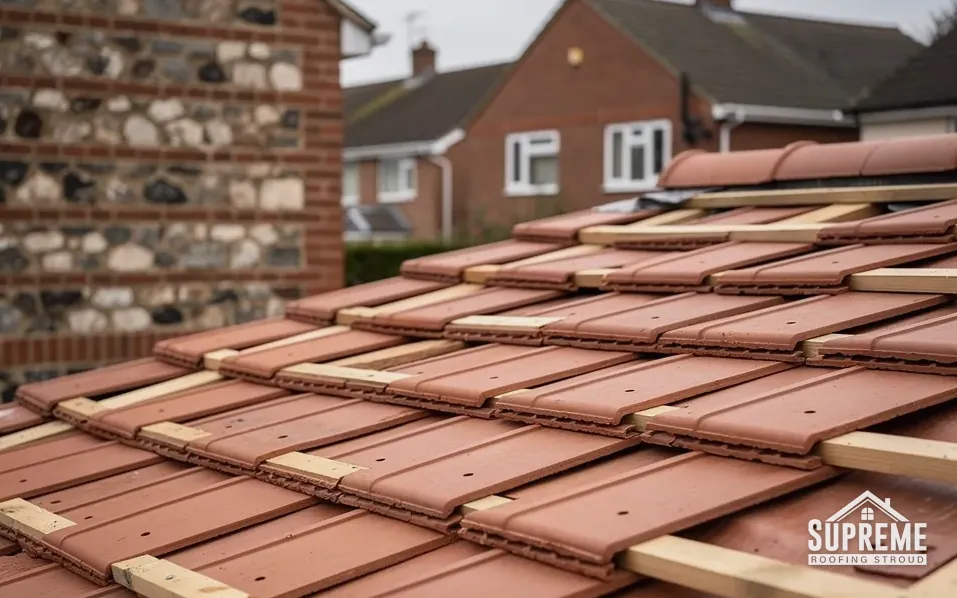
Why we do not assume
Flood history differs from one house to the next, and the owner knows it best. The village's position beside a great river is enough to treat drainage as a primary check on every roof near the water, not an afterthought.
A roof by a river earns its keep by sending rain well away from the walls.
- 1086year the Domesday Book names Ashleworth as Escelesworde
- 1460year Ashleworth Court was built
- 10bays in the tithe barn raised between 1481 and 1515
Chapter 02
Reading a ten-bay tithe barn roof
A long, old roof teaches the same lessons as any big pitched roof, only more of them.
Chapter 02In this chapter
The tithe barn at Ashleworth is not ours to work on. It belongs to the National Trust and has its own caretakers. But a ten-bay barn built between 1481 and 1515 is a good model for thinking about large, old roofs, and a village this old holds lesser outbuildings, stables and farm ranges that raise the same questions at a smaller scale.
A bay is the stretch of roof between one pair of main timbers and the next. Ten of them make a long roof, and on a long roof small faults add up. A single slipped tile is nothing. A slipped tile on each bay, caused by one rotted batten line, is a day's repair. That is why we walk the full length before we price, and why the quote lists the roof in sections where it helps. You can compare section against section and see what each involves.
Timber and tile together
On an old outbuilding the structure is often more at risk than the covering. Rafters and purlins carry the weight; if they have softened, the roof sags and the covering opens up. Where a ridge dips, the timbers deserve the first look, ahead of the tiles. Swapping in a covering around 15 per cent heavier brings Building Regulations approval into it, and an old frame may not take the extra load. Our chimney repairs page covers the stacks that often rise through such roofs, which are a repeated source of leaks where the lead has aged.
Ladders, towers and access
Not every barn or stable needs a full scaffold. A low outbuilding can sometimes be reached with a tower or a roof ladder, which brings the access cost down a long way. When it can be done safely, that route gets priced and offered. When it cannot, we explain why and set out what the safer method adds. For a modest repair on a low roof, that honest comparison can save more than any discount.
Myth: An old outbuilding roof is only worth patching, never worth planning properly.
Fact: A ten-bay barn shows how much a long roof can differ from one end to the other, and a plan by section lets the sound parts stay and the failed ones go.
Scaffold for a long run
A long roof means a long scaffold, and it is priced by the metre of frontage and the height. Where it can share a lift with a neighbour or with a second job on the same property, we tell you, since the biggest single cost on many roof jobs is the scaffold itself.

Chapter 03
Grade I and II* neighbours: consent, conservation and care
Being near a Grade I house does not bind you, but being inside the conservation area might.
Chapter 03In this chapter
Ashleworth Court is Grade I, the parish church is Grade I, and Ashleworth Manor is Grade II*. Between them they set the tone of the village. Historic England's list entry dates the Court to about 1460, built for Bristol Abbey, with alterations in the 17th century and again in the late 19th and early 20th. They also cause a common muddle among neighbours, who sometimes assume that the status of the biggest buildings applies to every house nearby. It does not. Listing attaches to a specific building, and so does the consent it requires.
What can affect a neighbouring house is the village conservation area. Within one, work that changes the look of a building is more closely watched, and some householders have had permitted development rights taken away by an Article 4 direction. Whether a direction applies to a given house is for the planning team at Tewkesbury Borough Council to confirm, and we ask them before work starts.
Roofs that are listed
If your house is listed, consent is needed before anything that alters its character, and doing the work without that consent is an offence. A repair that follows the existing covering is one case; swapping the material, cutting in a rooflight or reshaping the ridge is a different one. A list entry is the quickest guide, and the council's conservation officer can say where a repair ends and an alteration begins. Our roof cleaning and moss removal page sets out the gentler methods that suit old stone and clay.
A word on the church roof
The parish church is Grade I, and a church in use sits under the ecclesiastical exemption. The diocese authorises its roof work by faculty. Nothing in this section is advice for the church itself, which has its own advisers, but it explains why a neighbour's question about the church roof is not one that a householder or a roofer can answer by looking up a council form.
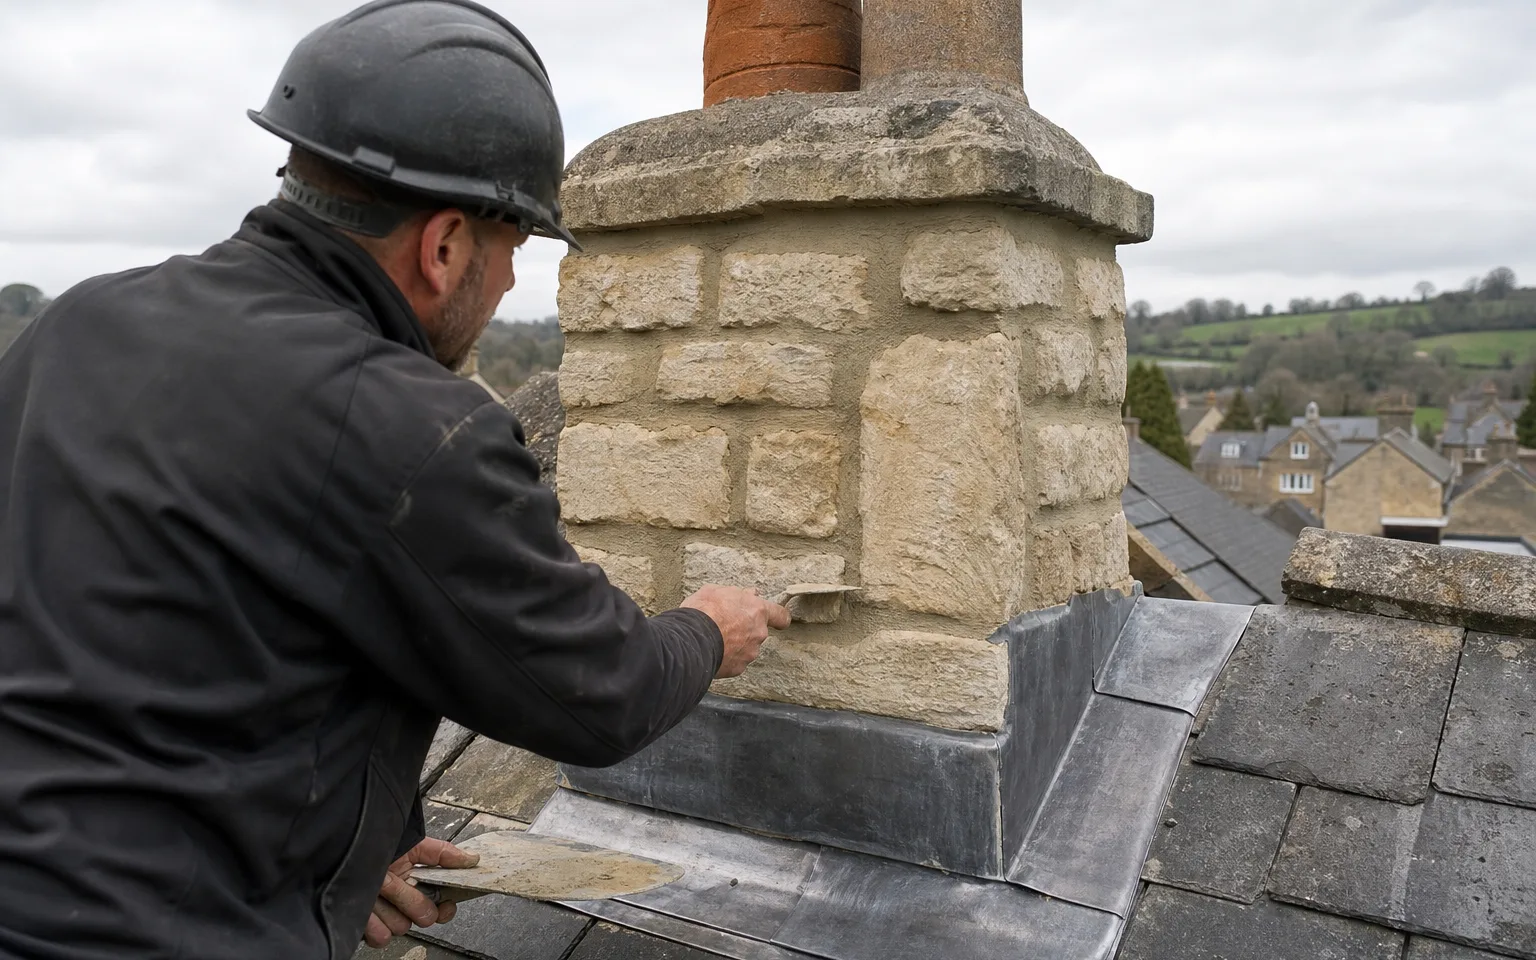
Lead, timber and old walls
The oldest buildings in the village have walls that move slightly and joints that are not square. A flashing cut for a modern house will not sit on them. Lead is shaped to the wall on site, one joint at a time, which takes longer and costs more, and the quote allows for the labour.
Listing belongs to a building, and so does the consent it needs.
Map showing Ashleworth and the Stroud service radius, with nearby towns we also cover.
Near Ashleworth
Roof work we do here
The quay, court house and tithe barn at Ashleworth
My Ashleworth cottage is close to the Severn. How does that change a roof survey?
We follow every downpipe to where it discharges and check the gutters and eaves timber for signs that water has been spilling for a long time. A house near a great river needs rain carried away from its walls, so the drainage gets as much attention as the covering.
Does living near Ashleworth Court mean my house is listed too?
No. Listing belongs to the individual building. Ask Tewkesbury Borough Council whether your own house is listed and whether it sits inside the village conservation area, and send us the answer so the quote describes the work correctly.
I have an old barn or outbuilding in the village. Can the roof be repaired in sections?
Usually yes. We walk the full length, find where the battens, timbers or covering have failed, and quote for each section. Sound sections can stay, and you see which ones cost what.
Who signs off a roof repair in Ashleworth if the building is listed?
For a house, Tewkesbury Borough Council's conservation team advises and issues listed building consent. For a church still in use, a faculty from the diocese is the route instead. Tell us which applies and we will describe the work so the right body can respond.