

Roofers in Highnam
Roof work in Highnam, from the brick cottages and mock-timbered lodges of the Highnam Court estate to the Maidenhall houses planned as a garden suburb.
Highnam at a glance
- Distance
- 12.2 road miles north-north-west of Stroud
- Council
- Tewkesbury Borough Council
- Landmark
- Church of the Holy Innocents, Grade I, built 1849 to 1851
- Setting
- Severn Vale west of Gloucester, near the Leadon and Severn meeting
Highnam's roofs, from estate lodges to garden suburb
Highnam sits in the Severn Vale west of Gloucester, 12.2 road miles out, heading north-north-west from Stroud. It was part of the ancient parish of Churcham, which the Victoria County History describes as bounded on the east by the Severn, at the point where the River Leadon joins it near Over. The village in front of you today is mostly the work of a few distinct moments, and you can read them in the roofs.
The oldest recorded houses are 17th-century timber-framed cottages at Highnam Green and in Two Mile Lane. Two brick farmhouses from the early 19th century, Home Farm and Highnam Farm, follow. Then comes Thomas Gambier Parry, who bought the Highnam Court estate in 1837. His estate cottages are brick with rustic touches such as lattice windows, and some of the lodges have upper storeys of mock timber-framing. The Church of the Holy Innocents, built between 1849 and 1851, is Grade I listed.
The last big chapter came in the mid-1930s, when the Maidenhall estate was planned as a garden suburb for Gloucester. Only a few houses were built before the Second World War and most of the development came in the 1950s.
That is a wide spread of ages for one parish: a roof framed in the 1600s, one built for an estate in the 1800s and one laid out in the 1950s need different questions. We ask them in that order at the survey, then take pictures of whatever we find, so you can look at it yourself.

Hillside of stone terraced houses with mossy stone tile roofs and chimneys 
Terrace of stone cottages with dormer windows and stone tile roofs
Chapter 01
Gambier Parry's cottages, lodges and the Holy Innocents
An estate village built to be admired has roof details a plain house does not.
Chapter 01In this chapter
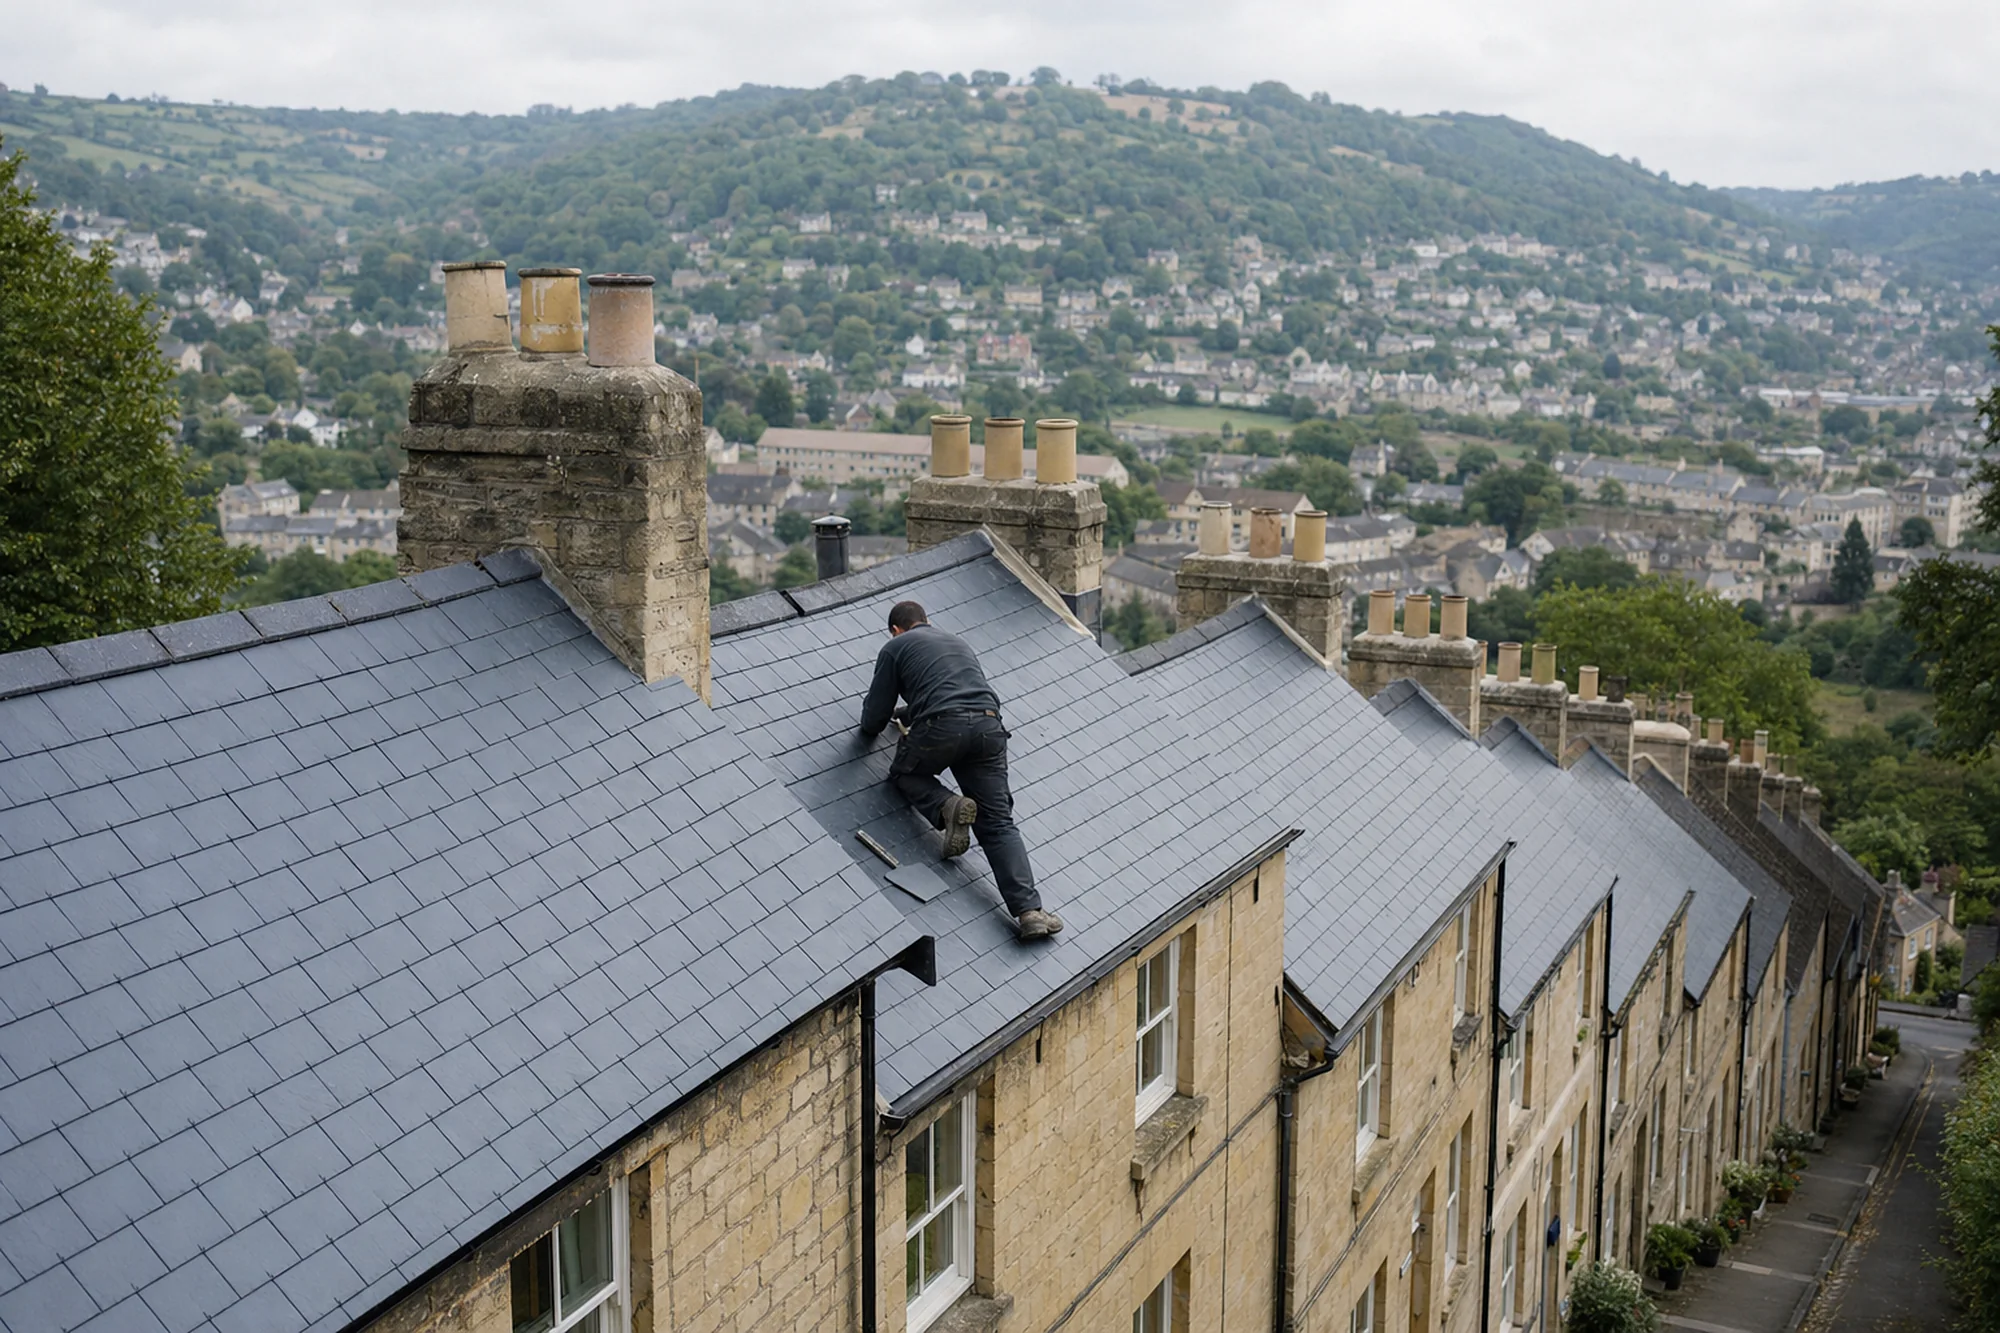
Thomas Gambier Parry bought Highnam Court in 1837 and shaped the village around it. The history records his cottages as brick, with details such as lattice windows, and some lodges with upper storeys in mock timber-framing. Buildings designed to be looked at tend to be busier above the eaves than ordinary houses. Gables meet porches, small roofs fall in different directions, and every junction between them is somewhere water can enter if the flashing has lifted.
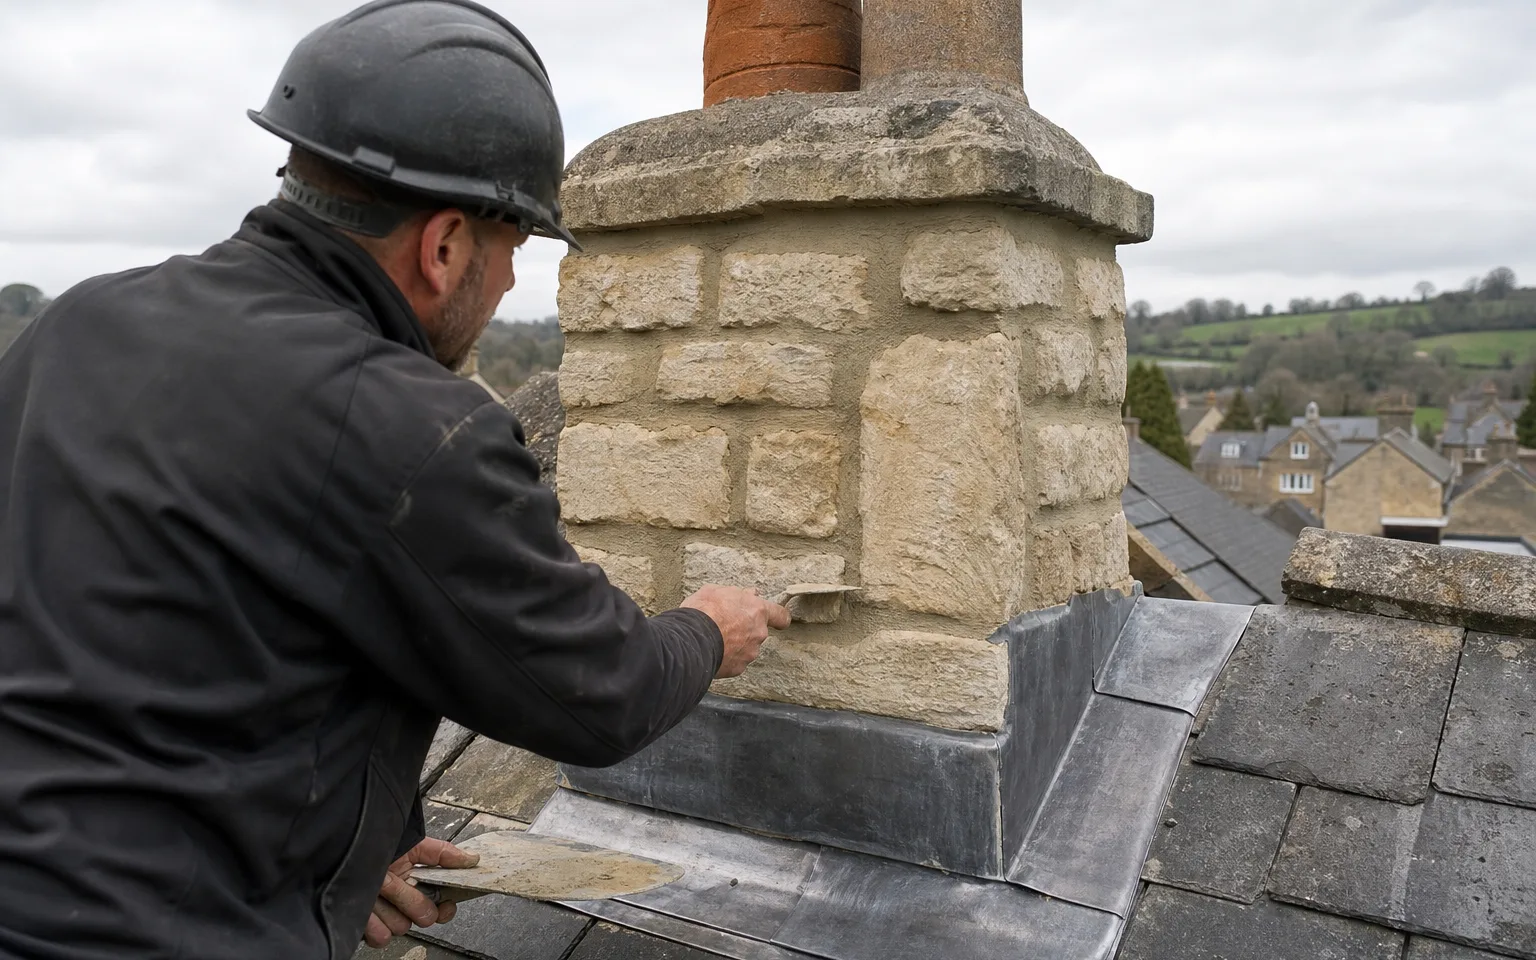
When we survey a cottage with this sort of character, the covering is only a part of the work. We look at every abutment, where slope meets masonry, every verge, at the gable end of a slope, and any chimney that rises through a decorative slope. Lead or mortar flashings around those points are among the first things to fail on an older roof, so we check them before we look at the tiles themselves. If you are unsure which parts of your cottage are original, ask us, and we will describe what we see rather than assume.
The Church of the Holy Innocents, completed in 1851 after two years of building, has Grade I status. A church in use falls outside the listed building controls, and the diocese grants a faculty for work on its roof. A cottage or lodge in the same village is a different matter. If yours is listed, repairs that alter its character need consent from Tewkesbury Borough Council. If it is not listed, we still suggest asking the council's planning team whether a conservation area or condition applies; the borough publishes a map of its conservation areas that settles the first point quickly.
Roof lights and rear slopes on cottages
Small cottages often have a rear slope that nobody sees, and that is where moss, loose pointing and cracked tiles collect unnoticed. Our survey includes it. If you want a roof window to brighten an upstairs room, the planning rules for that sit on our roof window planning page, and we will say what applies to a listed or protected house before you spend anything.
Matching what is already there
On a cottage that belongs to a recognisable group, the best repair is the one nobody notices. We keep the original covering where it is sound, replace broken units with ones that match in colour and size, and respect the ridge line and the way each slope meets the walls. If a full re-covering is justified, the quote says why, with photographs of the evidence, so that you are not asked to take it on trust. Our pitched roofing page explains the materials and methods in more detail.

A roof designed to be admired has more joints to keep watertight.
Chapter 02
Timber frames at Highnam Green and brick farmhouses
Roofs on 17th-century frames and early-19th-century farmhouses ask for patience before a price.
Chapter 02In this chapter
Older houses in Highnam are recorded at Highnam Green and in Two Mile Lane, where 17th-century timber-framed cottages survive, and at Home Farm and Highnam Farm, two brick farmhouses from the early 19th century. They belong to different building traditions, and the roofs above them behave differently.
In this chapter
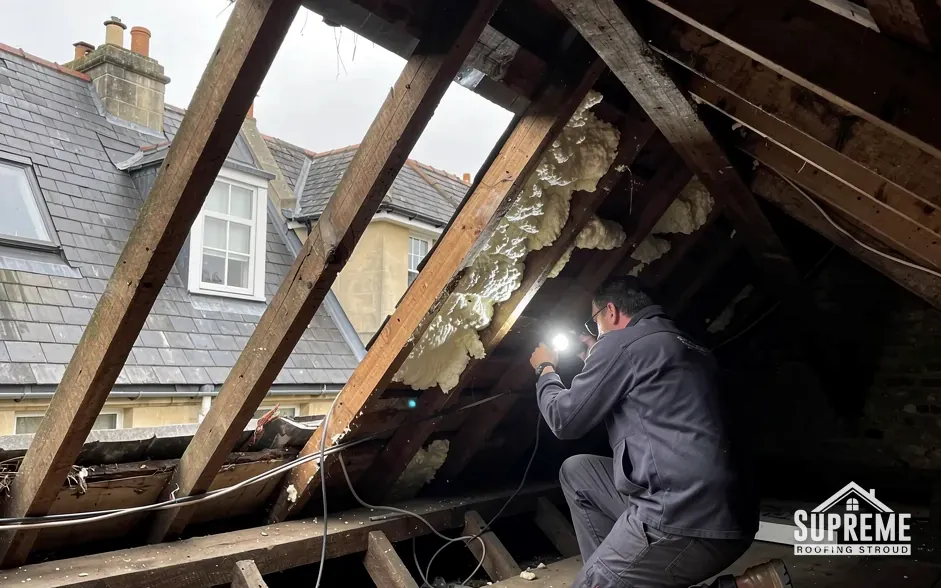
A timber-framed cottage has a roof frame that has moved over centuries. Rafters are rarely perfectly straight and the ridge may dip. A modern covering laid without allowing for that looks wrong and can leak at the junctions, so the work has to follow the building rather than a straight line on a drawing. Before we propose anything, we look at the timbers from inside the loft: where the rafters meet the wall plate, how the ridge is held, and whether any joints have opened. Rot and beetle damage are often found at the eaves, where water has sat for years, and a fix there means opening the roof, so we agree it with you as a clear extra.
A brick farmhouse from the early 19th century presents other questions. Its roof is often large and its chimneys tall. A big roof means a long ridge, long valleys and a lot of gutter, and a tall chimney means flashing and pointing high above the ground. For work at that height, a properly boarded scaffold is both the safe choice and the one that lets us do the job well, and we allow for its cost in the quote.
If either kind of house is listed, the council's consent procedure applies. If it is not, a call to Tewkesbury Borough Council's planning team will establish whether any condition touches the roof. In every case we keep an old roof in its own material: where tiles were laid, tiles go back, and where something else was used, we match it.
Size and history of the village
The history gives a sense of how much has changed. About 1710 the whole village was said to contain only 20 houses, and Highnam had 192 residents in 1841. The place that now stretches along its lanes is far larger. Many of today's roofs are therefore younger than the church and the oldest cottages, and a few are older than any of the stories attached to them.
- 20houses said to make up the whole village about 1710
- 192residents of Highnam recorded in 1841
- 1837year Thomas Gambier Parry bought the Highnam Court estate
Chapter 03
Maidenhall, the garden suburb that arrived in the 1950s
Houses laid out to a common plan share their faults as well as their looks.
Chapter 03In this chapter
In the mid-1930s the Maidenhall estate was planned as a garden suburb for Gloucester. Only a few houses went up before the war, and most of the building came in the 1950s. Roofs from the 1950s are now well beyond the age at which their first coverings were designed to last, and the covering has often been replaced once or is overdue for it.
The advantage of a planned estate is repetition. Houses built together tend to share a roof shape, a chimney position and an eaves detail. When we find a fault on one, we know where to look on the next. It also means your neighbour's experience is useful: if the house next door had its ridge re-bedded last year, or a leak around a chimney, tell us and we will check the same spot on yours.
Each survey identifies the tile or slate on a Maidenhall roof, the underlay beneath and the way it is held down. If the covering is a concrete interlocking tile, the useful figure is its typical life of 30 to 50 years from MyBuilder, 2026, though guides differ, and condition counts for more than age. If underlay is old felt, we look at the laps and the nail holes. Where mortar bedding holds the ridge, we explain that BS 5534:2014 expects mechanical fixings as well, and quote for a dry-fix ridge where that makes sense.
Chimneys, flat roofs and extensions
Houses of this period often gain extensions, and the flat-roofed bay or kitchen is a regular source of leaks. We check how the extension roof joins the main house, because that line is where water most easily gets behind a wall. Our chimney repairs page covers stacks, flashings and pots, and our roof replacement page walks through planning and pricing a full re-roof. A full re-roof usually needs a view on Building Regulations, and wherever the work is notifiable we set out the rules and deal with the paperwork.
Access and tidiness
Most Maidenhall-style plots have a front garden, a drive and a rear lawn, so the scaffold usually goes up on the drive side with boards protecting the path. We lay sheets over planting where we can, and when the job ends we leave the drive and path clear, check the lawn for fallen debris and take our waste with us.
What you receive
After the survey you get your own photographs and a written quote, and the work carries our 10-year workmanship guarantee in writing. You can call 01453 933613, use WhatsApp, or send the enquiry form.
Map showing Highnam and the Stroud service radius, with nearby towns we also cover.
Near Highnam
Roof work we do here
Highnam Court lodges, Maidenhall and Holy Innocents
My Highnam cottage has lattice windows and a mock-timbered upper storey. How does that change the roof work?
Decorative gables and porches add junctions, and junctions are where flashings fail first. We check each abutment and verge before the covering, and the written quote lists any flashing work as its own item.
Who authorises roof work on the Church of the Holy Innocents?
While the church is used for worship, roof work is authorised by a faculty from the diocese. Listed building consent from Tewkesbury Borough Council is the route for listed houses, not for a church in use.
Can an old timber-framed cottage near Highnam Green take a new covering?
Often yes, but the frame has to be inspected first from inside the loft. We look at the rafters, wall plate and ridge, then say whether the structure needs repair before any new covering goes on.
The houses on the Maidenhall estate are all similar. Does that help when planning a repair?
It does. Houses built to a common plan tend to develop the same faults, so a repair that worked next door tells us where to look first. We still survey your own roof and photograph it.