
Roofers in Longford
A village on a low causeway between two brooks, on the northern edge of Gloucester, where a timber-framed farmhouse, a flooded summer and a century of new housing all show up in the roofs.
Longford at a glance
- Distance
- 11.6 road miles north of Stroud
- Council
- Tewkesbury Borough Council
- Listed buildings
- Longford Court and Manor Farm, both Grade II
- Setting
- Causeway between the Wotton and Horsbere brooks
Longford's roofs, from a timber-framed farmhouse to the Pleasure Farm estate
Longford lies on a causeway between the Wotton and Horsbere brooks, about two kilometres north-north-east of Gloucester Cross. The ground is low, and the village has been shaped by that: a causeway, with brooks on either side of it.
The oldest recorded building is Manor Farm, a timber-framed farmhouse with a brick wing added in the early eighteenth century. It is listed Grade II, as is Longford Court. In 1672 twenty-six houses in Longford were assessed for hearth tax, which gives a sense of how small the village once was. It did not stay small. Twentieth-century housing for people working in Gloucester changed the village substantially, and Pleasure Farm was demolished in 1983 to make way for a housing estate.
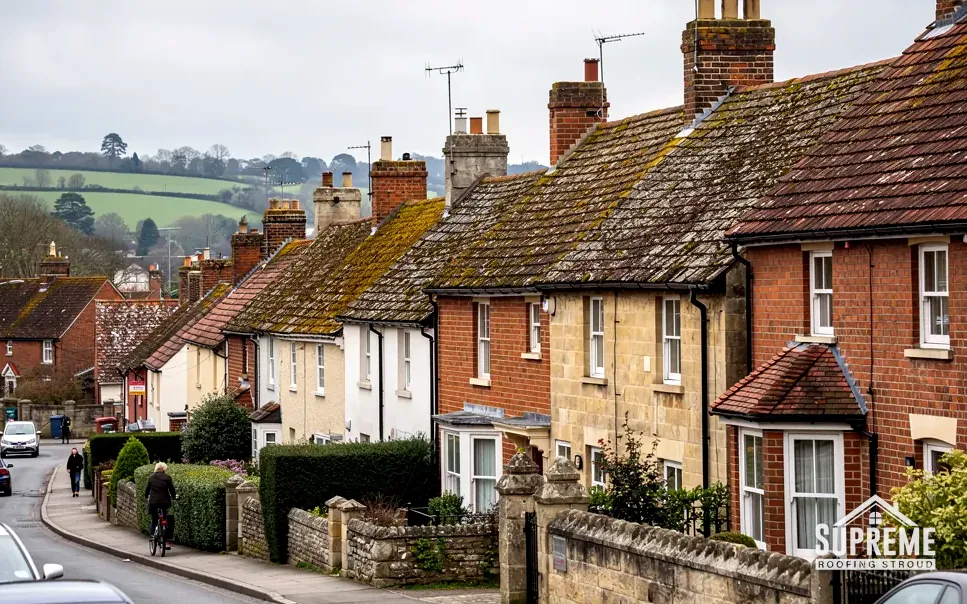
So there are two quite different groups of roofs here. One is the old core of timber, brick and older tile, with listings attached. The other is the housing built to serve a growing city, put up in a hurry by comparison and now reaching the age when coverings, fixings and gutters come due together.
The village is in Tewkesbury Borough, 11.6 road miles north of Stroud, and the borough's building control service is the one shared with Cheltenham. Low-lying places have a particular interest in where their rain goes, and that thread runs through the rest of this page.
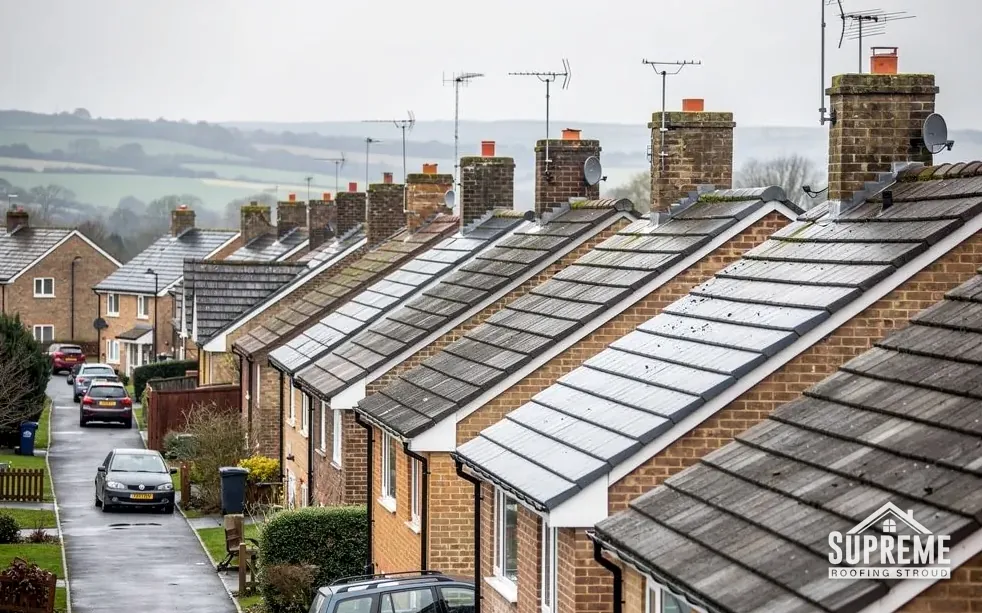
Terraced houses on a hillside street with tiled roofs and brick chimneys 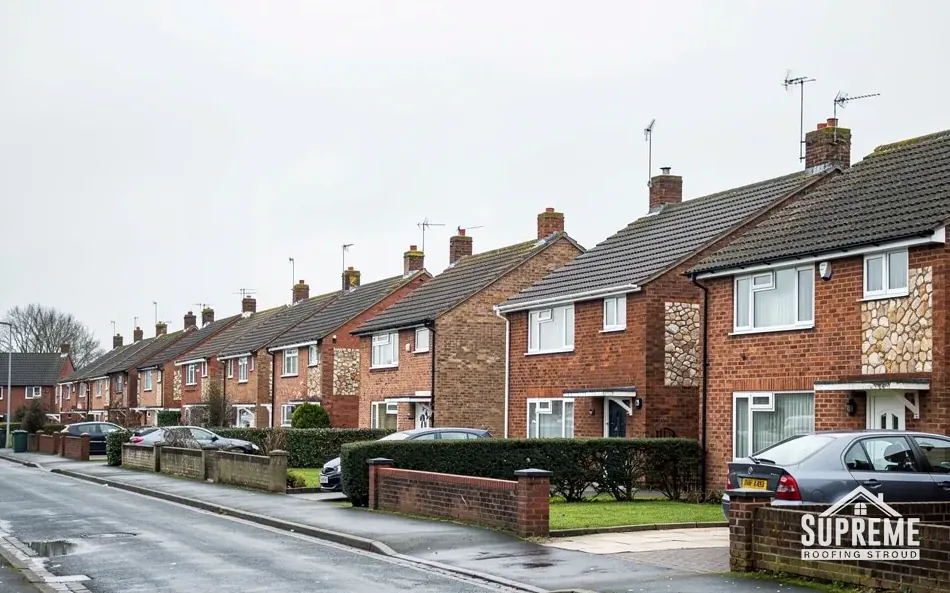
Street of red brick terraced and semi-detached houses with parked cars
Chapter 01
Between two brooks: where Longford's rainwater goes
On low ground beside the Wotton and Horsbere brooks, drainage is a roofing question as well as a groundworks one.
Chapter 01In this chapter
The July 2007 floods hit Longford hard, and many homes were flooded. We want to be careful about what that does and does not mean for a roof. Floodwater comes up from the ground and a roof leak comes down from the covering; they are different problems with different repairs. A house that was flooded in 2007 may have a perfectly sound roof, and a house that stayed dry may have a failing one.
What the flooding does change is the way a householder looks at water. Gutters, downpipes and the drains they run to matter more where the ground cannot take much. A leaking gutter joint, or a pipe that spills against the brickwork, puts water exactly where it does least good. So the survey follows the full run from eaves to ground: fall, brackets, joints, outlets, the pipe itself and the spot where it finishes. Our guttering, soffits and fascias page sets out what we check and what the work costs.
What we can and cannot do
We are roofers, not flood engineers. We do not advise on flood resilience, drain capacity or the ground itself, and we will tell you when a problem begins below the gutter. What we can do is make sure the roof sends its water cleanly to the ground. MyBuilder (2026) gives typical costs of £30 to £70 per metre for guttering and £80 to £150 per metre for fascia, and the written quote covers both.
Brick wings and tile valleys
Where a brick wing runs into an older range, the roof planes meet at a valley or an abutment. Valleys can be lined with lead, formed in tile or laid with a lined channel, and each has its own failure point: a split in the lead, a cracked valley tile, a lining that has lifted. Leaves collect in them and hold water against the tile edge. We clear the valley, look at what lies underneath and photograph it before describing the repair, since the cost depends on whether the lining or the tiles on either side are sound.
A dry loft after wet weather
If you find damp in the loft, go up in daylight and look for pinpoints of light, wet felt and dark staining on rafters. Check the lowest course of tiles and the valleys first. A phone photograph of what you find is the best thing to send with your enquiry, and it helps us plan the visit, bring the right materials and decide whether we can work from a tower or need a full scaffold.

A roof's job ends where its water reaches the ground.
Myth: If a street was flooded, a damp patch on the ceiling upstairs must be flood damage.
Fact: Floodwater rises from the ground; a stain on an upper ceiling comes from above, so the roof and its gutters are where we look first.

Chapter 02
Manor Farm and Longford Court: roofs on listed buildings
A timber frame with a brick wing is two roofs in one, and both are Grade II.
Chapter 02In this chapter
Manor Farm is a timber-framed farmhouse with an early-eighteenth-century brick wing, and Longford Court is also listed at Grade II. The two listed houses tell us what an old Longford roof can involve.
In this chapter
A timber-framed house has a different relationship with its roof to a brick one. The frame is the structure, the roof timbers are tied into it, and a roof that lets water in puts the oak at risk where it is joined. Water running down inside a wall, or soaking the head of a frame, can do damage that does not show on the surface for years. Where a brick wing meets a timber range, the junction is a valley or an abutment, and that is where the flashing, the gutter and the tile all have to work together.
Listing and consent
On a listed house, works that alter what makes it special need listed building consent from Tewkesbury Borough Council before they begin. Putting the same covering back in the same way is not the same question as swapping materials. The council's conservation team is the sensible first call, and it helps to make it before a quote is accepted, not after.
Matching an old covering
Old clay tiles vary in colour and surface, and a new batch of machine-made tiles will not blend in. Where a listed roof needs patching, we look at what is on it, sort the sound tiles for re-use and name any new ones on the quote, so the owner knows which are which. For work that goes beyond a patch, our roof repairs page describes how we assess what can be saved.
Timber you cannot see
Rot and insect attack in old roof timbers rarely shows from outside. In the loft we use a probe on rafter ends, wall plates and purlin bearings and mark any softness. On a historic frame the preferred repair is to splice in new timber and keep the sound original, not to replace the whole member. That is a carpenter's job, quoted for in writing, and the council's listing officer will want to hear about it. Photographs from inside the loft, taken before and after, go into the record.
The building control route
Where a job needs Building Regulations approval, the public route in Tewkesbury Borough is Cheltenham and Tewkesbury Building Control (CTBC), the service the two councils share. A registered building control approver is the private route. Which one applies to a given job is explained at the survey, and the notification goes in when work is notifiable.
Chapter 03
Pleasure Farm and the housing that grew up for Gloucester
Houses built for a city workforce arrive at the same age together, and their roofs go the same way.
Chapter 03In this chapter
Twentieth-century housing for people working in Gloucester substantially changed Longford, and Pleasure Farm was demolished in 1983 to make way for a housing estate. What the estate roofs are covered with is for the survey to establish. We can say how roofs from the later twentieth century commonly age, and what we check.
In this chapter
Roofs of that period tend to rely on machine-made tiles hung on softwood battens, with a felt or early plastic underlay beneath. The things that age first are the underlay, which becomes brittle where it is exposed to light at the eaves and verges, the mortar bedding of ridges and hips, and the plastic or timber boards at the eaves. Mortar on its own has not been enough for ridges and hips since BS 5534:2014, and a redone ridge is also fixed mechanically. Dry-fix systems are covered by BS 8612. Our pitched roofing page explains the choices.
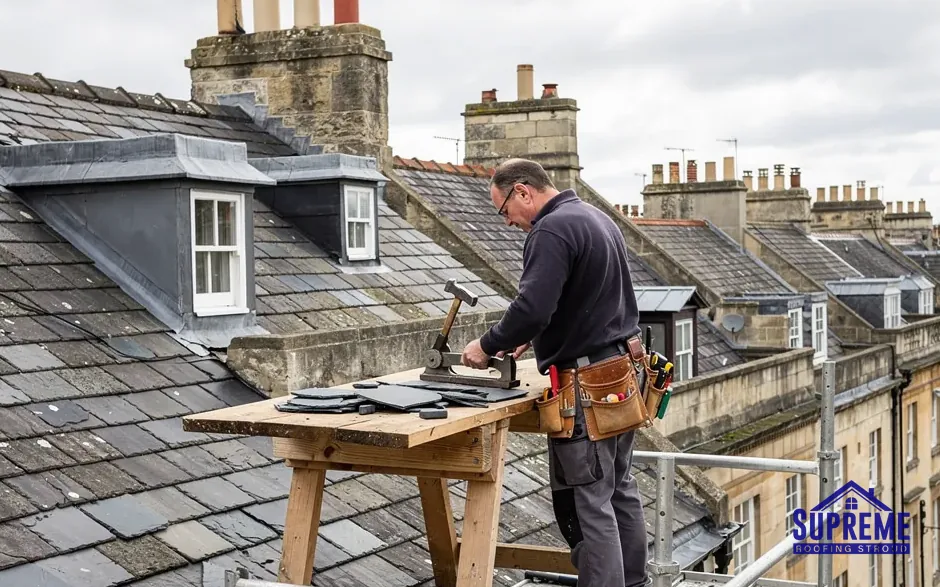
Underlay at the eaves
Where the roof edge meets the gutter, the underlay should lap into the gutter so water runs off the felt and into the channel. On older roofs the felt can sag, tear or end short of the gutter, and water then runs behind the fascia board. The tell is a stained or soft fascia and green growth on the wall under the eaves. Refitting eaves support trays and fresh felt is usually part of a gutter and fascia job rather than a separate visit.

Why a whole street ages together
An estate is built in phases, so roofs of the same design reach the same age in the same years. When one needs attention, the others are often close behind. Neighbours can sometimes save money by sharing scaffold and booking the work together. We give each house its own quote, so the saving is visible.
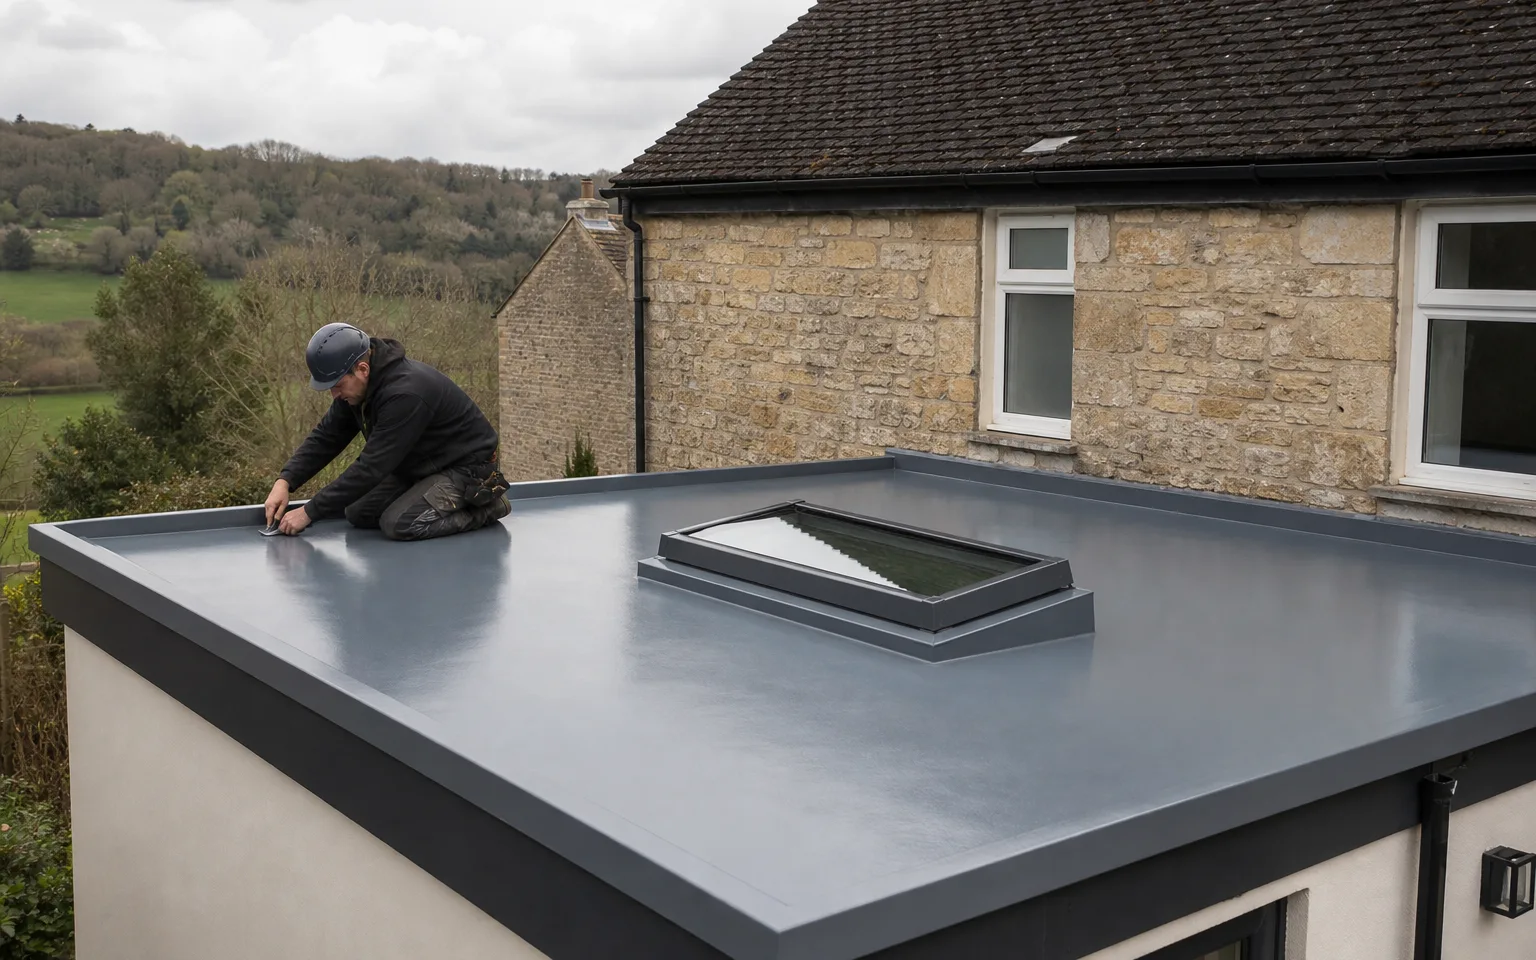
Extensions, garages and flat roofs
Over the decades, many estate houses gain a flat-roofed extension or garage. Typical flat roof lifespans run from 15 to 30 years (MyBuilder, 2026), so the extension added in one decade is often due for renewal in a later one. The design fall for a flat roof is 1:40, which leaves a finished 1:80 after tolerances.
- 1672houses assessed for hearth tax in Longford: twenty-six
- 1983year Pleasure Farm was demolished for a housing estate
- 2007year of the July floods that affected many Longford homes
Map showing Longford and the Stroud service radius, with nearby towns we also cover.
Near Longford
Roof work we do here
The 2007 flood, Manor Farm and Pleasure Farm estate
My Longford house was flooded in 2007. Does that mean the roof needs checking?
Not by itself, because floodwater comes from the ground and rain comes through the roof. The gutters and downpipes are worth a look, as they carry water away from the walls. A survey checks the covering, the junctions and the outlets and puts photographs in the quote.
Do I need consent to repair the roof at Manor Farm, a timber-framed house?
If the house is listed, alterations to what makes it special need listed building consent from Tewkesbury Borough Council. Replacing like with like is a different question from changing the covering. Ask the council first and keep its answer in writing.
The estate where I live replaced Pleasure Farm. Are roofs from that era due for work?
Roofs in this age band often need their underlay, ridge bedding and eaves boards checked. We cannot say your own is due without seeing it. The survey looks at the tiles, battens and fixings and tells you which items are worth doing now.
Is any part of Longford, around Manor Farm or the old causeway, in a conservation area?
Tewkesbury Borough Council publishes a map of its conservation areas and Article 4 directions, so check your address on it, or call, before you alter how a roof looks from the road. Manor Farm and Longford Court are listed in their own right, and for those two buildings the listing is what governs the roof.