
Roofers in Newent
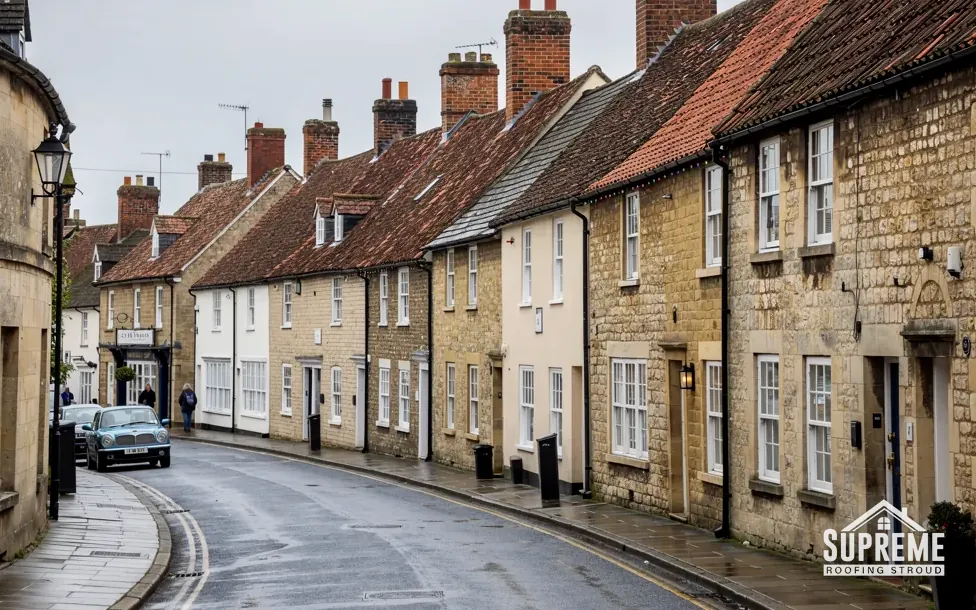
Newent is a market town with timber-framed houses behind brick fronts, a 1668 Market House and a Grade I church, and its roofs reflect every phase of that history.
Newent at a glance
- Distance
- 18.7 road miles north-north-west of Stroud
- Council
- Forest of Dean District Council
- Conservation area
- Newent Conservation Area
- Listed
- St Mary's church, 13th century, Grade I
Newent's market-town roofs: timber frames, brick fronts and council estates
Newent lies on the northern edge of the Forest of Dean, about 3 miles east of the Herefordshire border, and it had 6,276 residents at the 2021 count. Market rights were granted in 1253. A rental of around 1315 listed 137 dwellings and 9 selds, which were small shops, so the street plan was already busy seven centuries ago.
The Victoria County History records that Newent's medieval and early modern houses were mostly timber-framed, with many refronted in brick later, and that good stone was scarce in the town. For a roofer that single sentence explains a lot. A brick face can hide a timber frame behind it, so what holds the roof up may be much older than what you see from the pavement. It also means this is not a stone-tile town in the way the Cotswold hills to the east are, and a quote that assumes stone is looking at the wrong place.
Later growth came in clear waves. Council housing began on Watery Lane in 1935 and 1936, roughly 160 more council houses followed west of Watery Lane between 1947 and 1965, and Foley Road gained 67 houses and 24 bungalows in 1970 to 1972. St Mary's Church, dating from the 13th century, anchors the old centre and is listed Grade I.
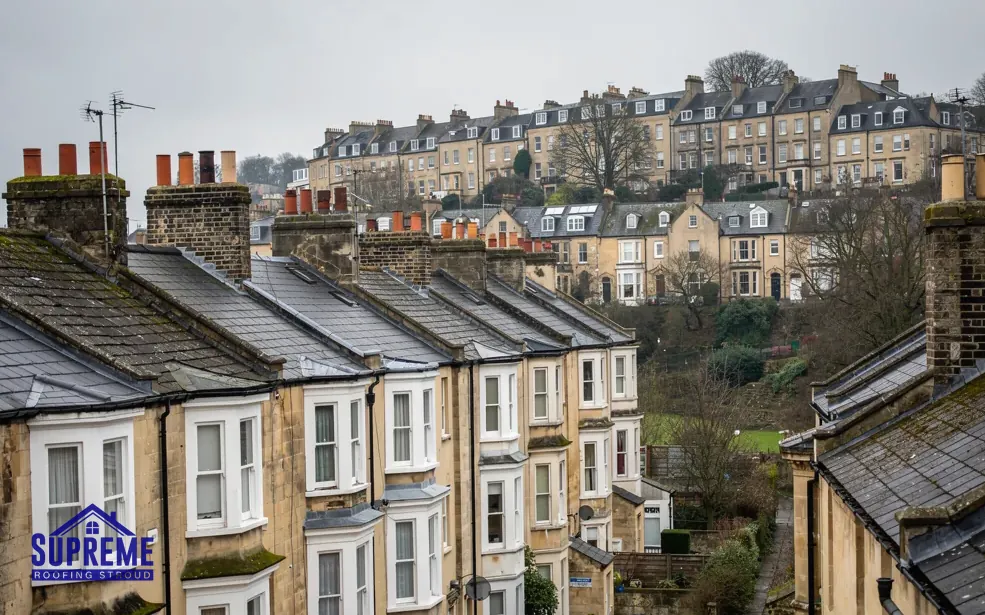
Victorian terraced houses with slate roofs and chimneys on a hillside 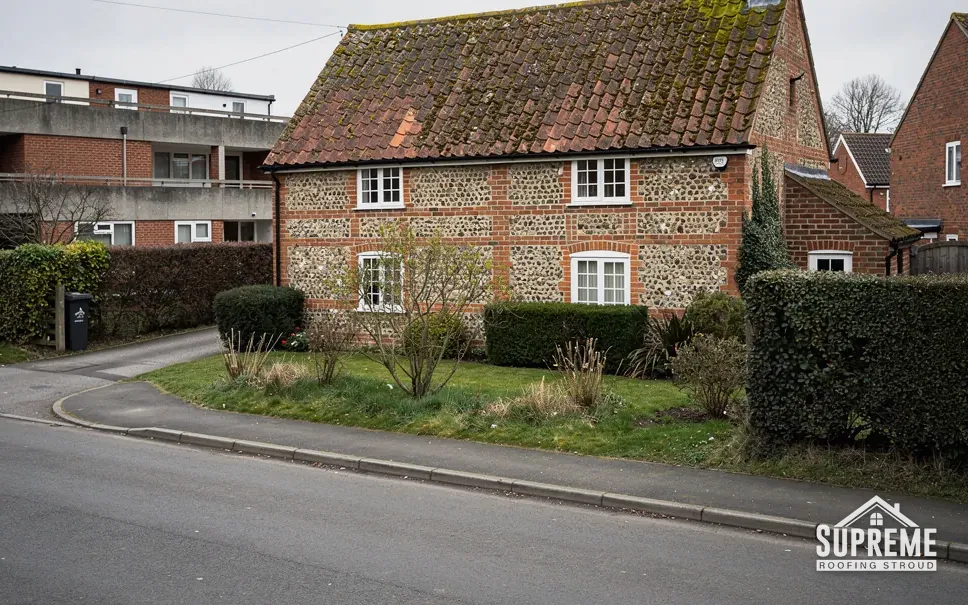
Flint and brick cottage with a clay tile roof beside a road
Chapter 01
Timber frames behind Newent's brick fronts
When the front has been rebuilt, the roof structure is still a medieval or early modern frame.
Chapter 01In this chapter
A timber-framed house is built on a skeleton of oak or similar beams, with the spaces between filled in. Refronting in brick, as many Newent houses were, changed the face of the building without replacing the frame behind it. The result is a house whose wall may be a brick skin on timber, whose roof timbers may be several centuries old, and whose original geometry was never perfectly square. Each of those facts affects how a roof is repaired.
The first question at a survey is whether the frame has moved. Over a few hundred years, rafters sag between purlins, wall plates twist and ridges dip. A modern covering laid on a frame that has shifted shows every wave, and tiles laid to a perfectly straight gauge will end up with uneven overlaps. We check the roof line from the street and from the loft, sighting along the ridge and the eaves to see where the frame has settled, photograph the timbers where they can be seen, and look for signs of old beetle attack or rot, particularly where a gutter has leaked into the wall plate.
The second question is weight. The Planning Portal sets a line at 15 per cent: swapping to a covering 15 per cent heavier, or more, brings Building Regulations approval into play, and Approved Document A treats a significant increase in loading in much the same spirit. On an old frame that matters, because swapping a thin covering for a heavier one adds load to timbers that were never designed for it. We tell you about the weight of the old and new coverings at the quote stage so that the structural question is raised early and not on the day.
Listed houses and the conservation area
Newent has a conservation area covering the old centre, and St Mary's Church is listed Grade I. Repairs that put back what was there are normally straightforward. A different covering, new rooflights or a taller chimney should go to the council's planning team before anyone prices them. For a listed house, listed building consent applies to alterations that touch its character, and we would rather you heard that at the survey than in a letter afterwards.
Chimneys on old frames
Brick stacks that rise through a timber roof often lean slightly, and the lead or mortar flashing around them has to cope with that movement. Our chimney repairs page shows how we choose between repointing a stack, renewing its flashing and rebuilding it.
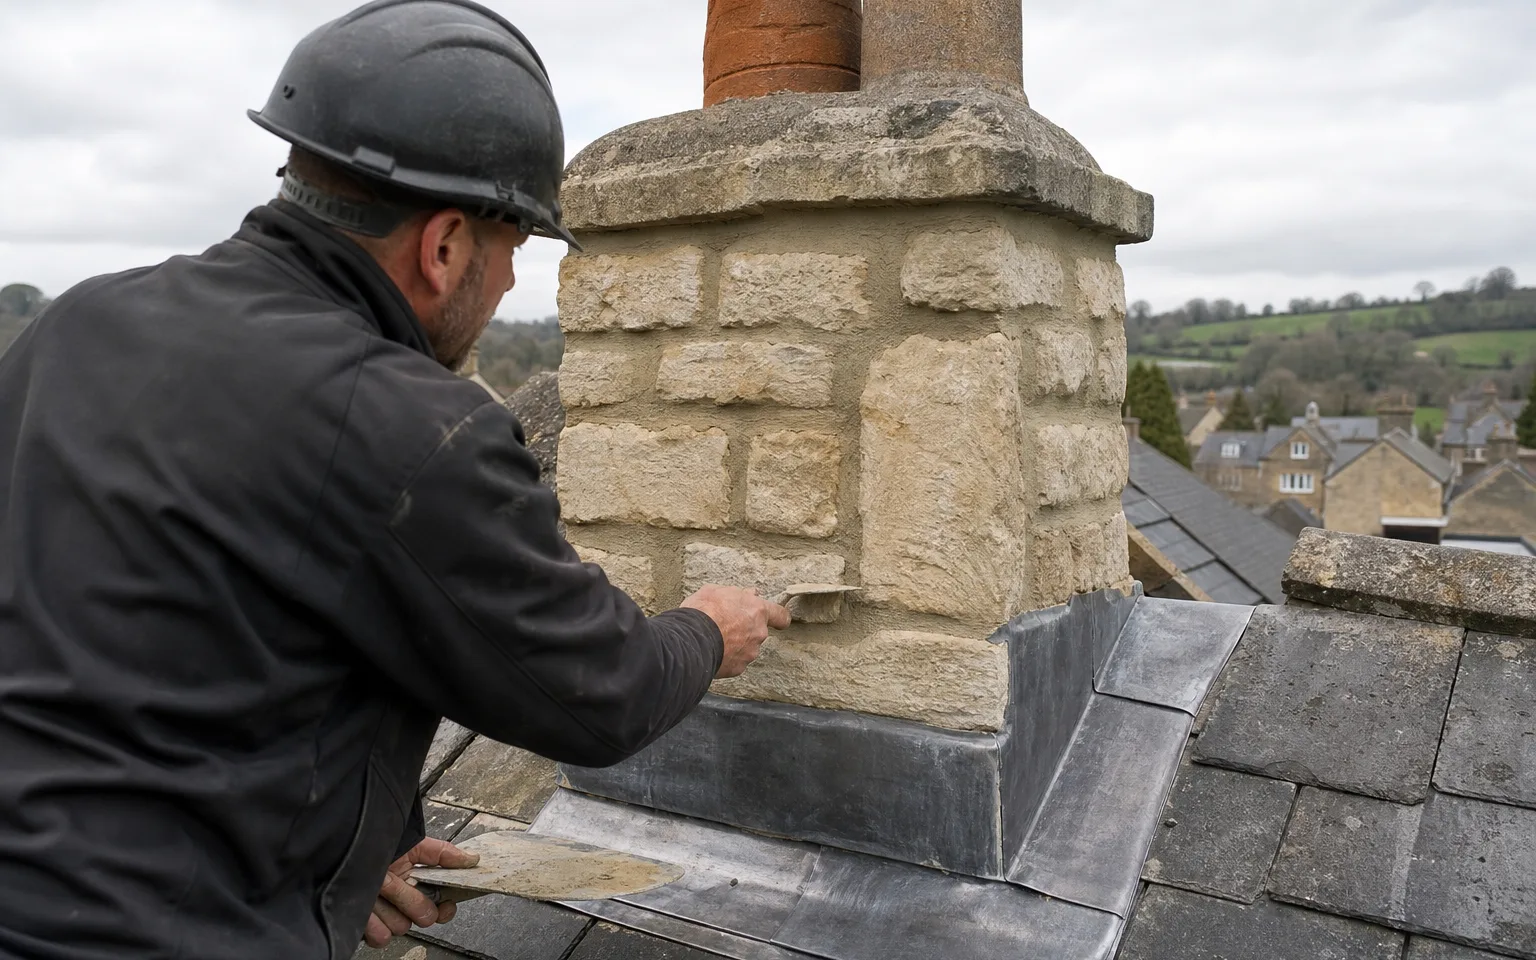
Check the frame before you choose the covering.
Myth: A brick-fronted house in an old town has a brick-age roof.
Fact: In Newent the brick is often a later front on an older timber frame, so the roof structure can be much older than the wall you can see.
Chapter 02
The 1668 Market House, Market Square and St Mary's
Roof work beside a public square has to be planned around the people using it.
Chapter 02In this chapter
The timber-framed Market House was built in 1668 at the north-west end of Market Square and restored in 1864. A restoration almost two centuries after it was built shows how much attention a timber-framed public building needs. Nearby buildings share the same pressure from the square: traffic, pedestrians, and little space to put a scaffold down without closing something.
In this chapter
Working near a public square is a planning matter before it is a roofing matter. Scaffold on or over the pavement needs a licence before it goes up, and a lorry delivering tiles needs somewhere to stop. We build both into the programme at the survey, so you know which permission is needed and who applies. On some jobs the answer is a hoist rather than a skip, or deliveries at times when the street is quiet. All of this is allowed for in the quote, not discovered later.
St Mary's Church dates from the 13th century and is Grade I listed. As a church in use it comes under the ecclesiastical exemption, which means a diocesan faculty is the route for roof repairs. The parish handles that application. If the church or a neighbouring building needs a contractor's opinion on a leak, a set of clear photographs and a plain description of what has been seen are the most useful things we can supply.
Shops and flats in the centre
The medieval rental that counted 137 dwellings and 9 selds reminds us that the centre has always mixed homes and trade. That mix continues. Many buildings around the square have a shop or office at street level and flats or storage above, and a freeholder may own the roof while the leaseholders contribute to its upkeep. Where ownership is split, our first question is who answers for which section of roof, since that decides who approves the quote and when scaffold can go up.
- 1253year market rights were granted to Newent
- 1668year the timber-framed Market House was built
- 1864year the Market House was restored
Valleys and parapets
Terraced town buildings often have valley gutters behind a parapet or between two ranges. These collect leaves and silt, and a blockage can send water into the wall below. Our roof replacement page explains when a failing valley is best repaired and when it points to a bigger job.


Chapter 03
Watery Lane, Foley Road and Newent's council-built streets
Matching roofs along a row are a strength, if repairs keep to the same pattern.
Chapter 03In this chapter
The VCH records three waves of council housing in Newent. It began on Watery Lane in 1935 and 1936. About 160 more houses followed west of Watery Lane between 1947 and 1965. Then Foley Road gained 67 houses and 24 bungalows in 1970 to 1972. Streets planned in a single phase have a visual unity, and roofs are a large part of it, because the same pitch and ridge height repeat along the row.
In this chapter
That has a practical benefit when a problem appears. If one house on a road starts to show slipped tiles or a failing verge, its neighbours are likely to be at the same stage, so a repair that works for one is a good guide to the rest. It also means that a re-roof in an obviously different colour or profile is visible from the end of the street. Before recommending a covering we look along the row at the neighbouring roofs, and where two houses share a party wall the junction gets as much attention as the slope.
Bungalows bring their own questions. With a low roof and a large area for the size of the house, they are easier to reach but offer more roof to maintain per room. Loft insulation is often the first thing a bungalow owner asks about. Insulation fitted in a home is zero-rated for VAT until 31 March 2027, most other roofing work is standard-rated, and the quote says which applies. Insulation should not be pushed against the eaves, because the roof needs a ventilation path; under BS 5250, a cold roof with a non-breathable underlay needs a 25 mm gap at the eaves for pitches of 15 degrees or less and 10 mm above that.
Adding to the original
Many of these houses have been extended over the years, with a flat-roofed kitchen, a porch or a garage added to the original. Those later additions usually fail before the main roof does, and a joint where a new flat roof meets an old wall is a classic leak. We check those junctions at every survey, and a replacement can use felt, EPDM or GRP, chosen after the deck has been inspected. The first step is always to find out whether the water is entering at the flat roof itself or at the wall above it, because the two repairs are very different jobs.
Fascias, soffits and gutters
Postwar houses often have timber fascias that have been painted for decades or covered with plastic. Rot hides behind the cladding, and it tends to start where a gutter joint has dripped for years, so we lift a section and look rather than judge from the ground. Our guttering, soffits and fascias page lists the typical costs and what we look for before replacing them.
| Period | Where | What was built |
|---|---|---|
| 1935 to 1936 | Watery Lane | First council housing |
| 1947 to 1965 | West of Watery Lane | About 160 council houses |
| 1970 to 1972 | Foley Road | 67 houses and 24 bungalows |
Map showing Newent and the Stroud service radius, with nearby towns we also cover.
Near Newent
Roof work we do here
Market House of 1668 and brick-fronted frames
My Newent house has a brick front but a timber frame behind. How does the frame change a re-roof?
We inspect the frame from the loft before choosing a covering, because old rafters and wall plates may have moved and may not carry extra weight. A covering that is 15 per cent or more heavier needs Building Regulations approval, so we compare the weights early.
Do I need permission to reroof a house in the Newent Conservation Area?
Planning permission is not normally needed to re-roof in the same material. Changing the material or adding rooflights is another matter, so ask the council's planning team first. A listed house adds listed building consent for anything touching its character.
Can scaffold go up beside Market Square?
Yes, with planning. A pavement scaffold needs a licence and deliveries need a place to stop. At the survey we settle the licence, delivery times and any hoist, and the quote is built around them.
I live in a Foley Road bungalow. Is loft insulation part of a re-roof?
It can be. If we strip the covering, the loft is open to inspect, and the quote can include insulation with a ventilated gap at the eaves. Insulation in a home carries no VAT until 31 March 2027, and your quote shows where VAT does apply.