

Roofers in Redmarley d'Abitot
Redmarley d'Abitot is a scatter of houses along winding roads above the Leadon valley, where 17th-century timber frames carry large red-brick chimney stacks.
Redmarley d'Abitot at a glance
- Distance
- 20.7 road miles north-north-west of Stroud
- Council
- Forest of Dean District Council
- Setting
- Hilly ground above the Leadon valley
- Part of Worcestershire
- Until 1931
Redmarley d'Abitot's chimney stacks, winding roads and Leadon slopes
The River Leadon forms the southern boundary of the parish. The western part is hilly, rising from the Leadon valley to over 200 ft. The Victoria County History, writing in 1913, describes houses scattered along several winding roads rather than gathered round a green, and many of them are 17th-century timber-framed houses with brick infill and large red-brick chimney stacks. Anyone planning roof work here should keep two ideas in mind. The stacks are a feature of the place, so they need to be repaired and not simply capped. And the distances between houses are real, which affects how materials arrive and how the scaffold is planned.
The village was in Worcestershire until 1931, and the name d'Abitot is thought to come from Urse d'Abetot, who held the manor in 1086. That long history sits behind a modern population of 849 at the 2021 count, in a parish where houses stand apart along the roads, so each roof tends to come with its own access, its own chimney and its own drainage to think about.
Two other buildings anchor the parish. St Bartholomew's Church was rebuilt in 1855 apart from its tower, which was rebuilt early in the 18th century, and the church roof is tiled. In 1847 the Lowbands estate was bought by Feargus O'Connor's Chartist National Land Company.

Stone terraced houses with slate roofs and chimneys stepping up a hill 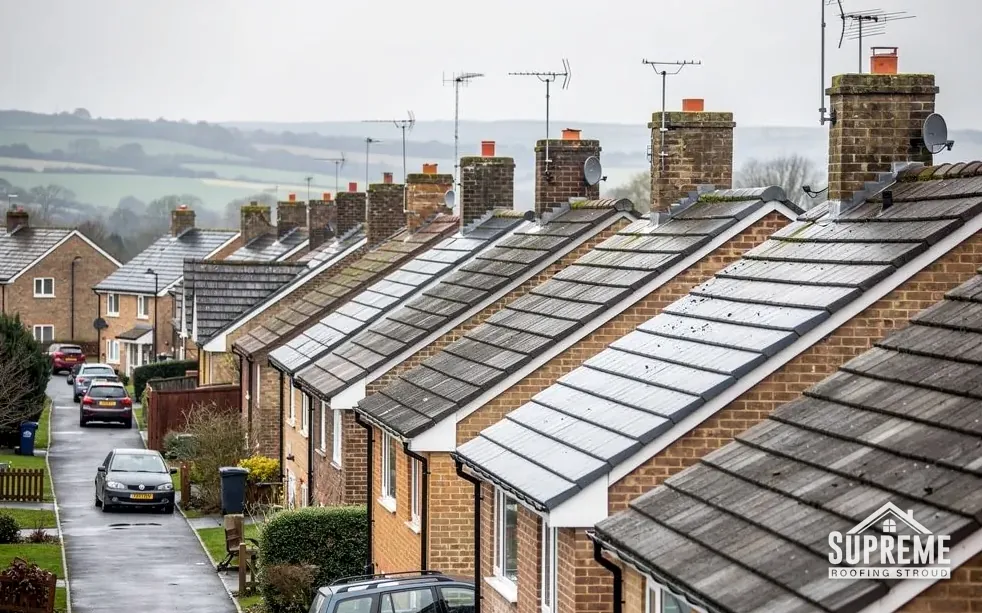
Terraced houses on a hillside street with tiled roofs and brick chimneys
Chapter 01
Large red-brick stacks on timber-framed houses
The chimney is often the tallest, heaviest and most exposed part of an old Redmarley roof.
Chapter 01In this chapter
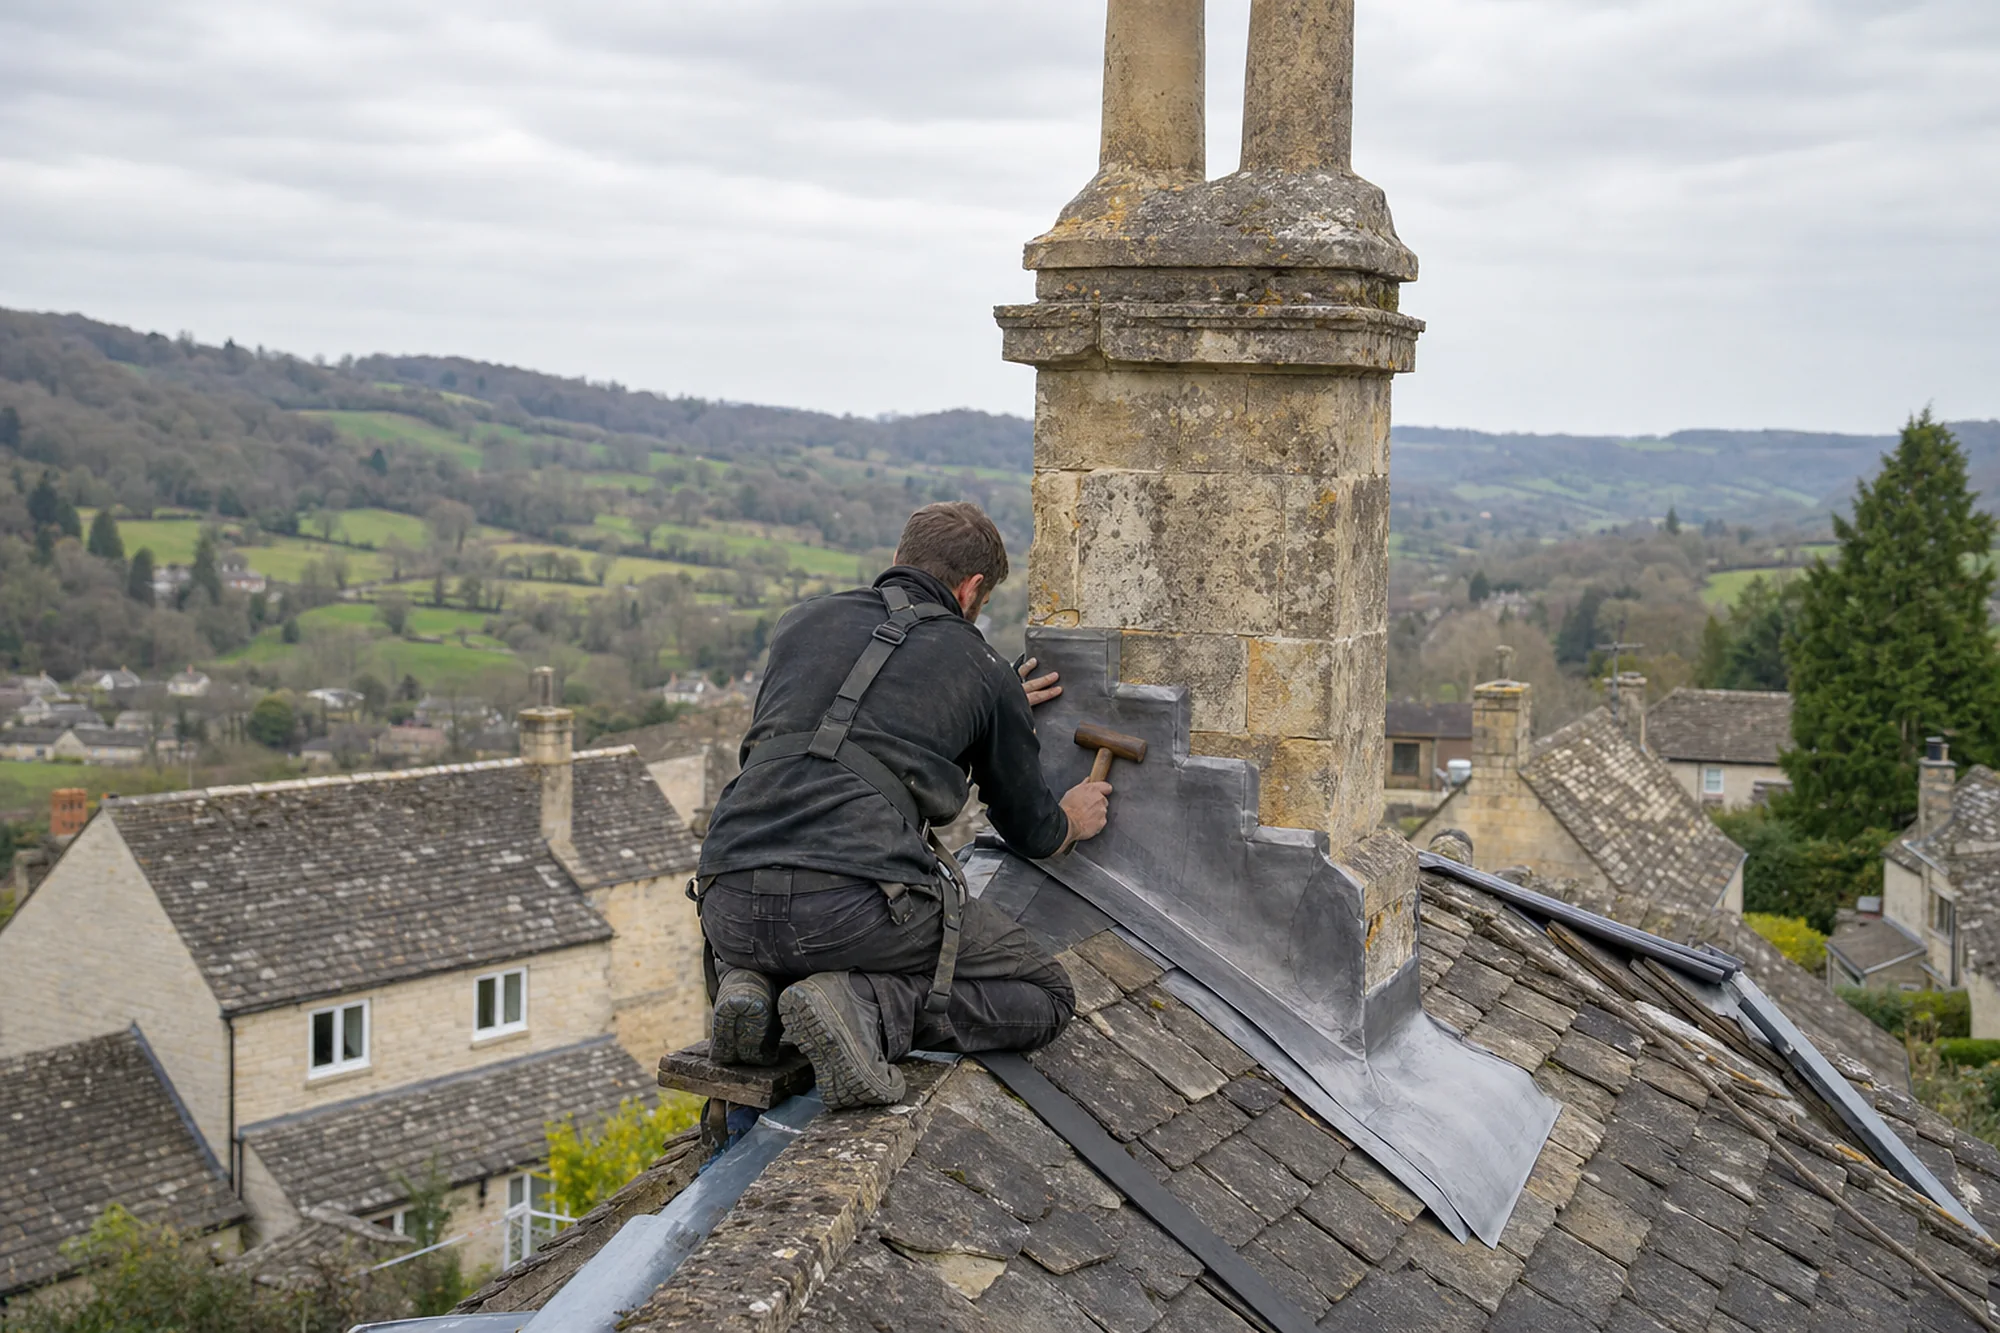
When the VCH picks out large red-brick chimney stacks on the 17th-century houses of Redmarley, it describes what you will see from any of the roads. A stack that big carries a lot of brick, and it sits on a roof frame that has been moving for four centuries. Over that time mortar joints weather, bricks spall and the flaunching cracks. Flaunching is the sloped mortar collar around the pots, and once it breaks, rain runs straight down into the stack. The flashing at the base, where brick meets roof slope, is the other weak point, and a leak there often shows as a stain on the ceiling nowhere near the chimney.
In this chapter
Flashing is the strip of metal, usually lead, that seals the join where the stack rises through the tiles. On older houses it is often stepped along the slope and tucked into the brickwork, and over time the lead can lift, split or lose the mortar that holds it. Lead is graded by code, and Leadworx calls Code 4 the usual choice for general flashing, with heavier codes kept for more demanding spots. The code is picked on site and named on the written quote. Our lead roofing page explains the codes and what each is used for.
Typical UK costs for chimney work vary widely, which is why the survey matters: two stacks that look alike from the lane can need very different work once the bricks are inspected up close and the lead is lifted. MyBuilder's 2026 chimney guide puts repointing at about £750 on average, within a range of £500 to £2,000, flashing repair at £250 to £1,200 and a stack rebuild at £2,000 to £10,000 or more. The difference between a repoint and a rebuild comes down to what we find when we look closely. Brick that is sound but pointed badly needs one job; brick that has frost-split or moved needs another.
Looking at the stack from inside
The loft shows what the roof outside cannot. Staining on the chimney breast, damp patches on the timbers beside it, or daylight where the stack meets the roof line are all signs the flashing has failed. We photograph the stack from every side, and if it leans, we measure how far, so you can see the evidence before you commit to a repair.
Rebuild or repair
A stack is rebuilt when the brick is beyond repair or its top has begun to lean. Where a rebuild is needed we would rather match the old brick colour and size than reach for a standard modern brick, because a new stack in a different red stands out on an old roof. Our chimney repairs page sets out how that decision is made and what each route costs.
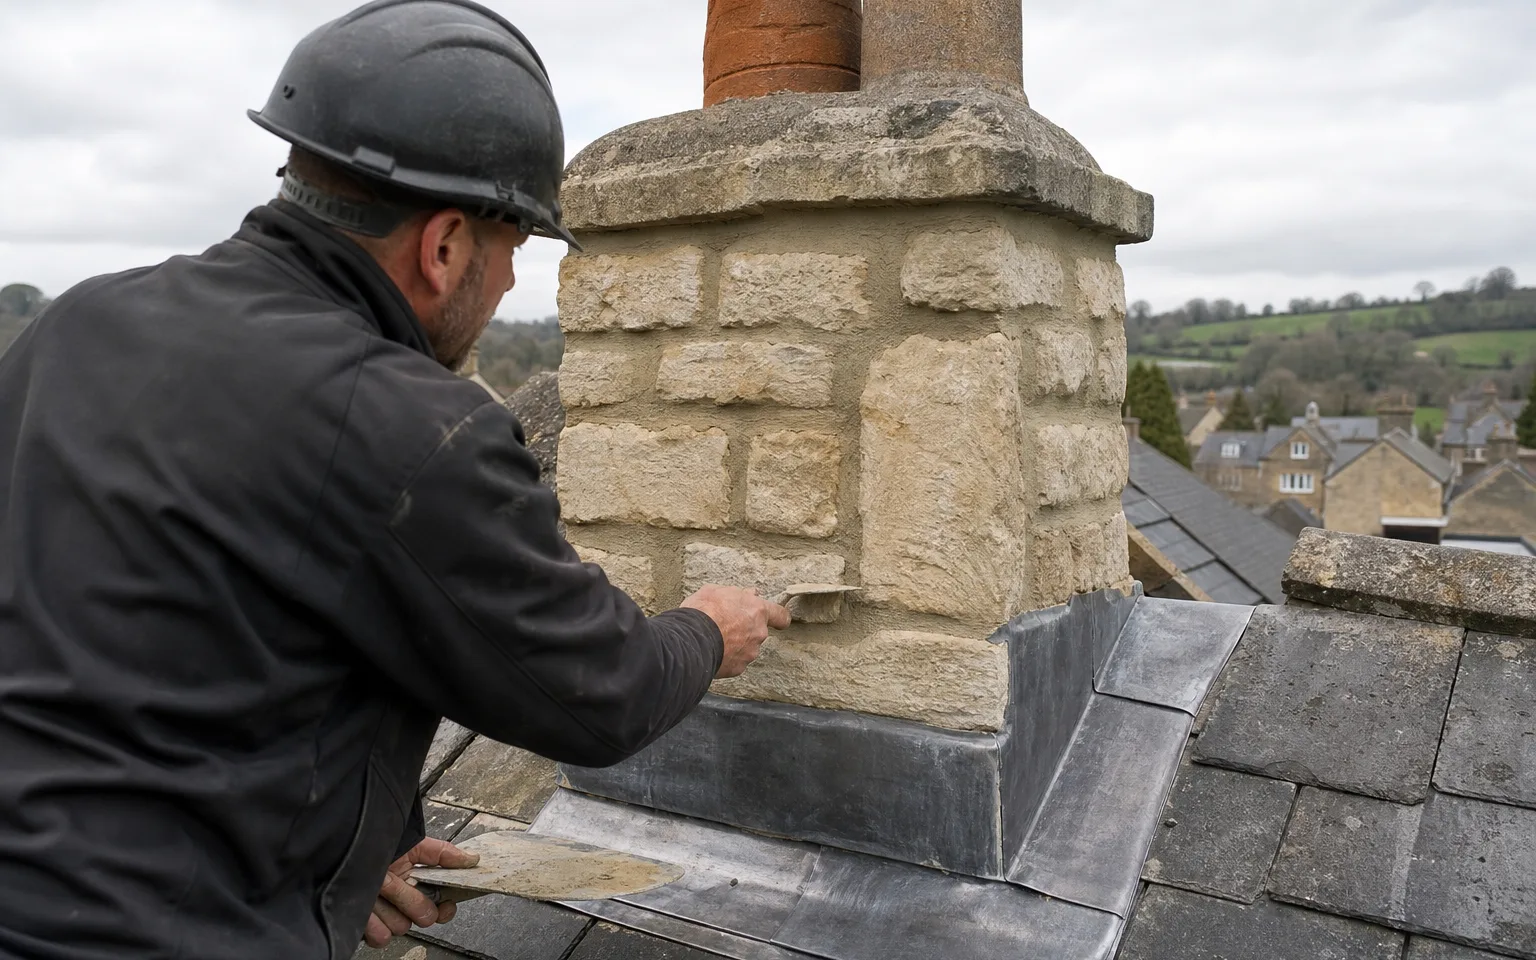
A big old stack is a heavy structure on a moving roof, and it needs looking at from inside as well as out.
- Repointing, typical averageabout £750
- Flashing repair£250 to £1,200
- Stack rebuild£2,000 to £10,000+
Chapter 02
Winding roads, scattered houses and the climb from the Leadon
A house a mile from its neighbours needs a plan for getting materials to it.
Chapter 02In this chapter
Houses scattered along several winding roads are a joy to look at and a puzzle to deliver to. The western side of the parish rises from the Leadon valley to over 200 ft, and a roofer's lorry needs to reach each house in turn. Before any quote we look at the approach: the width of the road, the entrance, the length of the drive and where a scaffold tower can stand. The result goes into the quote as a clear allowance for scaffold and delivery.
In this chapter
On a scattered site there is rarely a neighbour's wall to work against and rarely a pavement to protect. That makes some things easier. A scaffold can stand clear of a public footway, and there is usually room to stack tiles and skips. It also means there is nobody close by to lend a hand if something goes wrong, so planning a safe working area matters more. For a roof that is a distance from the road, we consider carrying materials by hand, using a conveyor, or arranging a delivery that places the pallet as close to the house as the ground will bear.
Hilly ground changes the picture again. A house on a slope might have a ground floor on one side and a first floor on the other, so the eaves are much higher on one elevation than on the other. The scaffold has to step with the ground, and the part that sits on sloping ground needs firm, level footings. We note these details at the survey and include them in the scaffold allowance.
Waste and cleaning up
When the roof is done, we clear the site, take the waste away and check the gutters and the ground below the eaves for dropped nails and broken tile. In a garden or farmyard setting that is more than tidiness: a stray nail can puncture a tyre or a boot, and a broken tile left in long grass stays there for a long time. A nail in the wrong place is a hazard for livestock, tyres and bare feet.
Knowing the roof before the day
With a long journey to a job, a missing material is expensive to fix. For that reason we check pitch, ridge length, number of hips and valley details at the survey, photograph each, and order accordingly. Our pitched roofing page explains which details we measure and why they decide the quantity of tile or slate.
Chapter 03
St Bartholomew's, the 1855 rebuild and the Lowbands estate
Two Victorian-era moments, a church rebuilt and a Chartist estate bought, shaped the parish.
Chapter 03In this chapter
St Bartholomew's was rebuilt in 1855, apart from the tower, which dates from the early 18th century, and the roof is tiled. A church that has been rebuilt in two stages has two roof stories: the tower with its own gutters and flashings, and the nave and chancel under their tiled slopes. The places where they meet are the most likely to leak, because the joint between a rebuilt roof and an older tower has to cope with two different kinds of movement.
In this chapter
The church's status matters for the process. A church in use comes under the ecclesiastical exemption, so repairs to its roof are authorised by a faculty from the diocese, and the parish makes the application. Questions about its listing status are for the parish or the council. What we can offer is a clear, photographed description of what is wrong.
In 1847 the Lowbands estate in the parish was bought by Feargus O'Connor's Chartist National Land Company. It was one of the Chartist land schemes, a movement that also founded settlements at Snigs End nearby. If you are unsure what covers your older house, a photograph taken from the road is enough for a first look. We can usually tell the covering and give you a first idea of what it needs.
Older roofs and structural checks
A roof of any age should be checked for the condition of its timbers before a covering is decided. That includes the rafters, the ridge board and the wall plate, and also any past repairs. We record these in the survey so you can see what the work would involve. Where timber has to be replaced, the old piece is photographed first, so there is no argument later about what was rotten and what was not.
The council and your roof
The planning authority for the parish is Forest of Dean District Council. For a like-for-like repair you will not normally need planning permission, but the parish has two conservation areas, Redmarley and Lowbands, so if your house is listed or inside either, ask the council's planning team before work starts. Building control for re-roofing is the council's own service or a registered building control approver, and we explain which applies to your job in the quote.
Map showing Redmarley d'Abitot and the Stroud service radius, with nearby towns we also cover.
Near Redmarley d'Abitot
Roof work we do here
Red-brick stacks on 17th-century frames
The big brick chimney on my Redmarley house leans slightly. Is it dangerous?
A lean is worth measuring, not guessing at. We photograph the stack from the loft and outside, measure how far it has moved and check the mortar and flashing. If it has moved or the brick has failed, a rebuild may be needed, and the quote shows that route next to a repair.
Will a scattered, hilly site cost more to scaffold?
It can. Long drives, sloping ground and distance from the road all affect scaffold and delivery. We look at the approach at the survey and allow for scaffold and delivery in the quote, so the effect on the total is clear.
My home is a 17th-century timber-framed house. How do you check the roof structure?
We look from the loft at the rafters, wall plate and timbers around the stack, photograph what we find and note any movement or past repairs. A frame that has shifted can change how the covering is laid, and the survey records it first.
Does a church tower roof need a different approach from the nave?
Yes. A tower has its own gutters and flashings, and the join with a rebuilt nave moves differently from the walls on either side. Because the church is in use, the diocese's faculty process applies, and our photographs support the parish's application.