
Roofers in Latton
Roof work in Latton, the stone village that straddles Ermin Street on the flat upper Thames, from the old church nave under stone slates to the cottages on Gosditch.
Latton at a glance
- Distance
- 18.7 road miles east-south-east of Stroud
- Council
- Wiltshire Council
- Setting
- Flat upper Thames valley on Ermin Street
- Local stone
- Stone is the dominant material in the village
Latton's roofs, from stone slates to council-house rows
Latton straddles Ermin Street, the Roman road that ran from London to Cirencester and Gloucester, on low flat land drained by the headwaters of the Thames. Cricklade is about 2 km to the south. The Thames and Severn Canal opened across the parish in 1789, and the North Wilts Canal, opened in 1819, joined it a little west of the village. From Stroud it is 18.7 road miles east-south-east, a journey that ends on the plain after the hills have fallen away.
The Victoria County History describes stone as the dominant material in Latton. That is useful, but it is a description of walls and old buildings, not a promise about the roof over your head. Two pairs of later 19th-century cottages and a cottage of 1902 in Gosditch are of rock-faced stone with clay-tiled roofs. The nave of St John the Baptist's church may once have been thatched but was covered in stone slates by 1810, and its chancel was rebuilt in 1858 to 1863 to designs by William Butterfield.
The 20th century added clear layers: council housing on Ermin Street in 1938, then Limes Place in 1947, Collett Place around 2001, and 31 Cotswold-style houses on the former Croft site in 2003 to 2004. Sand and gravel extraction began on a large scale south-west of Ermin Street in the mid-1990s and left water-filled pits.
Wiltshire Council is the planning authority here. Latton is not one of Wiltshire's conservation areas, although neighbouring Cricklade and Down Ampney are, so for an older house the question to put to the planning team is whether it is listed.

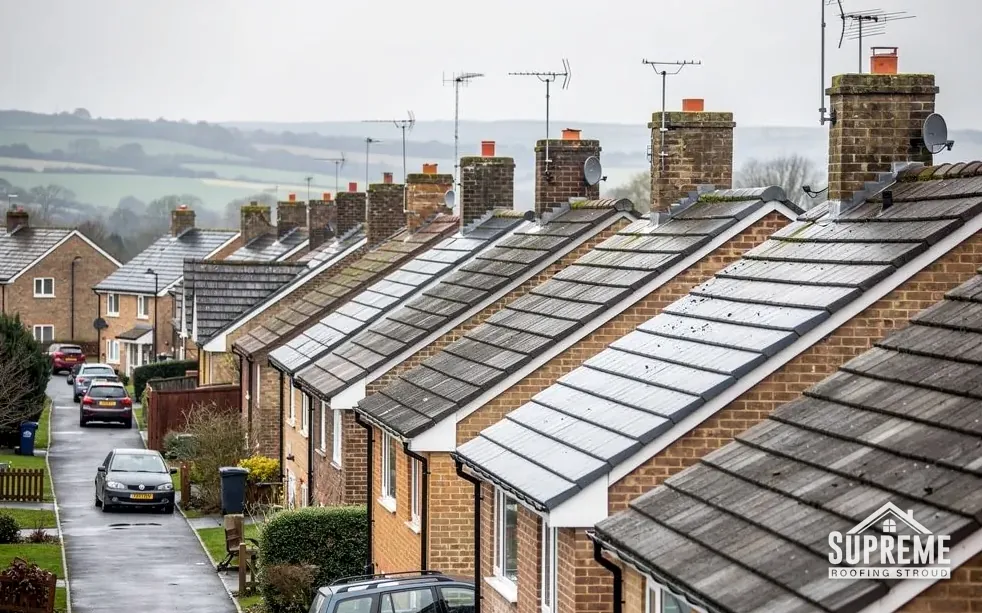
Stone village houses with slate and tile roofs above green fields 
Row of Victorian terraced houses with slate roofs, bay windows and brick chimneys
Chapter 01
Stone slates, a Roman road and a church nave
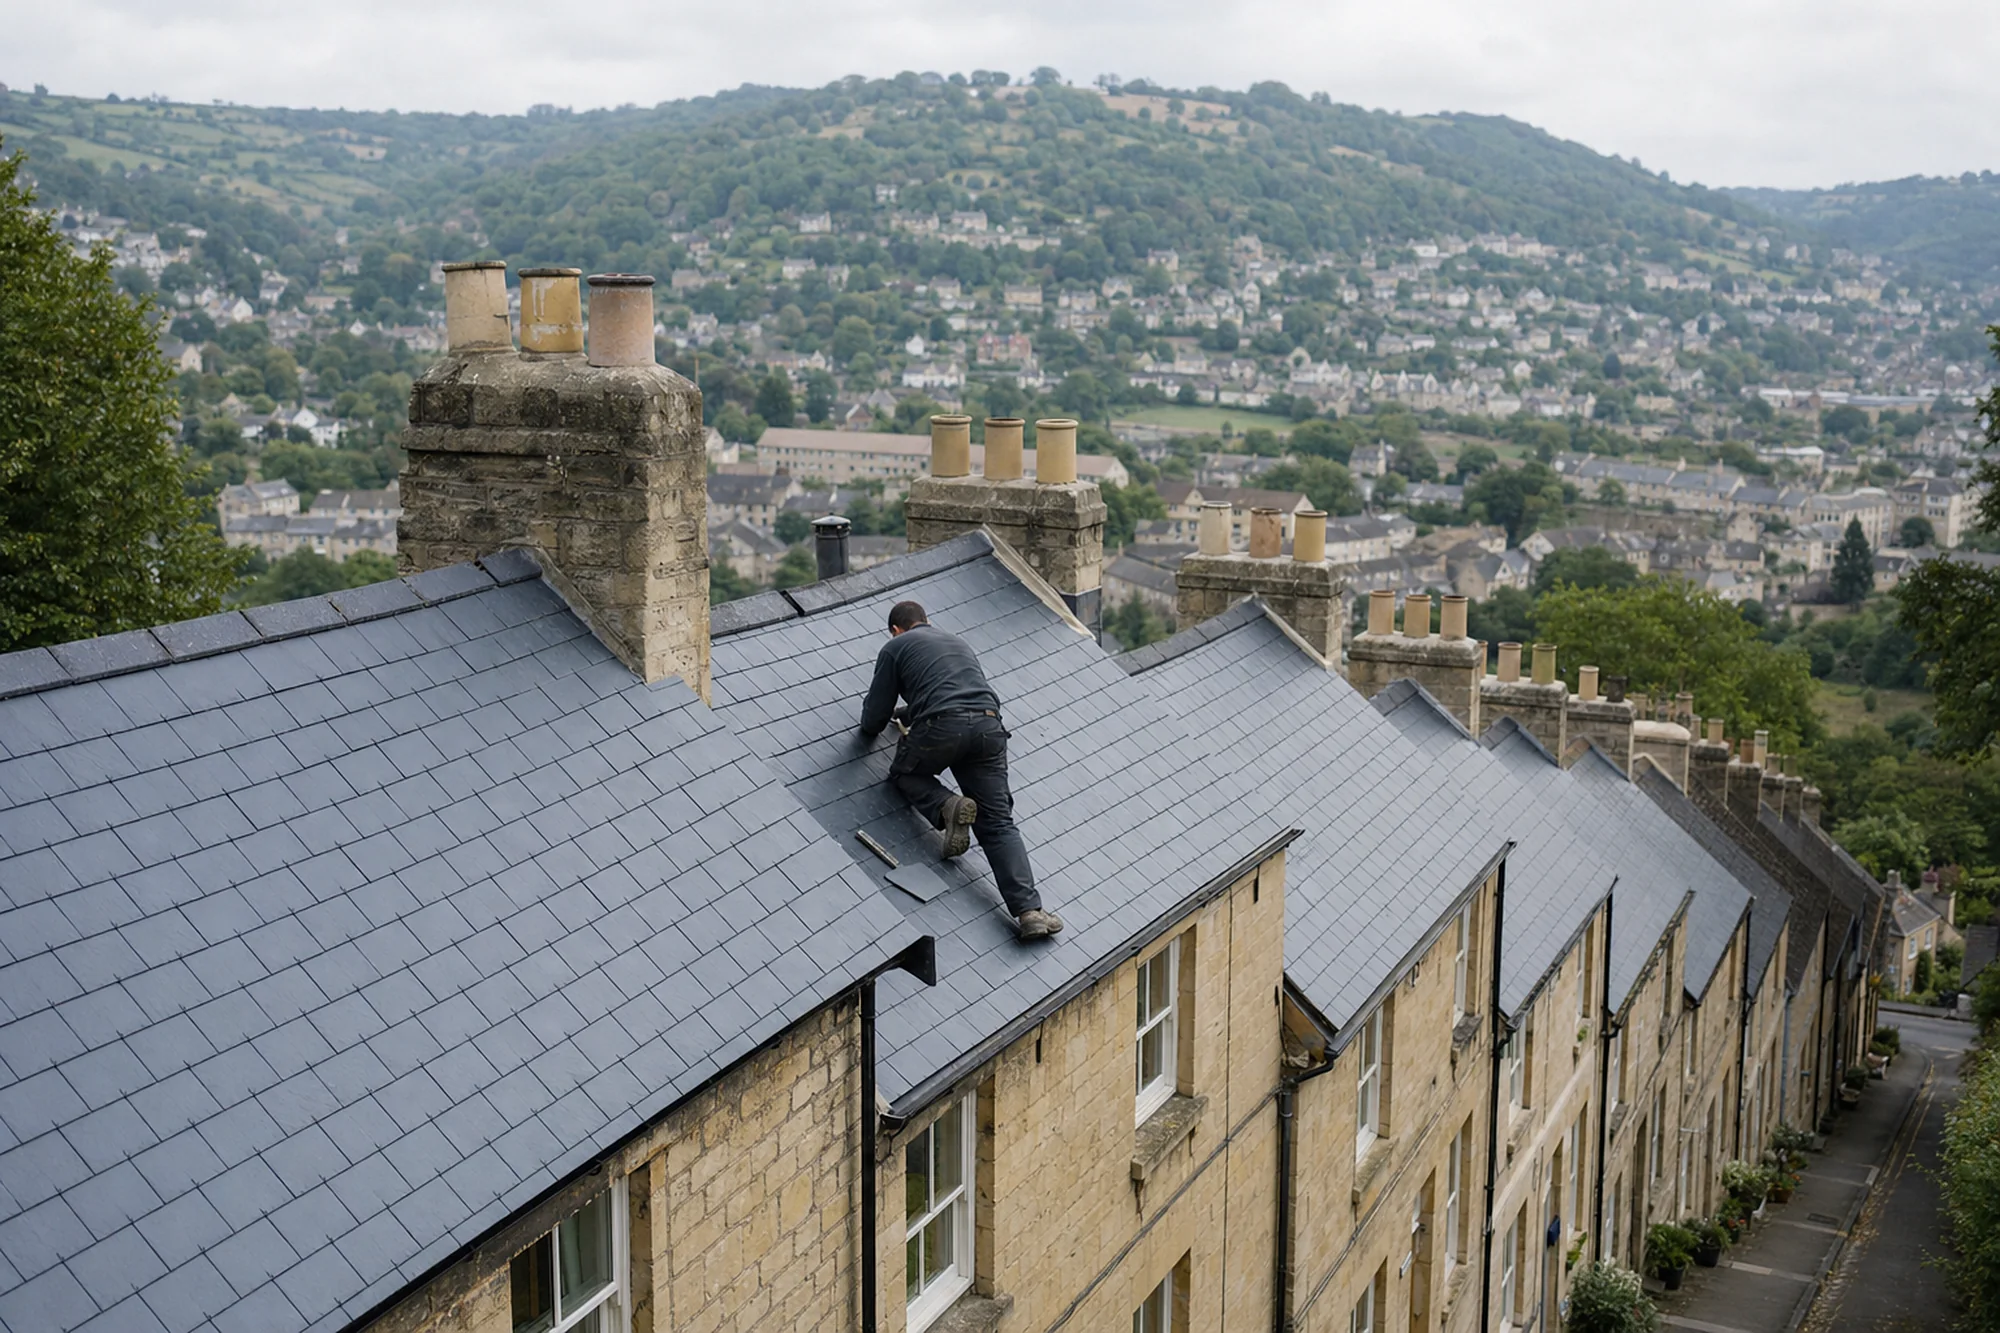
Latton's church was under stone slates by 1810, and the same heavy covering has rules of its own.
Chapter 01In this chapter
The record of St John the Baptist's church says the nave may earlier have been thatched, but that stone slates covered it by 1810. If your house or outbuilding also wears stone slates, the covering has needs that tile or slate roofs do not share. Cotswold District Council's technical guidance of 2000 describes these slates as heavy, about 1000 kg per 10 sq m, and it remains the best traditional reference we have, though it is old.
That weight has consequences. The roof timbers have to carry it, and a lighter covering swapped in later changes the load. A heavier one swapped in changes it the other way: the Planning Portal says a covering that is 15 per cent or more heavier needs building control approval, with a structural check. The guidance also describes how a stone slate roof is laid, with big slates doubled up along the eaves and small ones near the top, so that courses diminish as they climb. The slates were hung from oak pegs through a hole near the head. It also says a simple Cotswold roof was usually pitched at 47 to 55 degrees, which is a traditional range and not a minimum.
We therefore read the roof before we touch it. Slates that slip tend to do so because the pegs have rotted or the battens beneath have given way, so a handful of loose slates may mean a stripped section rather than a patch. The guidance records that when old roofs are stripped, commonly about 50% of the slates have perished, which is why we agree with you in advance how decayed units will be dealt with and priced. Our Cotswold stone roofing page covers the craft in more detail.
What a survey records on a stone roof
On a stone slate roof we photograph the eaves courses, the ridge stones, the valleys and the verges, and we count the slates that are cracked, delaminating or hanging by one peg. Those photographs show you exactly what is wrong and where. We also look in the loft for daylight through the roof, wet timber and signs of old repairs in a different material, since a patch of cement or a few modern tiles can hide a bigger fault.
Real stone, matched stone
The English Heritage policy quoted in that 2000 guide leans toward new stone over salvage, and wants any salvaged slate returned to its original home. Sandstone and limestone, it adds, are never to be swapped. Replacement units should match in geology, colour, texture, size and thickness. That is the like-for-like rule we follow: stone stays stone, with the same geology, colour, texture and thickness.

A heavy roof is only as sound as its supports.
- 47 to 55 degreesusual pitch of a plain traditional stone roof
- 1000 kgapproximate weight of stone slates per 10 sq m
- 1810year by which Latton's church nave had stone slates
Chapter 02
Rock-faced stone cottages and their clay-tiled roofs on Gosditch
Clay tiles on stone walls bring different ridge, hip and verge questions from a slate roof.
Chapter 02In this chapter
Two pairs of later 19th-century cottages and a cottage of 1902 in Gosditch are described as rock-faced stone with clay-tiled roofs. Clay is a durable covering, and a sound clay roof can run for decades. MyBuilder (2026) gives 40 to 60 years, Marley quotes a BRE minimum life expectancy of 60 years, and conservation writers caution that such a figure undersells roofs that have run for centuries. Sources disagree, so condition is a better guide than age.
In this chapter
Where a clay tile roof tends to give trouble is at its edges. Three terms matter: the ridge runs along the top, a hip is a sloping external corner, and a verge finishes the slope at a gable. In older work these were often bedded in mortar. The 2014 edition of BS 5534 no longer lets mortar do the whole job on ridge and hip tiles, which are now fixed mechanically too. Dry-fix swaps the mortar bed for clips and fixings, and BS 8612 is the test specification for those products.
We look at how the existing ridge was made. If the mortar is cracked or missing, we explain two routes: re-bed the ridge with mechanical fixings added, or fit a dry-fix system. Our ridge, verge and dry-fix page sets out the choice. MyBuilder (2026) shows national figures of £300 to £600 for ridge re-bedding or replacement, and £40 to £60 per metre for a dry ridge.
Mortar, moss and the gable end
On a gable, the verge is where mortar meets the stone wall, and it is often the first place to crack. A cracked verge lets wind-driven rain behind the tiles at the end of the slope. Re-pointing is a modest job if the tiles beneath are sound, but it needs access, so we plan it together with any ridge work and share the scaffold cost across both.
Tiles at the eaves and verges
On cottage roofs, the eaves often overhang the stone wall by a few courses, and the verge may be pointed rather than sealed. Both are places where wind and water work first. We check that the first course of tiles sits on an eaves board or sprocket, that the underlay is lapped into the gutter, and that verge mortar has not cracked away from the gable. Any fix is quoted in writing, so you can compare repair with replacement.

We keep old cottages in their own covering. A clay roof stays clay, matched in colour and size where tiles are renewed, and we avoid pairing clay with a concrete ridge or verge, which looks wrong from the lane.
- Dry ridge, per metre£40 to £60
- Repoint ridge or hip£200 to £400
- Re-bed or replace ridge tiles£300 to £600
Chapter 03
From Limes Place to the Croft site: Latton's 20th-century houses
Three building periods sit within a short walk, and each ages in its own way.
Chapter 03In this chapter
Latton's newer homes group by date. The village history lists council houses built on Ermin Street in 1938 and in Limes Place in 1947, then Collett Place, and finally the Croft-site scheme of 31 houses. The dates tell us what to look for.
In this chapter
Houses of the late 1930s and 1940s are now more than seventy years old. Whatever their original covering, many will have had at least one repair, and the underlay beneath them, battens, fixings and the mortar at the ridge are all in a later stage of life. A re-roof on a council house is rarely a one-house decision: neighbours often share a wall and a roofline, and if one house changes its tile, the change shows from the road. We look along the row first and choose a close match to its neighbours.
The Croft-site houses, designed in a Cotswold style, are the youngest group. They are recent enough that a fault is more often a workmanship issue than an age issue: a lifted flashing, a slipped unit, a ridge detail that has moved. Any covering with a manufacturer guarantee should be checked against its terms before work starts, because a repair that ignores them can complicate a claim. A manufacturer guarantee is not a lifespan and not ours, and we give our own 10-year workmanship guarantee in writing.
Drainage on flat ground
Latton stands on low, flat land drained by the Thames headwaters, so gutters and downpipes need to carry water well clear of the walls. At the survey we trace each run from the gutter to the ground. Where a downpipe ends too close to the wall, the fix is often a short extension or a new gully rather than any roof work. Our pitched roofing page sets out the main coverings and what each asks of the roof beneath.
| Recorded date | Where | First checks |
|---|---|---|
| 1938 | Council houses, Ermin Street | Underlay, battens, ridge bedding |
| 1947 | Council houses, Limes Place | Fixings, verges, chimney flashings |
| About 2001 | Collett Place | Flashings and ridge detail |
| 2003 to 2004 | 31 houses, former Croft site | Slipped units, junctions, guarantee terms |
Map showing Latton and the Stroud service radius, with nearby towns we also cover.
Near Latton
Roof work we do here
Gosditch cottages and the stone-slated church nave
The church nave in Latton was under stone slates by 1810. How does a stone slate roof differ from a clay tile roof?
Stone slates are heavy and hang from pegs, so the timbers matter more than the surface. We check the pegs, battens and rafters before judging the slates, and any decayed ones are included in the quote.
Do the rock-faced stone cottages on Gosditch need their clay tiles replaced like for like?
Yes, in principle. A clay roof stays clay, matched in colour and size. Whether you need a full re-roof or a repair depends on the survey, which records the tiles, the fixings and the ridge.
Does Latton have a conservation area that affects my roof?
No. Latton is not among Wiltshire Council's conservation areas. A listed building follows its own route, so ask the council's planning team whether your house is listed before changing a material.
My council-house roof in Limes Place has loose ridge tiles. Is that a quick fix?
Sometimes. If the bedding has failed, the ridge may need rebuilding with mechanical fixings, since BS 5534:2014 no longer relies on mortar alone. We check how far the fault runs before quoting.