

Roofers in Cricklade
Roof work in Cricklade, the small Thames-side town fortified in the 880s, from the lead roofs of its two old churches to the houses added in the 1960s and 1970s.
Cricklade at a glance
- Distance
- 22 road miles east-south-east of Stroud
- Council
- Wiltshire Council
- Conservation area
- Cricklade (CA/N/66), Wiltshire Council
- Landmark
- St Sampson's church, Grade I
Cricklade's roofs, from Alfred's fortified town to the 1970s
Cricklade is a small town on the upper Thames, 22 road miles from Stroud and heading east-south-east. The Victoria County History places it where the rivers laid down gravel and alluvium, with wide meadows once lying beside both the Thames and the Ray. That flat, watery ground is the setting for almost everything the town has built.
The town was probably planned, built and fortified around 880, in the time of Alfred's defences against the Danes, so its street pattern is deliberate and very old. Two churches stand as markers of that long history. St Sampson's, built in the later 10th or 11th century, is listed Grade I. St Mary's, from the early 12th century and now a Roman Catholic church, is Grade II*. Both are significant roofs, and the history adds a nice detail: in 1680 the lead for St Sampson's roof was brought by boat.
Modern growth is just as clear in the record. New houses were built in the 1960s and 1970s, and the population rose from 1,945 in 1961 to 3,856 in 1981. That doubling means a large share of Cricklade's homes are fifty or sixty years old, and they sit alongside buildings that are many centuries older.
Cricklade also has a designated conservation area, shown in the national planning data as CA/N/66 and run by Wiltshire Council. What covers any particular roof is settled at the survey, once we have been up and looked. The survey finds out, and the photographs show you what is on your own roof.
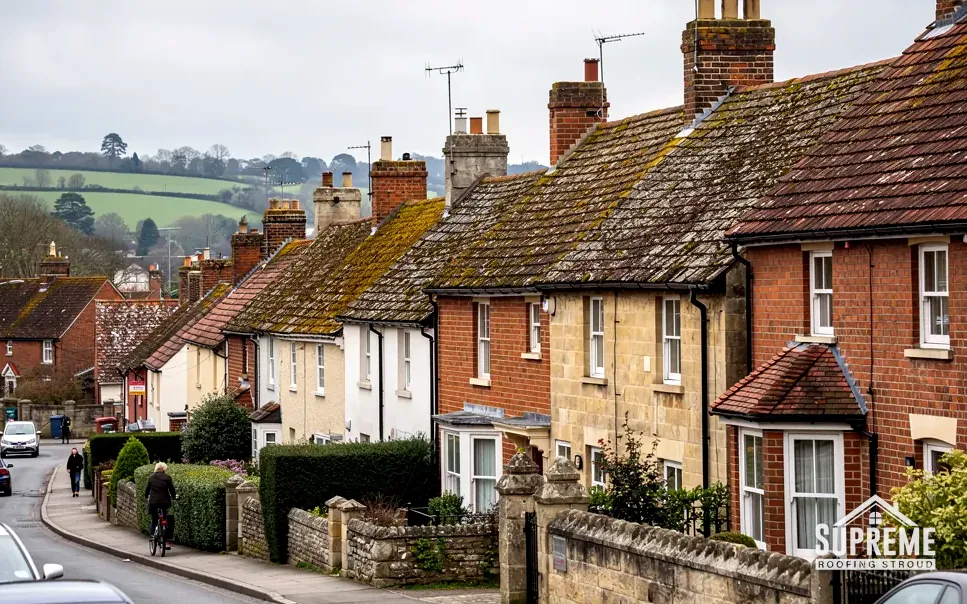
Sloping street of brick and stone terraced houses with mossy tiled roofs 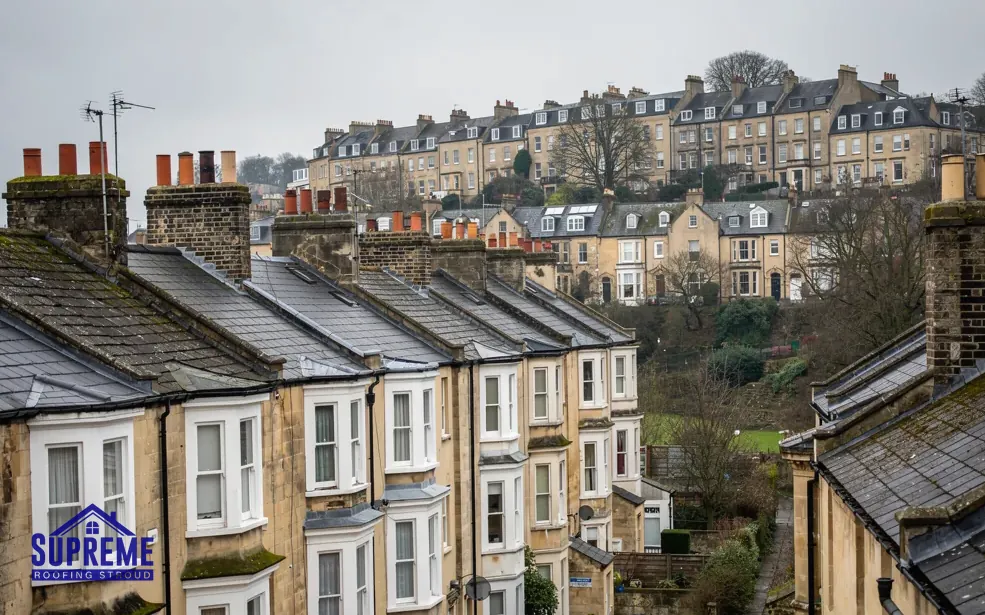
Victorian terraced houses with slate roofs and chimneys on a hillside
Chapter 01
Lead for St Sampson's roof, brought by boat in 1680
Cricklade's churches show how long lead has been used on important roofs, and why it needs to be detailed correctly.
Chapter 01In this chapter
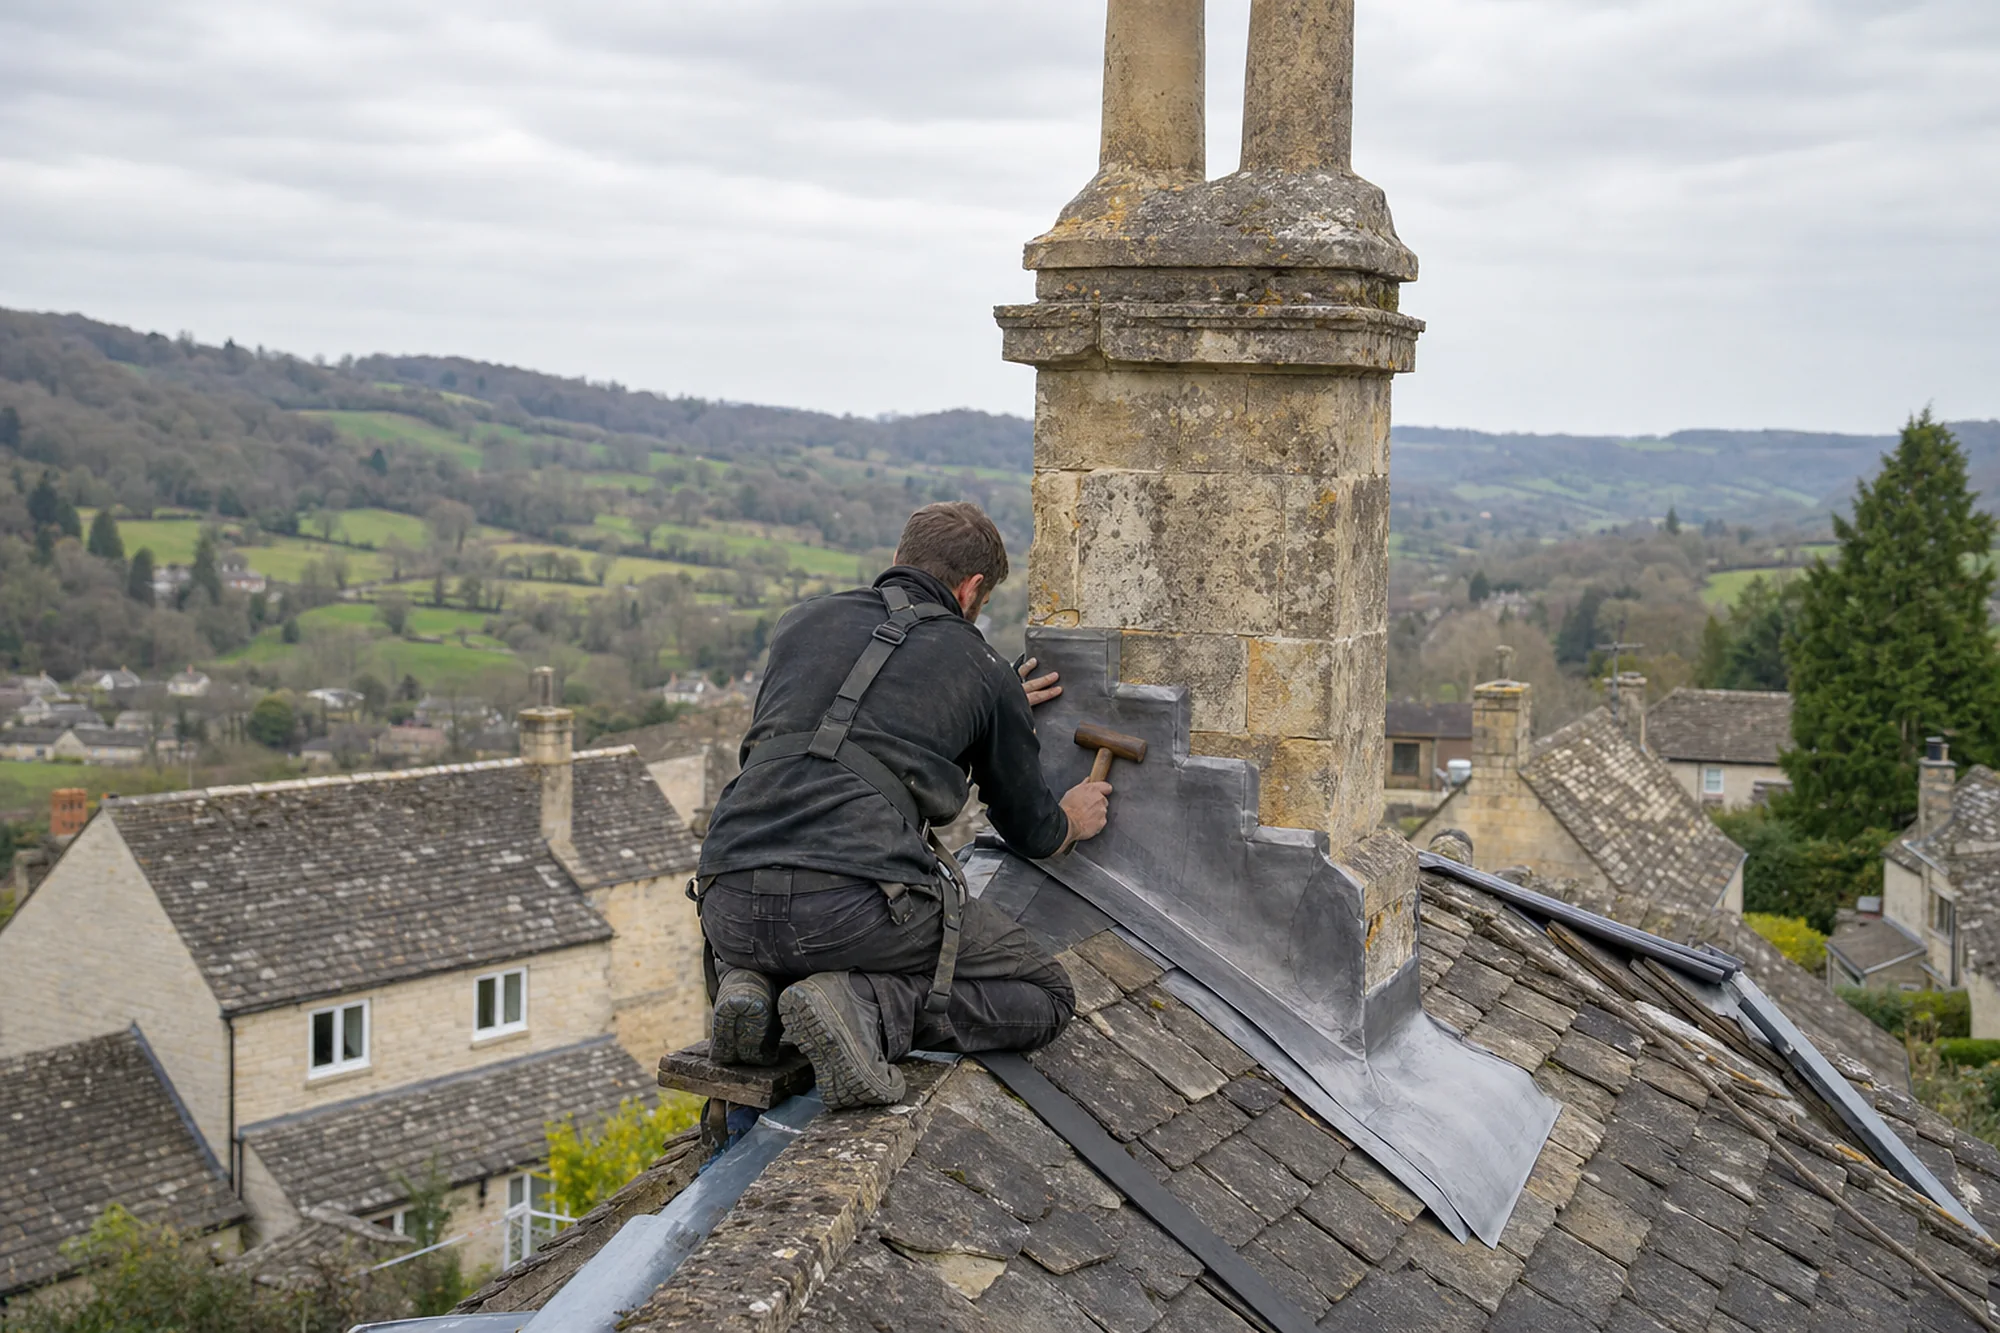
When the roof of St Sampson's needed lead in 1680, it came to Cricklade by boat. The detail is a reminder that lead has long been the metal of choice for church roofs, valleys, gutters and the flashings around chimneys. It is soft, it can be dressed tightly around awkward shapes, and well fitted it lasts a very long time. MyJobQuote (2026) says lead flashing can last over 80 years, and over 100 years for higher codes, when correctly installed.
In this chapter
Lead comes in numbered codes, each a thickness. Code 3 is 1.32 mm and is used for soakers, which are small folded pieces that sit under slates or tiles beside a wall. Code 4, at 1.80 mm, is what Leadworx calls the usual pick for flashing jobs of the everyday kind. Code 5, 2.24 mm, suits vertical work and pitched valleys, and Codes 6 to 8 go up to 3.55 mm for heavy-duty roofs. The thicker the sheet, the greater the weight and the more it can span without wearing.
Where a roof meets a chimney, the lead has to be fixed into a joint in the masonry, folded over the covering below and sealed where it meets the stack. If it lifts, curls or splits, water gets behind it. That is why we inspect flashings early on a survey, and why a small area of failed lead can justify a repair rather than a roof strip. Our lead roofing page explains flashings, valleys and flat lead roofs in more depth.
Valleys, soakers and parapets
Beyond chimneys, lead turns up in three other places on a town roof. The inside corner between two slopes, the valley, may be lined in lead so that water runs safely away. Soakers are little folded lead pieces tucked under each course of tiles or slates where the roof meets a wall; they let the covering stay tight against a masonry upstand. A parapet gutter, where the roof ends behind a low wall, is often lead too. Each is a place where a leak can start, and each is found by looking rather than guessing. We climb to every lead detail on the survey and photograph its state: splits, creep, open laps and signs of earlier patching in a different material.
Church roofs and permission
Churches that still hold services sit outside the council's consent system. For St Sampson's, at Grade I, the Church of England diocese grants a faculty before roof work starts, and St Mary's, at Grade II*, goes through the Catholic diocese's own approval in the same way. Were either church ever to close, the council's listed building route would take over. If you own a home or a shopfront here, we go through which permissions touch yours before any figure is written down.
Typical costs from MyJobQuote (2026) put a chimney flashing patch at £150 to £250, and a full replacement at around £570 on average. Those are national figures. The quote that follows our survey covers the scaffold and the lead.
Lead rewards the roofer who fixes it as carefully as it was first cut.
| Code | Thickness | Typical use |
|---|---|---|
| 3 | 1.32 mm | Soakers and light duty |
| 4 | 1.80 mm | General flashing work |
| 5 | 2.24 mm | Vertical work and pitched valleys |
| 6 | 2.65 mm | Larger roofs |
Chapter 02
The 1960s and 1970s houses that doubled Cricklade's population
Homes built in a rush are now old enough to need decisions about re‑roofing.
Chapter 02In this chapter
Between 1961 and 1981 Cricklade's population rose from 1,945 to 3,856, and the history says new houses were built in the 1960s and 1970s. A house from that period is now between fifty and sixty years old. Coverings of that age may be at the end of their working life, and fixings, underlay, battens and the ridge bedding all share the same age.
In this chapter
Every Cricklade roof is surveyed before we advise on it. Concrete tiles are typically quoted at 30 to 50 years by MyBuilder (2026), while Marley gives around 60 years with the caution that it is not a guarantee. That spread is wide, and the roof actually in front of us tells us more than any average. Moss and worn surfaces are signs to watch, and so are slipped tiles, cracked pointing at ridge and verge, and daylight in the loft.
If the survey shows that most of a roof needs replacing, the cost and the rules both change. MyBuilder (2026) gives a typical UK range of £5,000 to £12,000 for a full re-roof, depending on the shape. Under the Planning Portal's guidance, a re-roof normally escapes Building Regulations approval only while under 25 per cent of the building envelope and under 50 per cent of the roof is involved. Past those limits a thermal upgrade may follow, and a heavier covering, by 15 per cent or more, brings approval into play. Our part is explaining which of these applies and sending the notification where one is due.
Garages, porches and extensions
Houses added in this period often gained a garage or a porch. Those roofs are small and are easy to forget, yet they are the ones most likely to be flat, and the most likely to leak. If a garage roof is cement sheeting from the same era, HSE guidance allows undamaged sheets to be lifted off with care, while badly broken ones bring in notification. We assess the sheets first and describe the safest method in the quote.
Planning a re-roof
Our roof replacement page sets out how a strip, re-batten and re-cover is organised. On a house in a run of similar homes, we match the neighbours' covering where the planning rules ask for it, and otherwise recommend what suits the roof. Insulation is worth a look while the roof is open. Putting insulation into a roof or loft at home is zero-rated until 31 March 2027, whereas the rest of the job is normally standard-rated; either way the VAT shows on your quote.
- Gable-ended roof£5,000 to £8,000
- Hipped roof£8,000 to £12,000
- Scaffold, about£1,125
Chapter 03
Alfred's fortified town and the conservation area around it
A planned town of the 880s has narrow frontages, shared walls and a protected centre.
Chapter 03In this chapter
The town was planned, built and fortified around 880. A deliberate layout of that age means streets that were set out before the cars and the scaffolds, and buildings that stand close together on tight plots. The area is a designated conservation area, CA/N/66 in the national planning data, and Wiltshire Council is the authority.
Close buildings change how a roof is reached. Scaffold on a narrow frontage can call for a highway licence, a walkway for pedestrians and a timetable for deliveries. Where neighbours share a party wall, their roofs meet at a flashing or valley, so work on one side reaches into the other. We discuss that with you early, and often suggest speaking to the neighbour before the poles go up.
Inside a conservation area, a repair that restores what is already there is usually simple. Altering how the roof looks is another matter, and Wiltshire Council's planners need to hear about it before work is booked. A dormer cannot rely on permitted development here, so a loft conversion with one means applying for permission. Roof windows run on separate rules, covered in our roof windows in a conservation area. Our skylights hub covers the products and how they are fitted.
Narrow plots and neighbours
Plots in a planned town tend to be long and narrow, with the house at the front. That can leave a rear roof reachable only through the building or over a neighbour's fence. We ask at the survey how materials and waste would travel, and if the answer involves crossing someone else's land, we suggest asking them early. A courteous word before the scaffold arrives has solved more problems than any clause in a quote.
Flat ground and drainage
The town sits on flat ground beside meadows once laid down by the Thames and the Ray. Water has to travel a long way from the gutter before it reaches a watercourse. We trace each downpipe to its gully and report anything that sends water against a wall.
Myth: Living in the conservation area means the roof is untouchable.
Fact: Repairs that keep the roof looking the same are routine, and it is a changed appearance that the planning team needs to see.
What you can expect from us
Once we have been up, the quote we write covers the scaffold, the strip-out, the materials, the labour, the rubbish removal and the making good. We back the workmanship with a 10-year guarantee in writing. You can ring 01453 933613, use WhatsApp, or complete the enquiry form on this page.

Map showing Cricklade and the Stroud service radius, with nearby towns we also cover.
Near Cricklade
Roof work we do here
St Sampson's lead and 1960s houses in Cricklade
Lead for St Sampson's roof was brought by boat in 1680. How long does lead last on an ordinary house today?
MyJobQuote (2026) says lead flashing can last over 80 years, and over 100 years for higher codes, if correctly installed. We check the code, the fixings and the laps before saying how long a given piece has left.
My house in Cricklade dates from the 1960s or 1970s. Is it time for a new roof?
Age alone does not decide it. We look for slipped or worn tiles, failed ridge bedding, tired underlay and daylight in the loft, then tell you whether a repair will hold or a new roof is better value.
Does a roof window fit within Cricklade's conservation area boundary?
Often, though the rules differ from those for dormers, which cannot rely on permitted development there. Our conservation-area roof window guide sets out the detail, and anyone with a listed house should ring Wiltshire Council's planners.
How is work on St Mary's or St Sampson's authorised?
A church holding services is outside the council's listed building system, so the diocese issues a faculty for roof work. Houses and shops in the town follow the council's route.