

Roofers in Purton
Roofing in Purton, 24.8 road miles to the south-east of Stroud, from limestone farmhouses with stone slate roofs to the brick homes that came with the railway works.
Purton at a glance
- Distance
- 24.8 road miles south-east of Stroud
- Council
- Wiltshire Council
- Conservation area
- Purton (CA/N/171, 1975)
- Setting
- Corallian limestone ridge above the Oxford Clay vale
Purton's roofs on the Corallian ridge
Purton sits on the Corallian limestone ridge, which the Victoria County History calls its most prominent landscape feature, with Oxford Clay to the north of the escarpment. You can read the village's building history straight off that geology: stone from the ridge for the oldest houses, and clay-based brick for the later ones.
The History says surviving farmhouses and buildings from the late 16th to early 19th centuries follow the local vernacular of limestone rubble walls and stone slate roofs, and that brick was used for many smaller homes from the mid-19th century. Tudor Cottages at 20-21 High Street date from about 1600, and 7 High Street from 1673. The Church of St Mary is listed Grade I, College Farmhouse is Grade II*, and Purton has a conservation area designated in 1975, catalogued as CA/N/171.
Two further layers sit above those. From the later 19th century the Swindon railway works employed many residents, and between 1920 and 1945 the rural district council bought parts of Blacklands farm to build council housing. The consequence is a village whose roofs run from the sixteenth century to the twentieth within a short walk.
That span is the whole reason a Purton survey cannot be a template. We start with the date and the protection of the building, then read the covering and the structure beneath it. Typical costs are on our website before anyone visits, and the quote that arrives after the survey is built from the photographs of your own roof.
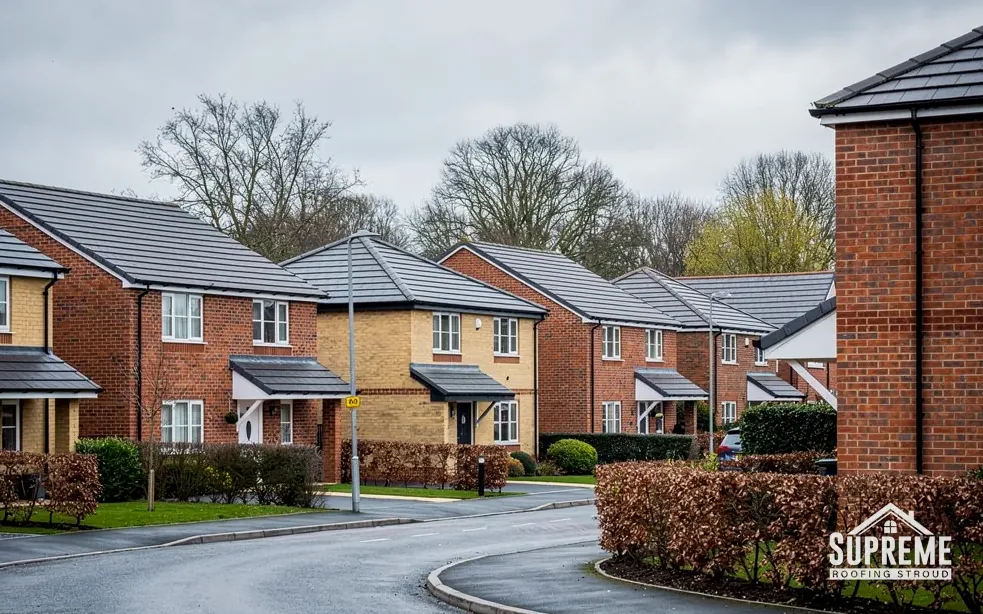
Modern brick housing estate with grey tiled roofs along a curving road 
Hillside of stone terraced houses with mossy stone tile roofs and chimneys
Chapter 01
Farmhouses of limestone rubble and stone slate
Big, old, heavy roofs on a ridge of limestone, with the stone that made them close by.
Chapter 01In this chapter
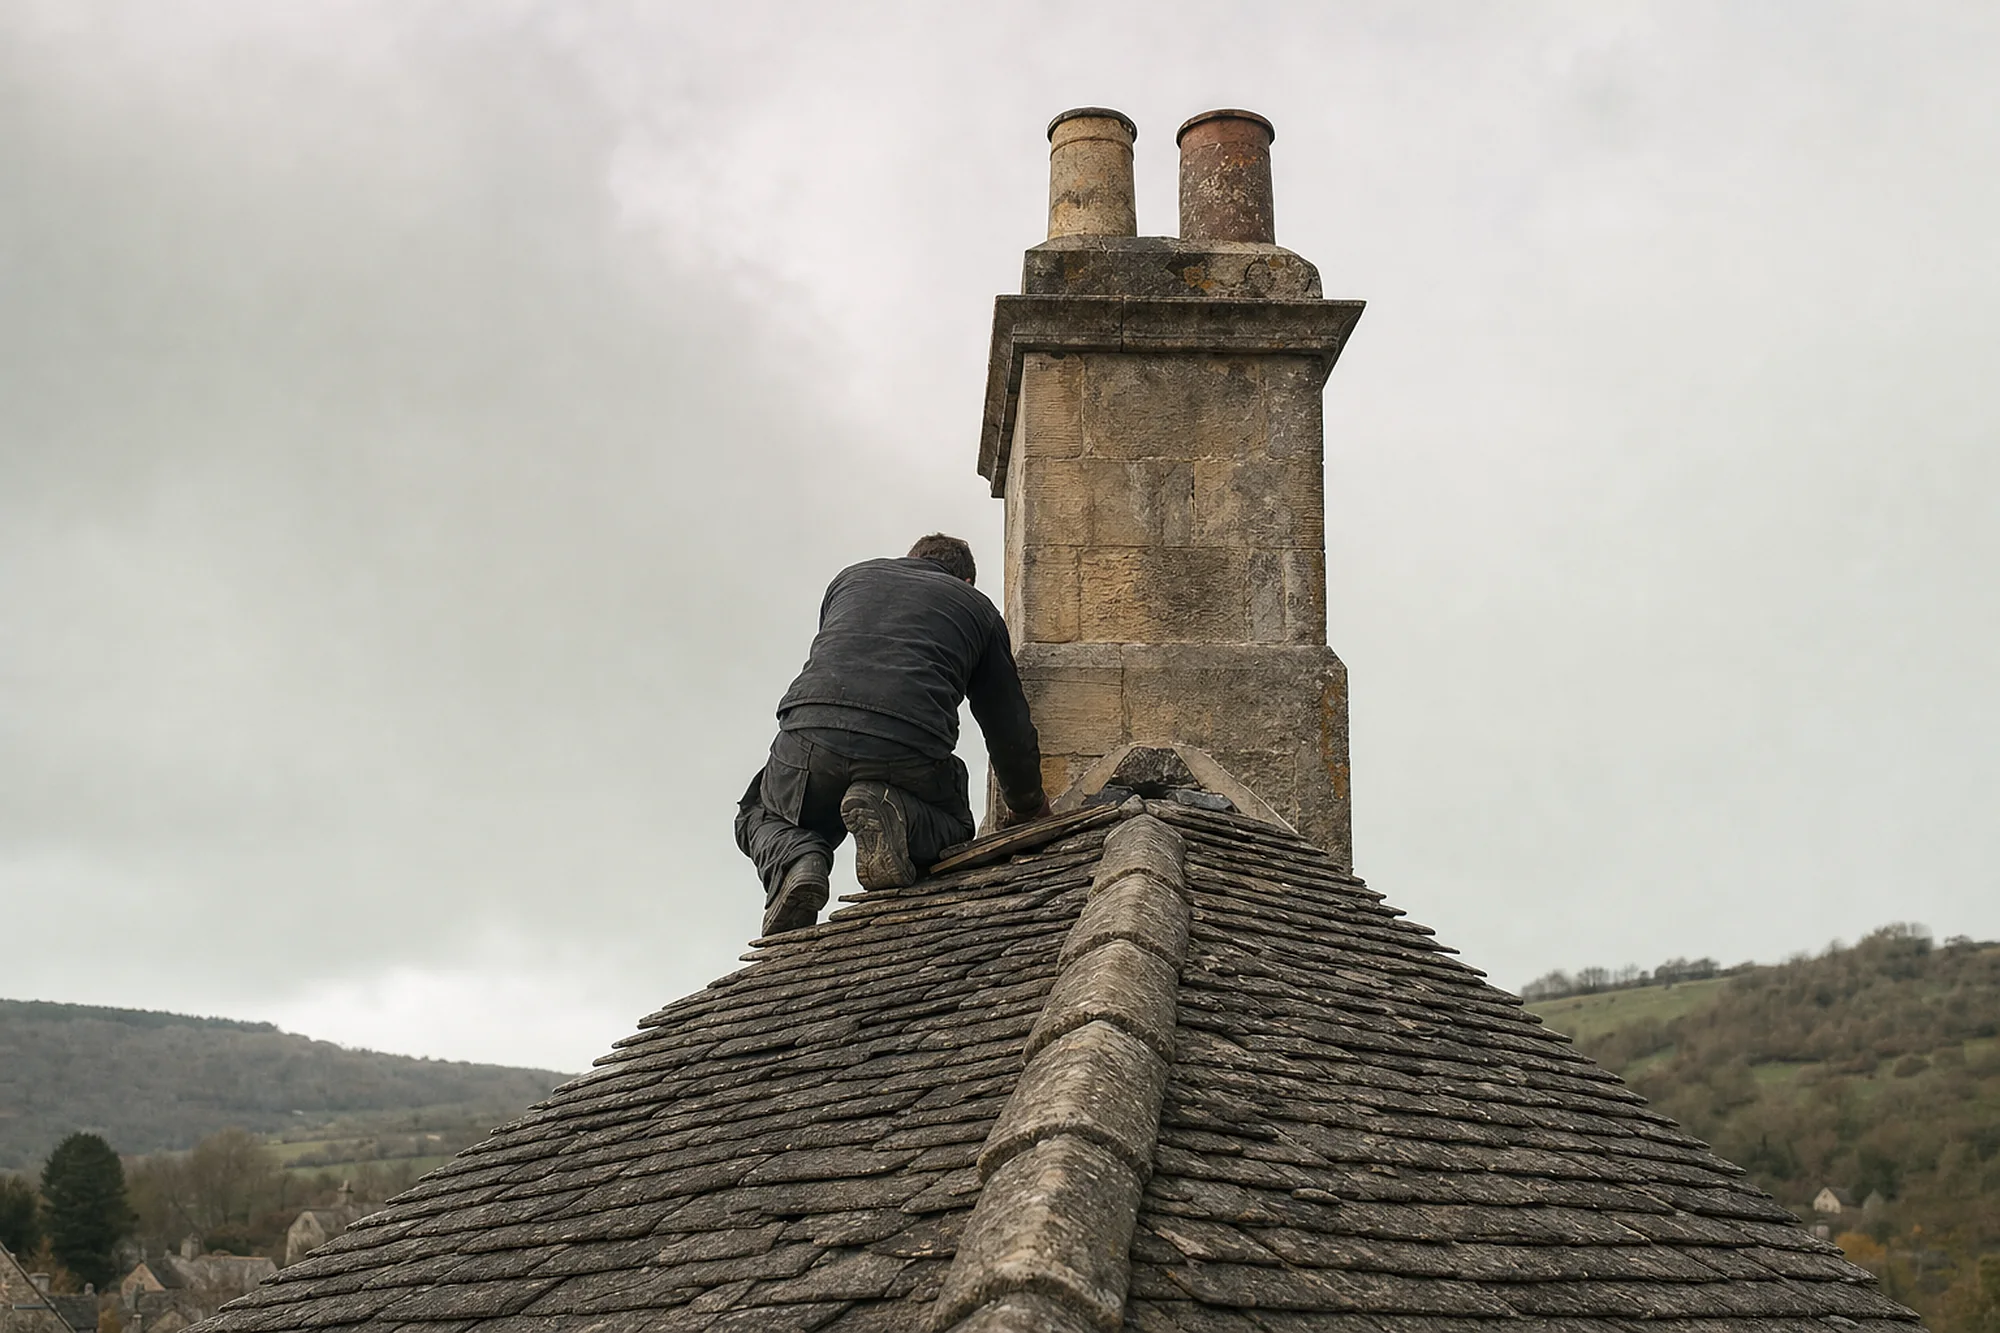
When the County History describes Purton's surviving farmhouses and buildings of the late 16th to early 19th centuries, it names a vernacular: limestone rubble walls and stone slate roofs. A farmhouse of that kind is a large building by village standards. It has long ridges, deep roof slopes, a tall chimney or two, and usually a run of outbuildings behind that share its materials. The roof is the single biggest cost on the property, and a stone slate roof is heavy, so the timbers beneath have to be sound.
In this chapter
We begin a farmhouse survey from the loft, not the ladder. Looking up from inside shows daylight where slates have slipped, damp timber where water has entered, and the condition of the rafters and purlins carrying the weight, and a torch and a few minutes in the loft will often settle questions that an hour on the slopes would leave open. Only then do we go out and walk the slopes, photographing each one so a quote can refer to a particular elevation rather than to the roof as a whole. Our Cotswold stone roofing service describes how a stone roof is repaired or re-laid, and the same principles apply to stone slate wherever it comes from, provided the stone is matched.
With limestone under the village, builders did not have to look far for stone, and that probably shaped the farmhouses as much as fashion did. It is also the reason a skilled slater can often repair a stone roof using sound slates salvaged from the same building, sorted by size and put back where they came from, rather than buying in a different stone that would sit oddly beside the original.
Barns and outbuildings
A farmhouse seldom stands alone. The History speaks of buildings, in the plural, and a barn or stable beside a house often has a roof as large as the house itself and a lot less protection from the weather in its details. We treat each building on the plot as its own roof, with findings, photographs and costs kept separate, so that a repair to the barn does not disappear into the price of the house.
College Farmhouse and listed status
College Farmhouse is listed Grade II*, and many older buildings in Purton may be listed or sit within the conservation area. Listing reaches the whole building, so mending a roof in matching materials is a different matter from changing its material or shape. Check the status of an older farmhouse with Wiltshire Council before work is planned, and we will supply photographs and a schedule of work to go with your enquiry, so that the planners see exactly what is proposed, room by room and slope by slope.
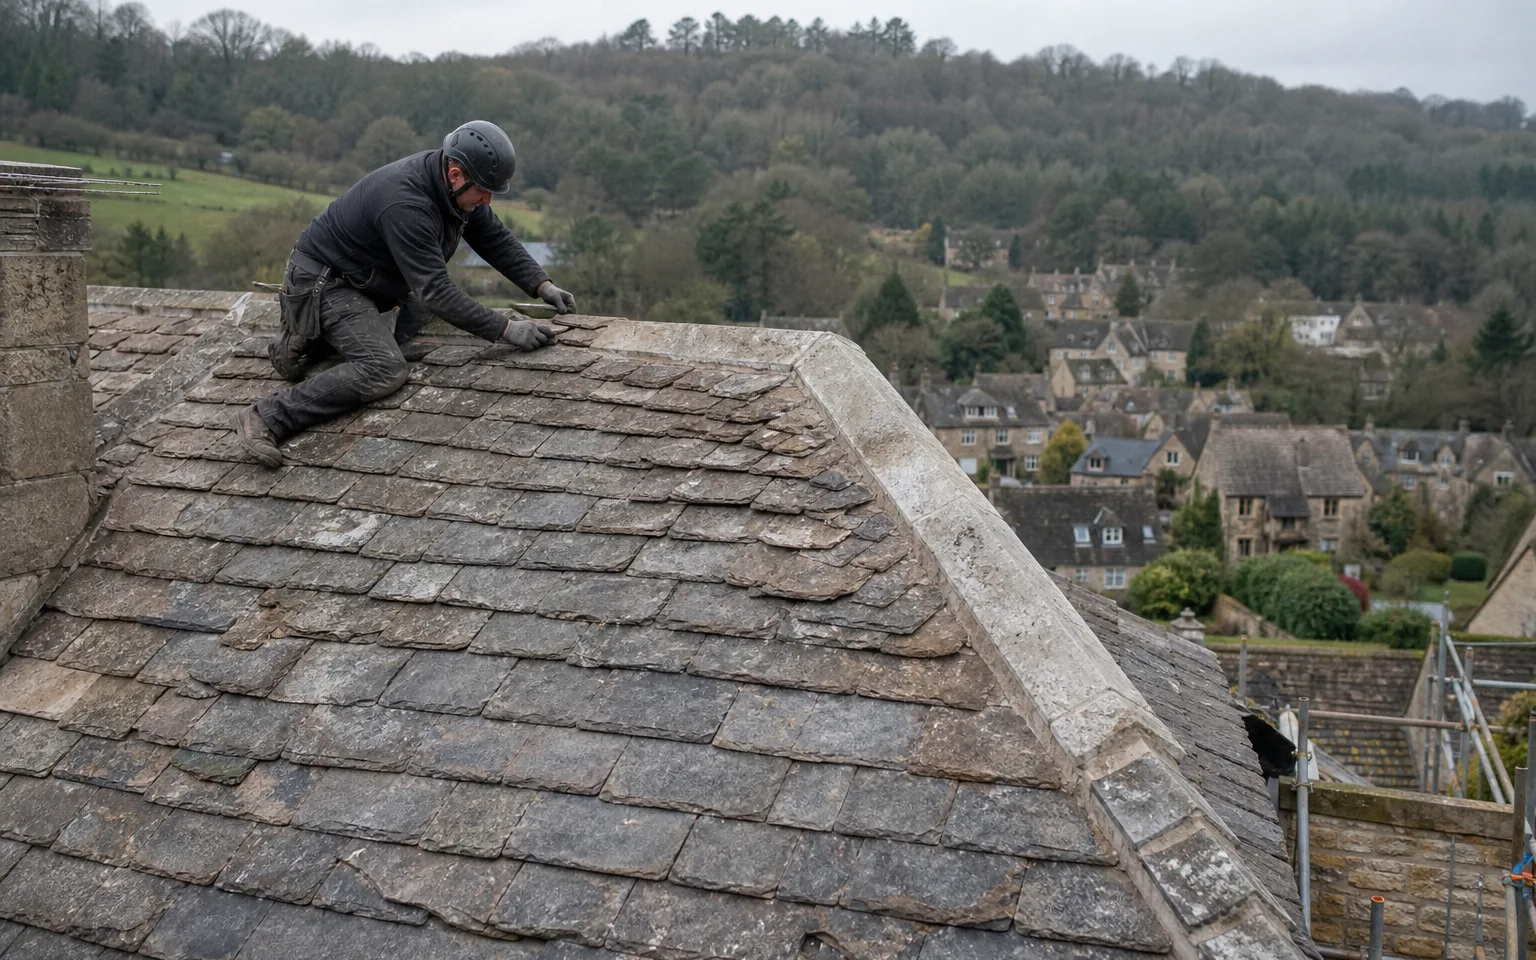
What carries a stone roof matters as much as what covers it.
Chapter 02
Tudor Cottages, 7 High Street and the oldest roofs
Houses dated c. 1600 and 1673 raise the questions that only a very old roof can.
Chapter 02In this chapter
Tudor Cottages at 20-21 High Street date from about 1600, and 7 High Street dates from 1673. Buildings that old have not had one roof; they have had several, laid over the same frame as coverings wore out, fashions changed and money allowed. The result is rarely tidy. Different parts of the same slope may have been repaired at different times by different hands, using different materials, and the framing below has settled around each change.
In this chapter
That is why we photograph the whole roof before we say anything about it. A patchwork roof can hide a good frame or a poor one, and the difference shows only in the timbers, the fixings and the places where water has found its way in. Where the History gives us dates but no roofing detail, what covers a particular cottage is not something we assume. We read it on site.
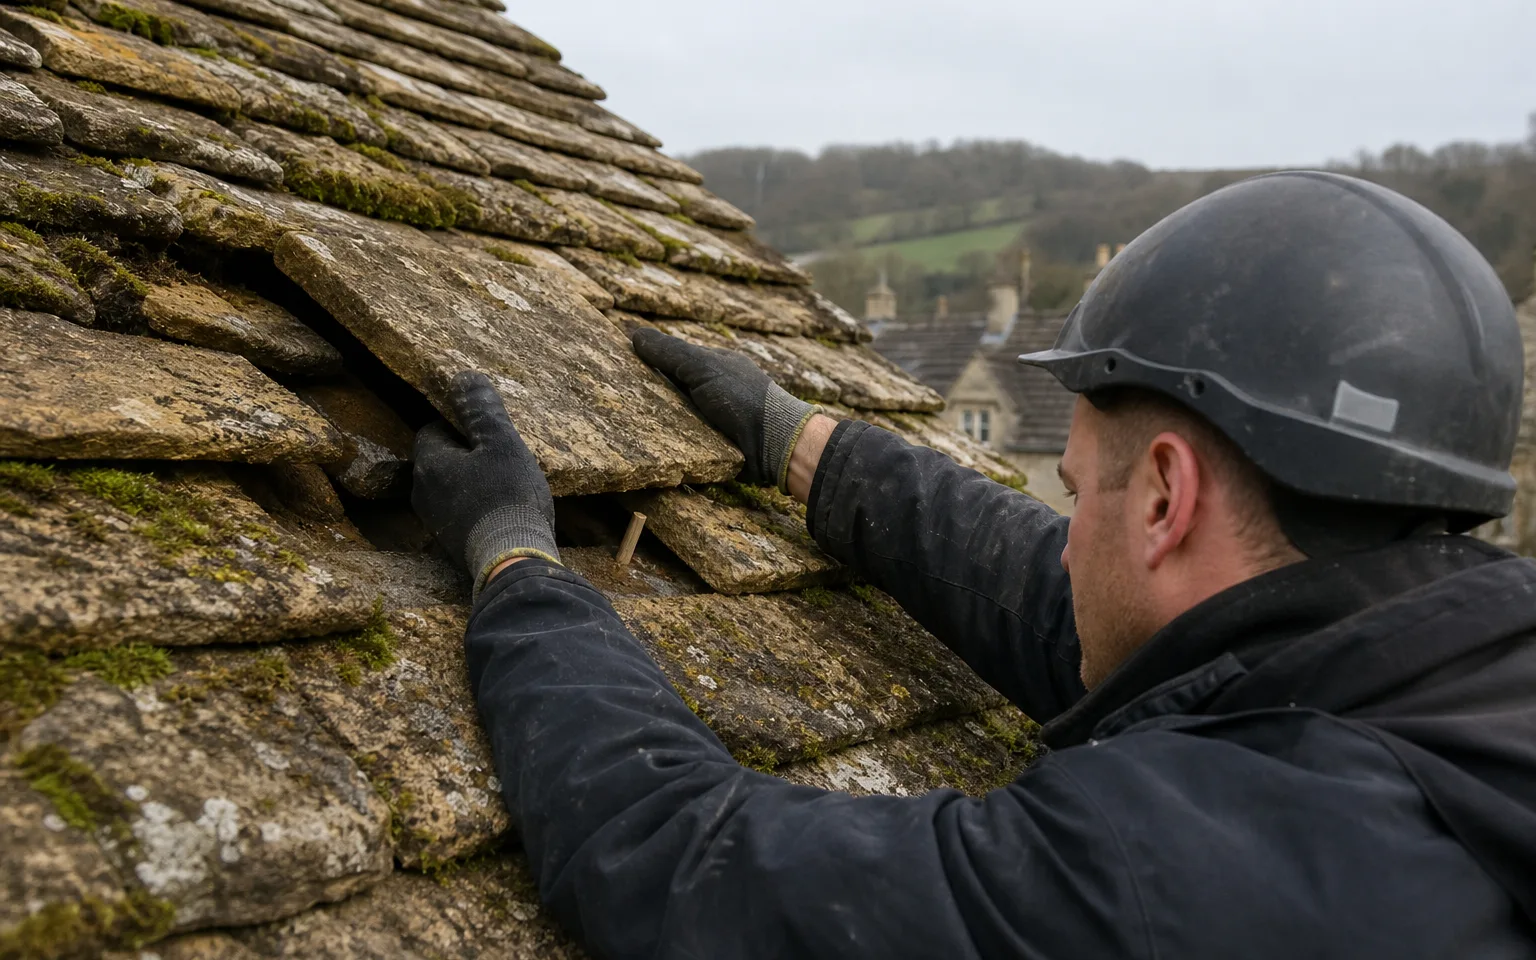
What old roofs ask of a repair
Two rules guide us. The first is to do the least that works. On a roof of this age, a broken or slipped covering is replaced with a matching one, a failed flashing is renewed in lead, and the structure is left alone unless it has failed. The second is to keep records. We note which elements are original and which have been replaced, because that history helps the owner, any future surveyor, and the council if consent is ever needed. Our guide to period roof surveys explains what the report contains.

Consent on a protected street
If your home is listed, the council's listed building consent is what covers works touching its character, and the High Street's oldest properties are the likeliest to be. Purton's conservation area also affects the planning position: dormers are not permitted development there. Whether your property is listed or sits in the conservation area is for Wiltshire Council to confirm, and we explain which route applies when we visit. Where Building Regulations notification is needed, the paperwork is ours, and we sweep up before we leave.
- c. 1600date of Tudor Cottages, 20-21 High Street
- 1673date of 7 High Street
- 1975year of the Purton conservation area designation
Chapter 03
Brick homes, the railway works and Blacklands
From the mid-19th century the village built in brick, then in council housing, and its roofs changed accordingly.
Chapter 03In this chapter
The History records two turns in Purton's building story. Brick was used for many smaller homes from the mid-19th century, and from the later 19th century the Swindon railway works employed many residents. Between 1920 and 1945 the rural district council bought parts of Blacklands farm and built council housing on them. Each of those moves brought roofs of a different type, and each wants its own check.
In this chapter
For the brick homes of the railway era, the usual first suspects are the small, familiar ones: slipped or cracked slates and tiles, worn lead, loose pointing on the stacks, and gutters that have sagged. Terraced brick homes often share a roof run, so water finding a way in at one house may be coming from the next. We trace leaks along the run and photograph the junctions before we propose any repair, which keeps the repair at the right address.
The Blacklands estates
Council housing built over a quarter of a century, from 1920 to 1945, did not appear all at once, so the roofs differ by street and by decade. A house from the early 1920s may be on its third covering by now. One from the 1940s may still be on its second. We do not know which, so we ask, look and note, and the report sets out the age and condition of each roof in plain terms. Our pitched roofing service covers replacement, repair and refixing for roofs of this kind.
What the railway era leaves on a roof
Railway-era brick homes tend to have had their roofs mended again and again. Look at the ridge line from the road and you can often see where a run of slates has been replaced with a different colour or a stack has been rebuilt in a slightly different brick. Those patches are not a fault in themselves, but they tell us where earlier leaks occurred, and we start our inspection at each one. Where a patch sits beside a stack or a party wall, it is usually the flashing we examine next, followed by the pointing and the line of the gutter beneath.

Putting the layers side by side
Because Purton contains several centuries of roofs, owners sometimes ask what to expect from each. The table below sets out the sourced building periods and the first question we ask of each. It is a guide to our approach rather than a prediction, and your own roof may differ from the pattern.
| Period | What the History records | First question |
|---|---|---|
| Late 16th to early 19th century | Limestone rubble walls and stone slate roofs | Are the timbers sound? |
| Mid-19th century onwards | Brick used for many smaller homes | Where does the water enter? |
| Later 19th century | Swindon railway works employ many residents | Is the roof run shared? |
| 1920 to 1945 | Council housing at Blacklands farm | How many coverings so far? |
Map showing Purton and the Stroud service radius, with nearby towns we also cover.
Near Purton
Roof work we do here
Corallian ridge stone and Blacklands council houses
Why do you survey a Purton stone slate farmhouse from the loft first?
A stone slate roof puts its load on the rafters and purlins, and the loft shows daylight, damp timber and sagging that the outside hides. Starting inside tells us whether the job is slate repair or something structural.
Can a roof repair on a High Street cottage be done without listed building consent?
If the cottage is listed, repair in matching materials is a separate matter from alteration, but the council decides what affects the building's character. Wiltshire Council can confirm the status, and we supply photographs and a schedule to support the discussion.
Are the Blacklands council houses all on the same sort of roof?
Not necessarily. The council bought parts of Blacklands farm between 1920 and 1945, so houses of different decades sit side by side. Each roof is surveyed as itself and gets a quote of its own.
My terrace in Purton is brick and leaks at the party wall. Who repairs it?
The junction at a party wall is often a shared concern, so a leak that shows in one house may begin in the next. Following the water back along the run, we photograph the junction and explain who is affected, so the repair can be agreed between neighbours.