

Roofers in Swindon
A town of more than 180,000 people built on two kinds of ground: Old Town on its limestone hill, and the railway village of Brunel's stone cottages on the clay vale below.
Swindon at a glance
- Distance
- 27.9 road miles south-east of Stroud
- Council
- Swindon Borough Council
- Conservation areas
- Swindon's Railway, and Old Swindon
- Setting
- Old Town on a limestone hill above the clay vale of New Swindon
Swindon's roofs, from the railway village to the hill of Old Town
The 2021 census counted 183,638 people in the Swindon built-up area, and a place that size holds every kind of roof. This page concentrates on the part of the town with the longest history: its historic core.
The core has two halves. Old Swindon stands on a hill of Purbeck and Portland stone, quarried from Roman times until the 1950s. New Swindon, the railway town that grew below it, stands for the most part on Kimmeridge clay. The Great Western Railway works were built in 1841 and 1842 and opened in 1843, and beside them the company put up a railway village of about 280 two-storey cottages, designed by Brunel and built between 1842 and 1847 of locally quarried Swindon stone and Bath limestone.
Swindon Borough Council's conservation area appraisal (2021) describes the original railway works buildings as stone, with roofs that are generally slate. The railway village became a conservation area in 1975 and the works followed in 1987; the two were merged as Swindon's Railway Conservation Area in 2020. Old Swindon is a conservation area too.
Beyond that core, much of the housing is later, including the Northern Expansion and Priory Vale from 2001. The age and covering of the rest vary from street to street, so each survey reads the individual roof.
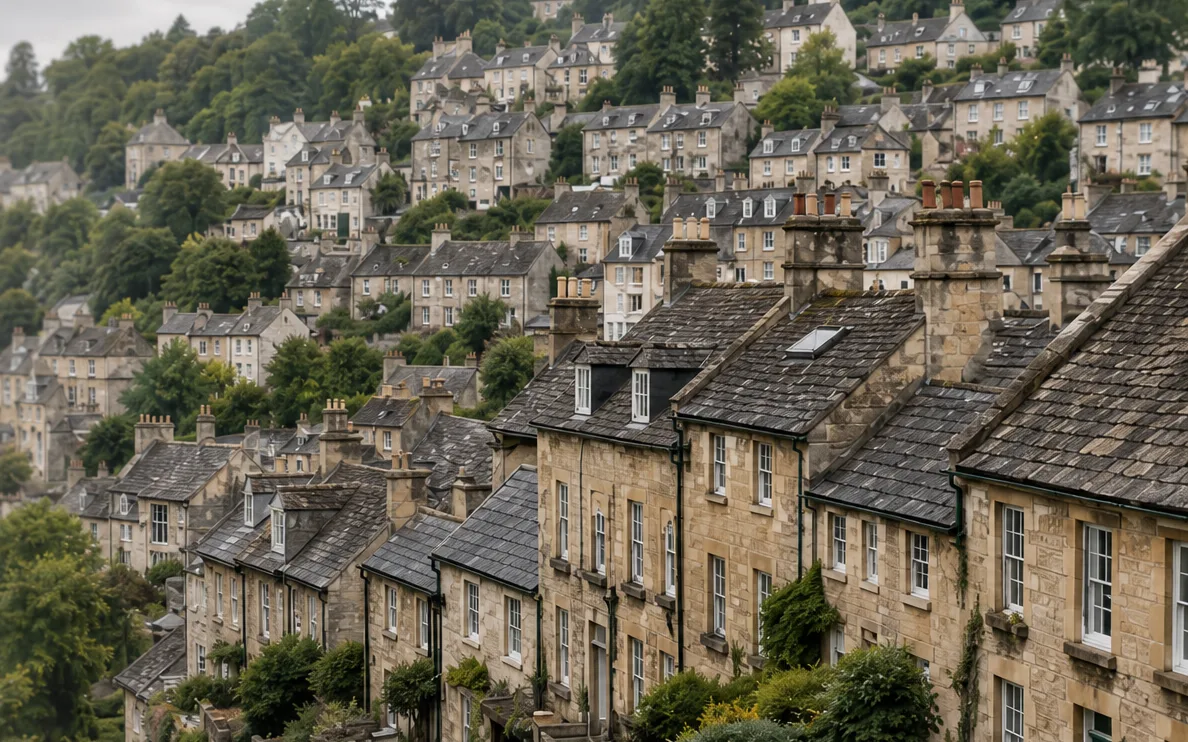
Hillside terraces of stone houses with slate roofs and chimneys 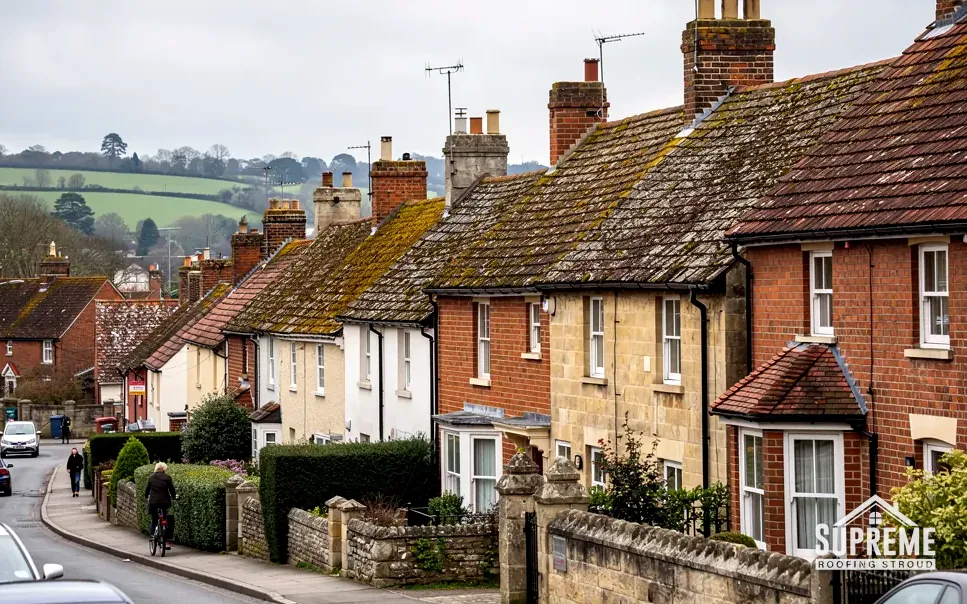
Sloping street of brick and stone terraced houses with mossy tiled roofs

Chapter 01
Brunel's railway village: 280 stone cottages and a slate skyline
Small two-storey roofs, repeated in rows, in a conservation area created in 1975.
Chapter 01In this chapter
The railway village is a planned settlement. About 280 two-storey cottages were built between 1842 and 1847 to Brunel's designs, using the stone quarried close by and Bath limestone. A row of near-identical houses is a roofer's gift in one way and a constraint in another. The gift is that a fault found on one roof tends to be worth checking on its neighbours. The constraint is that the street is a single composition, so any change shows.
The appraisal that covers the area describes slate as the general covering of the original railway buildings. For a house in the village the first job is therefore to find out what is on it now. Since the 1840s these roofs have had every chance to be repaired, patched or re-covered, and it is not safe to assume the slates overhead are the originals. MyBuilder (2026) quotes 80 to 100 years or more for natural slate, which makes slates from the 1840s plausible only where the roof has been looked after.
What to look for on a terraced slate roof
Slipped or cracked slates, rusted fixings and failed lead at chimneys and party walls are the usual faults. MyBuilder (2026) gives £60 to £120 for a single replacement slate and £150 to £350 for five to ten. When the nails that hold them have gone, however, replacing one slate at a time becomes an expensive way to chase a failing roof, and re-slating the slope is the better route. Our slate roofing page explains how to tell the two apart.
The conservation area in practice
Swindon's Railway Conservation Area includes the village and the works. Putting back the existing covering is one job. Changing the covering, adding a roof light or altering a chimney is another, and the borough council is who to ask about those. Asking before work starts costs a phone call; asking afterwards can cost far more.
The roofs are small, the terraces share walls, and neighbours' scaffolds often overlap. If two neighbours both need work, a shared scaffold can lower the cost of each, and the saving appears on the quote. Ridge lines in a terrace run on across party walls, so a repair at one end can be the moment to look along the whole row. Rather than guessing from the street, we photograph from the scaffold and share the pictures, so each neighbour can see their own slope.
On a terrace built as a single design, one roof's fault is a clue to the next.
- 280two-storey cottages in Brunel's railway village
- 1847year the railway village was completed
- 1975year the village became a conservation area

Chapter 02
Old Town: a limestone hill, Christ Church and the Mechanics' Institute
Two Grade II* buildings and a conservation area change the questions you ask first.
Old Swindon stands on the hill, and the stone of that hill was quarried from Roman times until the 1950s. Stone-walled houses on the hill are a different kind of job from brick houses in the vale. Stone walls hold moisture differently, move differently and take repointing differently, and a roofer working at the eaves needs to know which kind of mortar the wall already has. A lime mortar wall repointed in hard cement can trap water behind the face, and the damp then shows at the wall head where the roof sits.
In this chapter
Two Grade II* listed buildings stand out. Christ Church in Old Town and the Great Western Railway Mechanics' Institute are both listed at that grade. A listed building cannot be altered in ways that touch its special interest without authorisation. For the Mechanics' Institute, the council's listed building consent is the route. Christ Church is a working Church of England parish church, so roof work there goes through a faculty from the Diocese of Bristol instead.
Stone, slate and the weight on the walls
Weight matters on an older roof. If a new covering adds 15% or more to the load, the job needs Building Regulations approval and a structural check. Trading a lightweight roofing for a heavy one is never only a question of looks, because everything beneath has to carry the difference, from the rafters to the walls.
Matching what is there
On an older house in Old Town, we keep stone as stone and slate as slate. An artificial substitute can cost less at the start. English Heritage policy, quoted in Cotswold District Council's stone slate guidance of 2000, holds that such substitutes are not suitable for historic buildings, and that replacements should be chosen to resemble the originals closely.
Myth: A modern substitute slate is a safe swap on any older stone building.
Fact: English Heritage policy, quoted in Cotswold District Council's 2000 guidance, says artificial slates are not suitable for use on historic buildings.
Chimneys and party walls
Old stone houses often have tall stacks built into the gable wall. The flashing around a stack is a lead job, dressed into the stone joints, and the flaunching on top of the pot is the first part to crack. We check both, and where a stack leans or has opened joints, we tell you straight and quote for the rebuild as well as the roof.

Reaching a roof on a hill
Old Town's hill setting means that a house can be one storey high from the street and three from the back. We note the ground levels at the survey, allow for the scaffold in the quote, and plan the removal of old materials so that nothing is carried through a house.
Chapter 03
The GWR works, a closed workforce and the roofs of a big town
More than 14,500 people once worked under these roofs, and the buildings have outlasted the jobs.
Chapter 03In this chapter
The Great Western Railway works employed more than 14,500 people in the first half of the twentieth century and closed in 1986. The appraisal records stone walls and generally slate roofs on the original works buildings. Industrial-scale roofs like these are the opposite end of the scale from a railway cottage, with long valleys, parapet gutters, rooflights and large areas of covering.
In this chapter
On such roofs, the weak points are the drainage and the junctions. A parapet gutter that blocks can put water into the building quickly in heavy rain, and a valley with a failed lining does the same more slowly. Rooflights, ridge ventilators and old chimney stacks add their own openings. We survey the drainage first, photograph every outlet and junction, and quote for gutters, valleys, flashings and covering. For larger buildings, see the commercial roofing page, which sets out how a big roof is surveyed and phased around the people using the building.
Buildings put to new uses
Large old buildings change hands and change use. A roof may now cover offices, homes or workshops, with several owners sharing the responsibility. With shared ownership, our first question is whose roof each section is, because that decides who agrees the quote and who gives access.
Dry spells and temporary cover
A large roof cannot be stripped in one go and left. Work proceeds in sections, each one covered when the crew leaves, and the order of the sections is agreed in advance, usually starting on the side that takes the weather. In a building still in use, the sequence also protects whatever sits beneath the open section.

Records worth keeping
Because so much of Swindon's historic core is protected, the paperwork matters. We photograph the roof before and after, note every material used and give you the set, which helps when you sell or when the council asks what was done.
The later town
Much of Swindon's housing is more recent than the railway core, and the Northern Expansion, with Priory Vale built from 2001, is among the later growth. For any house of unknown date, the survey identifies the covering, checks the fixings and underlay, looks at the ventilation of the loft and tells you what is up there. If you want repairs only, our roof repairs page explains how leaks and storm damage are handled.
Swindon is 27.9 road miles south-east of Stroud, so surveys are planned as visits and booked with a date, and the quote covers the scaffold, the covering, the labour, the skip and the repairs afterwards, and finished work carries a 10-year workmanship guarantee, in writing.
Map showing Swindon and the Stroud service radius, with nearby towns we also cover.
Near Swindon
Roof work we do here
Brunel's railway cottages and the Old Town limestone
Are the slates on my railway village cottage the ones laid in the 1840s?
Possibly, but do not assume so. Roofs in the railway village have had a long time to be patched and re-covered. A survey checks the slates, fixings and lead and tells you what is up there, with photographs, before you decide between repair and re-slating.
I own a house in Swindon's Railway Conservation Area. Which office handles roof changes?
Swindon Borough Council. Renewing the covering like for like is a different question from changing material, adding a roof light or altering a chimney. Put the second group of changes to the council before you accept any quote.
Does a stone house in Old Town need a different roofer from a brick house in the vale?
The trade skills overlap, but stone calls for extra care where the roof meets the wall. Old Swindon stands on a limestone hill, and the mortar and flashing choices for a stone house need to suit the stone.
Can you quote for a converted works building where several owners share the roof?
Yes. Ownership comes first: someone has to say whose roof each area is. We survey the drainage and the covering, then quote for each area so the owners can agree their shares.