
Roofers in Kempsford
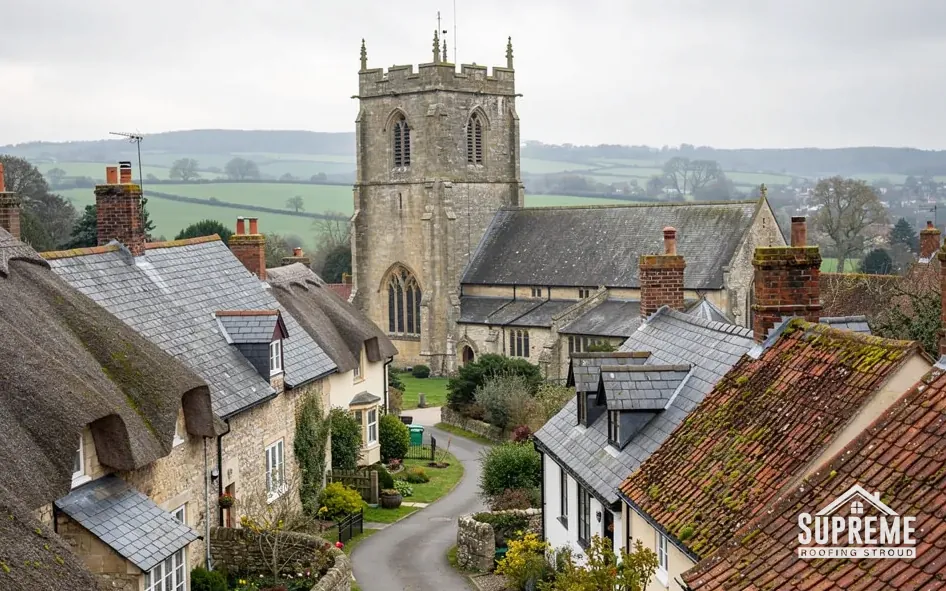
Roof work in Kempsford, on flat Thames-side ground where mud and thatch gave way to stone, beside a Norman church that George Edmund Street restored in 1858.
Kempsford at a glance
- Distance
- 23.2 road miles east-south-east of Stroud
- Council
- Cotswold District Council
- Conservation area
- Kempsford
- Setting
- Flat Thames-side land on Oxford Clay and gravels
Kempsford's roofs on the flat land by the Thames
Kempsford lies at the far eastern edge of our work, 23.2 road miles from Stroud and east-south-east of it, and the landscape is nothing like the Five Valleys. British History Online describes low-lying ground beside the Thames, very flat at around 80 m, lying on Oxford Clay with gravel deposits. With ground this level, a steep lane is not the access question here. The questions are where a delivery lorry can stand, where scaffold can be footed and how far materials must be carried.
The village has a conservation area, and its church of St Mary the Virgin is Grade I listed. Cotswold District Council is the planning authority.
The county history records how the housing stock changed. In the early seventeenth century the usual house had mud walls and a thatched roof, and in the eighteenth century the majority were rebuilt in stone. That is a statement about walls and about the age of the village, not about what covers every roof today, so we never guess from the lane. Whether your house has the stone of that rebuilding, a later extension or a new build, we record the covering and the frame beneath it at survey, and we photograph both.
Roads, canals and airfields cross the parish, and each has left its own buildings. The chapters below take them one at a time.

Street of stone terraced houses with slate and clay tile roofs 
Row of stone cottages with mossy clay tile roofs along a quiet lane

Chapter 01
From mud walling and thatch to a village rebuilt in stone
An eighteenth-century rebuilding left Kempsford with old walls, old timbers and roofs of every later period.
Chapter 01In this chapter
According to the Victoria County History, houses in Kempsford in the early seventeenth century had mud walls and thatch, and by the eighteenth century most had been rebuilt of stone. Two centuries on, a house in the village may therefore sit on a stone shell from the 1700s, with a roof structure that has been altered, extended and recovered several times since. The timbers are the interesting part. Old rafters and purlins were cut by hand and often vary in size, and any new covering must then be laid on a frame that is never quite square.
In this chapter
When we re-roof an old house, the batten layout is set out from the actual roof, not from a standard drawing. Sagging rafters can be supported by sistering new timber alongside them or by adding a new purlin, and where a wall plate has rotted that section is cut out and replaced. Those are structural repairs and should be priced as such, not folded into a general re-roof figure. Our pitched roofing page sets out how a new covering is laid on an old frame.
Weight and the structure underneath
Changing a covering can change the load on the walls. Where a new covering adds 15 per cent or more to the weight of the old, the Planning Portal says approval is needed, and Approved Document A looks at whether the existing structure can carry the extra load. A stone slate roof weighs about 1000 kg per 10 square metres, according to Cotswold District Council's own guidance, so swapping a light covering for stone, or the reverse, is a question of structure first and appearance second. We raise it at the survey, before a covering is chosen.
Old timber and what lives in it
Hand-cut oak and elm carry a long history of damp and beetle, and a rafter that looks sound from below can be soft above. We probe the timber, record the soft sections and tell you which are surface decay and which go through the section. Treatment is a different job from the roof covering, and because bats and nesting birds are protected, any sign of either means we pause and take advice first.

What replaced the thatch
In some places the thatch gave way to clay tile, slate or stone, and in others to a later covering again. We do not assume. To find out what is on your roof, email a picture shot from the road, or book a survey and we will check from the scaffold and the loft.
A new covering has to sit on the frame that is actually there.
Chapter 02
The Thames and Severn Canal, 1789 to 1927
A navigation that crossed the parish for 138 years, and what water-side buildings need from a roof.
Chapter 02In this chapter
The Thames and Severn Canal passed through the parish from 1789 until it closed in 1927. A canal brings its own set of buildings: wharves, warehouses, cottages for those who worked on the water and outbuildings that were later turned to other uses. In Kempsford the canal had a wharf, built in the 1780s, and its Wharf House still stands. The history also tells you that this was a working landscape long before it became a quiet one, and that buildings here were often put to new uses over the years.
A converted outbuilding is a common roofing problem for a simple reason: it was built for one purpose and now serves another. A barn roof designed to keep rain off hay now has to keep a living room dry. That means insulation, ventilation and sometimes new openings, and each triggers different rules. Replacing most of the roof structure, or changing how it performs thermally, can bring in Building Regulations approval and Part L requirements for the whole roof.
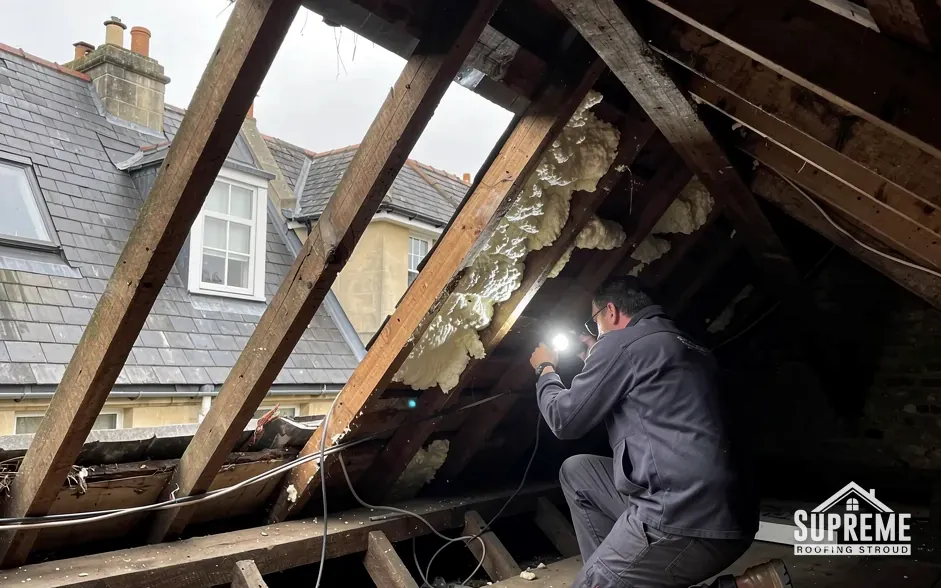
Ventilation in a converted roof
BS 5250 deals with moisture in buildings, and Marley's guidance based on it sets 25 mm of continuous eaves ventilation for roofs at 15 degrees or less with a non-breathable underlay, and 10 mm for steeper pitches. A converted outbuilding with a new insulated ceiling often needs this checked, because adding insulation without ventilation can trap moisture in the timber. We check the void during the survey and say what ventilation the roof needs.
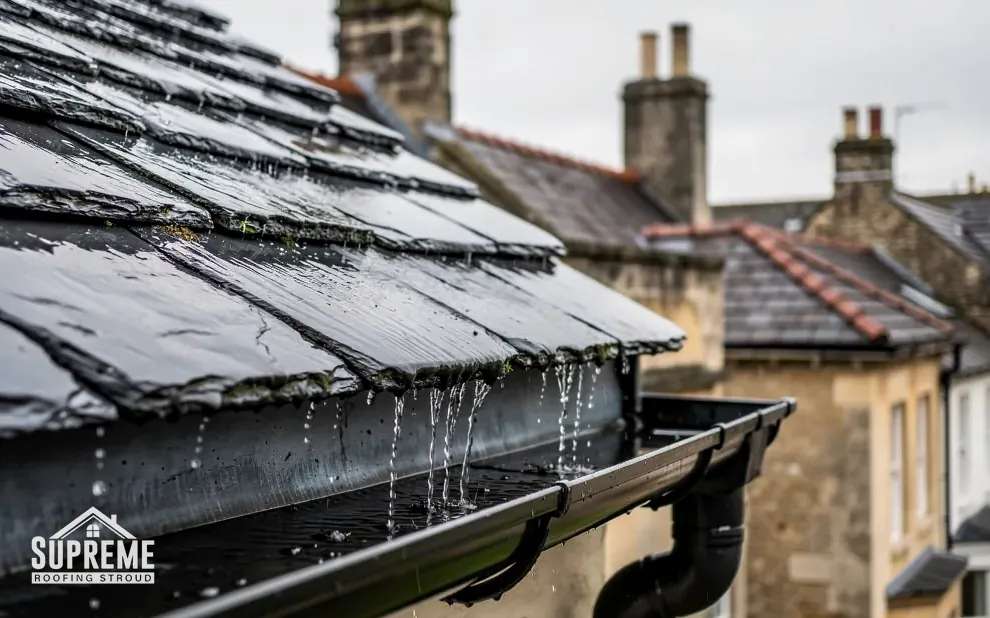
Gutters on level sites
On level ground the gutter and the drain below it set the pace for the whole house. If the downpipe runs into a gully that is partly blocked, the water has nowhere to go, and it will find the wall. We lift a gully cover on survey, look at the discharge and tell you if the drainage needs a separate visit. Fall in the gutter run itself should be gentle, about 1:600 to 1:350 depending on the system, and we reset any brackets that have let the run sag.
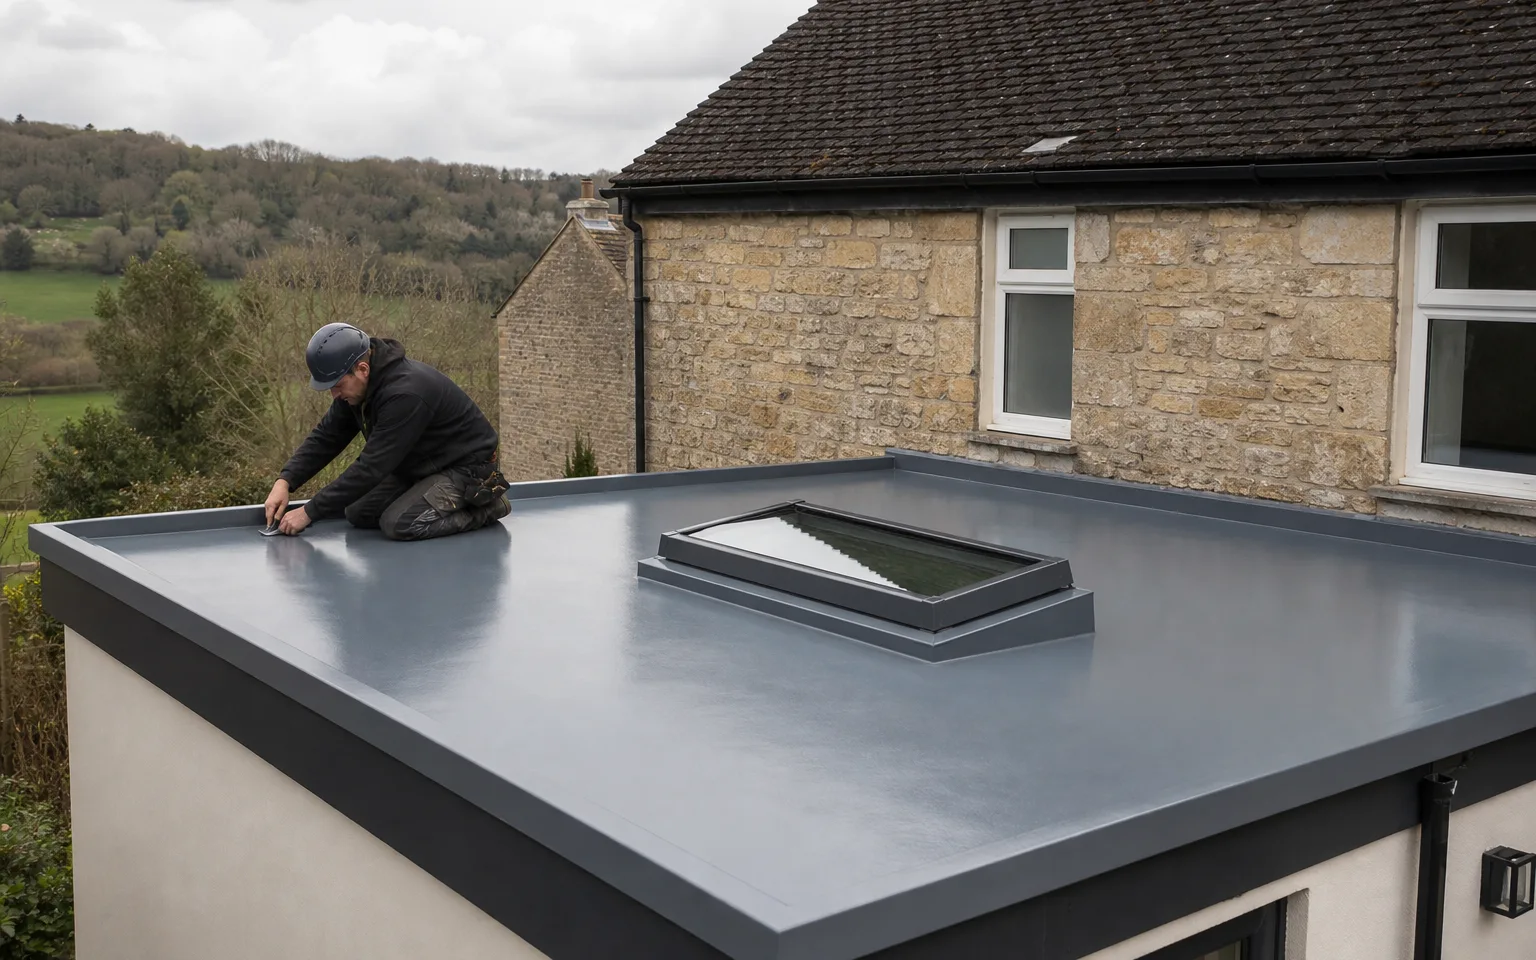
Roofs on flat ground
Open flat land means little shelter, and a long roof run facing a field takes the wind in a way a sheltered valley roof does not. Most of the parish is very flat land at around 80 m, so a ridge or a verge on an exposed site is checked for mechanical fixing. BS 5534:2014 moved ridge and hip tiles to mechanical fixing, so mortar alone is no longer the accepted fixing. Our ridge, verge and dry-fix page explains how a modern system works.
- 1789year the Thames and Severn Canal began to pass through the parish
- 1927year the canal closed
- 80 mapproximate height of the flat land by the Thames, above sea level
Chapter 03
St Mary's ashlar walls, Street's restoration and the airfield
A Norman nave, a fifteenth-century tower and an airfield across the parish.
Chapter 03In this chapter
The church of St Mary is built predominantly of ashlar, with a Norman nave and a fifteenth-century tower, and it was restored by G. E. Street in 1858. It is listed Grade I. Ashlar is stone cut and laid in fine, even courses, and it is a surface that shows every failed joint and every careless repair. Where a church roof meets an ashlar wall, a lead flashing has to sit in a cut joint (a raggle) that can be repointed without damaging the face. That is the detail that fails on old stone buildings, and it is one we look at first on any roof that abuts a wall.
If you look after a church in use, permission for roof work comes through a faculty granted by the diocese rather than listed building consent. A church that has been closed for worship is treated differently, and the council becomes involved. We supply the survey, the photographs and a priced schedule so the parish has what it needs.
Lead against ashlar
Where lead meets stone, the flashing is tucked into a raggle, a groove cut into the joint, and wedged and pointed. Over time the pointing fails and the lead lifts. Repointing the raggle is a small job if it is caught early and a larger one after water has soaked the stone behind it. Code 4 lead is the usual choice for a general flashing, with heavier codes on demanding details, and the code is written on the quote so you know what has been specified.
The airfield through the parish
RAF Fairford opened in 1944 and crosses the centre of Kempsford parish. After 1950 the US Air Force enlarged it as a bomber base. For a homeowner the relevance is practical: on any job in the parish we plan deliveries and scaffold positions so that they do not block a lane or a drive.


What a re-roof costs
MyBuilder's 2026 guide puts a full re-roof at £5,000 to £12,000 for a typical UK house, with gable roofs at £5,000 to £8,000 and hipped roofs at £8,000 to £12,000. Our roof replacement page explains how those ranges are built up. Your own quote follows the survey and covers access, strip-off, new materials, labour, skips and repairs to the fabric.
- Gable roof, low end£5,000
- Gable roof, high end£8,000
- Hipped roof, high end£12,000
Map showing Kempsford and the Stroud service radius, with nearby towns we also cover.
Near Kempsford
Roof work we do here
Street's 1858 church restoration and flat Thames land
Kempsford houses were rebuilt in stone in the eighteenth century. Does that change how my roof is repaired?
It means the structure under your roof may be old and irregular. The county history says most houses were rebuilt of stone in the 1700s, but that describes walls, so we check what is on your roof before proposing anything. Old rafters are measured, not assumed, and any structural repair is agreed with you before it goes in the quote.
My Kempsford barn conversion has a new insulated ceiling. Does the roof need ventilation?
Usually it does. BS 5250 covers moisture control, and manufacturers publish eaves ventilation figures that depend on the pitch and underlay. We check the roof void during the survey and tell you what ventilation your particular roof needs.
Could my Kempsford conservation area house take a different tile when it is re-roofed?
A like-for-like replacement is not normally development. A different material may change the appearance, so check with Cotswold District Council's planning team before ordering. The weight of the new covering also needs checking against the structure.
Do you work around the airfield traffic near Fairford?
We plan deliveries, scaffold positions and working hours around the road and the neighbours, and we write the access plan into the quote. If a lane is tight or busy, the plan says where lorries will wait.