

Roofers in Highworth
Roofing for Highworth, the hilltop Wiltshire town above the upper Thames Valley, whose old centre of Georgian and Queen Anne houses was made a conservation area in 1976.
Highworth at a glance
- Distance
- 27.3 road miles east-south-east of Stroud
- Council
- Swindon Borough Council
- Conservation area
- Old town centre, designated 1976
- Listed landmark
- St Michael's church, Grade I
Roofs on the highest town in Wiltshire
Highworth stands on a hill above the upper Thames Valley, and at 436 ft (133 m) it is the highest town in Wiltshire, according to Wikipedia. The council here is Swindon Borough Council, and it is 27.3 road miles from Stroud to the east-south-east, close to the outer edge of our 30-mile area. We plan Highworth jobs as a full working day on site, with materials delivered ahead.
A hill town has a particular street pattern. The centre is on the high ground, the lanes radiate downhill, and the houses sit at different levels. Roofs near the market place are close together, often joined by party walls, and they face one another across narrow streets. That affects how we scaffold, how we get materials up and how we protect neighbours. It also means a roof is seen from the lanes below as well as from the street in front, so a patch or a new ridge shows from several directions.
The town's history is on the record. It received a market charter in 1206. In the Civil War it was a Royalist stronghold, captured by Sir Thomas Fairfax on 17 June 1645. The old centre, with its Georgian and Queen Anne houses, was designated a conservation area by the council on 8 October 1976. St Michael's church carries the top listing, Grade I. Highworth's population was 8,258 at the 2021 census, so it is a proper town, with newer streets beyond the old core as well.
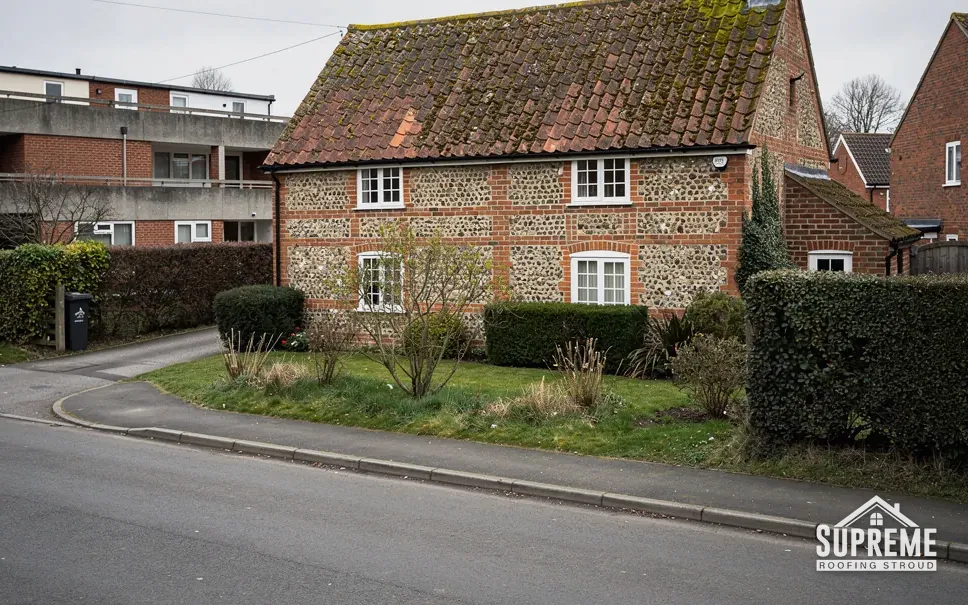
Flint and brick cottage with a clay tile roof beside a road 
Wooded hillside lined with rows of stone houses and slate roofs
Chapter 01
Working on a hilltop at 436 feet
Highworth's high ground shapes the logistics of every roof job.
Chapter 01In this chapter
At 436 ft, Highworth is not a mountain. It is, though, the highest town in Wiltshire, and anyone who has driven up through the lanes knows the climb. For a roofer, a hill is first a question of carrying and only then a question of tiles. Tiles, timber and lead are heavy, and getting a delivery to the top of a steep lane takes planning.
We plan Highworth jobs in three steps. First, the survey records how far the nearest parking is from the front door, and how wide the lane is. Second, we choose between a hoist, a conveyor and hand-passing, depending on the house and the gradient. Third, we agree a delivery window with the supplier so that the lorry arrives when the lane is least busy. None of this is unusual, but all of it costs time, so the quote lists it by itself and does not bury it in labour.
Hilltop roofs are also seen from afar, which matters when a covering is chosen. A new roof on a Highworth terrace is visible from the lanes below as well as from the street. If the new covering is a different colour or texture from its neighbours, the change shows. We photograph the roofs on either side and show you what the match looks like before the order is placed.
Fixings that hold on any site
On a hilltop roof we test that every fixing is secure. BS 5534:2014 expects ridge, hip and verge tiles to be fixed mechanically, with mortar not relied on alone, a rule that holds on a hilltop and in a valley alike. Our ridge, verge and dry-fix page explains dry-fix systems and their typical cost.
What a survey tells you first
Before any scaffold goes up, a survey saves money. A standard roof inspection costs £150 to £250 according to MyBuilder (2026). For a hill-town roof, we use the visit to measure the access as well as the roof: lane width, parking distance, steps and the position of the nearest power supply. Pictures of your roof and a plain list of findings come back to you, and the written price comes after that.

Scaffold on a slope
Streets that run downhill mean the scaffold may need to step down with the road. That adds tubes and time, and it also needs a permit where the scaffold stands on the public footway. We apply for the permit when the start date is fixed, and the quote shows what it costs.
On a hill, getting the materials to the roof is half of the job.
Chapter 02
Georgian and Queen Anne houses in the 1976 conservation area
Older town houses carry details that newer roofs do not, and the council expects them to be respected.
Chapter 02In this chapter
The old town centre, home to the Georgian and Queen Anne houses, was designated a conservation area in 1976 and re-designated on 25 June 1990, and Swindon Borough Council adopted an appraisal and management plan for it in April 2006, which is the document its planning team works from. Houses of those periods were built by hand, and their roofs show the craft. The roof shapes tend to be simple, steeply pitched and often hidden partly behind a parapet or a deep cornice. Chimneys are large, and they are often shared. Behind the parapet there may be a lead-lined gutter, which is one of the first places a roofer checks when a ceiling stain appears below.
What covers any one house is settled at the survey. Planning decisions belong to Swindon Borough Council. Re-covering a roof to match, inside the conservation area, generally falls outside planning control. Altering the roofline, changing the material or adding a dormer does not, and dormers cannot be built under permitted development there. A listed house needs consent for anything touching its character. Ask the planning team whether your house is on the list, and get that answer before you order materials.
Inside the house, the survey looks at what the old roof is doing. Georgian and Queen Anne houses were not built with modern insulation or underlay. If a loft is converted or insulated later, the roof structure is affected. Under Part L, renovating more than half of a roof's surface can bring an insulation upgrade with it. Loft or roof insulation put into a house carries no VAT until 31 March 2027, though ordinary roofing work attracts the standard 20% charge. Your quote shows which applies.
Parapets, valleys and lead
Where a roof meets a parapet, lead does the sealing. Lead is long-lived, since MyJobQuote cites flashings lasting over 80 years when fitted properly, yet it gives way at joints and fixings. Our lead roofing page explains the codes and the national price ranges.
Shared chimneys and party walls
On a terrace of town houses, one stack often serves two or three fireplaces, and the roofs either side meet at a party wall. A failed flashing at that line lets water into both houses, so it is worth agreeing the repair with the neighbour and splitting the scaffold. We are happy to quote both roofs together, with each house's work quoted separately so that each owner sees exactly what they are paying for.
Myth: A Georgian house in a conservation area has to be re-roofed in exactly the material that was there in 1976.
Fact: The test is whether the work affects the building's appearance. A matching covering usually does not, and the council's planning team can confirm for your address.
Chimney stacks
Older stacks need repointing, new flashings or, sometimes, a rebuild. Our chimney repairs page covers each option and its typical cost.
Chapter 03
A market charter of 1206, a Civil War siege and a Grade I tower
Eight centuries of town life leave roofs of very different ages in the same few streets.
Chapter 03In this chapter
Highworth received its market charter in 1206. In the Civil War it was a Royalist stronghold, and it was captured by Sir Thomas Fairfax on 17 June 1645; Parliamentarian troops then held it until October 1646. Buildings of that age do not survive unaltered. What survives is the pattern of the streets and the sites of the buildings, with new structures built and rebuilt on old plots. A roofer working in the town has to be prepared for a house with a 20th-century roof on an 18th-century frame.
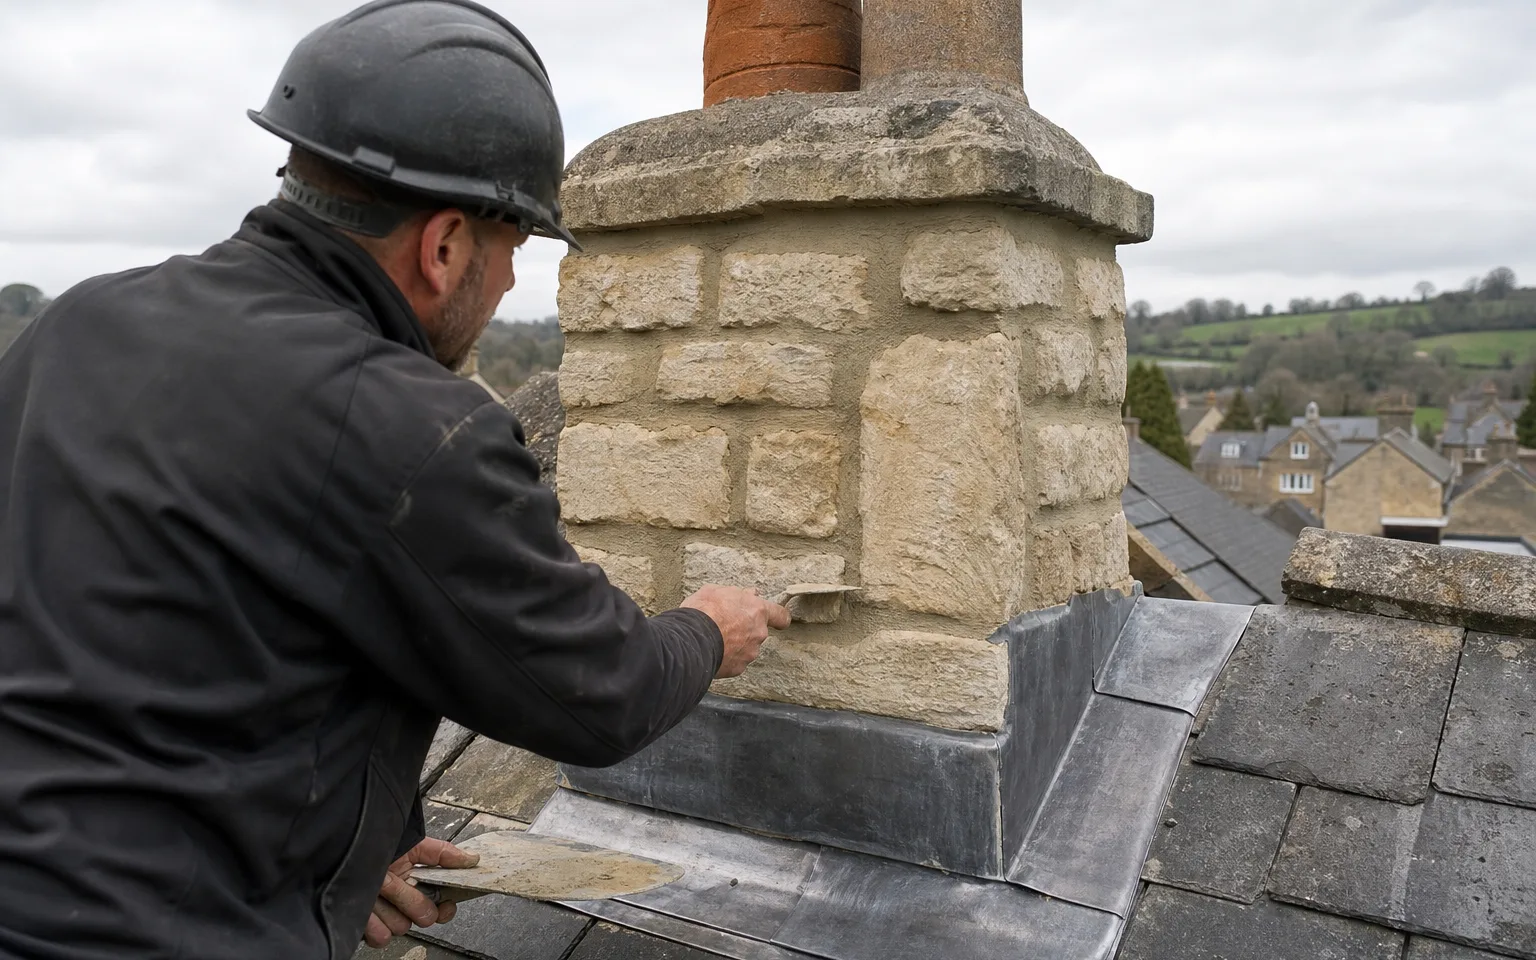
On Planning Data's record for the Grade I church, the west face of its tower is ashlar, meaning smooth, finely cut stone, and the other sides are rubble stone. That difference in the stonework is a useful example for any owner of an old stone building. Ashlar has tight joints and shows little. Rubble has irregular joints and deep pockets. A flashing dressed into the rubble face has to be cut into the mortar joints, and if the pointing there is weak, water gets behind the lead. When we survey a stone building, we look at the pointing as closely as we look at the lead.
Because the church is in worship use, roof work there is a matter for the diocese and a faculty. The parish architect leads, and we will price the roofing part once there is a specification to price. A private house follows a different route, so start by checking your own.
Stacks of rubble stone
Chimney stacks built of rubble carry the same pointing problem as a church wall. Mortar washes out, stones loosen, and the flaunching on top, which is the mortar that fixes the pots, cracks and lets water in. MyBuilder's 2026 guide gives repointing a stack an average of about £750, within a range of £500 to £2,000. Where a stack leans or courses have fallen away, a rebuild may be the honest answer, and that is priced after the survey.
Market-place roofs
Shops and houses around a market place can have a flat or shallow roof at the back, behind the pitched front. Those roofs take water from a larger area than they appear to, and their outlets block easily. Our flat roofing page explains coverings and the fall that BS 6229 recommends: a design fall of 1:40 to deliver a finished 1:80.


Newer streets beyond the core
Beyond the old centre lies the rest of a town of 8,258 people, and newer housing is a different job from the Georgian core. Rather than assume an age, we survey a newer roof on its details: fixings, flashings and ventilation.
- 1206year Highworth received its market charter
- 1645year Fairfax captured the town, on 17 June
- 1976year the old town centre became a conservation area
Map showing Highworth and the Stroud service radius, with nearby towns we also cover.
Near Highworth
Roof work we do here
Georgian parapets and the 1976 conservation area in Highworth
My Highworth house has a lead gutter behind a parapet. Who repairs that?
We do. Lead gutters behind parapets are surveyed from the roof, because that is where leaks start. We check the lead, the outlet and the wall joint, and we quote for any repair.
Does the 1976 conservation area stop me changing my roof covering?
A covering that matches the old one is normally fine. If you want a different material or a dormer, the planning team at Swindon Borough Council should hear about it first.
How do you get tiles up a steep lane on Highworth hill?
The survey settles it. A hoist, a conveyor or passing by hand, with a delivery slot agreed with the supplier, and the handling time is allowed for in the quote.
Do you work in Wiltshire?
Yes. Highworth is 27.3 road miles from Stroud, which is inside our 30-mile area, and the council that applies to your address is the one we deal with.