
Roofers in Lechlade
Roof work in Lechlade, the upper Thames town where the Leach and Coln join the river, with a Grade I church spire, a canal junction and a conservation area, 26.8 road miles east of Stroud.
Lechlade at a glance
- Distance
- 26.8 road miles east of Stroud
- Council
- Cotswold District Council
- Conservation area
- Lechlade Conservation Area
- Setting
- Upper Thames, at the confluence with the Leach and Coln
Lechlade's roofs: a river town at the head of the Thames navigation
Lechlade stands where the River Leach and the River Coln join the Thames, and it is the highest town on the Thames that larger craft such as narrowboats can reach. That position made it a trading place. A charter granting a market to the town was passed in 1210, and the Thames and Severn Canal joins the Thames near Inglesham, while the A361 enters the town over the Halfpenny Bridge. Water has shaped the place at every turn.
The local geology, according to the Wikipedia entry, is alluvium, Oxford Clay and river gravels. A roofer does not build on the ground, but the setting is a reminder that Lechlade grew up beside a working river, and that its buildings have served that trade for a long time. The skyline belongs to St Lawrence's Church, Grade I, which replaced an earlier structure in the fifteenth century, probably between about 1470 and 1476. Its tower and spire may date from the early sixteenth century.
Lechlade has its own conservation area, and Cotswold District Council is the authority to ask about any visible change. After the Second World War the development of RAF Fairford and RAF Brize Norton increased local employment and the need for housing, so the town now includes a layer of mid-century houses alongside its older streets. A survey in Lechlade can therefore mean anything from a spire junction to a family house with a garden extension. We sort the job by building type before we price it, and the quote follows the findings. That means a photograph of the whole elevation, the roof slopes, the chimneys and any junction with a neighbour, taken at survey and kept with your file so that everyone who reads the quote sees the same roof.
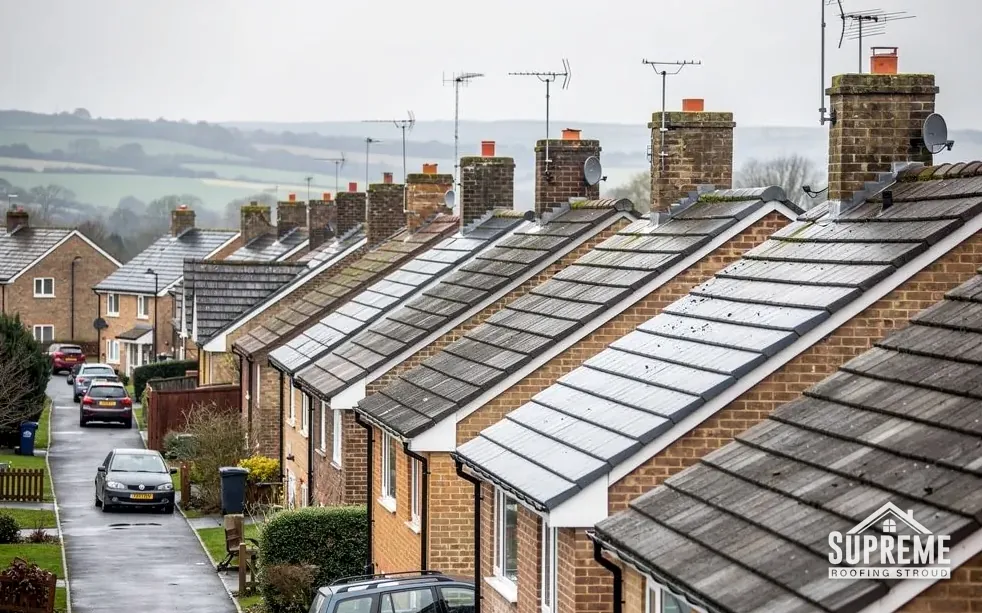
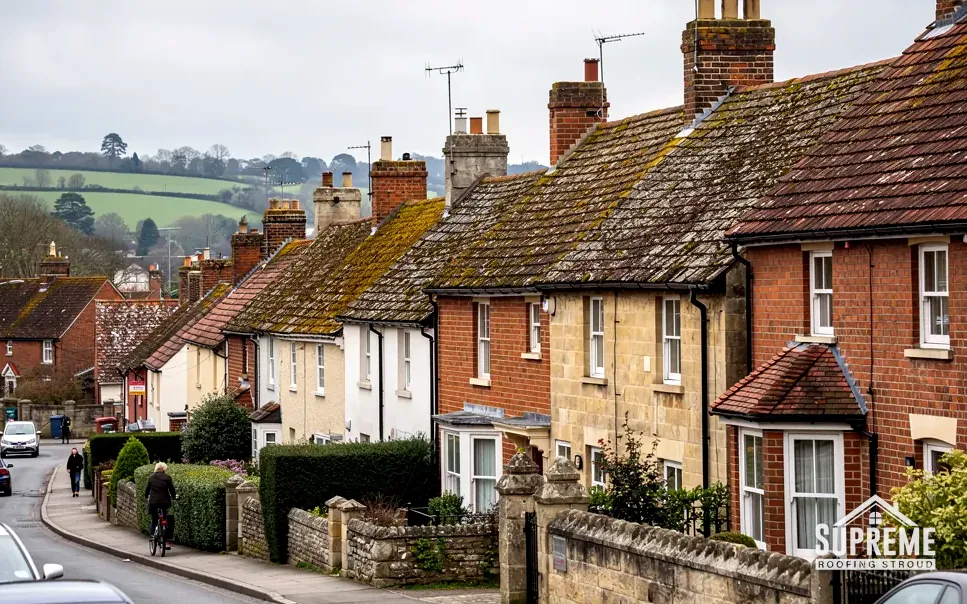
Terraced houses on a hillside street with tiled roofs and brick chimneys 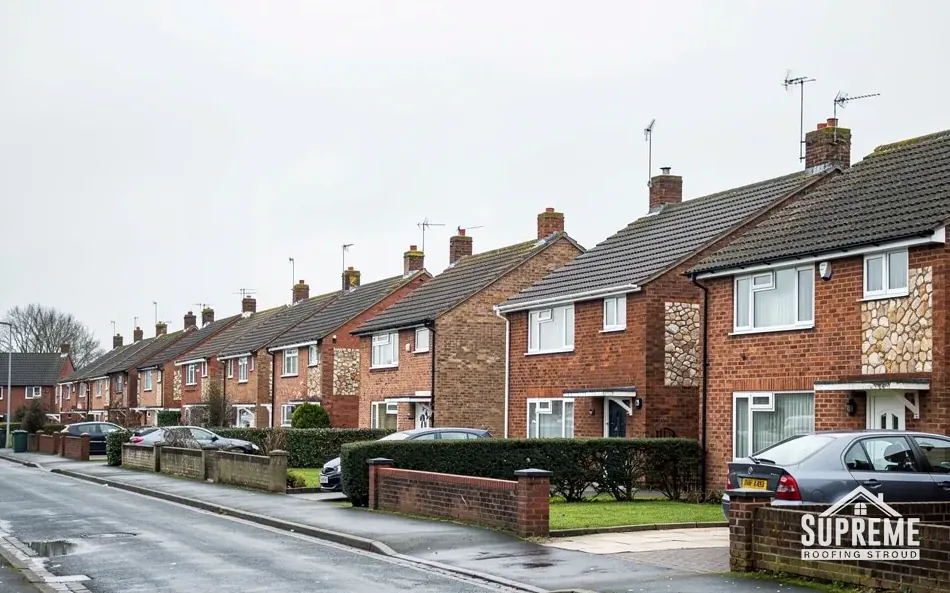
Street of red brick terraced and semi-detached houses with parked cars
Chapter 01
St Lawrence's tower and spire above the Thames
A tall landmark roof is a lesson in height, access and lead.
Chapter 01In this chapter
St Lawrence's Church is the landmark of Lechlade, and a tower and spire carry a different set of roofing problems from a house. The tower and spire may date from the early sixteenth century, and the nave roof, the clerestory and the north porch may have been added in the same period. The high parts of a church are where weather does its hardest work, and the hard-to-reach details, such as the base of a spire, the junction with a parapet and the roof edge around a stair turret, are where leaks begin. Lead is usually the metal used for those junctions. The code matters: a heavier code, with a thicker sheet, is chosen for gutters and valleys where more movement and wear are expected.
Height is the practical question. A tall tower needs scaffold of a scale and cost that few other jobs reach, and it needs specialist planning. The alternative, working from a tower or by rope access where that is suitable, depends on the structure and the access. We tell you early which approach a job needs, and we allow for it in the quote. The church is in use, so its roof falls under the faculty system through the diocese. Our part is the survey and, if asked, the quote.
Other buildings in the market place
A market charter of 1210 means Lechlade has been a trading town for a very long time. Buildings that housed shops, inns and warehouses often have roofs with several ranges and valleys, and chimneys that rise through more than one slope. Where a building is listed, Cotswold District Council handles listed building consent, and the conservation area brings visible changes under the council's eye as well. If a quote for gutters and flashings mentions lead codes, our lead roofing page sets out which thickness suits which job.
Looking up from the street
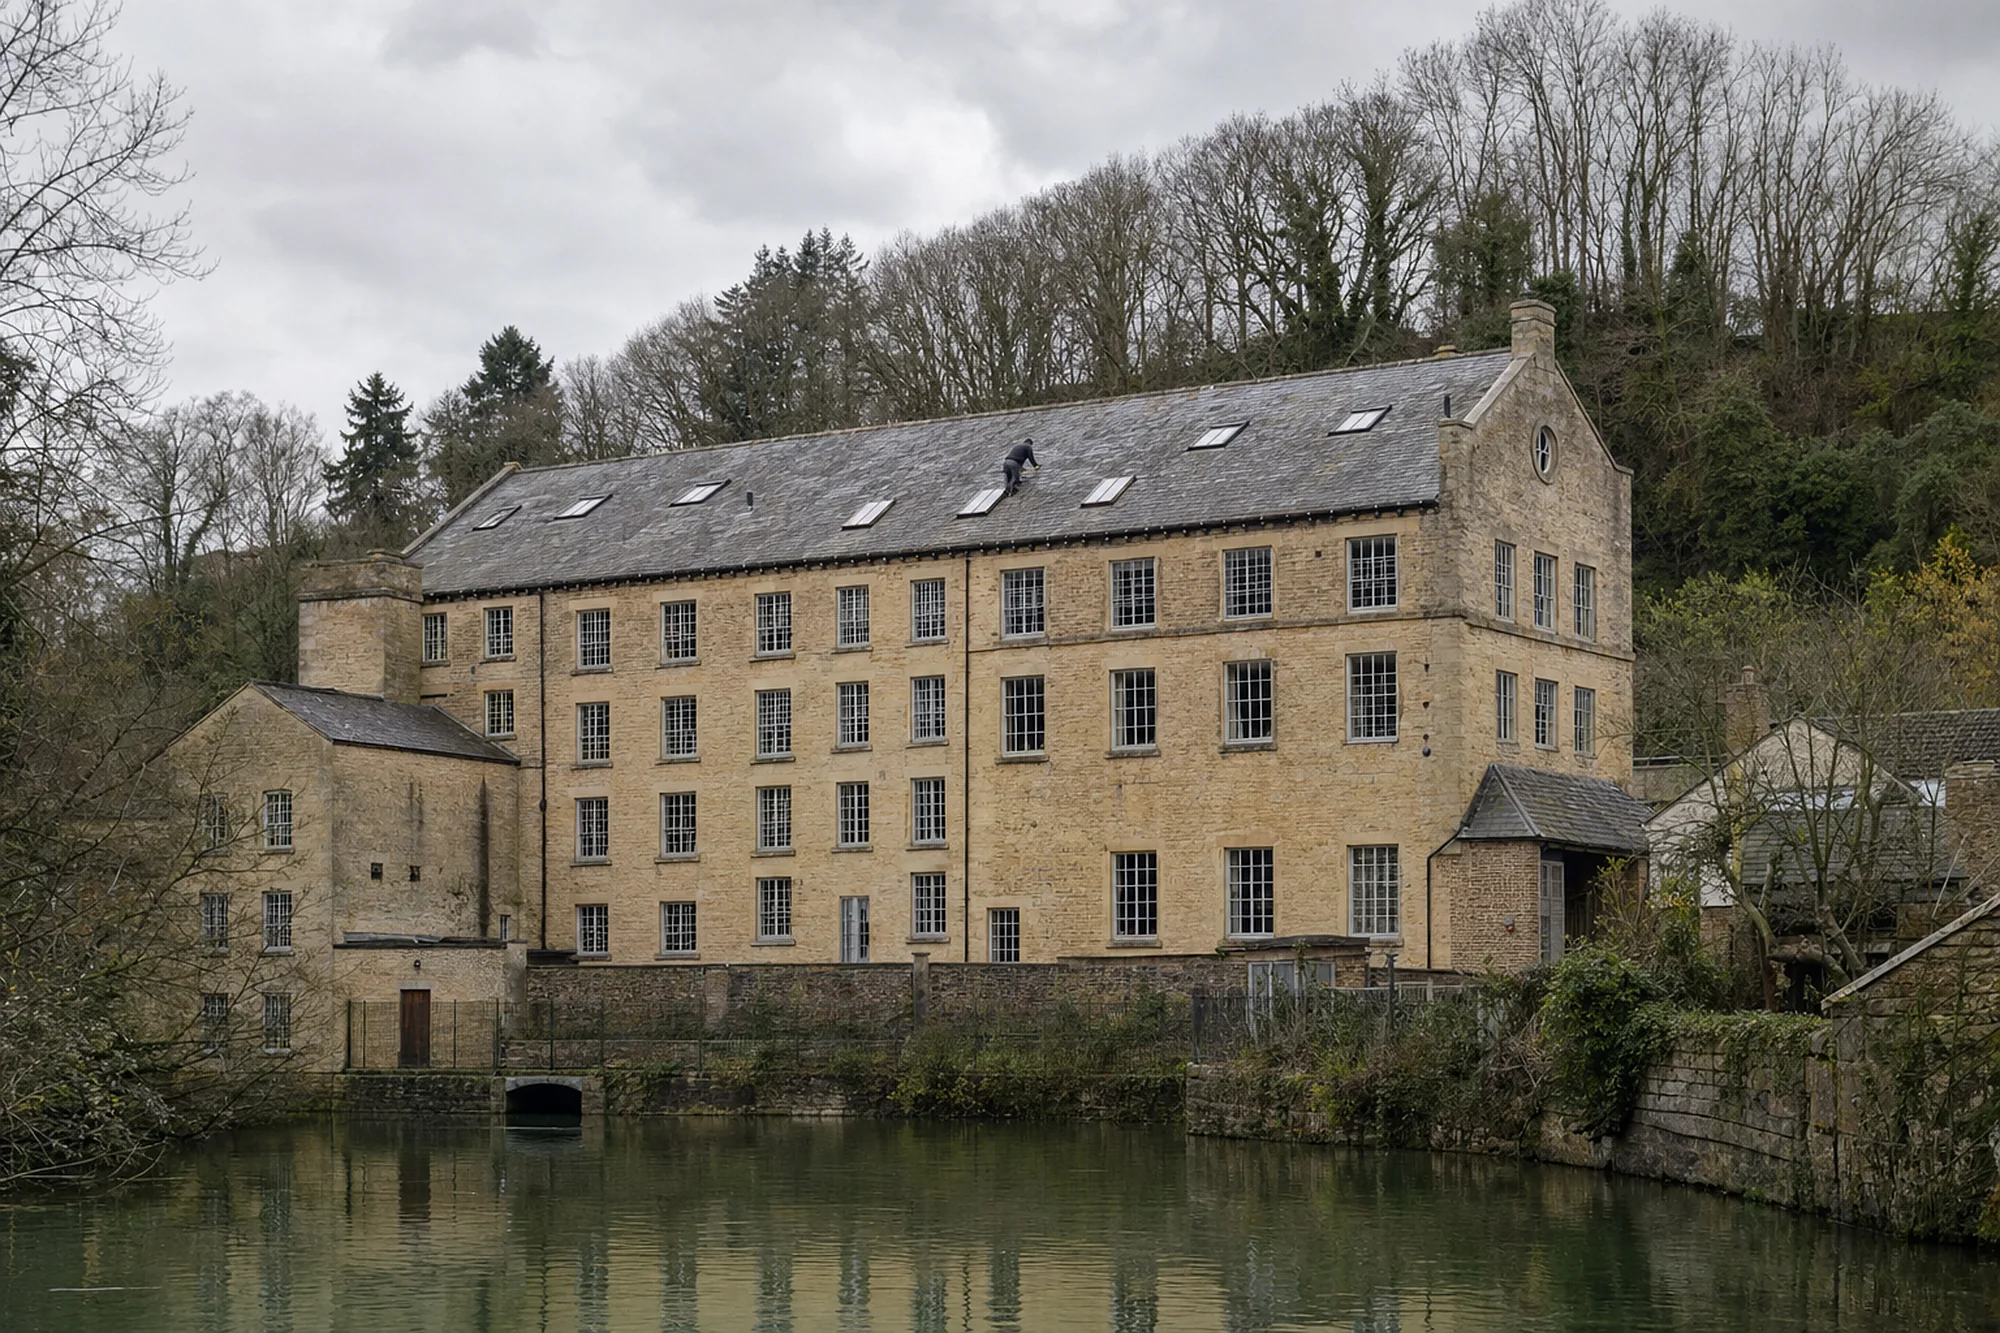
A good deal of what we learn about a roof comes from standing in the street with binoculars and a camera. Missing slates, a dipping ridge, vegetation in a gutter and stains below a parapet can all be seen from the pavement. Those photographs are filed with the survey, so the quote rests on evidence instead of assumption. A close inspection from scaffold or ladder then confirms or corrects what the first look suggested.
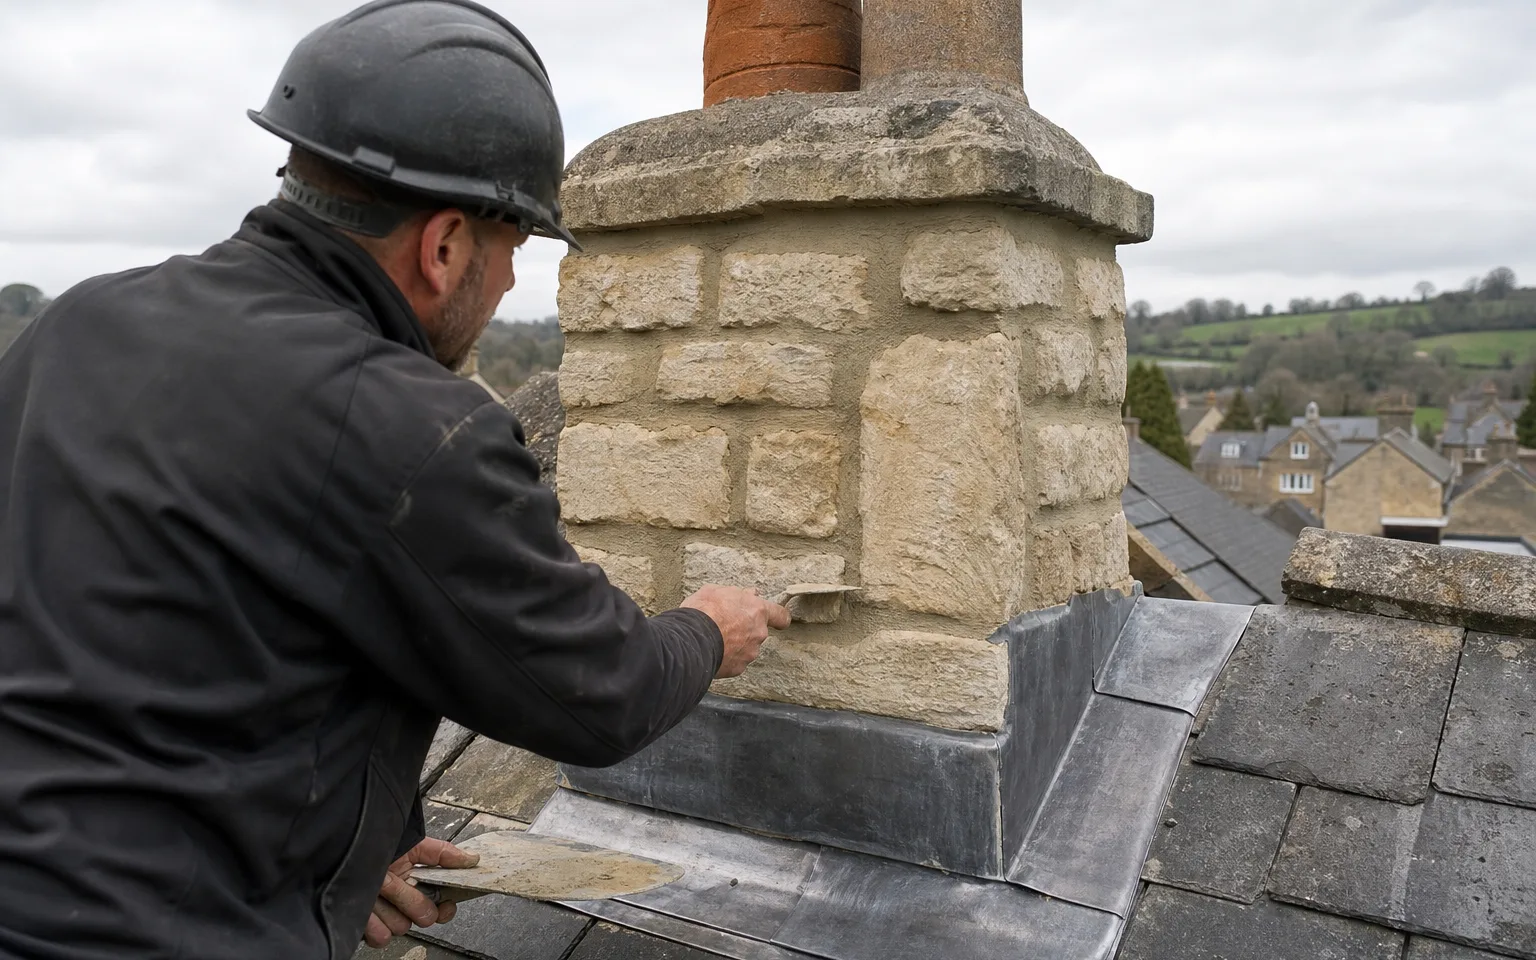
On a landmark roof, how we reach the work shapes the quote as much as what we do there.
Chapter 02
Where the Leach, the Coln and the canal meet the Thames
A riverside town means gutters, garden buildings and conservatories close to water.
Chapter 02In this chapter
Lechlade's setting is its character. The River Leach and the River Coln join the Thames here, the Thames and Severn Canal comes in near Inglesham, and narrowboats reach the town because it is the highest point on the river for craft of that size. People living and working close to the water may well have outbuildings, boat stores, summerhouses or garden rooms in addition to the main house. Those buildings need roofs that suit their use, and they are often forgotten until a drip appears.
In this chapter
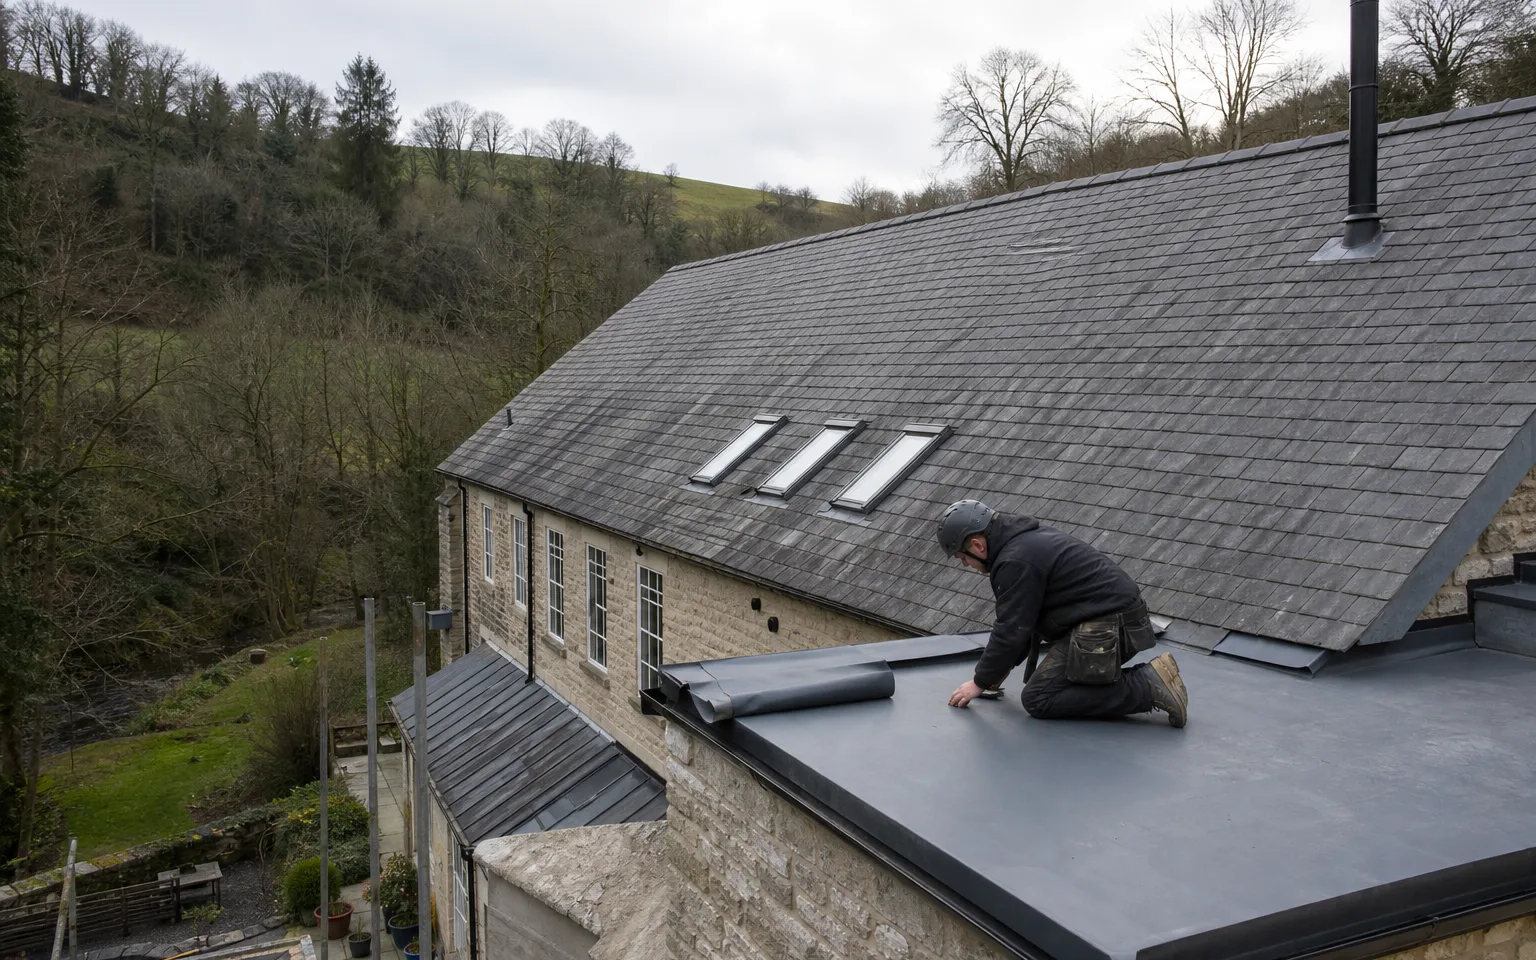
A small timber outbuilding, a flat-roofed boat store or a lean-to against a garden wall each has a roof that is simple to describe and easy to get wrong. A flat roof needs a fall so water does not pond, and BS 6229 sets a design fall of 1:40, which leaves the finished roof draining at about 1:80. A lean-to needs a good flashing where it meets the wall, because that is where most leaks start. We look at those details on every outbuilding we survey, and we quote each roof separately so you can choose what to do first.
Gutters and rainwater
On a house close to water, the question of where the roof's rainwater goes is simple to ask and frequently overlooked. Gutters need clearing, brackets need to hold, and downpipes need to reach a drain or a soakaway. Gutter makers give a slight run to the outlet, anywhere from roughly 1:600 to 1:350 depending on the product. Our roof replacement page explains what happens when a roof needs more than repair, including how scaffold and strip are priced.
- 1210year of the charter granting a market to Lechlade
- c.1470-1476probable years when St Lawrence's Church replaced an earlier structure
- 3rivers meeting at the town: the Leach, the Coln and the Thames
Getting to the work
Lechlade is 26.8 road miles east of Stroud. For a job here we plan deliveries, scaffold and the waste route in advance, and we put the access arrangements in the written quote. Anything beside the river or canal towpath may call for particular care, because materials and tools must not be left where they could fall into the water. Narrowboat traffic and towpath walkers are another reason for care: a scaffold or skip that stands beside a public path needs fencing and clear signage, and we plan that into the programme rather than improvising. Where we cannot reach the site with a lorry, we describe how materials will be carried, and what that adds to the labour.
Chapter 03
RAF Fairford, Brize Norton and the family housing that followed
Postwar demand for homes left Lechlade with houses, extensions and conservatory roofs of every age.
Chapter 03In this chapter
After the Second World War, the development of RAF Fairford and RAF Brize Norton increased local employment and the need for housing. For Lechlade that meant new streets of family houses alongside the old ones. Houses of that generation have their own pattern of work. Their first coverings may be well past middle age, timber fascias and soffits deserve a look, and any extension added since, such as a rear kitchen, a garage or a conservatory, is a likely place for a leak.
In this chapter
Conservatories deserve a word. A polycarbonate roof has a typical life of about 10 to 15 years, and a glass or solid roof lasts longer, so many conservatory roofs in a town of this age are due for replacement. Where a house has a conservatory that is shaded or sits low beside a garden wall, we look at the guttering and the rainwater route as well, since a conservatory roof sheds water onto a small area and a blocked outlet can send it back under the glazing bars. That is a quick check at survey and it often explains a drip that looks like a failed seal. Replacing a conservatory roof with a solid one is classed as material alteration and needs a Building Regulations application, and the old frame must be checked for the extra load. MyBuilder gives an overall range for conservatory roof replacement in the chart below, based on its 2026 price guide.
Lofts and insulation
On a house of that period, owners sometimes ask about adding loft insulation or converting the space. VAT treats insulation differently: putting loft or roof insulation into a home is zero-rated until 31 March 2027, while general roofing is charged at the full rate, and your quote shows VAT. Anything that changes the shape of the roof, such as a dormer, is a planning question first, so we suggest speaking to the planning team at Cotswold District Council before any design is drawn, particularly inside the conservation area.
What the quote contains
Once the survey is done you receive a written quote that covers every stage, from the first scaffold board to the final making good, with your own roof photographs attached. If something depends on what the strip uncovers, such as rotten battens or a damaged valley board, the quote marks it as an allowance and tells you how it will be settled. Our workmanship guarantee runs for 10 years and is put in writing. Our conservatory roof replacement page covers the types of roof, the typical cost ranges and what is checked on the existing frame. You can ring 01453 933613, use WhatsApp, or fill in the form.
- Polycarbonate£2,000 to £5,000
- Glass£3,000 to £8,000
- Solid£5,000 to £10,000
Map showing Lechlade and the Stroud service radius, with nearby towns we also cover.
Near Lechlade
Roof work we do here
St Lawrence's spire and the canal junction
How is a church spire like St Lawrence's inspected for leaks?
From the ground with a camera and binoculars first, then at close range using scaffold or rope access where suitable. We look at the lead junctions, parapet gutters and fixings, and we allow for the access in the quote.
Do outbuildings near the river or canal need special roofing?
They need a covering matched to the building and a good fall for water. A flat roof should drain at 1:80 or better, and a lean-to needs a sound flashing where it meets the wall. Each roof is quoted separately.
My Lechlade house has an old conservatory roof. When should it be replaced?
Polycarbonate roofs typically last about 10 to 15 years, while glass and solid roofs last longer. A solid roof needs a Building Regulations application, and the frame must be checked for the heavier load.
Can I convert the loft of a postwar house in Lechlade's conservation area?
Possibly, but a dormer is a planning question first and the conservation area adds a layer. Speak to Cotswold District Council's planning team before any design is drawn, and we can survey the roof and structure meanwhile.