

Roofers in Hullavington
Stone-slated farmhouses along the Street, housing laid out around the airbase and the bungalows that followed, in a Wiltshire street village, with typical costs shown before any visit.
Hullavington at a glance
- Distance
- 20.8 road miles south-south-east of Stroud
- Council
- Wiltshire Council
- Conservation area
- Hullavington Airbase, the former airfield
- Setting
- Gently sloping clay and Cornbrash land
Hullavington's Street farmhouses and airbase-era housing
Hullavington is a street village. Houses stand on both sides of the Street, in a parish that slopes gently down from west to east, on clay and Cornbrash land between Malmesbury and Chippenham. The old roofs worth knowing about are on the farmhouses that face the Street. The Wiltshire county history describes them as mid-17th- to 18th-century, gabled, built of local stone and covered in stone slates, and says nearly all the survivors seem to date from the 17th century. A stone slate roof that old has been patched and part re-laid more than once, so the first job on any survey is to tell original slates from later fill.
Then the village changed scale. RAF Hullavington opened in 1937, and housing arrived in batches: council houses at Newtown that year, 22 houses at Greens Close in 1950, 94 RAF-related houses at Wellington Place between 1955 and 1957, and about 60 private houses and bungalows at Parklands and Mere Avenue in the late 1960s. The parish grew from 600 people in 1951 to 1,123 in 1971. The result is two roof families side by side: very old stone, and mid-century rows built to one pattern.
The area has a Hullavington Airbase Conservation Area, which covers the former airfield rather than the village street. Whether your own house falls inside a designation is for Wiltshire Council's planners to confirm. We raise that question when a job is first discussed, long before a scaffold date is fixed, because an answer at the start costs nothing and a surprise in the middle stalls the work.

Wooded hillside lined with rows of stone houses and slate roofs 
Stone village houses with slate and tile roofs above green fields
Chapter 01
Stone slates on the Street farmhouses
A 17th-century gabled roof is judged slate by slate, and the survey starts with the oldest ones.
Chapter 01In this chapter
A stone slate roof is built in layers. Each slate hangs from a batten, the timber strip fixed across the rafters, on a wooden peg or two, and the slates shrink steadily up the slope, with the biggest at the eaves and the smallest under the ridge. Cotswold District Council's 2000 technical guidance records eaves slates of about 600 mm, some reaching 750 mm, and calls the smallest at the top of the slope short cocks. A farmhouse covering of this kind weighs about 1,000 kg per 10 sq m, so the roof timbers beneath carry a serious load.
In this chapter
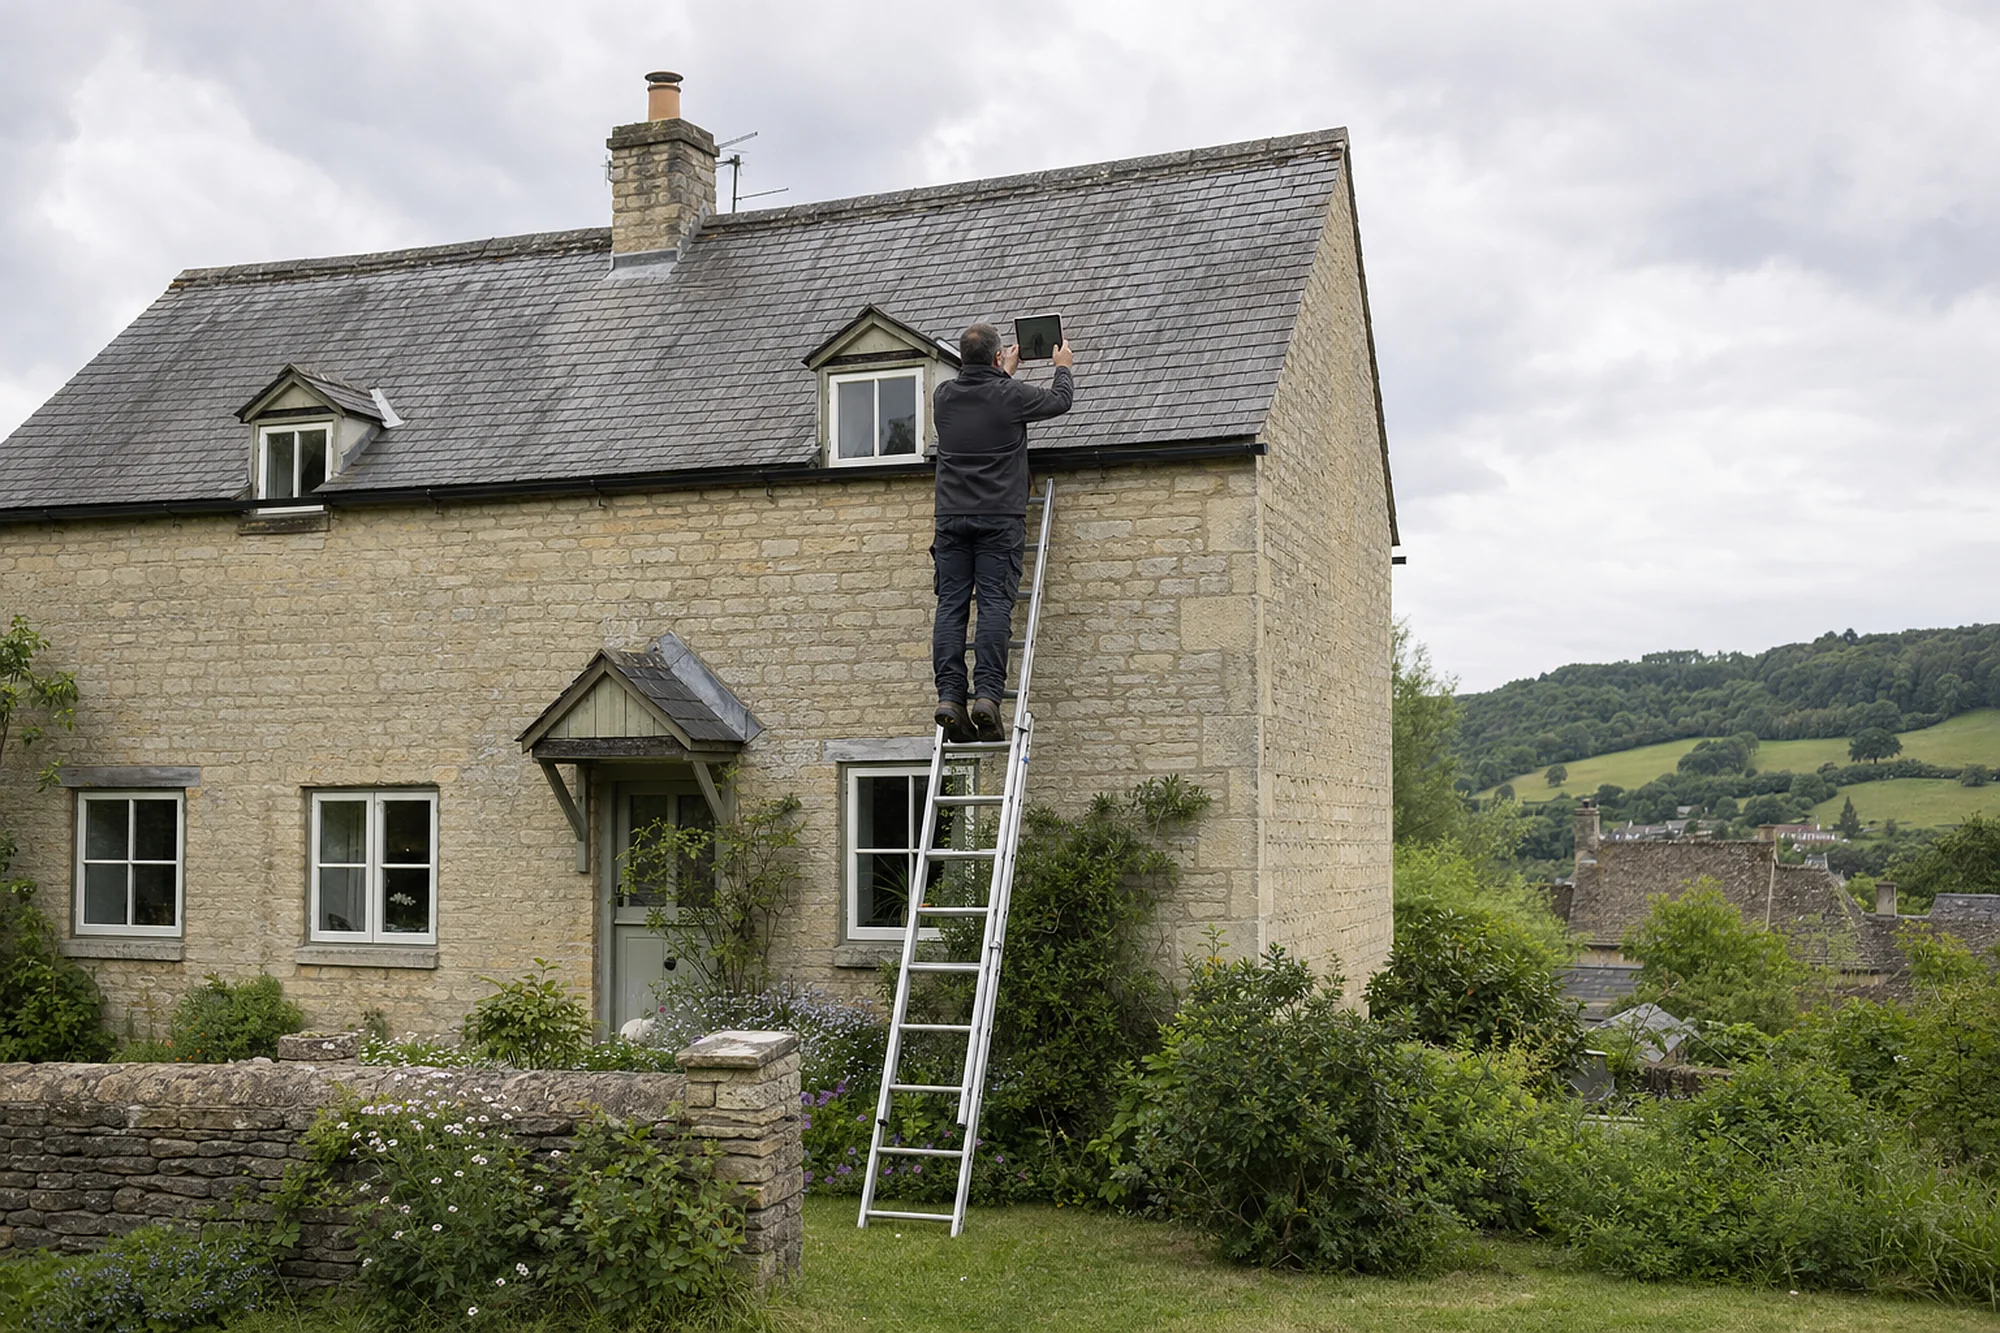
On a gabled house the edges matter as much as the middle. The verge is the angled outer edge where the slope finishes against a gable wall. On an old stone house that edge is where slates tend to work loose, because the pointing has worn back and rain finds a way in behind it. The ridge along the top was traditionally formed from dressed stone sections. We look at both from a ladder and by camera, and photograph what we find, so you see the same fault we do.
Telling original slates from later fill
Farmhouses of this age have been dressed, patched and part re-laid over the centuries. Slipped slates, cracked slates and slates with rotted pegs look alike from the lane. Close up they differ, and so does the repair. Re-hanging a slate on a new peg is a small job, whereas a patch of failed slates can point to a softened batten beneath. Moss matters as well. The same guidance reckons that a stone roof cleared of growth each year could last twice as long as one left alone.
Choosing new stone
Where slates cannot be saved, English Heritage's stated policy, reproduced there, asks for fresh stone in preference to second-hand, matched to the original for rock type, colour, texture, size and thickness, and it warns against swapping limestone for sandstone or the reverse. That suits how we like to work: stone stays stone, and your own slates are sorted and laid again on your own roof before new ones are ordered. If the farmhouse is listed, alterations that change its character need listed building consent from Wiltshire Council, which we would raise with you before pricing. Our Cotswold stone roofing page covers the method and the typical cost range.

On a roof this old, the survey is really a sorting job.

Chapter 02
Newtown, Greens Close and Wellington Place
Housing built in batches shares a roof design, and very often a fault.
Chapter 02In this chapter
The airbase shaped the village's second layer. Council houses went up at Newtown in 1937, 22 houses at Greens Close in 1950, and 94 RAF-related houses at Wellington Place in 1955 to 1957, with a later council scheme around 1976. Houses built to one design on one street age together, and that helps a roofer and the owner alike.
In this chapter
When one roof in a batch shows a problem, its neighbours often share it: underlay laid in the same year, the same flashing detail at the chimney, the same ridge fixing. A repair that has worked next door is a useful guide, and two neighbours with the same fault can sometimes share a scaffold and split that cost. We do not assume the covering from the date. The survey identifies it, because tiles, slates and fibre sheets all turn up on housing of that age.
Newtown, Greens Close and Wellington Place each have their own character, but the questions are the same. How old is the underlay, and does it still shed water? Have the battens stayed sound? And is the ridge held by anything besides mortar? Under BS 5534:2014, ridge and hip tiles need a mechanical fixing as well as their bed of mortar, so an older ridge may have none, and a repair is the moment to add one.
Matching the row
On a street laid out as one design, a different tile on a single house stands out. So the survey records what the neighbours have, and if the first tile has been discontinued we search for the nearest profile and shade. The options then appear on the written quote, and you choose. There is also a weight rule: the Planning Portal says a replacement covering that is 15 per cent or more heavier than the existing one needs Building Regulations approval, so a heavier swap is not always a free choice.
Garages and outbuildings of the period
Garages and sheds behind postwar housing sometimes carry corrugated sheeting. Should the sheets turn out to be asbestos cement, the HSE separates careful removal of intact sheets (non-licensed) from work on badly broken ones (notifiable non-licensed). Which applies decides the method and the cost, so we identify the material first and never price a strip on a guess. Our roof repairs page explains when a repair holds and when a section needs replacing.
Houses built together tend to fail together, so the first diagnosis is worth a great deal.
- 1937year RAF Hullavington opened and Newtown council houses were built
- 94RAF-related houses built at Wellington Place in 1955 to 1957
- 1,123parish population in 1971, up from 600 in 1951
Chapter 03
Parklands, Mere Avenue and the tower of St Mary's
Late-1960s houses and a restored medieval church call for very different roof work.
Chapter 03In this chapter
About 60 private houses and bungalows were built in Parklands and Mere Avenue in the late 1960s, which is a different generation of roof again. Houses of that decade commonly went up with timber battens, felt underlay and timber fascias and soffits, and many have gained a porch, garage or rear extension since. The first place to look is the join between an extension roof and the original. Leaks start where a lean-to ends against a wall, along the flashing (the metal strip, often lead, tucked into the brickwork to seal that line), and in the valley where two slopes meet.
Bungalows are quick to reach and easy to underestimate. A wide, low roof has a large area for its floor space, so a small error in the covering becomes a large leak. Loft insulation laid thickly over old felt can also hide where the damp starts, so we open up a small section and look inside, instead of judging from the landing.
Fascias, soffits and gutters
Timber boards from that decade have been through many paint cycles, and the ends that sit under the gutter are usually the first to soften. If an earlier owner has already swapped the timber for uPVC, MyBuilder's 2026 guide gives 10 to 20 years as the usual replacement interval. We check the board ends, the gutter brackets and the fall to the outlet before quoting. See guttering, soffits and fascias for the cost drivers.
St Mary's, at the other end of the age range
St Mary's church has nave aisles of the later 12th century and a 14th-century tower. It was restored in 1871 and 1872 by A. W. Blomfield, and a new tower was built in 1880. For a church in current use the route is a faculty from the diocese. The ecclesiastical exemption stands in for the listed building consent that a house would need. A survey of a church roof can cover gutters, flashings and slopes, giving the parochial church council clear figures to put to the diocese. We would also photograph each defect so the faculty paperwork can point to evidence rather than description.
Once we have surveyed, the quote that reaches you is in writing and covers the whole job. The site is cleared when the work ends, and the workmanship is covered by a written 10-year guarantee. You can reach us on 01453 933613 or by WhatsApp with a few photographs.
Map showing Hullavington and the Stroud service radius, with nearby towns we also cover.
Near Hullavington
Roof work we do here
Street farmhouses, Greens Close and Wellington Place
The farmhouses on the Street have stone slates. Can the old slates go back on when the roof is re-laid?
Many can, and that is the aim. Each slate is sorted: sound ones are re-hung on new pegs, and broken or perished ones are replaced with new stone of matching type, thickness and colour. The largest slates return to the eaves, so the roof keeps its graded look.
Does the Hullavington Airbase conservation area cover houses on the Street?
The designation covers the former airfield, and Hullavington has no separate conservation area for the village street. Ask Wiltshire Council's planning team whether your address is inside it, and whether any direction limits roof changes, before work that alters how the roof looks.
My house is one of a batch at Greens Close or Wellington Place. Should a repair match the neighbours?
Yes, in profile, colour and detail, because the row reads as one design. We note the neighbouring roofs during the survey and name the tile or slate we propose on the written quote, with the reason, so you can set it beside what the rest of the street has.
The flat-roofed extension on my 1960s bungalow keeps staining the ceiling. Is a patch enough?
A patch can be right when a single seam or edge has opened, but not once the whole covering is tired. Built-up felt typically lasts 10 to 20 years, and EPDM 20 to 30 years or more. The survey photographs the whole surface so you can see which case you have.