
Roofers in Luckington
Roofers in Luckington, a southern Cotswolds village on the Wiltshire side of the Gloucestershire border, where limestone walls, listed farmhouses and a Grade I church shape every roof job.
Luckington at a glance
- Distance
- 17.6 road miles south of Stroud
- Council
- Wiltshire Council
- Conservation area
- Luckington Conservation Area
- Notable listings
- Church Grade I, Luckington Court Grade II*
Luckington's roofs: St Mary and St Ethelbert, the Court and the stepped lock-up
Luckington is a village in north-west Wiltshire, right on the border with Gloucestershire, at the southern end of the Cotswolds. Wikipedia describes the local limestone as creamier in the south, Luckington included, and that pale stone is what you see in the walls. Working here means working among old buildings, and the dates bear that out. The Church of St Mary and St Ethelbert goes back to about 1200, has a 15th-century tower and received its Grade I listing in 1959. Luckington Court is of 16th-century origin, was built around 1700 for H. Fitzherbert, and has been Grade II* since December 1952.
Below those two landmarks sit the houses. Many of the parish's houses are listed at Grade II as well. North End House is one: Historic England records a house of about 1800 with a rear range dated 1655, built of rubble stone under a stone slate roof. Its listing dates from December 1951, so that stone roof has been protected for more than seventy years. Manor Farmhouse at Alderton, of 1676, is another of the parish's listed buildings. So the first question on any Luckington survey is a plain one: has your building been listed, and does it sit inside the village's conservation area? The answer shapes the whole quote.
Then there is the village lock-up, an 18th-century building in ashlar, which means squared, finely dressed stone, with a stepped ashlar roof. Stonework laid in steps up a roof calls for a mason's patience, not a tiler's speed. The lock-up shows how seriously the village's builders took stone, and it sets the standard we hold a repair to when the roof in front of us is old.

Stone village houses with slate and tile roofs above green fields 
Row of Victorian terraced houses with slate roofs, bay windows and brick chimneys
Chapter 01
Dressed stone and stepped roofs at Luckington
A roof that is stone all the way up asks for a repair that is stone too.
Chapter 01In this chapter
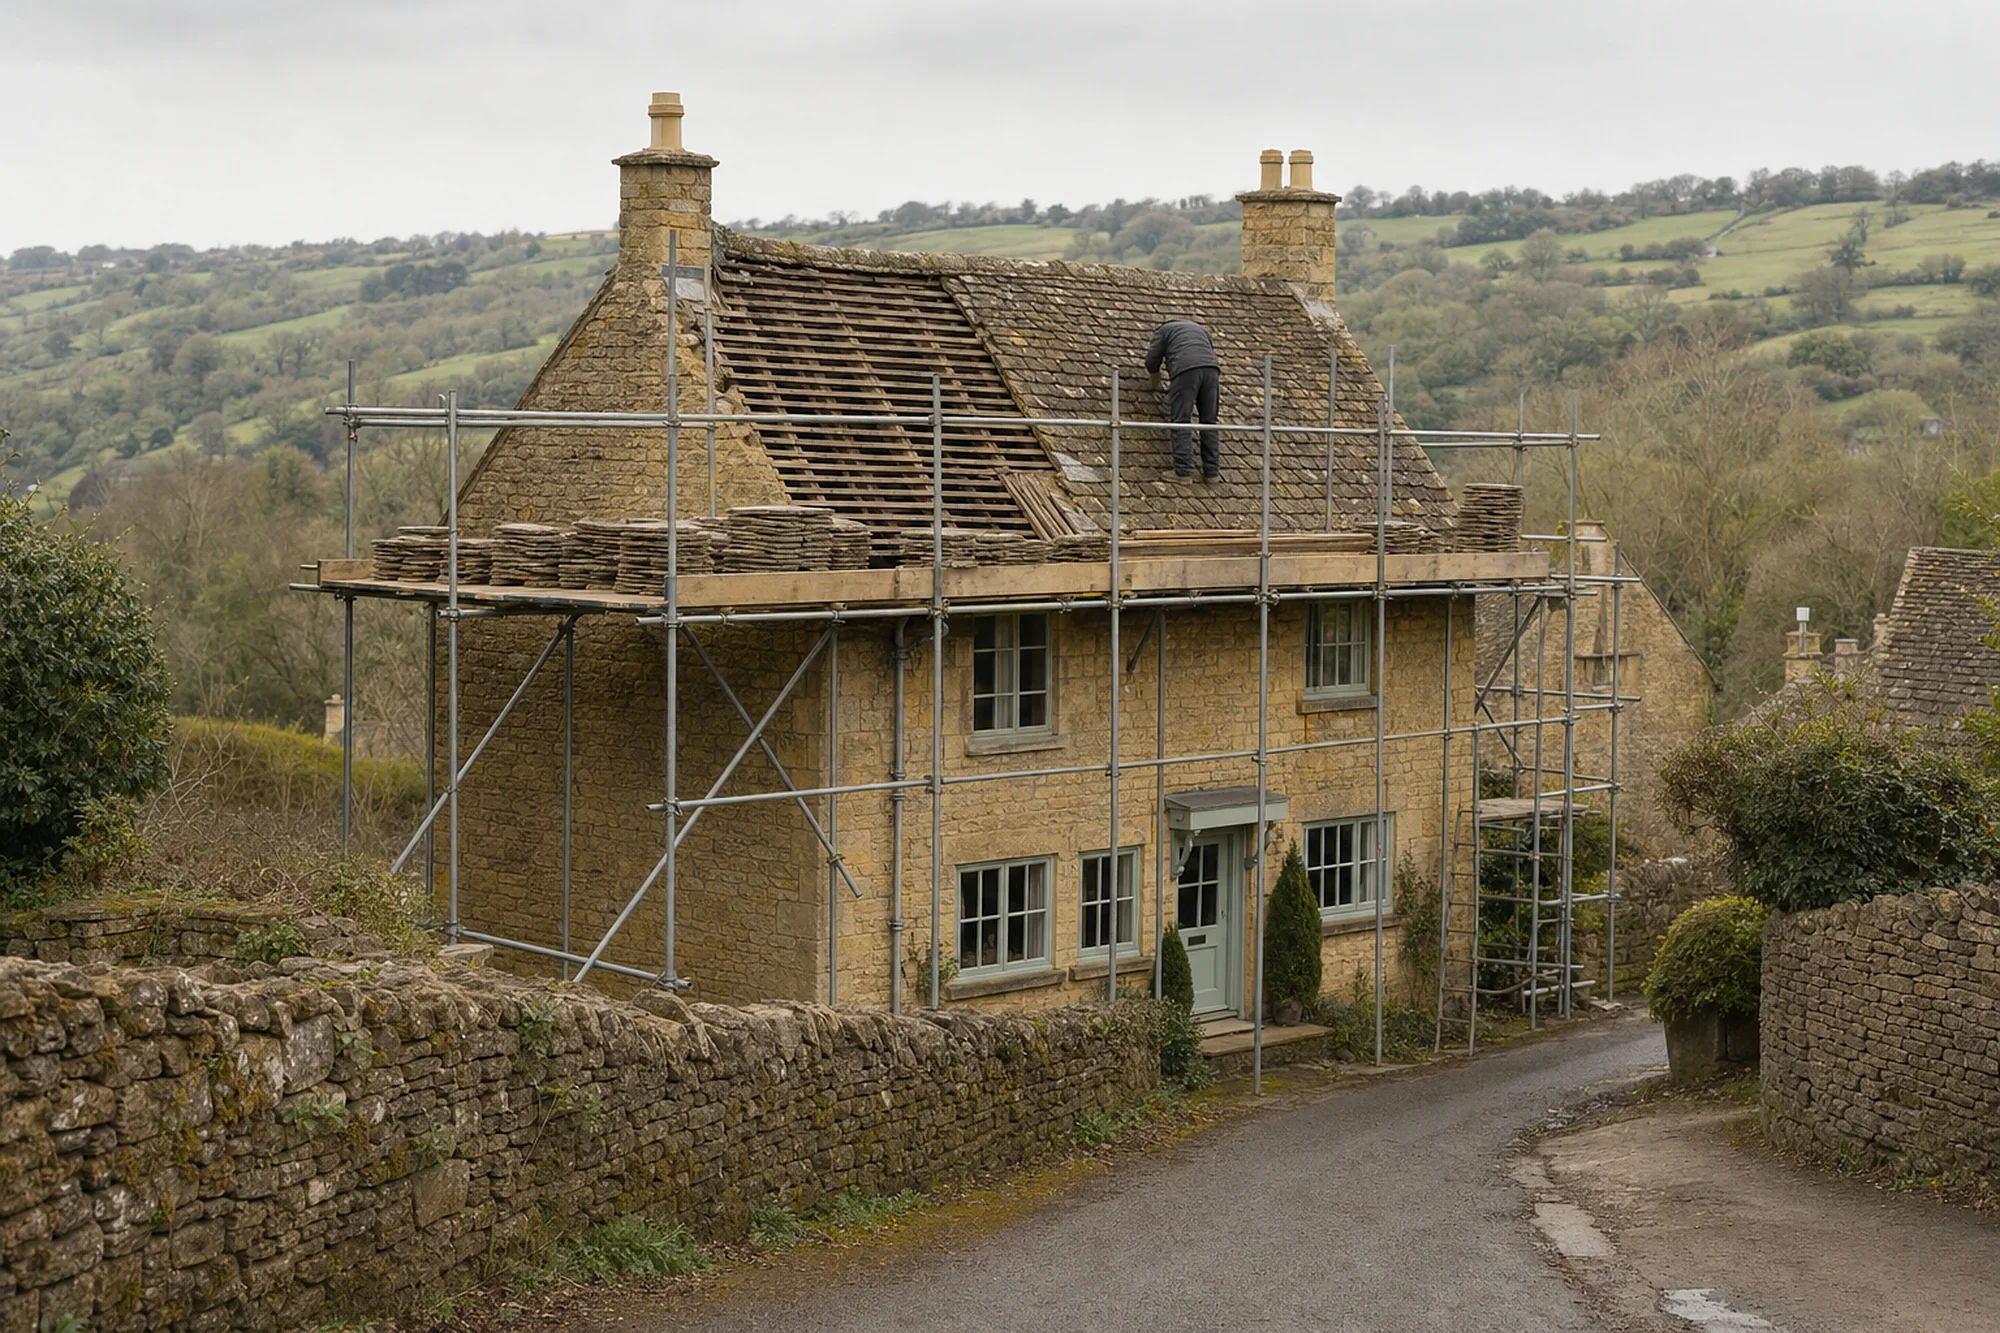
If your Luckington roof is stone slate, you are looking at oolitic limestone split into thin sheets and hung from timber battens. Each course is a little smaller than the one below it, so the biggest pieces sit along the eaves at the foot of each slope, and the smallest crown the roof at its ridge, the line along the summit. The rock simply breaks into many more little pieces than large ones, and the roof is laid to suit.
Cotswold District Council's stone slate guidance describes the classic Cotswold roof as a straight pitch, usually at 47° to 55°, with each slate held by one wooden peg or sometimes two, and a ridge cut from dressed stone instead of clay. Such a roof is heavy, about 1000 kg per 10 sq m by that guidance, so the timbers under it carry a load that a modern tile would never ask of them.
Weight shapes every repair decision. Where a new covering would add around 15% to the weight or more, the change needs Building Regulations approval, and the timbers are checked by an engineer. Moving from stone to a lighter product would be a change of look as well as load, and on a listed house it is not a route we would suggest.
On the survey we start at the pegs and battens, since a slate seldom fails by itself. The usual sequence runs from a rotted peg, to a slate sliding down a little, to a gap, to damp reaching the timbers below. Our camera goes on the roof and the images come back to you with the quote. Sound slates are re-hung on their own courses. Where stone has perished, the replacement has to match in rock type: a limestone slate cannot be swapped for a sandstone one, or the other way round.
Two details deserve a mention because they leak first on many old roofs. The verge is where a roof finishes against the gable wall, and flashings are the lead strips that seal a roof against a chimney or a higher wall. Both take the worst of the weather on a stone roof, and the quote covers both, so you can see what a verge repair or a new flashing involves. A listed house deserves that level of detail.
Our Cotswold stone roofing page sets out how a stone roof is repaired, re-laid and matched, and the typical national price ranges for it, so you can read those before we visit.
On a stone roof, the peg usually fails before the slate does.
- c. 1200date given for the Church of St Mary and St Ethelbert, which has a 15th-century tower
- 1655date of North End House, one of the listed houses named for the parish
- 1676date of Manor Farmhouse at Alderton
Chapter 02
Listed farmhouses and what consent covers in Luckington
In a parish with this many listed buildings, the paperwork comes before the scaffold.
Chapter 02In this chapter
Luckington Court is Grade II* and the church is Grade I, but the heavier listing burden in the village falls on the smaller houses. With so many Grade II houses in the parish, a good share of the roofs here belong to buildings the law protects. Grade II is the lowest of the three grades, but the protection is the same in kind: listing covers the entire structure, so a slope facing the garden gets the same care as one facing the lane.
The legal test is the character of the building, and it applies to repairs as well as to grand changes. Works that would affect its special architectural or historic interest need listed building consent from the local planning authority, which for Luckington is Wiltshire Council. Reinstating what is already there is often treated differently from swapping it for another covering, but that call is not ours to make for you. We tell you what we propose and you check it with Wiltshire Council's conservation and planning team before work starts.
The conservation area adds a second layer. Luckington Conservation Area is recorded in the national planning data, and inside it, changes to the look of a building from the street get closer attention. The practical rule is the same: tell the planning team what you plan, early, in writing.
This is where our like-for-like approach saves time. On an older roof we propose the same stone or slate that is there, laid to the same courses, with the ridge and verges kept to their original line. That is easier to explain to a conservation officer than a change of material, and it keeps the roof looking as it did when the survey photographs were taken.
Consent drags when it is left until a contractor is ready to start. Anything beyond a patch repair on a listed building is better with a survey first. The roof photographs give the council a clear record of the existing covering, and the written quote lets you compare options, which matters when a conservation officer wants to see what is proposed and why. Where the work is notifiable, we handle the Building Regulations notification ourselves, and our workmanship carries a ten-year written guarantee. Our roof repairs page explains how we make a leaking roof safe before the larger job is agreed.
Chapter 03
Seasonal springs south of Luckington and where roof water goes
A roof only stays dry if the water leaving it has somewhere to go.
Chapter 03In this chapter
Luckington lies about 17.6 road miles from Stroud, due south, a drive of around 33 minutes, and its setting is wet in a particular way. Wikipedia records seasonal springs in a valley south of the village that feed the Bristol Avon. That geography makes a point worth knowing: walls close to springs and streams can stay damp for reasons that never touch the roof, and the roof is not always the culprit.
When a customer in a village like this reports damp in a gable wall, the roof is only one suspect. A cracked downpipe, a blocked gully, a leaking gutter joint or a pointing failure can all produce the same stain. So the survey follows the water, starting at the ridge, then the valleys and flashings, then the gutters and outlets, then the soil and paving beside the wall.
On old limestone houses the gutters matter more than they might on brick. Water that overshoots a gutter and runs down a soft stone face carries lime out of the joints and leaves the wall wet for weeks. Where the rainwater goods are cast iron or old aluminium, we check the falls, the brackets and the joints, and we quote for repair and replacement so you can choose. Our guttering, soffits and fascias page lists the typical national ranges, which MyBuilder puts at £30 to £70 per metre for guttering.
We also look at what the ground does with the water. A downpipe emptying onto bare ground beside a wall, with no drain close by, puts the wet exactly where old stonework least needs it. Moving an outlet a short distance, or fitting a gully, can cost less than a re-roof and fix the complaint that sent you looking at the roof.
The cost of finding the true cause is small beside the cost of re-roofing a house that was never leaking from above. If you cannot see a defect from the ground, send us a few photographs of the damp patch inside and the matching wall outside. They help us decide whether to start on the roof, the gutters or the drainage.
Map showing Luckington and the Stroud service radius, with nearby towns we also cover.
Near Luckington
Roof work we do here
Luckington Court, the stepped lock-up and creamy limestone
My Luckington cottage is listed. Can you re-hang stone slates on it?
Yes, where the work is like for like. We re-hang sound slates on their original courses and replace perished ones with matching stone, and the written quote covers the pegs, battens and slates. Whether the work needs listed building consent depends on what changes, so we explain our proposal and you confirm the position with Wiltshire Council.
Does the Luckington conservation area change how a roof is repaired?
It means changes to materials and appearance get closer attention. Repairs that keep the same covering and details are usually simpler to explain. We suggest you contact Wiltshire Council's planning team before anything more than a repair is agreed, and we can send photographs of the roof to support your enquiry.
Will a heavy stone roof need extra checking before re-roofing?
Yes. Stone slate is heavy, so we inspect rafters, purlins and wall plates for rot or movement during the survey. If a new covering would be around 15% heavier or more, Building Regulations approval and a structural check apply.
Why do you check gutters when I asked about a damp gable wall?
Because overflowing or leaking rainwater goods are a common cause of damp in old stone walls. The roof, the gutters and the ground drainage are checked in turn, and each fault is quoted for, so you can decide which to fix first and which can wait for a later season.