
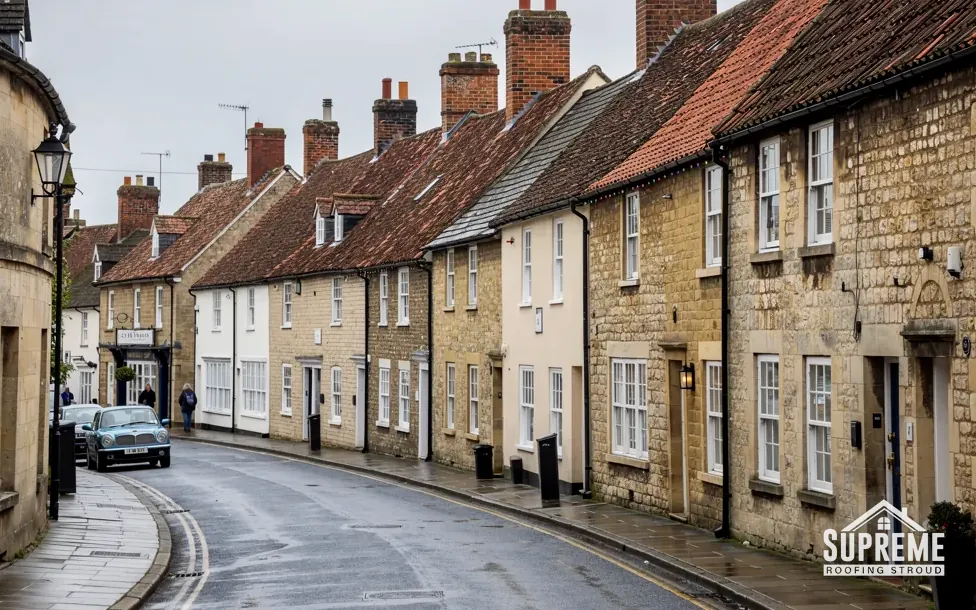
Roofers in Hawkesbury Upton
Roof work in a limestone village on the Cotswold Way, high on the escarpment, where one large conservation area covers the village and the Somerset Monument.
Hawkesbury Upton at a glance
- Distance
- 14.8 road miles south-south-west of Stroud
- Council
- South Gloucestershire Council
- Conservation area
- Hawkesbury Conservation Area, designated 1981 and enlarged 1999
- Setting
- Top of the Cotswold Edge escarpment, on the Cotswold Way
Limestone walls on the lip of the Cotswold Edge
Hawkesbury Upton stands at the top of the Cotswold Edge escarpment, on the Cotswold Way. Stroud is 14.8 road miles away, with the village to its south-south-west. Most of the village's buildings use the local limestone, and that is the most useful fact for a roofer to start from. Walls of the same pale stone as the ground beneath them set a standard for what the roof above should look like and be made of when the time comes to replace it.
Half a mile from the village, on the escarpment, stands the Somerset Monument. Built in 1846 in ashlar to a design by Lewis Vulliamy, it is about 100 feet high and is one of the landmarks of the edge. The village has an annual horticultural show that has run since 1885, a small sign of how settled the place is.
The planning picture is unusually tidy. Hawkesbury Upton, Hawkesbury village and the Somerset Monument were each designated as individual conservation areas on 19 August 1981, and on 15 April 1999 the boundary was amended to create one large conservation area. The authority for planning and listing questions is South Gloucestershire Council. How individual houses here are roofed is something we establish at the survey, with a proper look at each roof before we commit to any view of it, and the chapters below deal with the likeliest questions.
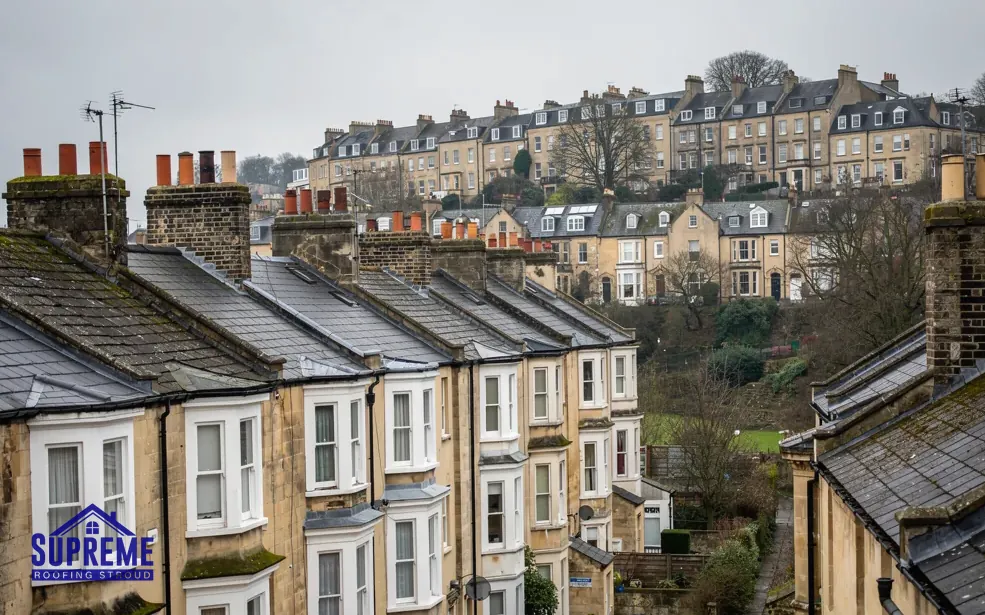
Victorian terraced houses with slate roofs and chimneys on a hillside 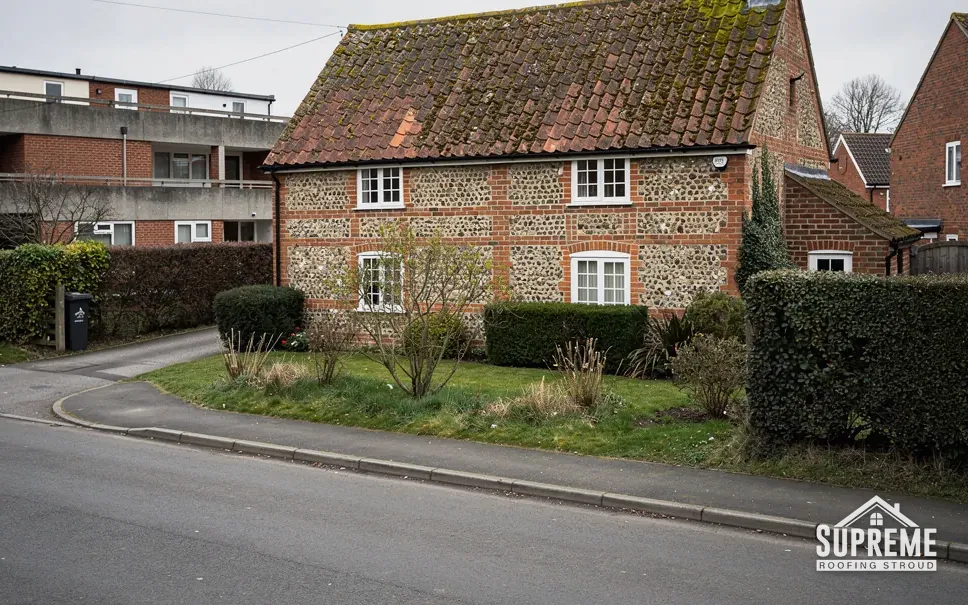
Flint and brick cottage with a clay tile roof beside a road
Chapter 01
Limestone walls and the pegs that hold a stone roof
Where the covering is traditional stone slate, the small fixings decide how long it lasts.
Chapter 01In this chapter
When the walls are limestone, the roof is often the part nobody thinks about until water appears. Coverings differ from house to house in Hawkesbury Upton, but where a roof is traditional Cotswold stone slate there is useful guidance, set out for owners and occupiers who want to understand what they have before they spend money on it. Cotswold District Council's technical guide of April 2000 is our reference. It is old, so we lean on it for method more than for prices. It records stone slate roofing from Chipping Campden in the north to near Bath in the south, a range that takes in this stretch of the edge.
In this chapter
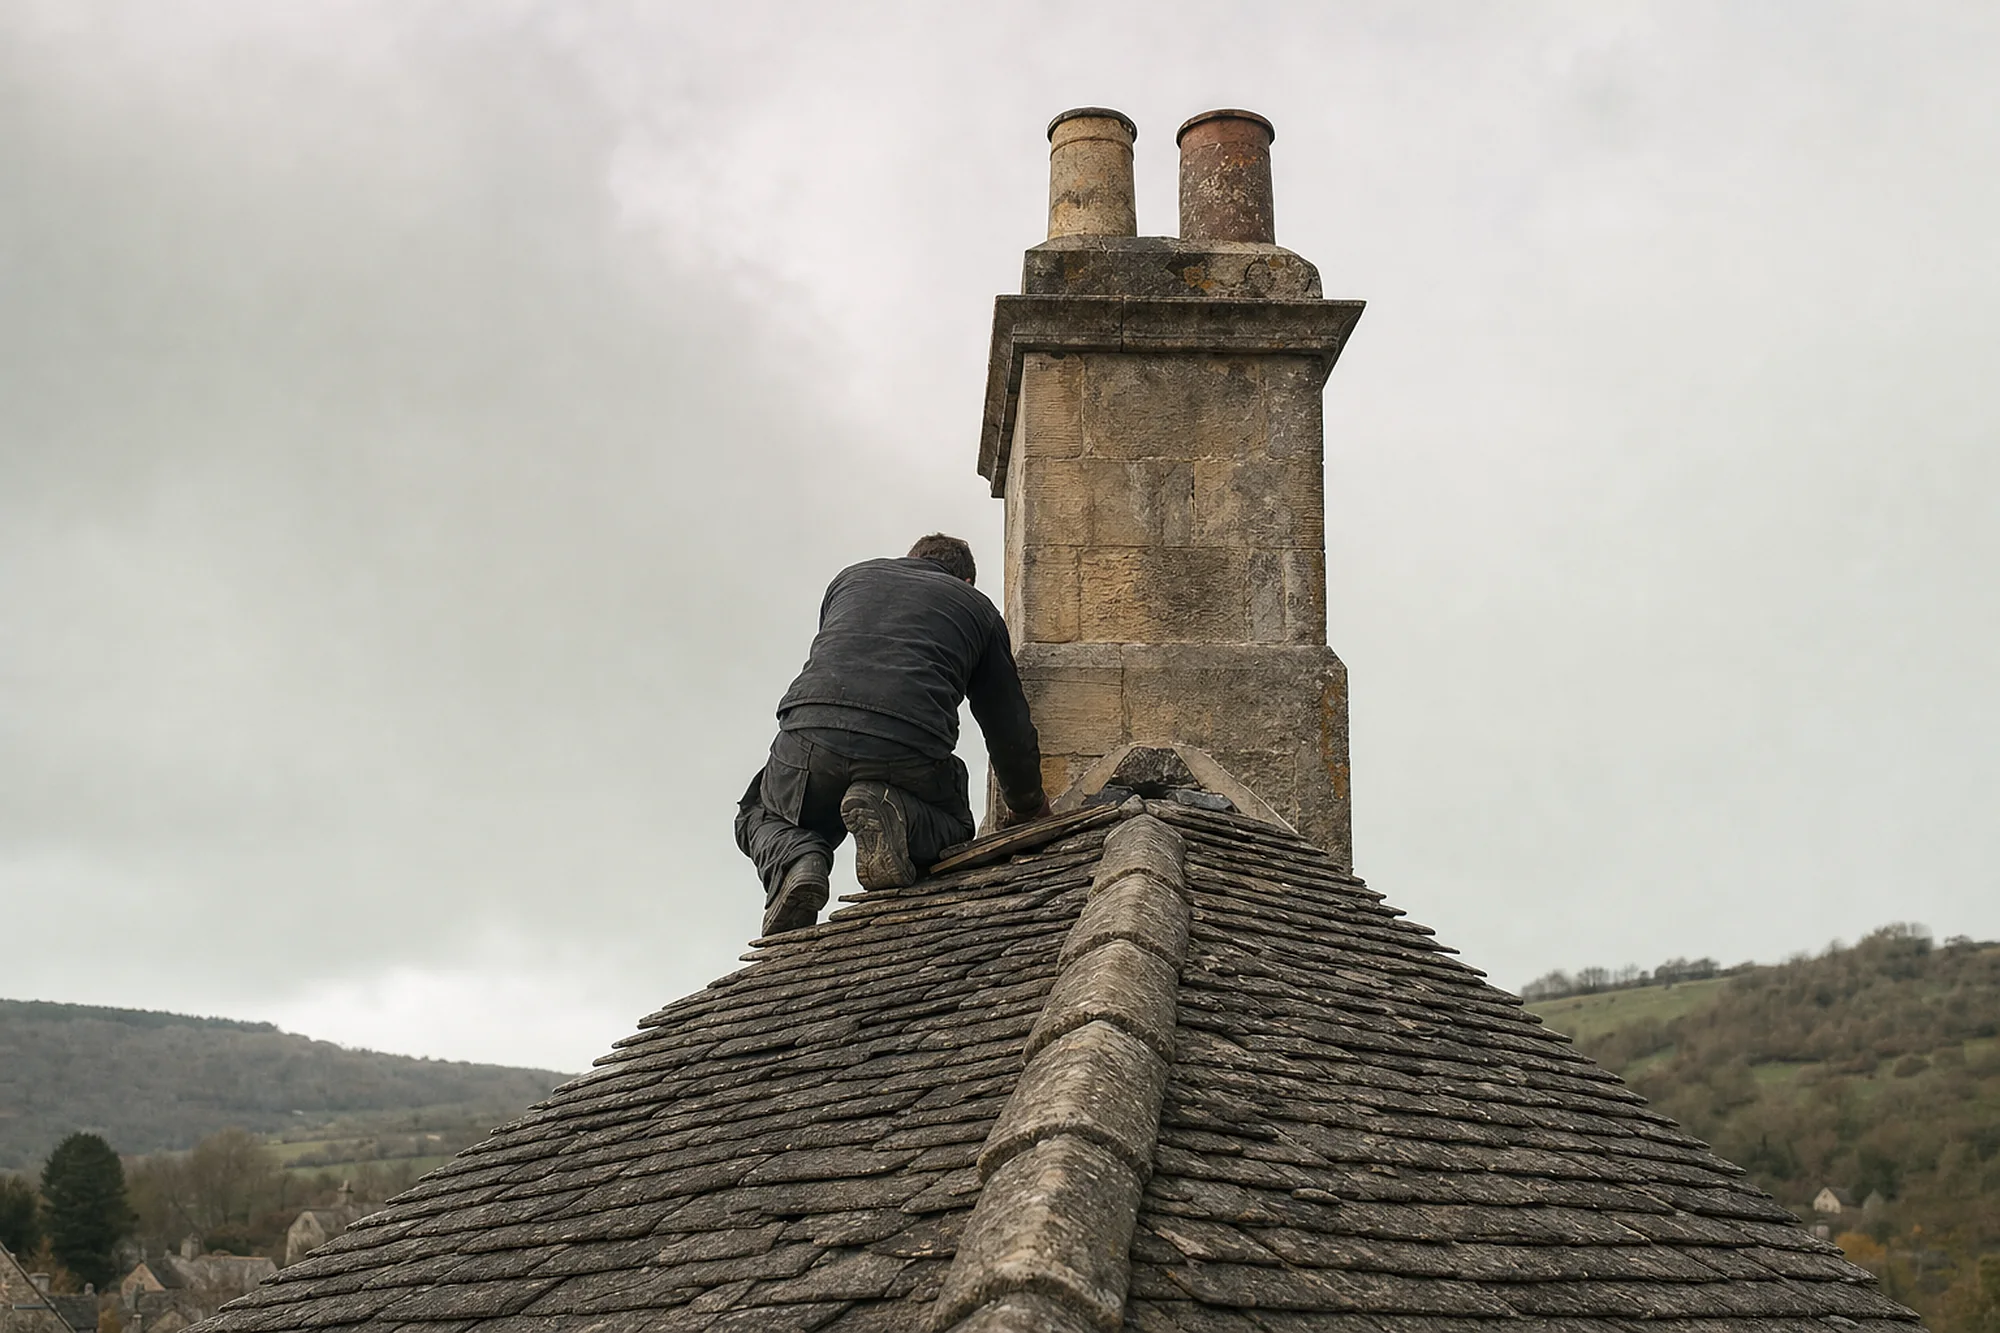
The detail we look at first is the fixing. Each slate hangs on a wooden peg, sometimes a pair, normally cleft oak according to the guide, passed through a hole near the head and hooked over a batten. Pegs rot, and a slate on a rotted peg creeps down until it catches on the course below or drops. A roof that is shedding slates is often a roof with failing pegs, not failing stone, and the cure is to re-hang the sound slates, not to buy new ones.
Valleys, ridges and weight
Traditional valleys were swept, built from specially cut slates that curve around the corner. The guide says that lead valleys, whether close-mitred or open, are cheaper to build but never look as satisfactory and are best avoided on a roof of this kind. Ridges were always cut from a simple angled piece of dressed stone, which brings a different fixing question from the clay or concrete ridge you see on later houses.
A steep slope sheds water quickly, which is part of why stone roofs last so long. The guide's 47° to 55° describes traditional practice, not a minimum, but it explains the steep look from the road; if an alteration has lowered the angle, we check the eaves and valleys for signs of water lingering. Weight is the other consideration. According to the guide, stone slate weighs about a tonne for every 10 m² of roof. Changing from a light covering to stone, or back again, alters the load on the rafters, and a covering 15% heavier or more is a matter for building control and a structural check under Approved Document A. The guide also says that a stone roof scraped free of moss once a year can last twice as long, and that with regular care it can easily reach 100 years.
Checkatrade's guide to slate costs gives stone slate as roughly £160 to £210 per m², depending on the source of the stone and whether it is new or reclaimed; it is not a Cotswold-specific figure. Our Cotswold stone roofing page covers repair and re-roofing in more depth.
When a stone roof sheds slates, the peg is often what has failed.
Myth: Any pale tile will pass for stone on a limestone village roof.
Fact: The guidance the council reproduces says artificial substitutes are not suitable on historic buildings and that limestone and sandstone slates should never stand in for one another.
Chapter 02
One conservation area from three: the 1999 boundary and your roof
Hawkesbury, Hawkesbury Upton and the monument became a single designation, so one set of questions applies.
Chapter 02In this chapter
Hawkesbury Parish Council records that Hawkesbury Upton, Hawkesbury village and the Somerset Monument were designated as three separate conservation areas on 19 August 1981, and that the boundary was amended on 15 April 1999 to make one large area. The history matters less than the result: a house inside the boundary stands in a conservation area, and roof work should be tested against that before it starts.
In this chapter
What does it mean in practice? In the section that defines development, planning law excludes work that makes no material difference to how the outside of a building looks. A genuine like-for-like re-cover usually falls on the safe side of that line. The same advice adds a warning to check whether your home is listed, or covered by an Article 4 direction that removes permitted development rights. Whether a direction covers your street is a question for South Gloucestershire Council's planners, so ask them before any visible change.
Dormers, roof windows and the edge of the rules
Two questions come up repeatedly in conservation areas. The first is the dormer. Dormer loft conversions lose their permitted development right in a conservation area and go through a full planning application. The second is a roof window set flush in the slope, which follows different rules; our skylights page covers the planning position, so we leave it there.
Where work is allowed, matching decides whether it looks right. We study the covering already on the roof: its colour and texture, the way the courses run, how the verge meets the gable and how the ridge sits. Then we look at what is available to match. For stone the only suitable answer is stone of the same geological type. For clay or concrete tiles, a new batch will stand out against weathered neighbours for a few seasons, and we tell you how noticeable that is before any order is placed.
Our survey for a home in a conservation area follows a set order: the covering and its fixings first, then flashings and gutters, then the chimney and any outbuilding roofs. Pictures help the council as much as they help you. The survey report records every slope, the state of the covering and any change proposed, and it can go straight to the planners alongside a query, so nobody has to describe the roof from memory. A clear record at the start tends to shorten the conversation.
Chapter 03
The Somerset Monument and the highest line of a roof
An ashlar tower on the escarpment is a reminder that whatever sits highest needs the best fixing.
Chapter 03In this chapter
The Somerset Monument was built in 1846 on the Cotswold Edge, about half a mile from the village. It is ashlar, meaning stone cut and dressed to square faces and laid in tight, regular courses, and it is about 100 feet high. It is part of Hawkesbury Upton's identity, and it makes a neat comparison for the part of a roof that matters most: whatever stands highest.
In this chapter
On a house that means verges, hips and the ridge itself, the lines where a covering ends and the weather meets its edge. They are where units most often come loose. Since the 2014 revision of BS 5534, a ridge or hip tile is expected to be mechanically fixed as well as bedded, because a bed of mortar on its own no longer counts as enough. Dry-fix systems, tested to BS 8612, use clips and fixings in place of a mortar bed. On an exposed edge site the standard matters all the more, and we fix every roof to it. Re-bedding or replacing ridge tiles typically costs £300 to £600, and dry ridge £40 to £60 per metre (MyBuilder, 2026). Our ridge, verge and dry-fix page explains both methods.
Height, access and walkers
The village lies on the Cotswold Way, so people on the trail pass through, and a scaffold on a road or path frontage has to leave a safe route beside it. That is planned at the survey. Houses at the edge often have long views and little room at the side, and a scaffold may need tying back to the building at more points than usual. We price it as a distinct item, so the cost is visible. Checkatrade's 2026 guide puts scaffold for a house re-roof at about £700 to £1,300, and a hillside or edge plot can sit near the top of that. Our written quote gives the exact figure after the survey.
Our work comes with a written 10-year workmanship guarantee, and when we finish the site is left clear. The horticultural show's long run since 1885 says something about a village that looks after what it has, and that is the attitude we bring to a roof: record it, repair what is failing and keep what is sound.
Unsure what your roof is covered with? Send us a picture taken from the lane. Most coverings can be identified from a clear photograph, and we confirm at the survey.
- 1846year the Somerset Monument was built, in ashlar, about 100 feet high
- 1885year the annual horticultural show began
- 1999year the three conservation areas became one large area
Map showing Hawkesbury Upton and the Stroud service radius, with nearby towns we also cover.
Near Hawkesbury Upton
Roof work we do here
Cotswold Edge limestone and the Somerset Monument
My Hawkesbury Upton cottage has limestone walls. Should a new roof be stone slate?
Match what is there. If the roof is stone slate now, the English Heritage policy quoted by Cotswold District Council favours new stone of the same type over substitutes. If it is something else, we record it first and talk to the council about any change.
The whole village is one conservation area. Can I replace tiles like for like without applying?
A genuine like-for-like re-cover generally falls outside the definition of development. Check first whether the house is listed or covered by an Article 4 direction, and ask South Gloucestershire Council if you are unsure.
Can I add a dormer to a roof in the Hawkesbury conservation area?
A dormer is not permitted development in a conservation area, so you would apply to South Gloucestershire Council. Roof windows follow different rules, explained on our skylights page.
Does a roof on top of the escarpment need extra fixings?
Every roof needs ridge, hip and verge units mechanically fixed under BS 5534:2014, wherever it stands. An exposed escarpment site makes that standard all the more important, so we fix every ridge and verge to it.