
Roofers in Chipping Sodbury
Roof work in a market town in South Gloucestershire, where a medieval cross, a remodelled Town Hall and two Grade II* hotels sit inside a conservation area dating from 1975.
Chipping Sodbury at a glance
- Distance
- 20.3 road miles south-south-west of Stroud
- Council
- South Gloucestershire Council
- Conservation area
- Chipping Sodbury Conservation Area, designated 1975
- Listed hotels
- The George and the Grapes, both Grade II*
Roofs around the market cross, the Town Hall and the two hotels
Chipping Sodbury is a historic market town in South Gloucestershire. From Stroud it is 20.3 road miles, to the south-south-west. It is a town, not a village, and its roofs reflect that: shops with flats above, joined buildings, hotels and civic buildings, rather than a scatter of detached houses. A roof here is rarely a thing that stands alone. It shares a wall, a valley or a gutter with the building beside it.
A few fixed points give the town its character. The medieval town cross dates from the late 14th century and also serves as the war memorial, which was added in 1919. The Town Hall was remodelled in 1858. The George Hotel and the Grapes Hotel are each Grade II*, and the parish church of Chipping Sodbury holds the top grade, Grade I, which makes the high street an unusually well-recorded place to read old roofs, and a reminder that the oldest buildings are the ones to look at slowly. The whole centre sits inside the Chipping Sodbury Conservation Area, managed by South Gloucestershire Council and designated on 27 November 1975.
That combination, tight streets, joined roofs, listed buildings and a conservation area, shapes the way we survey and quote. Access has to be negotiated with the street and with neighbours. Materials have to match what is there. Any listed building needs its consent before work begins. We read each of these roofs as it comes.

Row of stone cottages with mossy clay tile roofs along a quiet lane 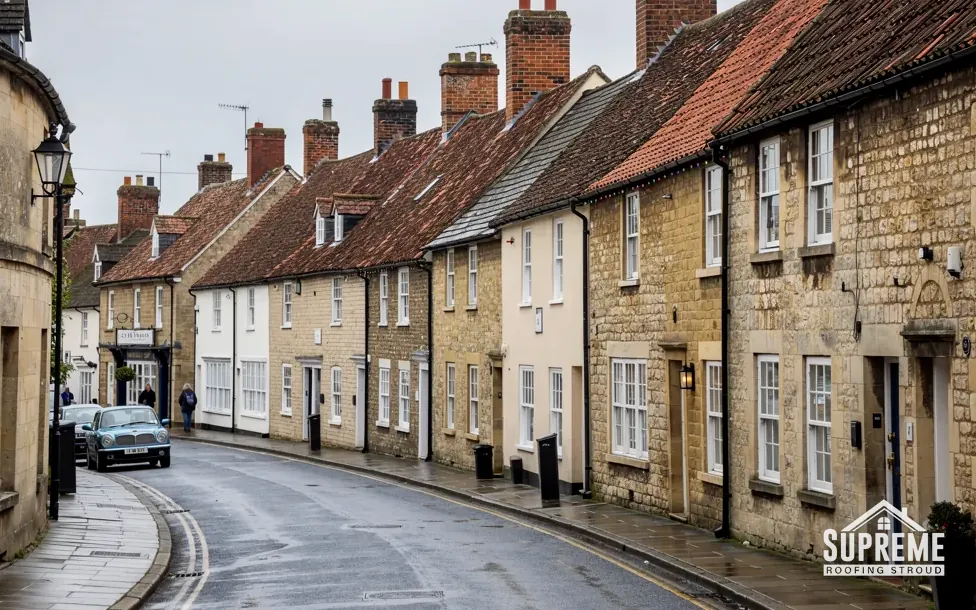
Curving street of stone and rendered terraced houses with tiled roofs
Chapter 01
The George and the Grapes: roofs above a trading frontage
A listed building that is also a business needs a roof plan that fits around its customers.
Chapter 01In this chapter
The George Hotel and the Grapes Hotel are both listed Grade II*. They are useful examples because they stand for a type of building the town is full of, a listed premises that trades every day. Roof work over a business raises questions a house does not.
In this chapter
The first is consent. Anything that would alter how a listed building reads needs listed building consent, applied for through South Gloucestershire Council, and proceeding without it is an offence under the listed building legislation. The clearest case to put forward is a repair that puts back precisely what was there. The second is trade, and the rhythm of a working day. A leak above a bar, a shop or a bedroom has to be stopped quickly, but permanent work has to fit around deliveries, opening hours and the people using the street. When water is coming in, our first move is to stop it, even if only temporarily, and the lasting repair is planned afterwards with whoever manages the building.
Scaffold on a market street
The third is the street itself. Scaffold that stands on a public highway needs the highway authority's licence, and such licences take time to arrive, so the application goes in the moment a start date is fixed. Pedestrians need a safe walkway under it, and a shopfront must stay visible. Where the street is too busy for a full scaffold, a tower, a mobile platform or work from the rear may do the job, and the survey says which. Whichever route is chosen, the quote spells out the access arrangements, with the scaffold priced as a distinct item.
Roofs of joined buildings
Buildings in a market town are joined, so water has to be carried between roofs. A valley gutter between two ridges is usually lead or a membrane, and it is a place where leaves and debris collect, because the gutter sits low between two slopes with nowhere for the leaves to go. Parapet gutters behind a front wall do the same job at the edge. We check outlets, test the flow and look for staining on the party wall, which tells us where water has been travelling. Our commercial roofing page explains how we survey and price roofs on trading buildings, from small shop roofs to larger premises.
On a market street, the roof job is planned from the pavement up.
Chapter 02
The 1858 Town Hall and flat roofs behind the frontage
Civic buildings and the flat roofs hidden behind older fronts carry their own repair questions.
Chapter 02In this chapter
Chipping Sodbury Town Hall was remodelled in 1858, and that date is a useful reminder of how town-centre buildings grow. A building that has been remodelled has roofs of more than one period, and the junctions between old and new are where leaks begin. The principle applies up and down the high street: when a building has been extended or altered, the roof is a record of those decisions, and it has to be read as one.
In this chapter
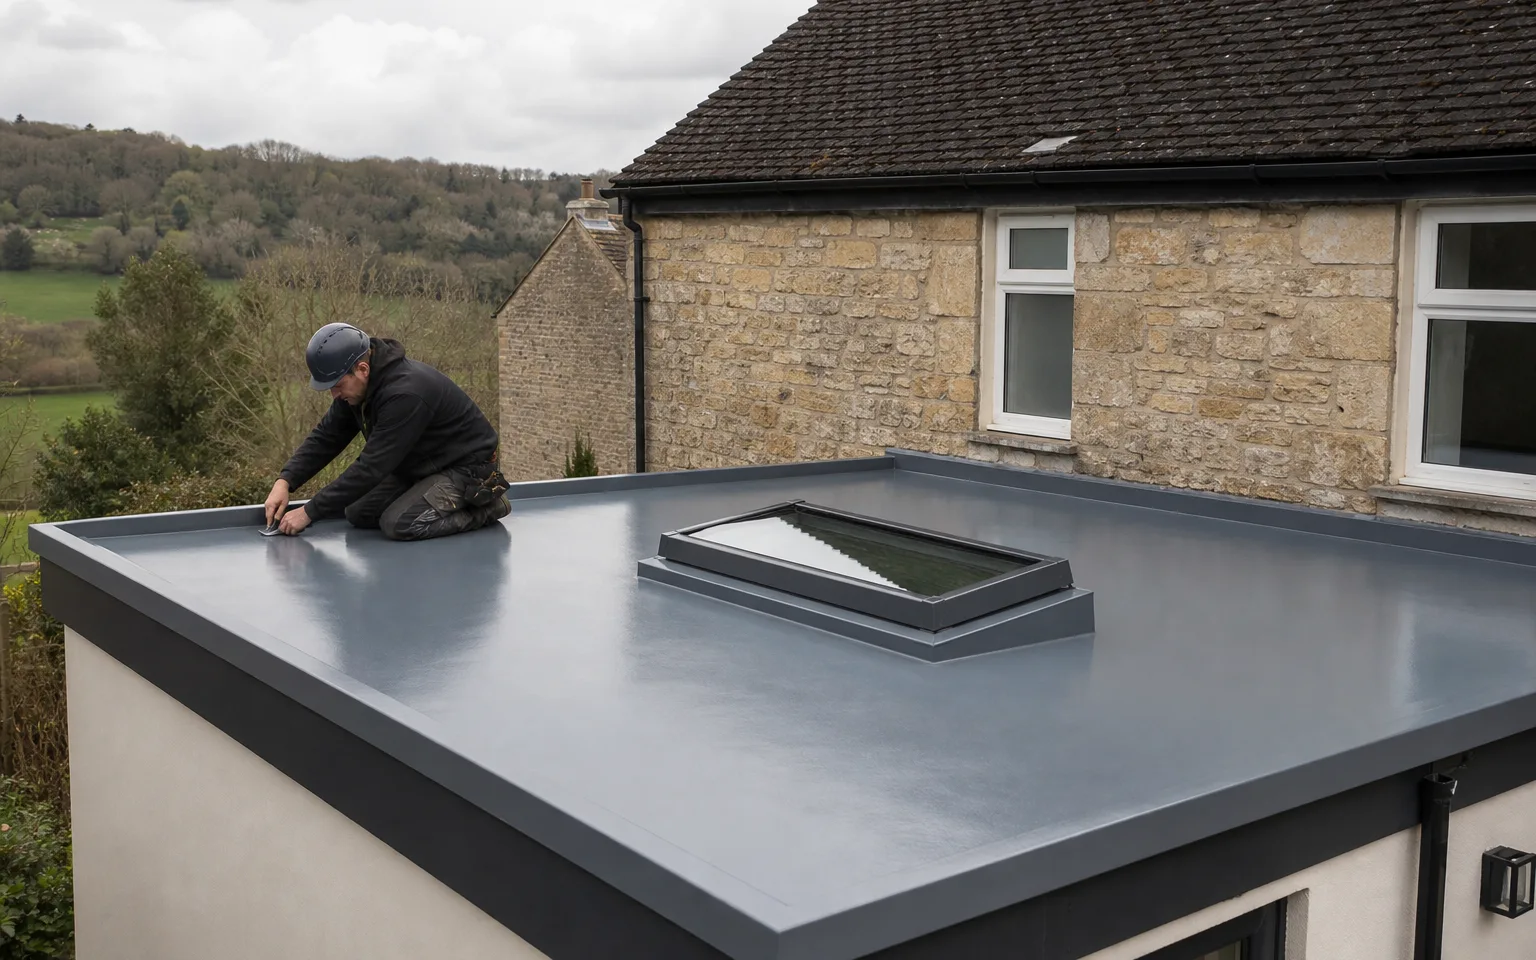
Behind many town-centre frontages are flat roofs, hidden from the street, over extensions, store rooms, kitchens and the rear of shops. They do the quiet work of a business and are seldom looked at until they leak. MyBuilder's flat roof guide gives replacement at £2,800 to £7,500, averaging about £75 per m², with bitumen felt at £70 to £100 per m², EPDM at £90 to £130 and GRP at £95 to £150 (2026). Typical lives are quoted as ranges: EPDM 20 to 30 years or more, GRP 25 to 40, felt 10 to 20. Workmanship and maintenance decide where in the range a roof ends up.
Falls, outlets and upstands
Three details decide how a flat roof behaves. The first is the fall. Guidance under BS 6229 is to design for 1:40 so the finished fall comes out at 1:80 or better; any less and water stands. The second is the outlet: leaf debris, a bird's nest or a bad connection can turn a good deck into a pond. Clearing an outlet costs next to nothing compared with replacing a deck. The third is the upstand where the flat roof meets a wall, which has to be high enough to keep splashing and standing water out.
- 1858year the Town Hall was remodelled
- 1919year the medieval town cross also became the war memorial
- 1975year the Chipping Sodbury Conservation Area was designated
Our flat roofing page covers the three main membranes and what each needs. In a conservation area, a flat roof that cannot be seen from the street may change without much visual impact, but we still put anything visible to the planning team before changing it, and where a building is listed the same consent rules apply to the flat roof as to the main roof.
When a re-cover is planned, we remove the old membrane, check the deck for rot and fix or replace damaged boards, lay insulation where the job calls for it, and then the new covering and edge details. The written quote covers each stage of the work, deck and membrane included. A deck that has been wet for years can need patching in several places, and a survey with a moisture reading and pictures gives that part of the quote something solid behind it.

Chapter 03
Reading roofs around the cross and the church without scaffold
On tall or listed buildings, a survey can begin from above, from the street or from the next roof.
Chapter 03In this chapter
The top listing grade, Grade I, belongs to the parish church here, and the medieval cross stands among the streets. Both are reminders of how tall and awkward some of the roofs here are to reach. St John the Baptist's, the Grade I parish church, is in use for worship, so its roof follows the diocesan faculty route rather than listed building consent, and the parish and diocese settle the scope. Tall buildings are hard to inspect, and a full scaffold just to look at a roof is an expense most owners would rather avoid. A survey does not always need one.
In this chapter
MyBuilder's 2026 guide gives a survey price range of £150 to £500. A standard visual inspection typically runs £150 to £250, a drone survey £200 to £400 and a thermal survey £300 to £500. A drone is useful on a high or steep roof because it shows slopes, ridges, gutters and chimneys without anyone climbing. It has limits: it shows what is visible from above, not the underside of the covering or the state of the timbers, so a hands-on check from the loft or a ladder usually follows. For a listed or tall building we often use the drone images to decide where a closer look is needed, which keeps scaffold to the places that really need it.
Inside a conservation area
The conservation area has been in place since 27 November 1975, and it is managed by South Gloucestershire Council. For a home or shop inside it, the first step is to establish whether the building is listed and whether an Article 4 direction takes away permitted development rights. Re-covering in an identical material and pattern normally leaves the outward appearance as it was. A new colour, a new material or a new feature such as a rooflight is where the council becomes interested. Our roof inspections and surveys page lists what each report records.
The survey report is built to be useful beyond the quote. It has pictures of each slope and detail, a note of the condition of covering, flashings, gutters and chimneys, and a list of recommended work, ordered by urgency. If listed building consent is needed, that same record goes with the application. If you are selling, buying or managing a property, it is a snapshot of the roof on a particular date.
Before leaving a site we clear it and take the waste away. The guarantee on our workmanship runs for 10 years and is given in writing.
- Standard visual survey£150 to £250
- Drone survey£200 to £400
- Thermal survey£300 to £500
Map showing Chipping Sodbury and the Stroud service radius, with nearby towns we also cover.
Near Chipping Sodbury
Roof work we do here
Market cross, Town Hall and the George and Grapes
The George and the Grapes are Grade II*. If my shop or flat is in a listed building here, who approves a roof repair?
South Gloucestershire Council, through listed building consent, where the work would affect the building's character. We record the existing roof in writing and pictures so the application is precise.
Can a drone survey replace scaffold for inspecting a tall roof?
It can show slopes, ridges and chimneys from above, typically at £200 to £400 (MyBuilder, 2026). It cannot show timbers or the underside of the covering, so a hands-on check usually follows.
My flat roof sits behind a shop front in the conservation area. Does a new membrane need planning permission?
A new membrane of the same type, hidden behind a parapet, is unlikely to change the building's appearance. Where the building is listed, or an Article 4 direction applies, ask South Gloucestershire Council first.
How are valley gutters between joined town-centre roofs repaired?
We clear and test the outlets, check the lining for splits and the laps for lifting, and repair or renew the lead or membrane. Heavier lead codes are typical for valleys than for flashings.