
Roofers in Westerleigh
Roof, gutter and fascia work in Westerleigh and the Coalpit Heath and Henfield side of the parish, surveyed and quoted in writing before work begins.
Westerleigh at a glance
- Distance
- 23.5 road miles south-south-west of Stroud
- Council
- South Gloucestershire Council
- Setting
- Headwaters of the River Frome, south of Yate
- Parish since April 2023
- Westerleigh and Coalpit Heath
Westerleigh's roofs, from the Frome springs to Coalpit Heath
Westerleigh is a clustered village, and the River Frome has some of its sources here. It is also where the Frome Valley Walkway ends. The settlement began as a chapelry of the Pucklechurch estate, a royal manor until Glastonbury Abbey received it in the 10th century. That is a long way from the roof over your kitchen, but it explains the shape of the place: a tight old core with later building around it rather than a street laid out on one plan.
Coal was discovered here in 1660, with further finds at Coalpit Heath and Parkfield, and the mines closed after the coal was exhausted. On 1 April 2023 the parish was renamed Westerleigh and Coalpit Heath, and it also includes Henfield. A single parish now carries three place-names, and the houses in it come from very different periods, so one rule of thumb does not fit them all. A cottage in the old core, a later terrace and a modern close each want their own survey.
No conservation area is listed for Westerleigh on South Gloucestershire Council's register, so most routine repairs need no area-wide permission. That does not settle every question. A listed house, a condition on an old planning approval or a shared boundary can all affect a job, and we ask about each at the survey.
Because houses sit close together in a clustered village, a roof here is often part of a conversation with neighbours: a shared gutter, a party wall, or a scaffold that needs room on someone else's land. We plan for that before pricing. A roof here may also be older than the services around it, so we look at how rainwater leaves the plot as well as how it leaves the slope, and when the cause of a problem lies outside the roof itself, the report states it plainly.

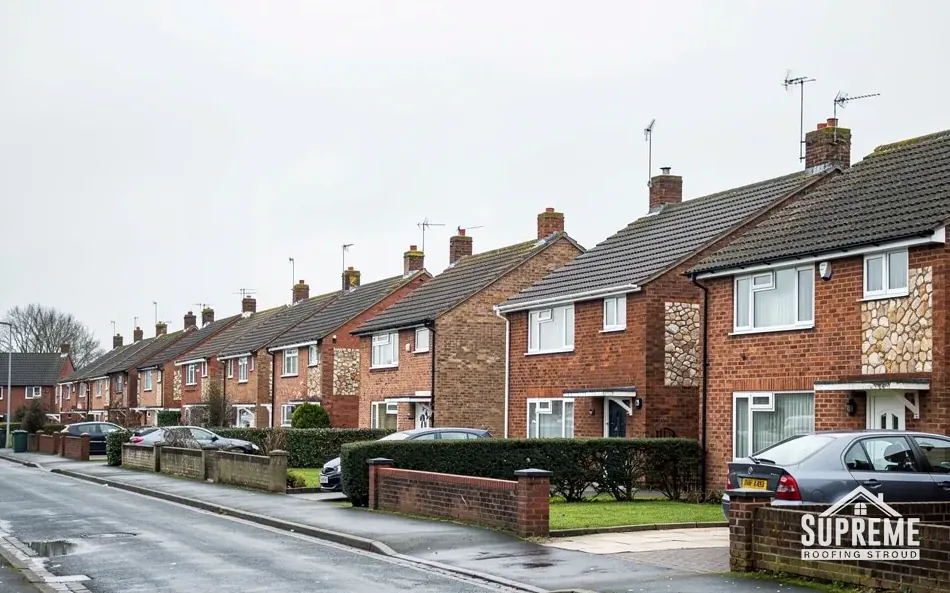
Row of Victorian terraced houses with slate roofs, bay windows and brick chimneys 
Street of stone terraced houses with slate and clay tile roofs

Chapter 01
Where the Frome rises: gutters, falls and the path of the water
A village at a river's source is a good reminder that a roof's main job is moving water away.
Chapter 01In this chapter
Westerleigh holds sources of the River Frome, and the Frome Valley Walkway ends here. The name itself means the more westerly clearing. The point for a roofer is simpler. Every roof in the village collects a great deal of rain, and the question each time is where that water goes once it leaves the slope.
That begins at the gutter. A run that sags holds a pool of water, and a joint that has opened drips onto the wall below. Manufacturers' guidance puts a gentle fall to the outlet at somewhere between 1:600 and 1:350, depending on the system, with brackets spaced no more than 900 mm apart in one maker's advice and 500 mm in another's for small systems. We read the fall with a level, inspect each joint and bracket in turn, and then trace the downpipe to the ground, because a pipe that empties against a wall can do more harm than a gutter that overflows.
Fascias, soffits and what sits behind them
The timber or board behind the gutter carries the gutter, and it is the part that fails quietly. MyBuilder's 2026 guide treats a 10 to 20 year replacement cycle as normal for uPVC fascias and soffits, with a look at them roughly every five years in between. A soft spot in the board shows up as a gutter that no longer sits true. Replacing board and gutter together is a single scaffold, which is why we survey them as one job. Our guttering, soffits and fascias page explains the options and the order of work.
Shared runs in a clustered village
Where houses press close together, one gutter can serve two roofs, or a downpipe can cross a boundary. Replacing a shared run needs agreement from the neighbour, and a drain at the foot of a wall may belong to a different property from the pipe above it. At the survey we also note who owns which stretch of gutter, pipe and drain, and mark it on the plan that goes with the quote, so a repair is not held up halfway through. Where a boundary wall carries the gutter, we agree with both owners who removes and refits the section, and we put the sequence on paper before the first bracket comes off.
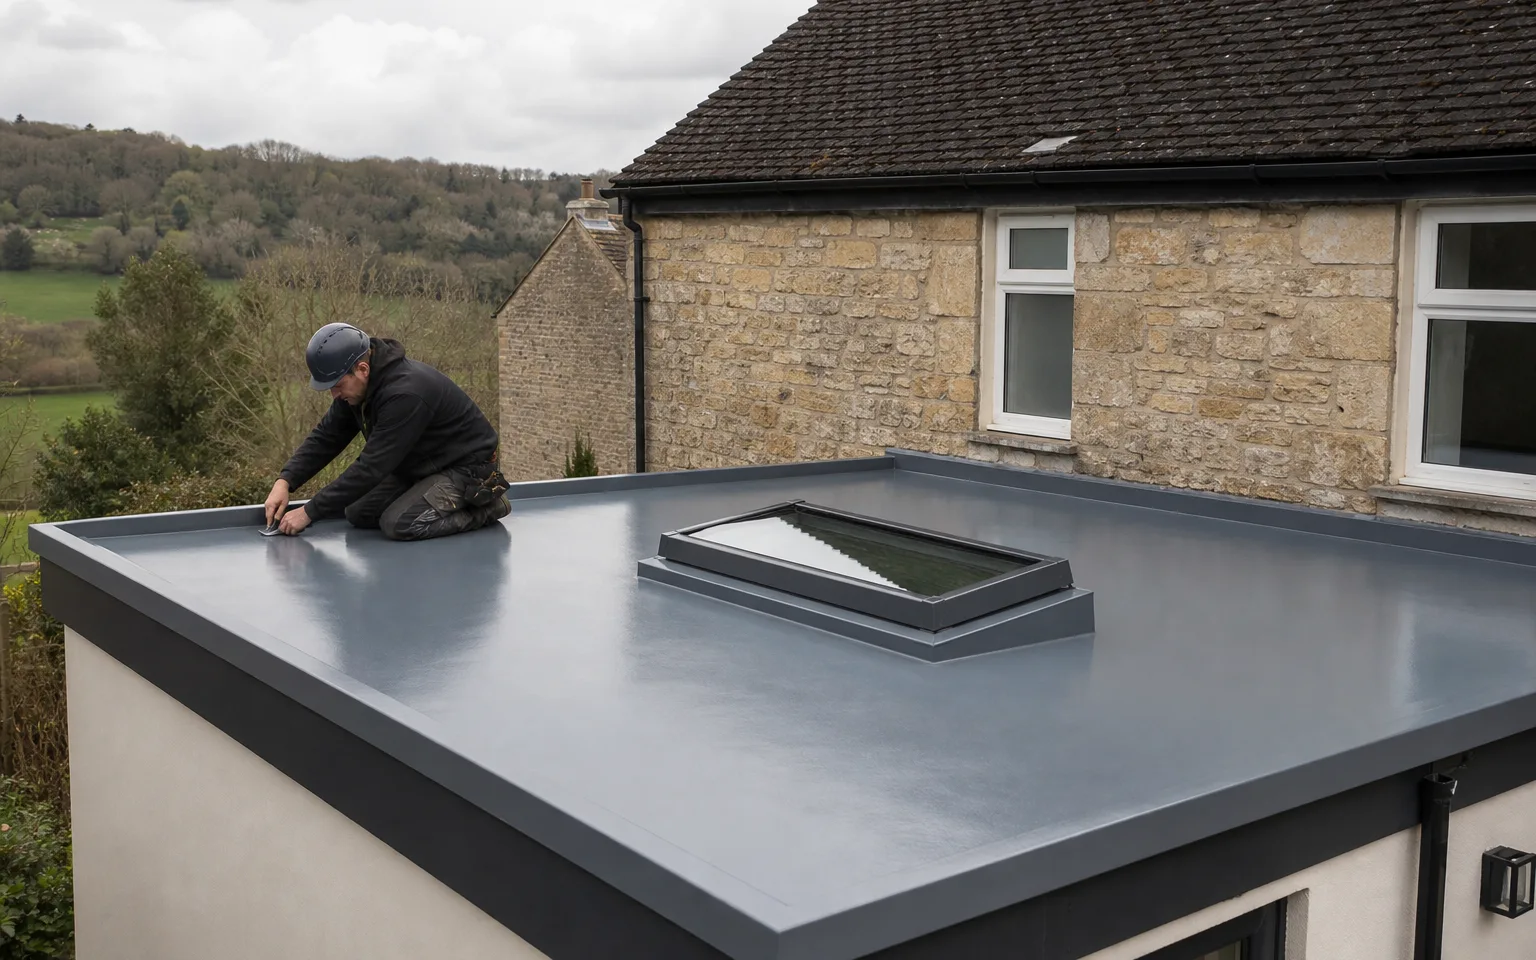
Follow the water from the slope to the ground, and most of the faults reveal themselves.
- Guttering£30 to £70 per metre
- Fascia£80 to £150 per metre
- Soffit£100 to £180 per metre
Chapter 02
Westerleigh, Coalpit Heath and Henfield: one parish, three names
Since April 2023 the parish has carried three place-names, and an address can use any of them.
Chapter 02In this chapter
The record of Westerleigh's coal is specific: discovered in 1660, with further finds at Coalpit Heath and Parkfield, and the mines closed once the coal was exhausted. From 1 April 2023 the parish was renamed Westerleigh and Coalpit Heath, and it also includes Henfield.
In this chapter
For a roofer the practical effect is small but real. When you send us an address, tell us which part of the parish it is in, so we can place the house, work out the approach and allow for the lane or the cul-de-sac the lorry will have to use. Access is often the thing that separates a straightforward repair from a complicated one, and it is cheaper to learn about it before the scaffold arrives than during the build.
Housing in the three parts comes from different periods, so the first survey task is to establish the age and construction of your particular roof. We climb into the loft, photograph the underside of the covering and the battens, and check the ceiling below for stains. Photographs of your roof from the survey are attached to the quote, so the evidence is in front of you.
Why a survey comes first
A survey is a priced piece of work in its own right. MyBuilder's 2026 guide puts a standard roof inspection at £150 to £250, a drone survey at £200 to £400 and a thermal survey at £300 to £500. We use the findings to write the quote, starting at access and finishing at clearance of the site. Our roof inspections and surveys page explains what each kind of survey can and cannot show.
Our guarantee
Work we carry out is covered by a 10-year workmanship guarantee, put on paper at handover. It stands behind how the work was carried out, not the lifespan of the materials, which depend on exposure, upkeep and the product itself, and we explain that difference when we hand over the paperwork.
Chapter 03
St James the Great: a 13th-century wall, a Perpendicular rebuild and a later tower
Different centuries meet in one church, and its roofs, gutters and lead follow the same layers, which is worth keeping in mind for any older building.
Chapter 03In this chapter
The church of St James the Great, listed Grade I, shows several periods at once. It has a 13th-century north wall, a porch and a carved stone pulpit, it was rebuilt in the Perpendicular style with a later tower, and its chancel was rebuilt in 1879 to 1881. A building that has been altered over centuries has roof junctions where one phase meets another, and those junctions are where water tends to find its way in. Flashings, valleys and the line where a lower roof abuts a higher wall are the places we look at first, and we photograph each one so the report shows the detail close up rather than describing it in general terms.
Church roofs are authorised differently from houses. Where a church is kept open for worship, the diocese approves the works through a faculty, and the council's listed building route is not the one that applies. St James the Great is a Church of England parish church in use, so that is its route. For a parish we provide what the approval process needs: photographs from a safe vantage, a part-by-part description of each defect and a priced scope.
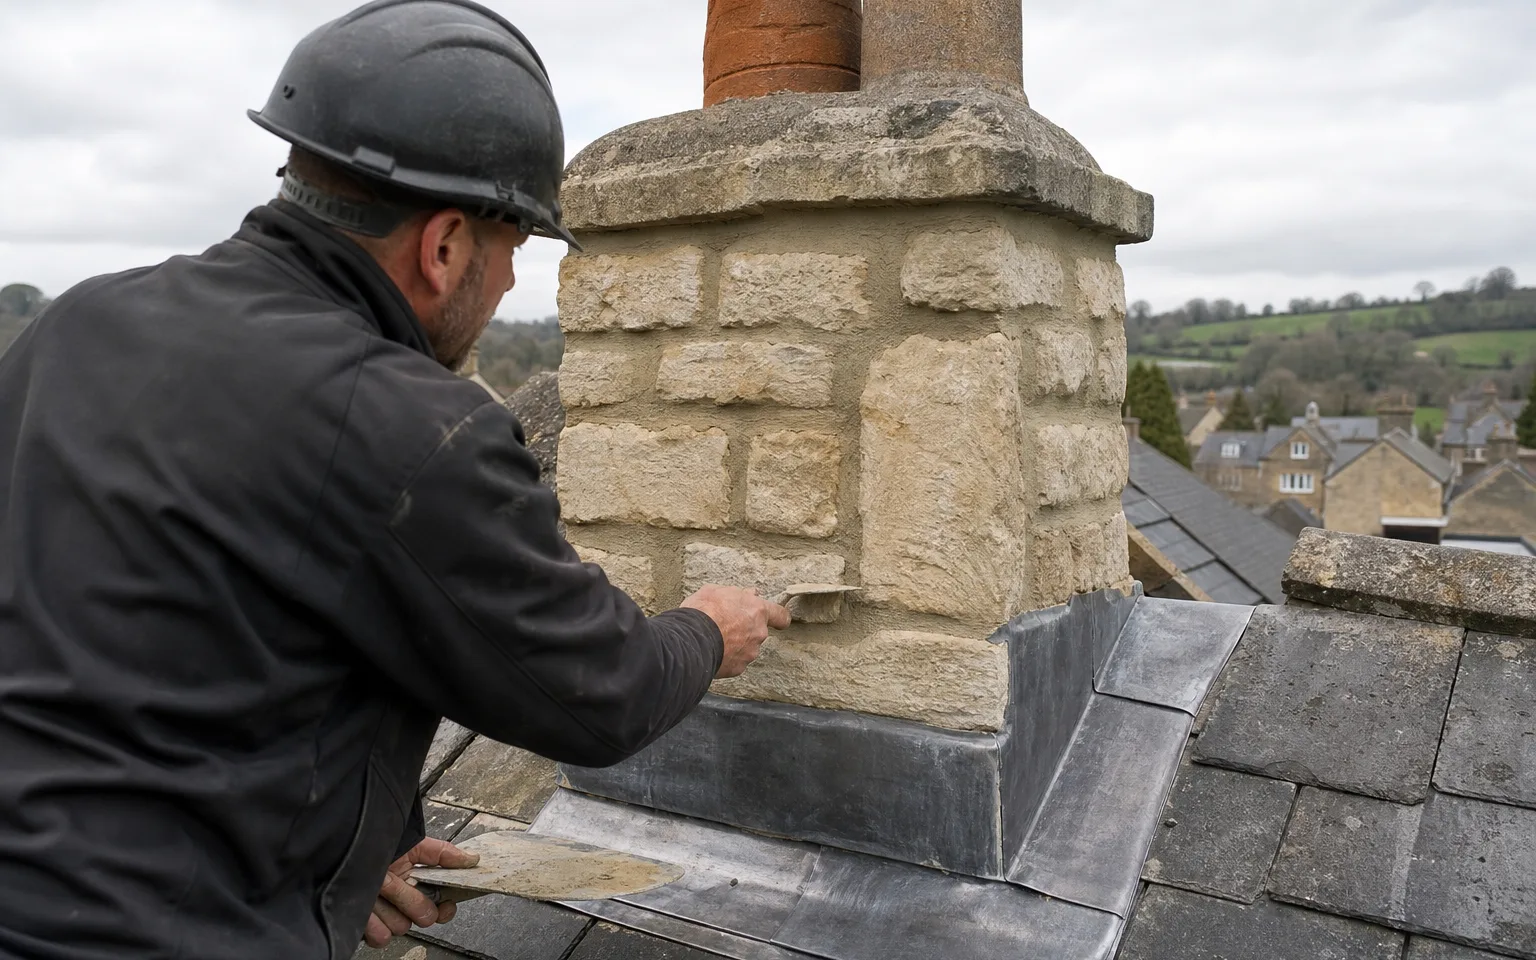
Where a church or any older roof uses lead, the code of the sheet sets how long a run can be and where it can go. The figures below are Leadworx's thicknesses and weights for the codes most often discussed.
Working at height on a tower
A tower or a high nave wall changes the access plan. Scaffold has to be taller and tied to sound masonry, gutters at that height are reached from the scaffold rather than a ladder, and falling debris has to be kept off paths. We plan the sequence so the lead and gutter work happens while the scaffold is up, rather than coming back for a second visit. If you look after a church building as a volunteer or a warden, a written scope with dated photographs also gives you something to hand to the person who signs the paperwork, and a record to keep for the next inspection.
Smaller buildings that borrow from the same layers
You do not need a medieval church to meet these problems. A porch roof on a house, a lean-to against a stone wall or a flat-roofed extension with lead flashing all depend on the same few details: the junction, the fixing and the way water is shed. Our lead roofing page covers codes, laps and repairs on domestic roofs in more depth.
| Code | Thickness | Weight | Colour mark |
|---|---|---|---|
| Code 4 | 1.80 mm | 20.41 kg/m² | Blue |
| Code 5 | 2.24 mm | 25.40 kg/m² | Red |
| Code 6 | 2.65 mm | 30.10 kg/m² | Black |
| Code 7 | 3.15 mm | 35.72 kg/m² | White |
Map showing Westerleigh and the Stroud service radius, with nearby towns we also cover.
Near Westerleigh
Roof work we do here
Frome springs, Henfield and shared gutters
Why does the gutter on my Westerleigh house keep overflowing after rain?
Usually a sagging run, an opened joint or a downpipe blocked at the foot. We read the fall with a level, look at brackets and joints, then follow the pipe down to the ground. If the board behind has gone soft, replacing board and gutter together saves a second scaffold.
Which part of the parish is my address in, and does it matter?
The parish is now Westerleigh and Coalpit Heath, and it also includes Henfield. It matters mainly for access, so tell us which part you are in and what the approach is like, and we will build that into the quote.
Can a shared gutter between two Westerleigh houses be replaced by one owner?
A run that serves two roofs needs the neighbour's agreement before it is replaced, and it is worth settling who owns the drain at the foot of the wall. We mark the shared sections on the plan that comes with the quote, and we can speak to both households if that helps.
Is a lead repair on a church porch the same as lead flashing on a house?
The craft is the same, but the scale and approvals differ. A church in worship use goes through the diocese by faculty, and the heavier lead codes suit long runs and exposed positions. On a house, Code 4 or 5 is the usual range for flashings.