

Roofers in Rangeworthy
Roof repairs and re-roofs in Rangeworthy, the long village on the B4058, from the Norman church and the old chapels to the farmhouses and cottages along the road.
Rangeworthy at a glance
- Distance
- 21.4 road miles south-west of Stroud
- Council
- South Gloucestershire Council
- Parish
- Separate civil parish since 1866
- Conservation area
- Not on the council's list
Rangeworthy's roofs: a Norman church, two chapels and a manor restored in 1910
Rangeworthy is a long village divided by a road, the B4058 between Iron Acton and Bagstone, and it lay on the old coach route from Bristol to Dursley. It began as a chapelry of the ancient parish of Thornbury and became a separate civil parish in 1866. The shape is linear, so the properties we visit tend to line a single road rather than cluster round a green.
The buildings cover many centuries. Holy Trinity church was built in Norman times, and its south porch and chancel arch survive from that first build. The manor house appears to date from the early fourteenth century; it became known as Court Farm from 1771, restored by Chester Master in 1910 and has been called Rangeworthy Court ever since. Chapel House went up in 1726 as a meeting house for Dissenters, and a Methodist chapel followed in 1819 to 1820. Between them those dates span most of the Georgian period, and every phase has left its mark on the roofline.
That mix sets the questions a roofer has to ask in Rangeworthy. Is the building in use as a church, or has it been converted? Is it listed? Has it been restored before, and with what? The council's published roll of conservation areas leaves Rangeworthy off, which makes routine repairs simpler, though it never settles the listing question for an older property. We settle the status first, then price the roof you actually have, material for material, and the written quote says which of the two the building is.
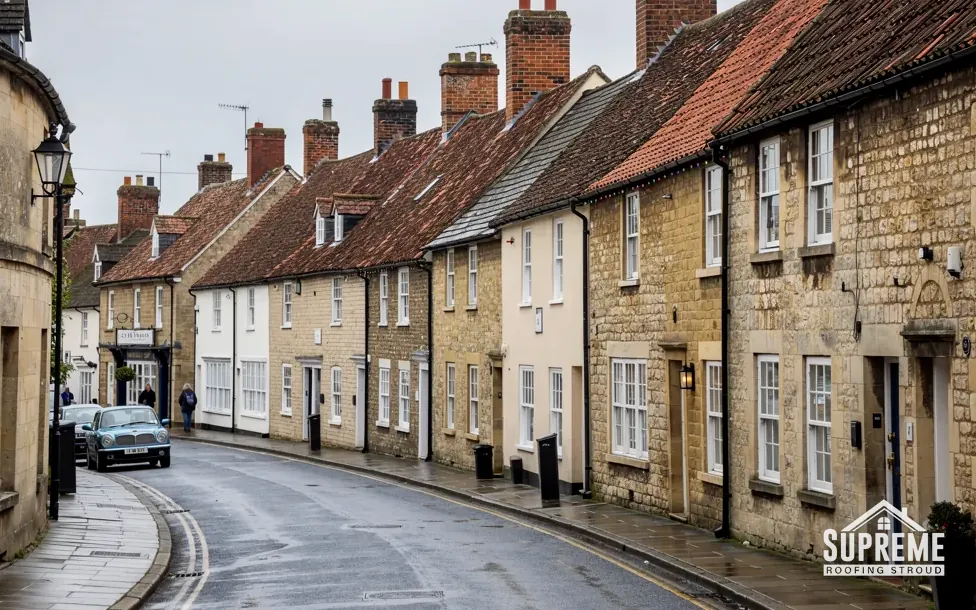
Curving street of stone and rendered terraced houses with tiled roofs 
Detached red brick Edwardian house with mock-Tudor gables and a tiled roof

Chapter 01
Holy Trinity, Chapel House and the Methodist chapel: who approves the roof
On a place of worship, the first decision is about permission, not tiles.
Chapter 01In this chapter
Rangeworthy has places of worship from three centuries. Holy Trinity was built in Norman times, and the stone pulpit inside is one of only sixty medieval stone pulpits in the country. Chapel House dates from 1726, built as a meeting house for Dissenters, and the Methodist chapel followed in 1819 to 1820. Roofs on buildings like these are a specialist subject, because the question of who must approve the work comes before the question of what to lay.
In this chapter
The rule is easy to state. Churches that hold services sit outside the listed building system. Roof work on them is cleared by the diocese through a faculty, and the council does not issue consent. Where services have stopped, or the building is now a house or hall, a listed chapel normally needs listed building consent from the council. The Methodist chapel, for one, closed long ago and became a private house, so it sits on that side of the line. Anyone responsible for such a building should put the question to the right body at the start, and our specification then follows whatever that body approves.
Once permission is settled, the roof itself is ordinary craft. On a pitched roof over a nave or a chapel hall, the weak points are the valleys, the gutter and parapet details, and the flashings where a porch or vestry meets the main slope. Those are often lead, and lead lasts: flashings can run past 80 years when correctly installed (MyJobQuote, last updated 22 September 2026). They still split at folds and laps, and a slipped slate above is often the real cause. Before we replace any lead we check what is above it and why the water got there, because new lead under the same fault would fail the same way. Our lead roofing page explains the codes and where each is used.
Working around a congregation
A chapel or a church cannot simply close. Services, weddings and funerals shape the calendar, and scaffold has to leave a clear path to the door. We plan the programme around the diary, agree where the poles and skips stand, and keep the entrance usable throughout. Money is part of the picture, too, so a clear written quote helps a parochial church council or a chapel trust to see exactly what an appeal or a grant has to cover.
On a place of worship, settle who gives permission before anyone orders slate.
Myth: Any church roof needs listed building consent before work starts.
Fact: A church in use for worship is exempt from that system and goes through a diocesan faculty instead; converted or redundant buildings are different.
Chapter 02
Rangeworthy Court: reading a roof that has been restored before
A medieval manor, a farm tenancy and a 1910 restoration leave layers to untangle.
Chapter 02In this chapter
The manor house at Rangeworthy appears to date from the early fourteenth century. It passed to a new owner in 1771 and became known as Court Farm, and Chester Master restored it in 1910, since when it has been called Rangeworthy Court. Three phases in one building tell a roofer a great deal before a ladder goes up. A medieval core will have been mended many times, a farm tenancy will have added sheds and lean-tos, and a restoration more than a century ago will have brought in its own materials, some matched well and some not.
In this chapter
The age of an earlier repair is what we look for. A roof reworked in 1910 is no longer a recent job: its fixings, battens and flashings are well past the point where anyone would expect them untouched. Nails corrode, timber softens where a gutter overflowed for years, and a patch from some other decade can sit in a roof that is otherwise sound. Each one is marked on a roof sketch attached to the quote, showing where good sections stop and poor ones start. On a building with this kind of record, the sensible plan is a careful survey slope by slope, not a blanket re-roof, with a written note of which sections can stay.
If the answer is a full re-cover, the opening rule is the same material again. A stone roof stays stone, a slate roof stays slate and a clay tile roof stays clay, because a change of covering also changes weight, pitch limits and appearance. If the new covering weighs at least 15 per cent more than the old, Building Regulations approval and a structural check follow, another reason for matching what is already there. For the order of work on a strip and re-cover, see roof replacement.
Outbuildings beside the main house
If the property has barns, stables or a coach house, they share the roofscape and often the listing. They usually have longer spans and fewer details than the house, so they behave differently when a roof is opened up. A long span means more timber carrying more weight between the walls, and we check for sag along the purlins before deciding whether the rafters can take a new covering without strengthening. We survey them in the same visit, and where an outbuilding is listed with the house the status check comes before any quote for the covering. Old barn roofs also need their ventilation left alone, since a stored crop or a stabled animal needs air moving through the roof space.
- 1726year Chapel House was built as a Dissenters' meeting house
- 1771year the manor became known as Court Farm
- 1910year Chester Master restored it, after which it became Rangeworthy Court
Chapter 03
A village on the coach road: roadside frontages and scaffold
Houses that face the B4058 bring traffic, pavements and gutters into the plan.
Chapter 03In this chapter
Rangeworthy lies 21.4 road miles south-west of Stroud, about 33 minutes by car, and what we notice on arrival is the road. The B4058 runs through the village, which stretches along it and is divided by it, so there is no obvious centre to park in or to unload at. Many of the properties we are asked about therefore face the carriageway or sit close beside it, and that changes the job from the first phone call.
In this chapter
Roadside frontage brings three practical questions. Where does the scaffold stand? If it has to straddle the public footway, the highway authority must licence it, and licences are not instant, so the application is sent on the day a start is fixed and the wait is written into the programme. Where do deliveries unload? A lorry stopped on a through road can need cones and a banksman, so the timing of the tile, slate or timber delivery matters. And what happens beneath the gutters? On a frontage roof the eaves hang over a path that people use, so debris netting and a tidy routine matter as much as the roof work itself. Slates and tiles come down in crates by hoist or chute, never dropped, and anything that falls is picked up before the day ends.
The same houses often have gutters that discharge near the road edge. Plastic and aluminium gutters are laid to a slight fall towards the outlet, with makers quoting anywhere from 1:600 to 1:350, and a run that has sagged keeps its water and spills it down the wall below. We check falls with a level, not by eye, and replace brackets that have loosened before we judge the gutter itself. A run can look straight from the road and still hold a puddle at one joint. Our guttering, soffits and fascias page explains how a run is measured and priced.
No conservation area, but check anyway
Rangeworthy has no conservation area of its own. On an unlisted house, new work in the existing material rarely counts as development. The Building Regulations step in when the work goes past the Planning Portal limits, which are less than 25 per cent of the building envelope and less than 50 per cent of the roof. If the house is listed, take that question to the council's conservation team.
Map showing Rangeworthy and the Stroud service radius, with nearby towns we also cover.
Near Rangeworthy
Roof work we do here
Rangeworthy Court, two chapels and the Norman church
Who approves roof work on Rangeworthy's Norman church or its chapels?
It depends on use. If services are still held in the building, the route is a diocesan faculty. Once it is converted, or no longer a church, a listed building will normally need consent from South Gloucestershire Council instead. Our specification follows whichever route applies.
How do you judge a roof that was restored a century ago, as at Rangeworthy Court?
We treat the restoration as old work in its own right, worth the same scrutiny as the medieval parts. Fixings, battens and flashings from that date are checked slope by slope, and we say which sections can stay and which need replacing before any quote is written.
My house fronts the B4058 in Rangeworthy. Will the pavement have to be closed?
Not necessarily. Where the scaffold has to cross the footway, the highway authority issues a licence, and we request it the moment a start date is agreed. Netting and a clear walking route come with it.
Rangeworthy is not in a conservation area. Does a new roof still need any consent?
Possibly. Building Regulations approval is not normally needed while less than 25 per cent of the building envelope and less than 50 per cent of the roof is touched. Beyond those limits it applies, and a heavier covering needs a structural check. Listed buildings follow their own rules.