

Roofers in Kington St Michael
Roofers in Kington St Michael, a village strung along its main street in Wiltshire, where a 1675 row of almshouses and a church that lost its spire in a storm shape the way we look at roofs.
Kington St Michael at a glance
- Distance
- 24 road miles south of Stroud
- Council
- Wiltshire Council
- Conservation area
- Kington St Michael Conservation Area
- Notable listings
- Church and Priory Manor, both Grade II*
Kington St Michael's roofs: a main street, six almshouses and a priory manor
Kington St Michael is a linear village, which is to say that most of it lines up along one main street. It lies west of the A350 and north of Chippenham, and it is a place where a roofer's view of the village is largely a view along a road. Front roofs are seen at the same angle by everyone who walks through, and the line of ridges tells you how the street grew.
Several buildings stand out. The parish church of St Michael, built of rubble stone, has a Grade II* listing, and the storm of 1703 brought down its tower and spire before a replacement tower went up. Priory Manor, also Grade II*, incorporates parts of a 13th-century priory. A row of six almshouses was built in 1675 for Isaac Lyte of Easton Piercy. The antiquarian John Aubrey was born at Easton Piercy, in the parish, in 1626, so the village has long had a record-keeper's eye on its own history.
Kington St Michael has its own designated conservation area too, listed by Wiltshire Council as CA/N/121. That matters to anyone planning more than a patch repair, because Wiltshire Council's planning team takes a close interest in changes that show from the street. We do not guess at the answer for you. We survey the roof, photograph it, and write down a like-for-like proposal you can show to the council if you want to.
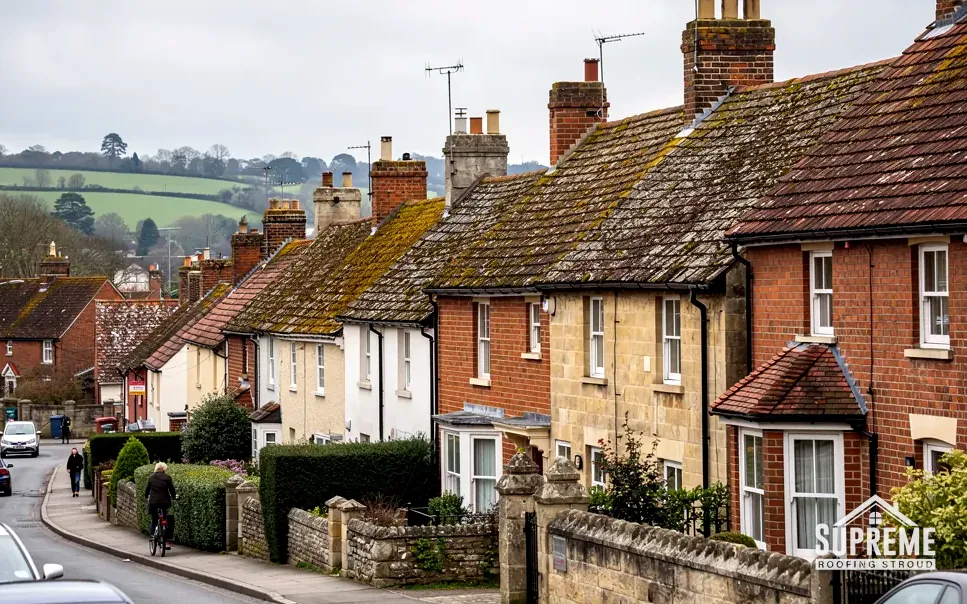
Sloping street of brick and stone terraced houses with mossy tiled roofs 
Victorian terraced houses with slate roofs and chimneys on a hillside

Chapter 01
The 1703 storm that took St Michael's spire, and what wind does to a roof
Roofs fail at their edges first, long before a tower comes down.
Chapter 01In this chapter
The parish church lost its tower and spire in a storm in 1703, and a replacement tower was built. Pevsner called the replacement, with its pierced battlement and tall pinnacles, an interesting endeavour in the Gothic style. The story is a fair prompt to think about height. Gusts act hardest on whatever stands highest, and on a house that means the crest, the corners and the gable edges.
Some quick definitions help. The ridge is the horizontal crest of the roof. A hip is the angled spine at a corner where a roof turns away from you. A verge is the sloping edge of the covering along a gable wall. All three are traditionally finished in bedded tile or stone, and since BS 5534:2014 the ridge and hip tiles need mechanical fixings as well as any mortar bed. A bedded ridge from earlier decades may have only mortar holding it, and when the mortar cracks, a gust can lift a tile.
After a storm, we start with what can be seen from the ground and from a ladder: slipped or missing tiles, a ridge that has shifted, lead that has lifted, loose pointing at a verge. Where we find a leak, we prioritise making the roof safe, which may mean a temporary cover or a tarpaulin fixed over the damaged area, before talking about permanent repairs. Tiles that have slipped are put back or replaced, flashings are refixed, and anything that cannot wait for a full job is dealt with that day on site. The permanent repair is then quoted in writing. The typical national ranges are on our ridge and verge dry-fix page, where MyBuilder puts a ridge re-bed or replacement at £300 to £600 and £40 to £60 per metre for dry ridge.
Dry-fix, or dry ridge, is a system of mechanically fixed ridge tiles that does not rely on mortar. BS 8612 is the test specification for such products. It is not the only answer, and a stone or clay ridge in a conservation area may be better re-bedded with fixings than replaced with a plastic system, so we talk through the choice and its effect on the street.
When a ceiling stain could be storm damage or an old leak, our roof repairs page explains how we diagnose and price a repair. Storm-damage fixes typically cost between £500 and £1,500, according to MyBuilder, but your own quote depends on what the survey finds.
On a gusty night the crest of the roof takes the first blow.
- Minor repair£100 to £300
- Moderate repair£500 to £1,000
- Storm-damage fixes£500 to £1,500
Chapter 02
Isaac Lyte's six almshouses of 1675 and the roofs of a terrace
When six roofs share one line, one repair affects five neighbours.
Chapter 02In this chapter
Isaac Lyte of Easton Piercy had the six almshouses put up in 1675. They stand on the main street, north of Home Farmhouse, which dates from the late 17th or early 18th century. What any row of six tells us is how the roofs behave. A terrace shares ridge, eaves and party walls. Water from one roof runs onto the next, and a fault in one house can show in another.
On a terrace, the first thing we ask is who owns what. Is it six freeholders, a trust or a single landlord? The answer tells us how to plan the scaffold, who pays for which part and who needs to approve the work. Shared items, such as a continuous ridge, a party-wall upstand or a gutter running the length of the row, are best priced once for the whole terrace and then divided. One scaffold along the front costs less than six, and it gives the roofer sight of the whole row.
The junction between roofs is the weak point. Where one roof meets a higher wall or a chimney, the seal is made with flashing, usually lead. Lead stays good for decades when it is dressed correctly, and Leadworx names Code 4 as the usual weight for ordinary flashings. At the junction of two slopes there may be a valley, where water from both runs together. We check each, and the chimney repairs page covers the stacks that often sit on the line between two houses.
A repair on one roof of a row should respect the others. If a house in the middle needs new tiles, the colour, size and texture of the new ones should be close to the old. In a conservation area such as Kington St Michael, a visibly different patch will draw attention from the street. We note what is on neighbouring roofs before we recommend a covering, and the existing ridge and eaves lines are kept.
Where only one owner wants work done, that is quite possible on a terrace. It simply needs more care at the junctions with the houses next door, and the quote explains what that extra care involves.
| Shared part | What we look at | Why it matters |
|---|---|---|
| Ridge | Bedding, fixings and any gaps | A fault can let water into more than one house |
| Party-wall upstand | Flashing and pointing | The seal between two roofs |
| Gutter run | Joints, falls and outlets | Water from one roof reaches the next |
| Chimney stack | Flaunching, pots and flashings | Stacks often sit on the line between houses |
Chapter 03
Priory Manor, the main street and getting to roofs that face the road
On a linear village the street is the site entrance, the scaffold yard and the car park.
Chapter 03In this chapter
The village is 24 road miles south of Stroud, and most of it lines one long street. That has a plain effect on how roof jobs are run. Many houses open straight onto the pavement or stand behind a short front garden, so the scaffold, the skip and the delivery lorry all end up on the street frontage. Other houses are reached by a side lane that runs back to a yard.
Putting a scaffold over the public footway means a licence from the highway authority first. The application goes in once a start date is fixed, and the boards are laid out so pedestrians can still pass safely. For skips and delivery, we agree a loading time with you and your neighbours, so the road is not blocked longer than it needs to be. All of this is part of the survey, and the cost of the scaffold is one of the costs the quote allows for.
Priory Manor, which incorporates parts of a 13th-century priory and is Grade II*, is a reminder that the village is an old one with protected buildings among the ordinary houses. A listed building's roof is protected as part of the whole, so even a modest-looking change can need consent. The protection covers every elevation, so a rear slope counts as much as a front one. We therefore ask the right questions first and propose like-for-like repairs: the same slate or tile, the same ridge line, the same details at the eaves.
Church roofs raise the same question in a different form. St Michael's, a rubble-stone church of Grade II* status whose roofs, apart from the north aisle, date from 19th-century work, is in use, so the parish seeks a faculty through the diocese before roof work starts. A house a few doors along is different, and a roofer working along this street needs to know which route applies to which building.
Along a street like this, neighbours notice everything, and it helps to talk to them early. A short note through the door about the dates and the scaffold goes a long way, and we are glad to help with the wording.
Finally, there are the quiet jobs. A leaking valley behind a chimney, a cracked flaunching, a run of gutter that has come away from its fascia. These are the daily work of a village, and they are done most easily when someone has taken photographs, measured the gutter and written a price. Our quote is written down, and so is our ten-year guarantee on workmanship. If you live on the main street and are unsure what to ask for, send us a couple of pictures of the roof from the road.
Map showing Kington St Michael and the Stroud service radius, with nearby towns we also cover.
Near Kington St Michael
Roof work we do here
Almshouse row, storm-hit church and the main street
My Kington St Michael terrace shares a ridge with next door. Who repairs it?
The answer sits in your title deeds and any agreement you have with the neighbour. We can survey the whole shared row, price the shared parts once and show how the cost could be divided, but the agreement between owners is yours to make.
Does the Kington St Michael conservation area affect a ridge repair?
A like-for-like ridge repair is usually simple, but a change of material or appearance should be raised with Wiltshire Council's planning team first. We propose matching materials and put the proposal in writing so you can show it to them.
Is mortar enough to hold ridge tiles after a storm?
Not on its own. Since BS 5534:2014, mortar alone is not relied upon for ridge and hip tiles, which should also be mechanically fixed. We check fixings as part of any storm survey.
My house fronts the pavement. Do you handle the scaffold permit?
We plan it at the survey and apply to the highway authority once a start date is agreed. Scaffold is allowed for in the quote.