

Roofers in Sutton Benger
A village that grew along the Swindon to Chippenham road beside the River Avon, with old stone buildings, a 14th-century church, a conservation area and a century of later housing.
Sutton Benger at a glance
- Distance
- 23.5 road miles south-south-east of Stroud
- Council
- Wiltshire Council
- Conservation area
- Sutton Benger (CA/N/193)
- Listed
- All Saints' Church, Grade II*
Sutton Benger's High Street, the Avon boundary and the 1801 fire
Sutton Benger grew along the main road between Swindon and Chippenham, and the River Avon forms the parish's eastern boundary, with valley gravel and alluvium in the south-east. The county history says most of the older buildings are of stone, while cottages at the east end of the High Street were timber-framed with thatched roofs. A roofer here therefore meets stone walls with their original or replaced coverings, and a few survivors of an older timber-and-thatch tradition.
Fire has left a mark. In 1801 a blaze destroyed a malthouse and eight houses, and six of the houses were rebuilt immediately. All Saints' Church, of stone rubble with ashlar dressings, has a chancel and south aisle built about 1345, and is listed Grade II*.
Housing of the twentieth century spread south of the High Street. Ten council houses were built about 1950, College Green's 14 bungalows about 1960, and small estates of private houses from the 1970s. The village also has a designated conservation area, reference CA/N/193, which Wiltshire Council administers. The council's planners can tell you if your house falls within its boundary and what that would mean for a change of covering. We would rather you asked before ordering tiles.

Terrace of stone cottages with dormer windows and stone tile roofs 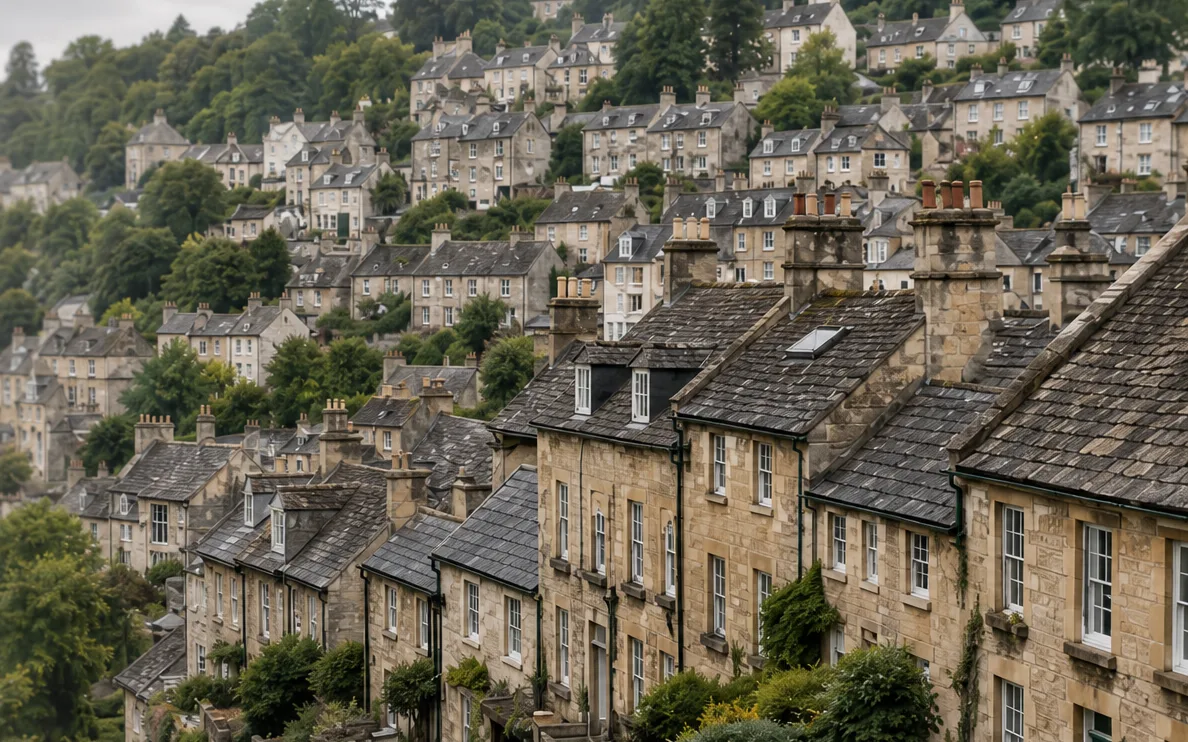
Hillside terraces of stone houses with slate roofs and chimneys

Chapter 01
Stone and thatch along the Swindon to Chippenham road
A village that followed a road has old buildings crowded close to the carriageway.
Chapter 01In this chapter
When a village grows along a road, its oldest buildings often sit hard against it, and that affects roof work before a single tile is touched. A High Street cottage can have its eaves a few feet from passing traffic, a pavement below the gutter and neighbours on both sides. A scaffold, a skip and a materials delivery must all squeeze into that gap, and occasionally a footway or lane has to be closed for a spell. Those arrangements are made during the survey, and what they cost is allowed for in the written quote, never found out on the morning.
In this chapter
The county history records stone as the principal material of the older buildings. Stone walls are thick, and the roof that sits on them needs a covering that suits the building's age and look. If the original was stone slate, the sensible route is stone again, and the weight of such a covering, about 1,000 kg per 10 sq m according to Cotswold District Council's 2000 guidance, makes a roof timber check part of the job. Stone stays stone is our rule on a stone building. Our pitched roofing page sets out how we approach a repair or a re-lay on a traditional house.
Some old houses along a road have been raised, extended or altered over time, so a single roof can be made up of several smaller roofs of different ages, with valleys and abutments where they join. Each junction is a place to check for water getting in behind a flashing or a loose bed of mortar.
Thatched cottages at the east end
On the north side of the High Street at the east end stand several timber-framed cottages with thatched roofs, possibly of the later 16th or earlier 17th century. Thatching is a specialist craft in its own right, and what we do around it matters: flashings where a thatched roof meets a tiled neighbour, the stack, gutters on the adjoining roof, and any porch or lean-to. Water running from a hard roof onto straw rots the thatch where it lands, so the junction between a thatched roof and its neighbour is where we look first.
Where the High Street buildings are in the conservation area, any change to a roof's appearance should be checked with Wiltshire Council before the work is ordered. A repair in matching stone, slate or tile is far simpler to justify than a new material, and it is the approach we recommend wherever the building allows it.
Roadside moss and dirt
Roofs beside a main road gather grime, and where trees overhang they collect leaves and moss as well. A roof cleaned too hard can lose the face of its tiles, so the method matters. MyBuilder's 2026 guide prices manual scraping at £5 to £10 per m², soft washing at £15 to £20 and pressure washing at £10 to £15, with a warning that a pressure wash can harm fragile tiles.
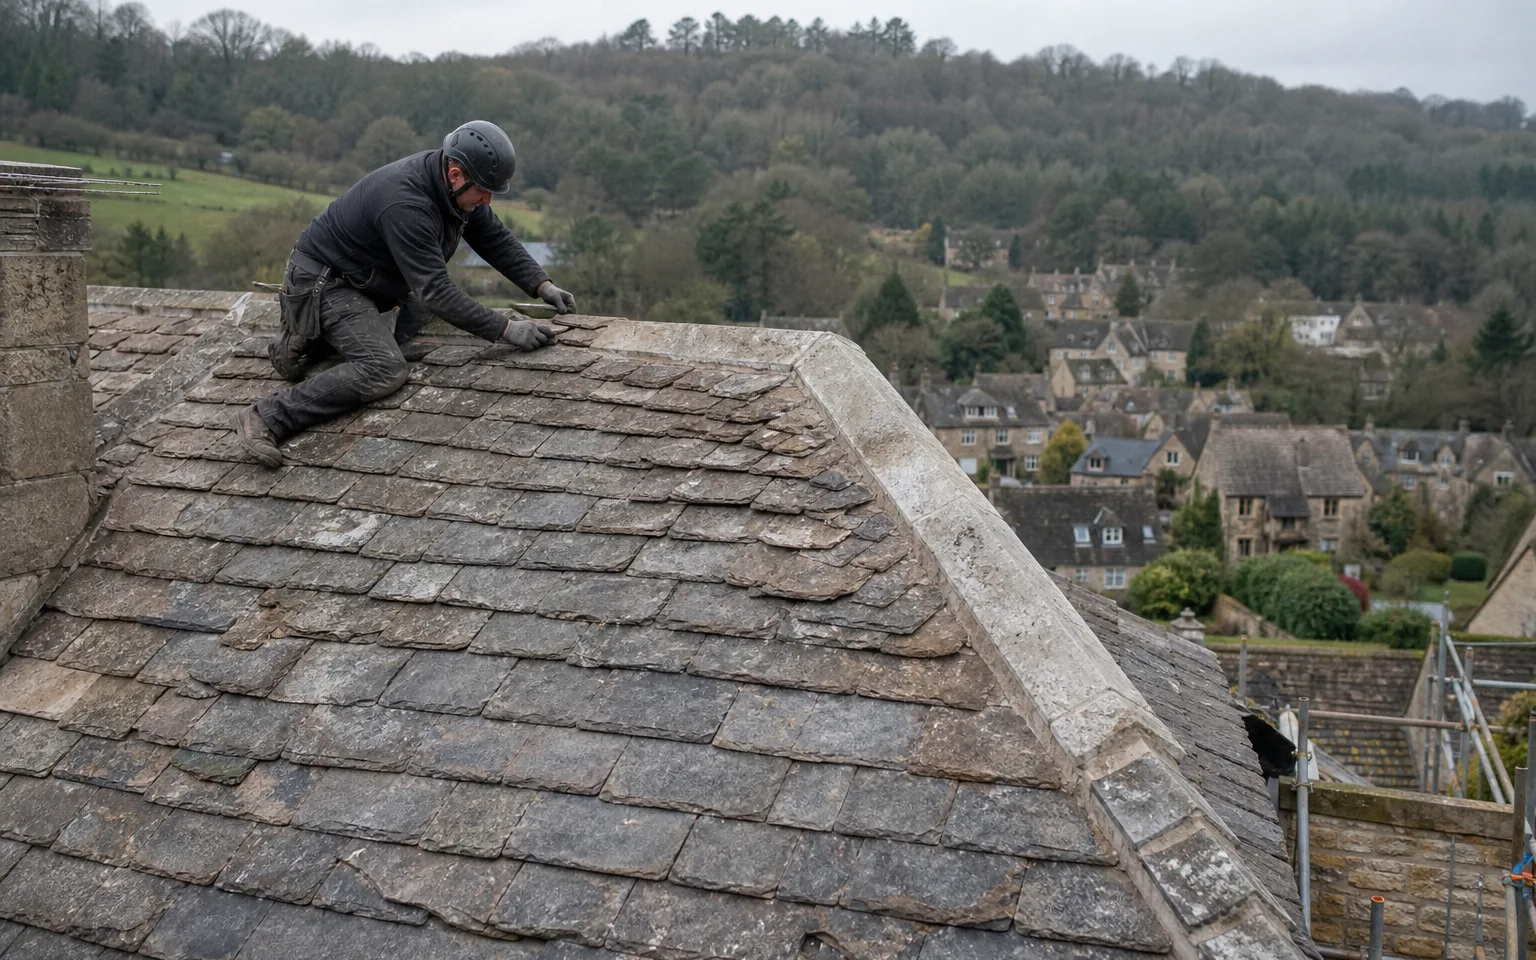
A roof on a main road starts with where the scaffold can stand.
Chapter 02
The fire of 1801 and a church of about 1345
A fire that took eight houses, and a parish church seven centuries old, leave roofs of very different age.
Chapter 02In this chapter
In 1801 a fire destroyed a malthouse and eight houses in Sutton Benger, and six were rebuilt at once. A house rebuilt then is now more than two centuries old, and a roof of that age will have been covered again at least once. Rebuilding in haste after a fire leaves a particular kind of building: the walls are old, but the roof timbers may be of mixed origin, and the covering has usually been replaced several times over.
In this chapter
What a roofer checks on such a house is the structure before the surface. We look at the rafters for sag, the wall plate where the roof meets the wall, and the places where timbers have been joined. A covering is only as good as what carries it. If it is time for a new roof, the choice is between lifting what is there and laying it again, or a full replacement. Our roof replacement page walks through a full strip from scaffold to clean-up, stage by stage.
Where a rebuilt house backs onto a neighbour, a repair also needs the neighbour's cooperation, and the quote notes it at the outset. A shared gutter, a joint ridge or a party wall flashing is dealt with once, to the benefit of both properties, with the cost divided fairly between them.
All Saints' Church
The chancel and south aisle of All Saints date from about 1345, and the building is of stone rubble with ashlar dressings. A church holding services is exempt from the usual listed building process, and its roof work is approved by the diocese as a faculty. From us the parochial church council can have a survey, photographs and a costed schedule of work to support its application.
Fire and the lessons it leaves
A fire can pass from one roof to the next through shared lofts, which is why the walls between neighbours matter. Where two roofs meet, the junction should be sound and sealed, and a gap hidden in the loft is a risk nobody has chosen to take. The event of 1801 is a long way back, but the lesson stands: along a terrace the roofs work as one structure, and what is done to one affects the next.
In an old terrace, a roof is a shared structure.
- 1801year a fire destroyed a malthouse and eight houses in the village
- 6of those houses were rebuilt immediately
- 1345approximate date of All Saints' chancel and south aisle
Chapter 03
Council houses, College Green and the 1970s estates
Postwar and later homes bring their own set of roof questions, from bungalow lofts to flat extensions.
Chapter 03In this chapter
Ten council houses went up in Sutton Benger around 1950, 14 bungalows at College Green around 1960, and small estates of private houses from the 1970s. A roof from 1950 is now past 70 years, one from 1960 close behind, and the 1970s houses are approaching 50. Each is at a different stage of life, and each makes a different case.
Bungalows have broad roofs for their floor area, and a lot of loft space under them. That makes insulation and ventilation important. Marley's reading of BS 5250 sets an eaves vent for a cold roof laid with a non-breathable underlay: 25 mm for pitches up to 15 degrees, 10 mm above that. A roof that has been insulated heavily and not ventilated can develop damp, which looks like a leak but is not. On a visit we inspect the covering, check the airflow at the eaves and photograph the loft.
Bungalow hips and valleys carry a lot of water to a few places, so the flashing at each valley and the lead or sealed joint at a wall deserve a close look. Rooflights, if any, are checked for their seals and flashing kits, since a stain that looks like a covering fault can begin at a rooflight.
Flat-roofed garages and extensions
Houses and bungalows of these decades often have a flat-roofed extension or a garage. MyBuilder says a flat roof typically lasts 15 to 30 years, depending on the material, and its 2026 guide prices bitumen felt at £70 to £100 per m², EPDM at £90 to £130 and GRP at £95 to £150. EPDM is a synthetic rubber sheet; GRP is a glass-fibre laminate that cures into one continuous skin. See flat roofing for what drives the choice.
Myth: A damp patch on a bungalow ceiling always means a hole in the roof.
Fact: It can equally be condensation from weak loft ventilation, so we test the airflow at the eaves alongside the covering.
A loft that has been converted or boarded since the house was built changes how a roof breathes. We note how the loft is used, since storage over insulation can block the ventilation path at the eaves.
Insulation, VAT and the written quote
A new covering is the moment to improve the insulation, since the loft is already open. Insulation installed in a home attracts no VAT until 31 March 2027, whereas the usual roofing work is charged at 20 per cent. Your quote shows the VAT, and the insulation is treated correctly. We give a 10-year guarantee on our workmanship in writing, and afterwards the site is left clear.
Map showing Sutton Benger and the Stroud service radius, with nearby towns we also cover.
Near Sutton Benger
Roof work we do here
The 1801 fire and College Green bungalows
My High Street stone cottage sits right on the pavement. How do you get a scaffold in?
The frontage is measured at the survey, and we plan the scaffold, the delivery and any pavement or lane arrangement before a date is set. That cost sits in the quote, so a tight position never comes as a shock.
I live next to a thatched cottage at the east end of the High Street. What should I know before re-roofing?
The junction between a hard roof and the thatch is the weak point. We check flashings and gutters so water does not run onto the straw, and we agree the work with your neighbour first where the two roofs meet.
Does the Sutton Benger conservation area affect a College Green bungalow roof?
It might, depending on where the boundary runs. The village conservation area is CA/N/193, and Wiltshire Council's planners can confirm whether your bungalow is inside it, and whether a change of tile needs permission.
Why does my 1960s bungalow ceiling stain when the roof looks sound?
Damp can come from condensation as well as a leak. If insulation has been added without enough ventilation at the eaves, moisture settles in the loft. We check both the covering and the airflow before recommending a repair.