

Roofers in Christian Malford
A village beside a ford on the River Avon, with a Grade I church, a listed chapel of 1836 and an estate history that runs back to Glastonbury Abbey, and with roof costs shown before we visit.
Christian Malford at a glance
- Distance
- 24.9 road miles south-south-east of Stroud
- Council
- Wiltshire Council
- Listed
- All Saints' Church, Grade I
- Setting
- Beside the River Avon, north-east of Chippenham
Christian Malford's ford, church and chapel
The name comes from Christ mal Ford, a ford by a cross, and the River Avon still forms most of the parish's northern and eastern boundaries. The village has a long documented past. In AD 940 King Edmund granted Christmalford to St Dunstan, Abbot of Glastonbury, and Glastonbury Abbey still held the estate in 1086.
Two buildings stand out. The Church of All Saints dates from about 1300, has a font of about 1200, and is Grade I listed. Its south aisle and chapel were added in the 14th century, its tower is 18th-century on 14th-century lower stages, and it was restored in the 19th century. Shecaniah, the former Congregational chapel on Avon Weir Lane, was built in 1836 and is a listed building.
Beyond those two, each ordinary house in the village is treated on its own merits, so the survey does the work: each roof is photographed, the covering identified and the defects listed before any repair is proposed. Whether the village has a conservation area is a question for Wiltshire Council's planners, who can answer for a given address. The council's planners can settle it for your address, and a call before the order for materials costs nothing.

Hillside of stone terraced houses with mossy stone tile roofs and chimneys 
Terrace of stone cottages with dormer windows and stone tile roofs

Chapter 01
All Saints' tower, aisle and chapel roofs
A Grade I church built across seven centuries presents a roofer with a sequence of different roofs.
Chapter 01In this chapter
All Saints has been added to and restored over many centuries, and each addition brings its own roof. The south aisle and chapel date from the 14th century, the tower is 18th-century on 14th-century lower stages, and the 19th-century restoration left its mark too. A church assembled in stages has roofs at several levels, with valleys, abutments and parapets where the parts meet, and those junctions are where water most often gets in.
In this chapter
Access is the first question on any tower. A tower roof is high, and reaching it needs a scaffold or a lift designed for the site, with the wall's condition and the surrounding ground taken into account. We plan that during the survey and put the access arrangements in the quote. Photographs from the survey give the parish and the diocese a record to work from.
Each phase of building may have been covered differently, and the covering of each part has to be established on site. We work it out from close photographs, taken from the ground and later from the scaffold, so that every repair uses the same material as the part it mends.
An 18th-century tower on 14th-century lower stages is also a reminder that old masonry moves. Mortar joints open, copings loosen and flashings chased into the stone can lose their grip. A flashing is only as secure as the wall behind it, so the pointing around each one is part of the inspection.
The route for church roof work
All Saints is Grade I and in regular use, so a faculty application to the diocese covers its roof work, standing in for the council's listed building consent. Our contribution is plain information for the parish: what is wrong, where it is, how urgent it looks and what each option would cost. A church roof is priced section by section, so the parochial church council can deal with the most pressing items first and schedule the rest.
Lead and gutters at height
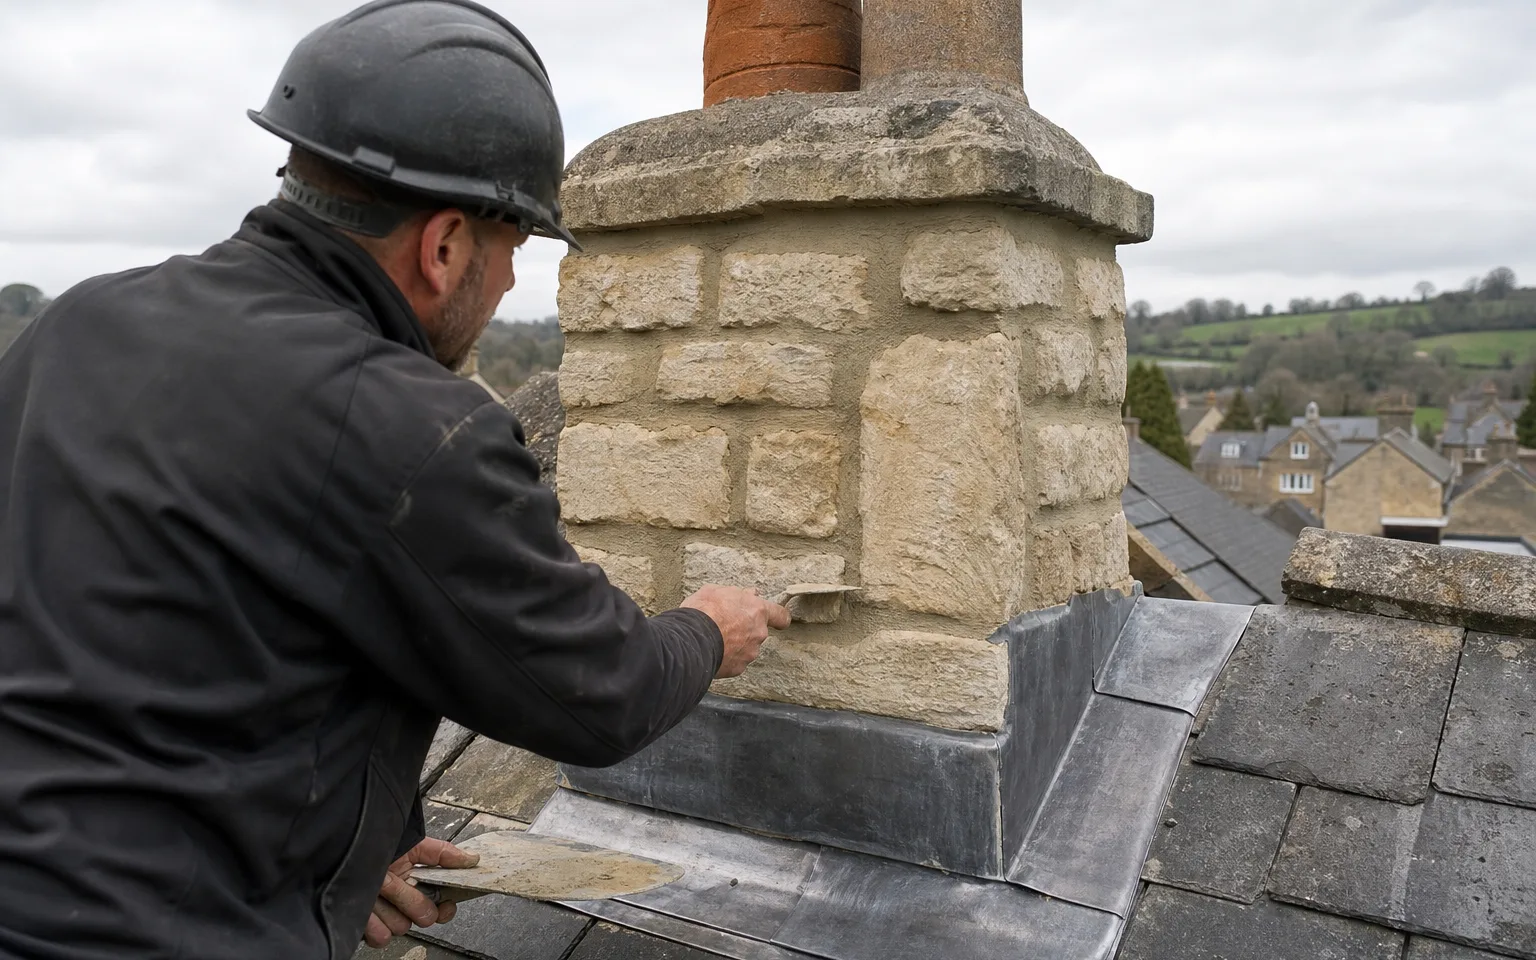
Lead sits at the joins of an old roof, and gutters at the foot of a tall wall carry a heavy load of water. Leadworx treats Code 4 as the everyday choice for flashings, with thicker lead where the area is large or heavily used. According to MyJobQuote, lead flashing that is correctly fitted can last over 80 years, so a split in old lead is often worth mending in place before the whole run is renewed. For the codes and their uses, see lead roofing.
On a church built in stages, the joins are where the water goes.

Chapter 02
Shecaniah on Avon Weir Lane
A listed chapel of 1836 raises questions that a house does not: spans, insulation and consent.
Chapter 02In this chapter
Shecaniah was built in 1836 as a Congregational chapel on Avon Weir Lane, and an oval plaque still reads 'Shecaniah Erected AD 1836'. Its congregation later joined the United Reformed Church; the chapel closed in 1998 and has since been converted into a house. Historic England lists it at Grade II. Chapels tend to share a shape: a plain gabled roof over one wide room. A wide span puts the load on a few big timbers, and the gable ends are exposed edges where the verge needs to be sound.
In this chapter
A converted or former chapel no longer used for worship is not covered by the ecclesiastical exemption. It normally needs listed building consent from the council for any works that affect its character. That includes changes to a roof covering as well as new openings and rooflights. Repairing in kind is the sensible path, with matching material laid in the original manner and the eaves and ridge detailed as they were.
A building of 1836 is now 190 years old, and in that time its covering will have been renewed or patched more than once and its gutters replaced several times. A listed roof is worth reading as a piece of its time, which is another reason to repair what is there before thinking of replacing it.
Insulating a listed roof
Converting a chapel into a home brings pressure to insulate the roof. The professional body RICS takes a firm line on listed buildings, treating foam as something that cannot be undone and unlikely to win consent there. Its consumer guide also warns of dampness from poor installation and tells owners to consult their mortgage lender and insurer. Today's Conveyancer reported in November 2024 that some lenders had declined to lend on homes with it installed, and others looked at each application separately. If a previous owner used spray foam in a roof, removal is priced by area, typically £20 to £50 per m² according to MyBuilder, and our spray foam insulation removal page explains how the work is assessed.
Putting insulation between or over the rafters of a chapel roof brings the work under the Building Regulations thermal requirements, and on a listed building the details have to be agreed with the council as well. We recommend asking building control and the conservation officer together, so one answer does not contradict the other.
If you are considering buying or converting a chapel, ask for a survey of the roof before you commit. A roof report with photographs shows the covering, the timbers you can see and the condition of the gutters, and a standard inspection costs £150 to £250 in MyBuilder's 2026 guide.
What the wide span asks
A single broad roof means a long ridge and long runs of gutter. A sagging ridge line, a slipped slate row or a stained ceiling inside the main hall tells us where to look. We check the roof from inside the loft space as well as from the ladder, and photograph both, so every defect on the quote can be matched to a picture.
Chapter 03
Avon Weir Lane and the river-side lanes
Houses beside water and under trees need gutters that carry their load and fascias that stay dry.
Chapter 03In this chapter
The Avon marks most of the parish's northern and eastern edge, and a house close to water and trees collects leaves, moss and damp. The roof edge takes the brunt of it. Gutters fill with debris, overflow, and run water down the fascia and onto the wall, and a fascia that stays wet will rot from the back. That is why we check the edge of a roof as carefully as the covering.
In this chapter
A gutter needs a gentle fall to its outlet and brackets close enough to carry a full load. Manufacturers recommend a fall of between about 1:600 and 1:350, depending on the system. Brett Martin advises supports no more than 900 mm apart, and FloPlast gives 500 mm as the maximum spacing on its small system. Where a run droops between brackets it keeps water standing, and standing water rots timber and rusts fixings. We check the line of each run with a level, not by eye.
Downpipes need the same care as the gutters above them. Where a downpipe ends at a wall, or in a gully choked with silt, the water lands exactly where the house cannot take it. We follow each pipe down to where it ends and note it on the survey.
Fascias, soffits and bargeboards
Three boards frame the roof edge. The fascia holds the gutter, the soffit closes the underside of the overhang, and the bargeboard runs along a gable. In MyBuilder's 2026 guide uPVC fascias and soffits are replaced every 10 to 20 years on average, with an inspection every five. Where timber is sound, it is repaired and repainted. Where it is rotten, it is replaced. Our guttering, soffits and fascias page explains how the choice is made and what it costs.
Where boards do need replacing, scaffold is part of the bill. MyBuilder puts scaffold for this kind of work at £20 to £40 per m², which is why we pair fascia work with any other edge repair on the same elevation, and show the shared scaffold once on the quote.
Living beside the river
A roof edge near trees and water needs more frequent attention than most, and a yearly look at the gutters is the simplest protection against a bigger repair. Clearing gutters is quick work, and a photograph of each run before and after shows what was taken out.
A wet fascia rots from the back, long before the front shows it.
- Guttering, per metre£30 to £70
- Fascia, per metre£80 to £150
- Soffit, per metre£100 to £180
Map showing Christian Malford and the Stroud service radius, with nearby towns we also cover.
Near Christian Malford
Roof work we do here
All Saints, Shecaniah chapel and the Avon ford
My house is close to the River Avon. Does that change how gutters and fascias are specified?
We pay more attention to the edge of the roof, because trees and damp shorten gutter and fascia life. The fall, the bracket spacing and the outlets are checked on site, and the quote lists what is needed to keep the edge dry.
Who authorises roof work at All Saints' Church?
Because it is Grade I and in use, the diocese grants a faculty for its roof work. We can supply a survey, photographs and a section-by-section price for the parish to attach.
Shecaniah on Avon Weir Lane is listed. Could its roof be covered in a cheaper material?
Not without consent. Changing a covering on a listed building normally needs listed building consent from Wiltshire Council, and like-for-like repair is the route that is easiest to support. Ask the council before any change of material.
Does the lane by All Saints or the Avon Weir Lane chapel put a Christian Malford house in a conservation area?
Wiltshire Council's planners can confirm the position for your address. A listed house needs consent for roof changes whichever way that answer falls.