
Roofers in Great Somerford
Beside a ford on the Bristol Avon, 19.7 road miles south-south-east of Stroud, Great Somerford keeps roofs over timber frames, stone walls and council housing, all laid out on level clay.
Great Somerford at a glance
- Distance
- 19.7 road miles south-south-east of Stroud
- Council
- Wiltshire Council
- Conservation area
- Great Somerford
- Grade I church
- Rebuilt later 14th to earlier 16th century
Roofs on the flat clay beside the Somerford ford
Great Somerford grew up on the south bank of the Bristol Avon, probably near the ford that gave it its name, in an almost flat parish on Kellaways and Oxford Clay. That flatness is unusual among the places we cover, which tend to climb a hillside, and it changes the work: no stepped scaffold, no carrying slates up a flight of steps, and roofs that can be seen and reached from level ground.
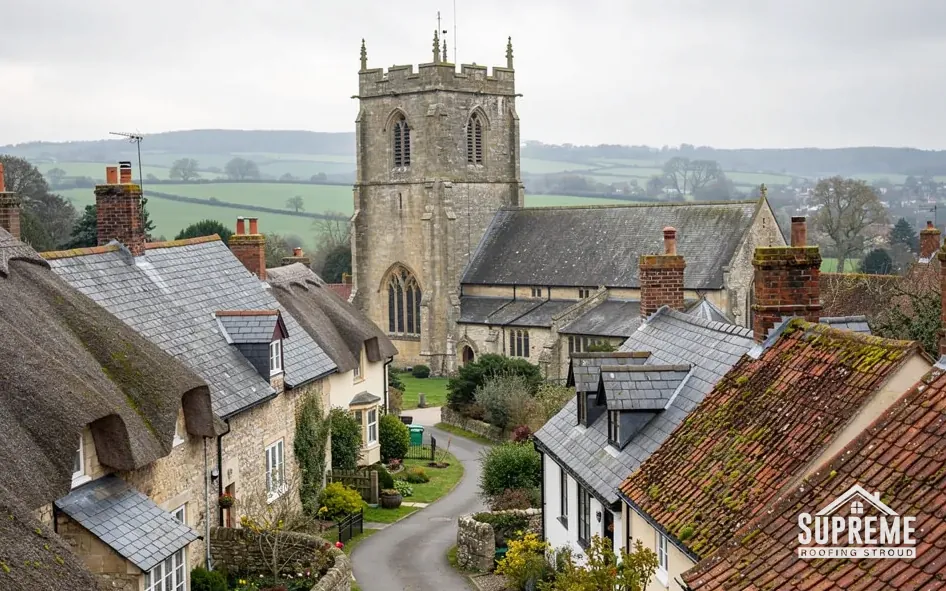
The Victoria County History says some of the older buildings are timber-framed, but that most, including most 19th-century ones, are of stone. The Mount was built in the later 16th century and Manor Farm, timber-framed, in the early 17th. Both the village church and The Mount House carry listings. The church was rebuilt between the later 14th and earlier 16th centuries with a later-15th-century tower and is Grade I; the house is Grade II*.
The village also has a conservation area designated by Wiltshire Council. Housing came in stages: council houses on Dauntsey Road in 1932 and 1938, more in Winkins Lane in 1949 and 1950, and 15 bungalows at Manor Park in 1969 and 1970. So a single village offers timber-frame roofs, stone roofs, interwar houses, postwar houses and 1960s bungalows, and each wants its own approach.

Street of stone terraced houses with slate and clay tile roofs 
Row of stone cottages with mossy clay tile roofs along a quiet lane
Chapter 01
The ford, the Avon bank and a parish with no hills
Level ground makes the access easy and the ground itself the thing to watch.
Chapter 01In this chapter
On level ground a roofer's first job is easier. Scaffold goes up in one lift pattern, materials come in by barrow or pallet truck instead of by hand up a slope, and we can reach most eaves from a safe working platform without special measures. That does not make roofs here simple, but it shifts the cost: less of the quote goes on access, and more on what the roof actually needs.
The ground is the other half. A parish on Kellaways and Oxford Clay stands on heavy soil. Clay can swell when wet and shrink when dry, and over decades a house on it can move slightly, with cracks opening in walls and at chimney stacks. We do not diagnose structural movement from a roof survey, but we do record what the roof shows: a stack that leans, flashings that have pulled away, a ridge line that dips. Where a roof points to something deeper, you hear it from us in plain words, with a suggestion to involve a structural engineer or surveyor, which is also the Planning Portal's advice wherever the weight of a covering changes.
Flat roofs on a flat parish
Extensions, porches and garages tend to have flat roofs, and a flat roof is judged on its fall. IKO gives the recommended minimum fall for a single-ply flat roof as 1:80, with the design fall set at 1:40 in BS 6229 practice so tolerance and deflection still leave 1:80 once built. Over the years a fall that was right at the start can be lost, particularly where an extension has settled. Our flat roofing page describes how falls are rebuilt.
Surveying a roof on level ground
The advantage of a village without slopes is that we can walk around each house and see all of its elevations from the ground. We photograph the roof from several positions before anyone climbs, then use a ladder or a tower to look closely at the details: valley linings, hip tiles, the lead around any chimney, the condition of the verge pointing. A drone is not needed for most houses of this size. That ground-level view, followed by a close look from the roof itself, keeps the survey short and the report specific.
Gutters beside a river
Being close to the river does not make a roof wetter, but it does mean ground that stays damp, and damp ground beside a wall shows as rising damp or as stains that mimic leaks. Before assuming a roof defect, we check the gutters, the downpipe outlets and the ground level against the wall, and we tell you if the cause is below the roof.
Flat ground trims the access bill, which leaves the quote free to deal with what is wrong with it.
Chapter 02
Timber-framed Manor Farm, The Mount and the stone houses around them
A frame carries a roof differently from a masonry wall, and the covering has to respect that.
Chapter 02In this chapter
The Mount was built in the later 16th century, and Manor Farm, timber-framed, in the early 17th. In a timber-framed house the frame and the roof are one structure: the wall plate, the posts and the rafters are joined by pegged joints that move a little with the seasons and settle over centuries. A much heavier covering than the one before can load that frame in ways nobody planned for, so the weight comparison is written into the quote before a covering is agreed.
In this chapter
The History also says that most of the buildings, including most 19th-century ones, are of stone. Stone walls take roof loads differently, bearing them through the wall thickness down to the foundations, and they hold a roof's edges differently, with verges and coping stones set into mortar. We survey both types the same way, by looking at what the roof is doing, and then match the method to the structure.
Listings in the village
Historic England's list entry for The Mount House is public, and we read the entry for any listed building before proposing work. For a house with a listing of its own, listed building consent is the route for anything that touches its character, and Wiltshire Council's planners can say which applies. The church itself, while used for worship, is dealt with through a faculty from the diocese, which is a parish matter.
Why a frame is read before it is covered
When a covering is stripped from a timber-framed house, the frame is exposed to the sky. That is the moment to look at the rafter heads, the wall plates and the tie beams, and to decide whether any timber needs repair. Rot in a frame tends to start where water has run down a wall for years, so the survey notes the places where gutters have overflowed. Repairs to old oak are done in oak where possible, and the quote covers them, ahead of the covering going back on.

The village conservation area
Great Somerford has a conservation area, catalogued by Wiltshire Council as CA/N/104. That does not freeze every roof, but it does mean a change of covering or an added roof feature is worth raising with the planning team early. Matching the existing material is the easiest route, and we write the quote that way unless you ask for something different. Our skylights page links to the planning guidance for roof windows.
| Building | Date | Record |
|---|---|---|
| Village church | Rebuilt later 14th to earlier 16th century | Grade I |
| The Mount House | Later 16th century | Grade II* |
| Manor Farm | Early 17th century | Timber-framed |
Chapter 03
Dauntsey Road, Winkins Lane and the Manor Park bungalows
Housing from 1932 to 1970 puts four generations of roof on one village.
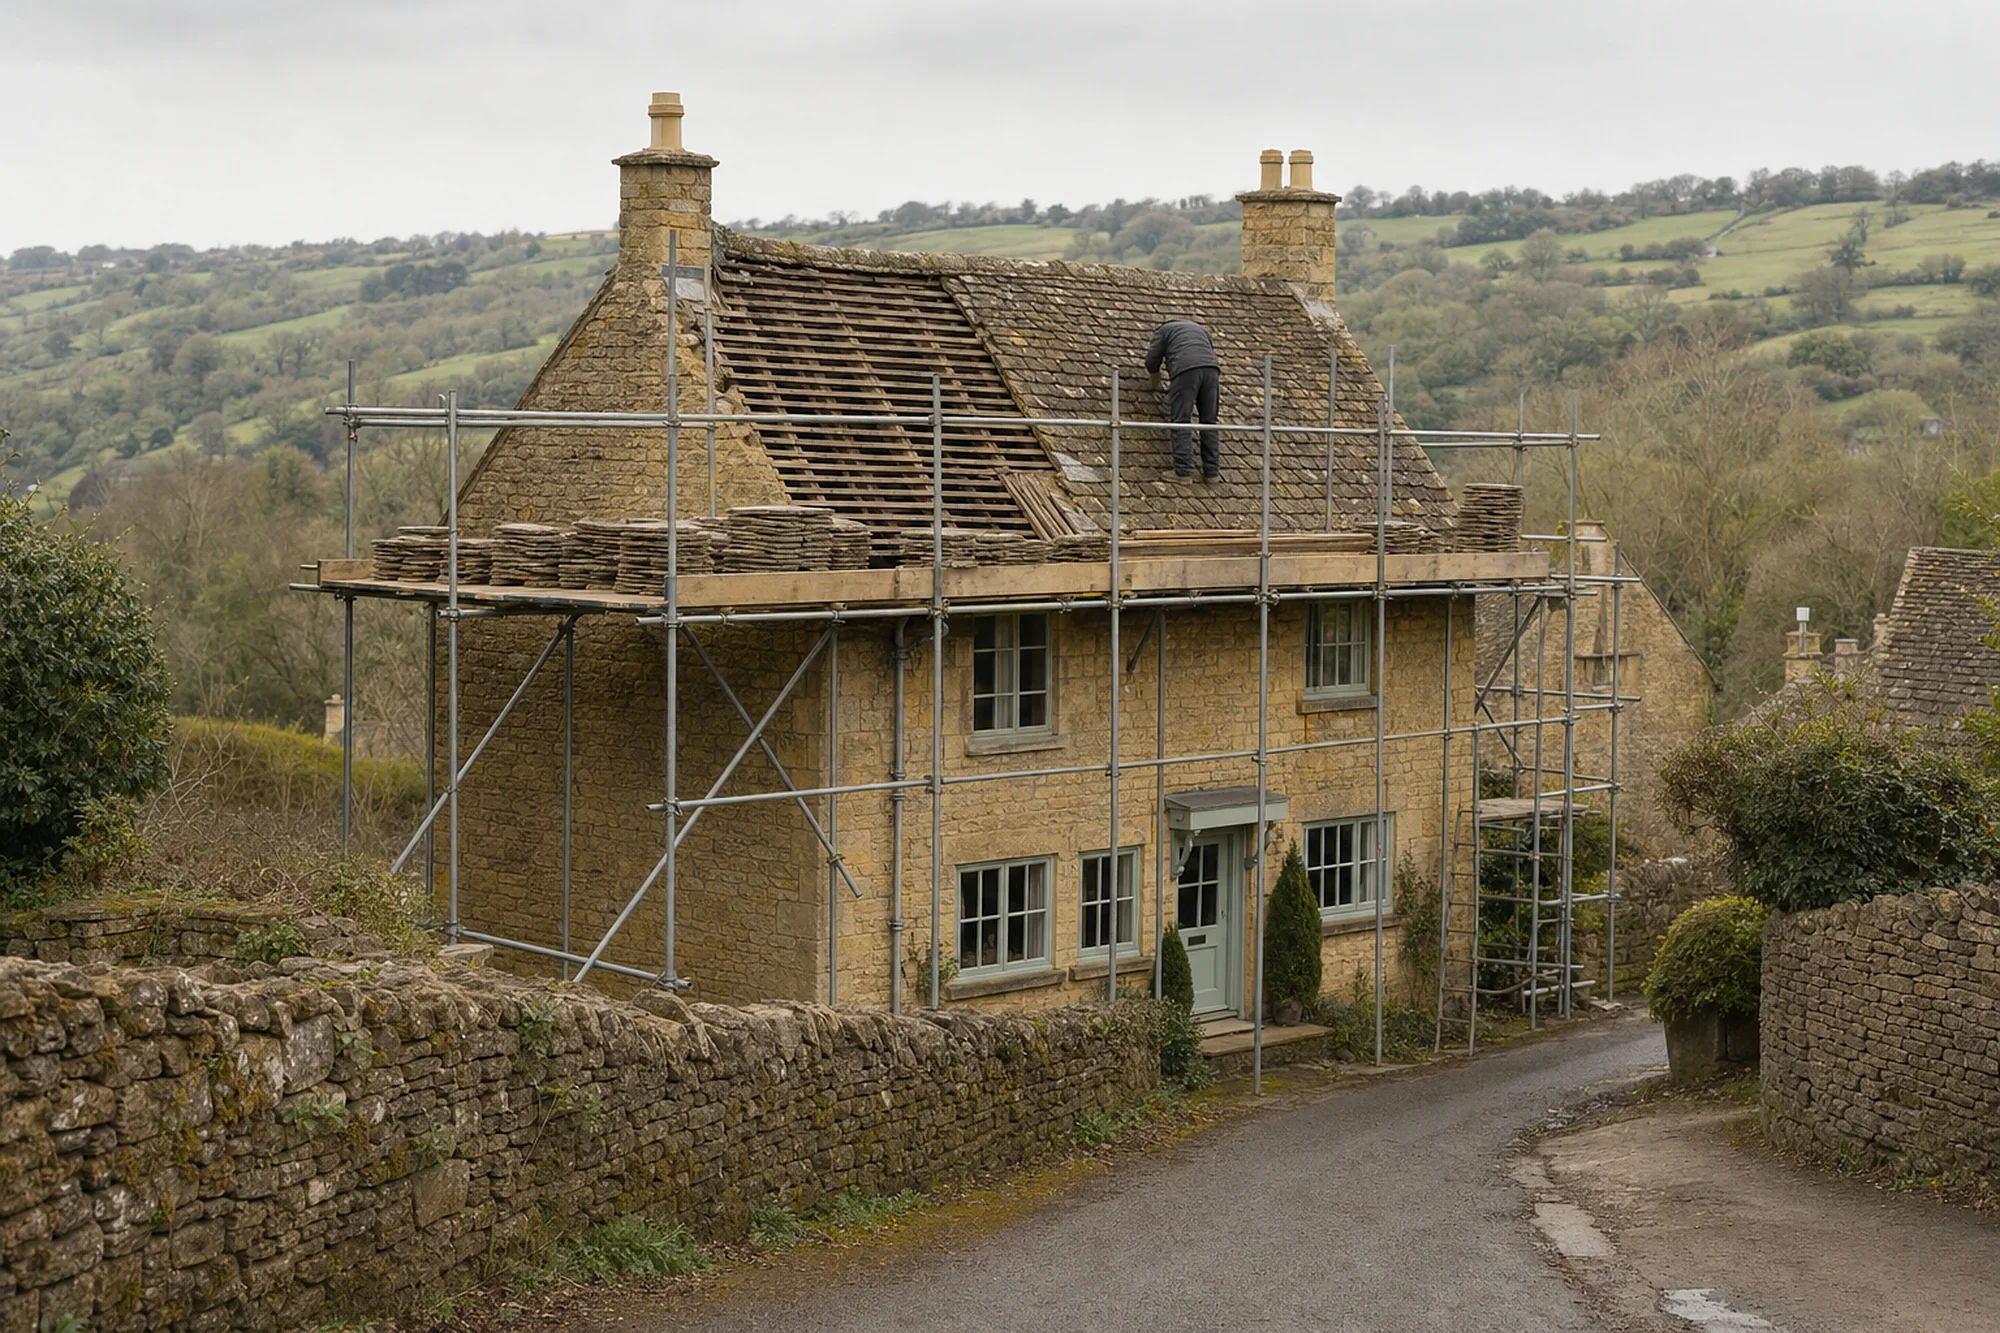
The History records council houses on Dauntsey Road in 1932 and 1938, more in Winkins Lane in 1949 and 1950, and 15 bungalows at Manor Park in 1969 and 1970. The Manor Park bungalows are now over 55 years old, which puts their original coverings at the far end of the typical range for concrete tiles: MyBuilder says 30 to 50 years, while Marley says around 60 and describes that as no guarantee.
In this chapter
A bungalow roof has its own character. It is one large roof, often at a modest pitch, the loft is usually the only space above the ceiling, and a roof edge that is low enough to see from the ground is low enough to be checked by a neighbour. That is good for inspections, since a roof that is easily seen can be recorded from end to end, but it also means problems can be hidden under the pitch. From outside we work along ridge, hips, valleys and eaves, and then climb into the loft to see the roof from underneath.
Loft insulation and ventilation
Bungalow lofts are shallow, and insulation that is too thick or placed wrongly can block ventilation at the eaves. BS 5250 and Marley's guidance describe how a cold roof is ventilated, with different rules for non-breathable and breather underlay. When a covering comes off, the loft can be properly looked at, and the VAT picture changes with the insulation: HMRC zero-rates installing it in a home until 31 March 2027, so the VAT on the insulation can differ from the VAT on the roofing.
Winkins Lane and the postwar houses
Houses built in Winkins Lane in 1949 and 1950 have passed seventy. Postwar building used materials that were sometimes in short supply, so the roofs on these houses may be a mixture of original and replacement coverings. We confirm what is on each roof from the survey, not from assumptions about the decade, and we list the age and condition of every part we can see, with a dated photograph beside each entry so you can compare later visits against the first.
Interwar semis and the first full re-cover
The 1932 and 1938 houses on Dauntsey Road are around ninety years old, and any roof that old has normally been re-covered or heavily patched. Our roof inspections and surveys page sets out what a survey records. MyBuilder gives £150 to £250 for a standard inspection, and the written report comes with dated photographs that you can keep.
- 1932 and 1938years council houses were built on Dauntsey Road
- 1949 to 1950years council houses were built in Winkins Lane
- 15bungalows built at Manor Park in 1969 and 1970
Map showing Great Somerford and the Stroud service radius, with nearby towns we also cover.
Near Great Somerford
Roof work we do here
Questions from the ford, the frames and the bungalows
My Great Somerford house is timber-framed. Does that limit which covering can go on it?
It limits the weight. The new covering is weighed against the old one, and if it comes out around 15% heavier, approval and a structural check follow. Choosing a covering of similar weight is the simplest route.
Will the conservation area in Great Somerford stop a re-roof?
No, but a change of covering is worth raising with Wiltshire Council's planning team early. Matching what is on the roof now is the easier route, and we price it that way unless you ask otherwise.
Our Manor Park bungalow dates from around 1970. What would a survey flag?
The covering's age, the ridge and hip bedding, the underlay at the eaves, the fascias, and the loft ventilation and insulation. We photograph each and report in order of urgency.
Does the Grade I church affect work on a nearby house?
The listing applies to the church itself. A house nearby is judged on its own status, though the planners may consider its setting, so it is best put to Wiltshire Council's planning team before the look of a roof changes.