
Roofers in Lea, Wiltshire
Lea, Wiltshire, is a village beside the Bristol Avon 17.9 road miles south-south-east of Stroud, rebuilt in the early 19th century and extended by council housing in three separate waves.
Lea, Wiltshire at a glance
- Distance
- 17.9 road miles south-south-east of Stroud
- Council
- Wiltshire Council
- Setting
- Sandy ground beside the Bristol Avon
- Listed, in the parish
- Garsdon Manor, Grade II*
The roofs of Lea, from Manor Farm to Pembroke Green
Lea village stands on sandy soil in the west of its parish. On the Victoria County History's account, the Bristol Avon marks the parish's western boundary while Woodbridge brook follows much of its northern and eastern edges. Water is never far from this village, and neither is a flat horizon: the setting is a low, open one beside the river.
The built record is clear about its periods. Much of the village was rebuilt in the early 19th century, and when the lower common was inclosed in 1806, School Lane and Little Badminton Lane were laid out. Manor Farm is a gabled stone farmhouse of the late 17th or early 18th century. St Giles's church was rebuilt on a larger scale in 1879 to a design by G. J. Phipps, in coursed rubble and an early 14th-century style, keeping its 15th-century west tower. The same source mentions a stone chapel of 1861 and a small thatched National school of 1858.
Later housing came in steps. Six pairs of council houses went up at Lea Crescent in the 1930s, 14 in St Giles's Close in the 1950s and 1960s, and more than 100 houses in the 1970s and 1980s, including Pembroke Green. Garsdon Manor, in the same parish, is Grade II* listed. A village this size therefore holds old stone, Victorian rebuilding and three generations of estate roofing on a handful of lanes.
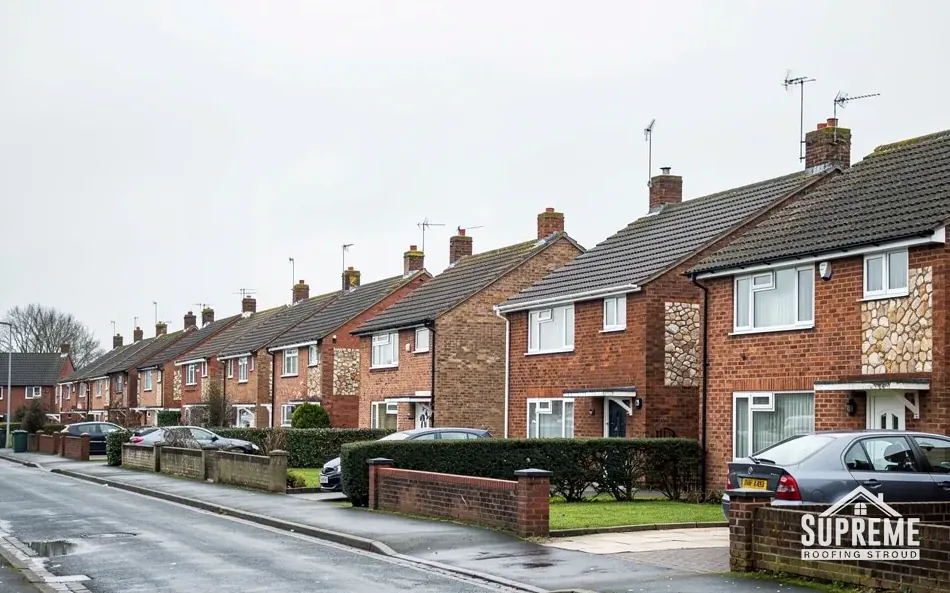
Street of red brick terraced and semi-detached houses with parked cars 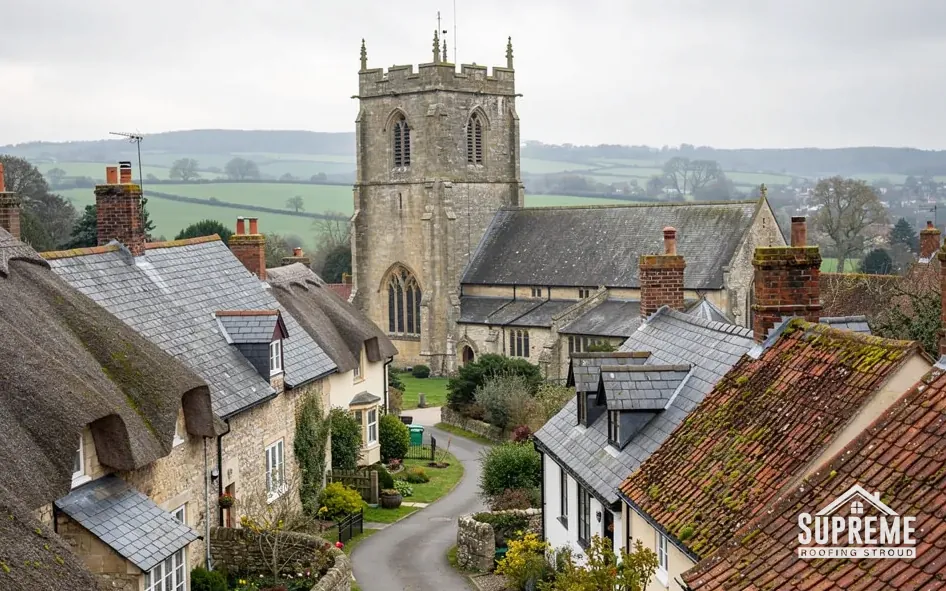
Village of thatched and tiled cottages around a stone church tower

Chapter 01
Manor Farm's gables and the stone farmhouses of Lea
A gabled house lives or dies by its verges, so that is where we start.
Chapter 01In this chapter
A farmhouse like Manor Farm, with gables at its ends, puts a great deal of weight on its verges. The gable is the upright wall that closes off each end of a sloping roof, and the verge is the line where the covering stops against it. On a house like this the verge is the weak edge: wind and rain meet it head on, and whatever holds the last row of tiles or slates has to hold against both. Over three centuries those edges are repaired, repointed, patched and sometimes forgotten.
The traditional way of finishing a verge was to bed the end tiles in mortar. Under BS 5534:2014 that is no longer the whole answer: the standard stops treating bedding mortar as sufficient alone for verge, ridge and hip tiles, which are now clipped or screwed as well. Marley's guidance is that every bedded tile and fitting should carry a mechanical fixing, and BS 8612 tests the dry verge systems that avoid mortar altogether. So a verge that was bedded generations ago may be sound to look at yet unfixed by modern standards.
Reading a gable from the loft
Gabled houses often have a chimney at one or both ends too, and that adds another layer to the job. The stack often rises from the gable wall, so the verge, the flashing and the stack all meet in one spot. That junction is where we spend the most time on site, because three separate repairs can hide inside what looks like one leak.
We inspect a gable from both sides. Outside, we check the pointing, the stone or brick below the verge, and the line of the verge tiles. Inside, we look at the gable wall and the timbers that meet it. A damp patch at the top of a gable wall is a classic sign of a failing verge or abutment, and the loft side shows how far the damp has travelled before it appears on the bedroom ceiling. Our ridge, verge and dry-fix page shows how a mechanically fixed verge is built.
Why the price varies from gable to gable
Because a gabled farmhouse has several verges, each of them is covered in the quote. The price is driven by how much scaffold is needed to reach each gable, whether the stone at the verge needs repointing, and how many tiles are damaged. MyBuilder's dry ridge guide runs £40 to £60 per metre, which puts a typical job between £500 and £1,000; a dry verge is priced the same way. The written quote sets out each gable, with photographs.
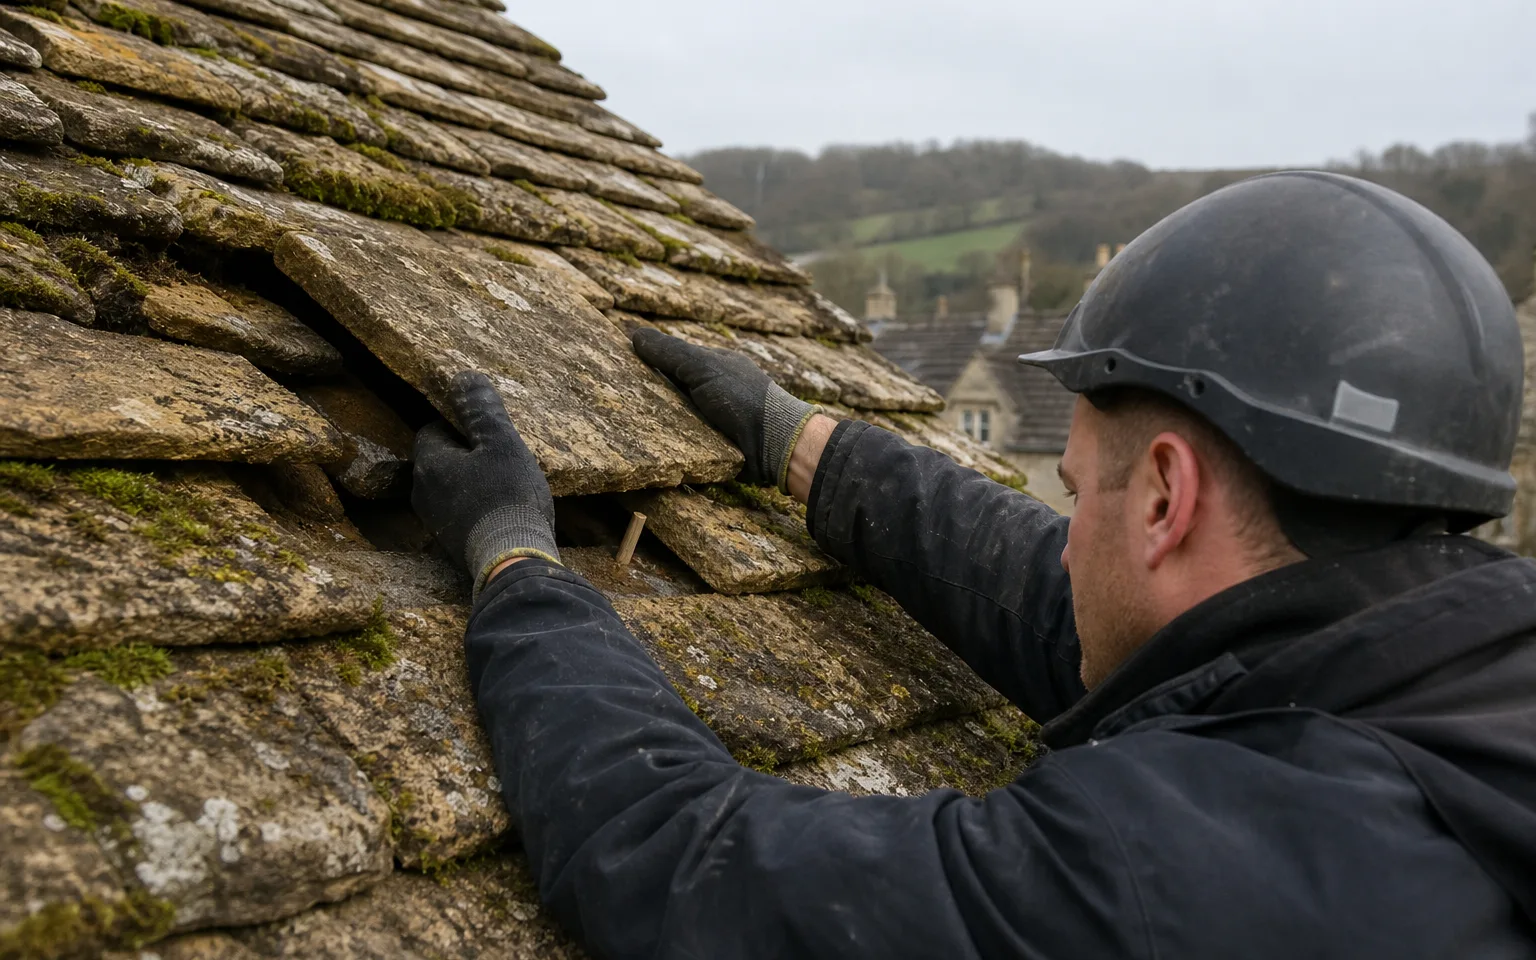
The verge takes the wind first, so the verge gets looked at first.
Myth: A verge bedded in sound-looking mortar needs nothing else.
Fact: From BS 5534:2014 onward, the standard treats mortar as insufficient by itself, so a bedded verge gets mechanical fixings as well.
Chapter 02
The 1806 inclosure, School Lane and a village rebuilt in the early 19th century
A roof two centuries old has usually been re-covered at least once, and the history is in the timbers.
Much of Lea was rebuilt in the early 19th century. When the lower common was inclosed in 1806, School Lane and Little Badminton Lane were laid out, so the houses along them belong to a village that was being replanned. Such a house is now about two hundred years old. It has probably lost its first covering by now, perhaps twice, and what is on it today may be a later job laid on the original frame.
In this chapter
That layering is what a survey has to read. Battens may be of two ages. Rafters may carry notches from earlier fixings. The nails or pegs holding the covering may be of different metals. When we go up into the loft of such a house, we look for the signs: lighter and darker timber, old nail holes without nails, a rafter doubled up beside a failed one. A repair that ignores the history risks fixing the wrong thing.

The village buildings of 1858, 1861 and 1879
The History mentions a small thatched National school of 1858, a stone chapel of 1861 and the rebuilt church of 1879. St Giles's is in coursed rubble in an early 14th-century style, with its 15th-century tower kept. Rubble walls take roof loads differently from brick or squared stone, because the wall face is uneven and the roof edge has to be bedded against it. Work on a church roof is for the parish and its diocese, whereas a house next door is assessed on its own record by Wiltshire Council's planning team.

The thatched school and what it teaches
The National school of 1858 was a small thatched building. The point for a modern homeowner is not the thatch but the pattern: small village buildings are altered over time. A lean-to, a porch or a rear kitchen added in a later decade has its own roof, often at a shallower pitch than the main one, and its junction with the old wall is a leak waiting to happen. We survey the additions as separately as the main roof.

Sandy ground and the Avon
The village stands on sandy soil. Sandy ground generally drains quickly, so a downpipe that discharges to the ground is less likely to leave a wall damp than it would on heavy soil, but gutters still fill with leaf litter and the cure is the same: clear them and check their falls. When you need a repair in a hurry, our roof repairs page explains what we do first, which is to keep rain out first.
Chapter 03
Lea Crescent, St Giles's Close and the Pembroke Green houses
Three waves of council and private housing give Lea three age bands of estate roof.
The History records six pairs of council houses at Lea Crescent in the 1930s, 14 council houses in St Giles's Close in the 1950s and 1960s, and over 100 houses in the 1970s and 1980s, including Pembroke Green. They are a ready-made timeline. The 1930s pairs are now close to ninety years old, the St Giles's Close houses around sixty, and the Pembroke Green generation roughly forty to fifty.
In this chapter
Each age band has different habits. We confirm the covering at the survey. Interwar roofs may carry clay or early concrete tiles, and a first full re-cover can be overdue. Postwar roofs are likelier to be on standard concrete tiles with felt underlay. On the 1970s and 1980s houses the parts that age first tend to be the ridge bedding, the felt and the fascias. Sources disagree on concrete tile life: MyBuilder says 30 to 50 years, Marley says around 60 and adds that it is not a guarantee.
Garsdon Manor and the wider parish
Garsdon Manor, in the same parish, is Grade II* listed; Historic England's entry describes a late-14th-century open hall range with an early-17th-century addition, restored after 1661 and altered again in the 19th and 20th centuries. Listed building consent is the requirement for work on a listed building that affects its character, and Wiltshire Council's planning team can advise on any particular address. Our work for a listed house starts with the listing description, so that the repair we propose is described in the same terms as the record.
Pairs of houses and shared roofs
A semi-detached pair has one roof line, so a repair to one half touches the other. We tell both owners what we find, and where both houses need work it makes sense to do them together, with one scaffold. Where a neighbour is not ready to do theirs, the party wall needs a careful lead flashing so the two halves stay watertight alone. Our pitched roofing page sets out the stages of a full re-cover.
- 6 pairscouncil houses built at Lea Crescent in the 1930s
- 14council houses built in St Giles's Close in the 1950s and 1960s
- 100+houses built in the 1970s and 1980s, including Pembroke Green
A written guarantee and a tidy site
Whatever the age of the house, finished work carries a 10-year workmanship guarantee in writing. Ahead of that comes the quote, which covers the job from the first scaffold pole to the last load leaving the site. It is the same shape of document whether the job is one verge or a whole roof.
Map showing Lea, Wiltshire and the Stroud service radius, with nearby towns we also cover.
Near Lea, Wiltshire
Roof work we do here
Questions from Lea's farmhouses, lanes and closes
The gable on my stone house in Lea has damp at the top of the wall. Is it the verge?
It often starts there. We check the pointing and the verge tiles from outside and the gable wall and timbers from the loft, so we can see whether water is getting in at the edge or through the wall.
My house was rebuilt in the early 1800s. How will you know what is under the covering?
We read it from the loft: battens of different ages, extra rafters, old nail holes. That tells us how many times the roof has been re-covered and which parts are original.
Do the Lea Crescent houses of the 1930s need a different roof approach from the Pembroke Green ones?
Yes. Houses ninety years old have usually reached their first full re-cover, while those from the 1970s and 1980s are more likely to need the ridge, the felt and the fascias dealt with first.
We share a roof with our neighbour in a semi on one of Lea's closes. Can only one half be done?
It can be, if the party wall is flashed in lead so each half stays watertight alone. Doing both together is usually simpler, since the scaffold and the junction are done once.