
Roofers in Crudwell
Roof work in Crudwell, 14.5 road miles south-east of Stroud, where the Upper Thames valley, a stone-built village centre and two generations of estates each ask something different of a roof.
Crudwell at a glance
- Distance
- 14.5 road miles south-east of Stroud
- Council
- Wiltshire Council
- Conservation area
- Crudwell (Wiltshire Council ref. CA/N/67)
- Setting
- Upper Thames valley, on clay and Forest Marble limestone
Crudwell's roofs on clay, Forest Marble and the Fosse Way
Crudwell lies in the valley of the Upper Thames, on clay and Forest Marble limestone, and the ground tells you a good deal about the roofs. Oolite was quarried in several places in a dry valley in the north of the parish, so the raw material of a stone-built village lay within the parish. The Victoria County History says the older buildings in the village are of stone, some with stone-slated roofs. That single sentence is where every survey we carry out here begins: we check each roof for stone, then for anything that has replaced it.
The village is old. The Domesday Book of 1086 recorded 107 households at Crudwell, and the Fosse Way forms part of the parish and county boundary, and Crudwell lies on the Wiltshire side of that line, right on the edge of the county where it meets Gloucestershire. All Saints' Church, a Grade I listed building of rubble and ashlar, anchors the centre, and a large barn to its south, probably 15th-century, is listed Grade II*. Crudwell also has a designated conservation area, which Wiltshire Council administers.
Around that old core sit two later layers. Council houses went up on the east side of Tuners Lane in 1936 and 1938, with twelve more about 1950, and some 75 private houses followed from about 1980 in Day's Court, Brookside, the Dawnays and the Butts. We do not guess at the coverings on any of these. A roof built in 1936 and a roof built in 1985 have different fixings, different underlay and different failure points, and we read each one on site rather than assume.
So a Crudwell survey sorts the building into its period first, then its protection, then its covering. The quote that follows is built from what the photographs show.

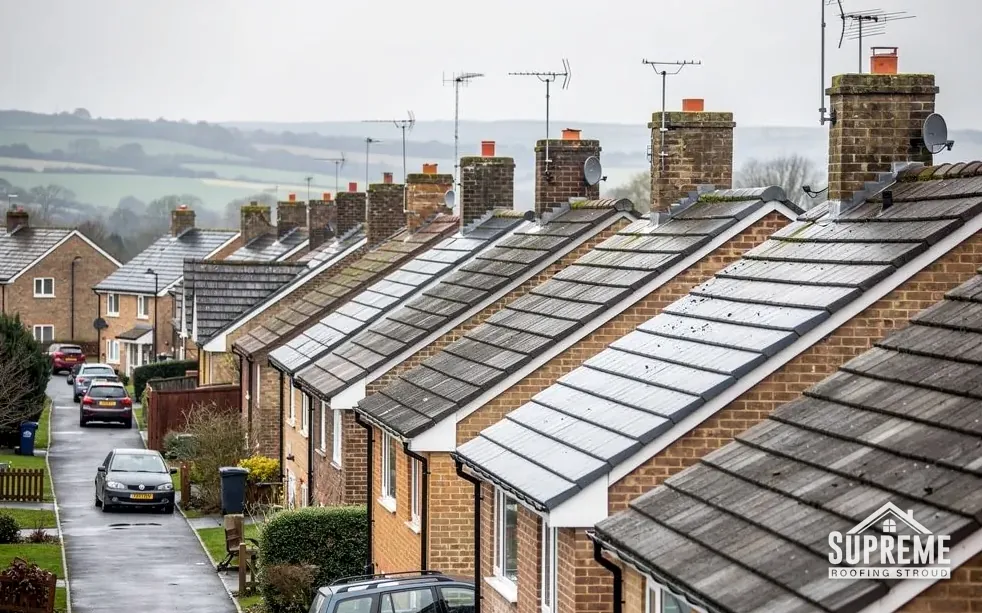
Stone village houses with slate and tile roofs above green fields 
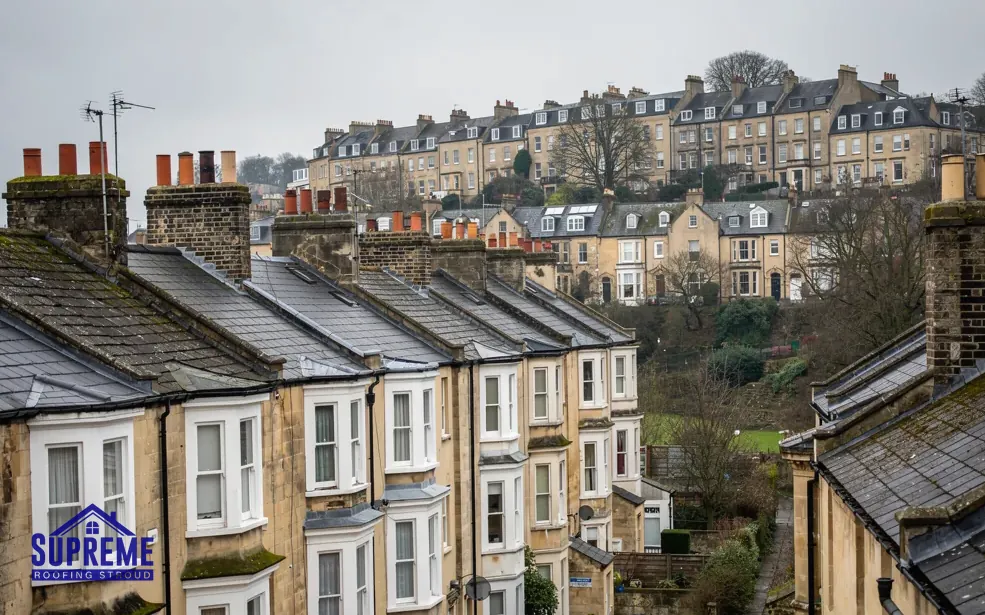
Row of Victorian terraced houses with slate roofs, bay windows and brick chimneys

Chapter 01
Forest Marble, oolite and the stone-slated cottages
The village sits on the same kind of limestone that makes Cotswold stone slates, and the stone-slated roofs behave accordingly.
Chapter 01In this chapter
Forest Marble is one of the two oolitic limestones from which Cotswold stone slates have traditionally been made, according to Cotswold District Council's technical guidance of 2000. Forest Marble is hand-split into slates known as presents. Not every stone roof in Crudwell need be Forest Marble, and only a close look at the slates will tell. We are saying that the geology under the village and the stone roofs above it belong to the same family, and that a roofer working here needs to understand how that family of roofs is built, how it ages, and how it comes apart without breaking what is left.
On an old stone house the roof is rarely the only element showing its age. When we find a stack leaning or a coping loose on a stone-slated house, we look at the slates beside it before we propose anything, because the cause of one is often written in the other.
The first thing to grasp is size. The quarry yields small pieces in plenty and big ones rarely, so a traditional roof grades its slates by size, the heaviest pieces along the bottom edge and the smallest at the crown: about 600 mm long, some up to 750 mm, down below, and about 15 cm near the ridge. A wooden peg through each slate holds it on its batten. If you re-lay such a roof, you sort the stone by size and put it back in the same order, which is slow, skilled work and shows up in the labour cost.
Weight and what it asks of the timbers
The same guidance calls stone slate roofs very heavy, at about 1000 kg per 10 square metres. That has a practical consequence whenever a roof is altered. Putting a lighter covering over timbers sized for stone saves nothing worth having and changes how the building looks. Putting stone on timbers designed for something lighter needs a structural check first. Where a new covering would be 15% heavier or more, Building Regulations approval is required, so we raise it before anyone orders stone.
Moss, pegs and patience
The guidance adds that a stone roof scraped of moss every year might last twice as long, and that regular care can carry one past 100 years. Failures on these roofs tend to start with a peg or a slipped slate rather than a general collapse, and a quiet repair now is cheaper than a strip later. Our Cotswold stone roofing service explains how we handle stone repairs and re-lays, and the diminishing courses guide shows how the sizes are graded.
On a stone roof the order the slates go back in matters as much as the slates themselves.
| Term | Where it goes | Size |
|---|---|---|
| Cussoms | Double eaves course | About 600 mm, some up to 750 mm |
| Followers | Second course up | Grading down the slope |
| Short cocks | Top of the slope | About 15 cm long |
| Presents | Hand-split Forest Marble slates | Varies with the stone |
Chapter 02
Tuners Lane, the Dawnays and the newer houses
Two generations of estate building, a lifetime apart, with very different things to check overhead.
Chapter 02In this chapter
The Victoria County History records the stages by which Crudwell spread beyond its old core. Council houses went up on the east side of Tuners Lane in 1936 and 1938, and twelve more followed about 1950. Then, from about 1980, around 75 private houses appeared in Day's Court, Brookside, the Dawnays and the Butts. Those are two distinct groups of roofs, and they call for different questions.
For the Tuners Lane houses, the question is age. A roof that dates from the 1930s may still carry its original timbers, and may have been recovered once or more since. We look at the battens and the nailing, at the state of any lead around the stacks, and at whether the ceiling below shows signs of old leaks. Because a group of houses built together tends to age together, a repair that suits one house often suits its neighbour, and a neighbour who wants a new covering should be given the chance to match.
Roofs from about 1980 onwards
The houses built from about 1980 are young by comparison, but their roofs have their own issues. The underlay of that period may be a stiff felt that has aged, and the ridge and verge detailing of the era was usually bedded in mortar. BS 5534 was revised in 2014, and since then mortar has not been trusted alone for ridge and hip tiles, which now get a mechanical fixing too. A dry-fix system is one route to that. If a ridge on a 1980s house has cracked mortar, the repair is a good moment to bring it up to that standard. Our ridge and verge dry-fix service covers the options.
- 1936year council houses first went up on the east side of Tuners Lane
- 12further council houses added about 1950
- 75private houses built from about 1980 (approximate)
Telling the two apart in a quote
When we price a job on either estate, the written quote follows the survey roof area by roof area. Guide prices are public before we call, and the survey turns them into figures for your own house.

Chapter 03
All Saints, the great barn and the village conservation area
At the village centre the rules matter as much as the roofing, and the order of the questions decides the budget.
Chapter 03In this chapter
All Saints' Church is built of rubble and ashlar, with a chancel rebuilt in the later 13th century, and it carries a Grade I listing. A large, probably 15th-century barn south of it is listed Grade II*. Both are among the fixed points of the village, and their presence means a survey of a house nearby starts with an awkward question: is your building also listed, or does it sit inside the village's designated conservation area?
As long as All Saints serves as a place of worship, the council's listed building regime does not reach it, and any roof work there goes to the diocese for a faculty. The barn and any listed house are different. Where works would touch a listed building's character, listed building consent is required, and the whole structure is covered, roof included. Wiltshire Council is the authority for Crudwell, so that is where the question goes. The Fosse Way boundary is a reminder that some neighbours across the line answer to a different county, and the route to a decision can differ accordingly.
What the conservation area does and does not do
Nothing about a conservation area freezes a roof in time. Repair using matching stone, laid as before, is normally acceptable. What a conservation area does change is the planning position on bigger moves: dormer loft conversions are not permitted development there, and a change from stone slate to something else is a question for the planners, not a decision for the roofer. The cleanest route is to agree the specification with the council before any stone is ordered, and our photographs and schedule of work are there to support that conversation.
Putting it in writing
Which consents apply is something we set out for you, and where Building Regulations notification is needed we deal with it, then remove the waste and leave the plot clear. The workmanship is covered by our written 10-year guarantee. For a first look at the roof before you decide anything, our roof repairs page explains how we approach a leak, a slipped slate or a failing flashing.


Myth: A roof in Crudwell's conservation area is off limits to any change.
Fact: Matching repair is normally fine, and it is changes of material, shape or loft use that go to the planners.
Map showing Crudwell and the Stroud service radius, with nearby towns we also cover.
Near Crudwell
Roof work we do here
Forest Marble, Tuners Lane and Dawnays houses in Crudwell
Can the stone slates on an older Crudwell cottage be lifted and re-laid, not renewed?
Often the sound slates can be sorted by size and laid again in diminishing courses, with new stone to make up the shortfall. Which slates are sound is a job for the survey, because slates that look fine from the ground may have perished edges or failed pegs.
Is a Tuners Lane house of the 1930s different to roof from a Dawnays house of about 1980?
Yes. The older roof raises questions of timber, nailing and old lead, while the newer one raises questions of ageing underlay and mortar-bedded ridges. We survey each on its own terms and write a quote that reflects what is actually there.
I am in Crudwell's conservation area. Can I swap stone slate for a lighter covering?
That is a change of material, so ask Wiltshire Council's planners first. A lighter covering would also alter the loading on the roof, and a covering 15% heavier or more triggers Building Regulations approval, so the structure needs checking in either direction.
Crudwell sits on the Fosse Way boundary. Which council handles my roof work?
Crudwell is in Wiltshire, so planning and listed building questions go to Wiltshire Council. On building control you can use the council itself or a registered building control approver, and we explain how each would apply to your job.