

Roofers in Chippenham
Chippenham's roofs run from a medieval timber-framed hall by the Avon crossing, through the streets that spread north of the 1841 railway, to the estates that swelled the town in the 1990s.
Chippenham at a glance
- Distance
- 25.3 road miles south-south-east of Stroud
- Council
- Wiltshire Council
- Conservation area
- Chippenham, designated 1973
- Setting
- Bristol Avon crossing in north-west Wiltshire
Chippenham's roofs, from the Avon crossing to Cepen Park
Chippenham was built where a route crossed the Bristol Avon, and its story starts early: a royal estate in 853, then a royal vill under Alfred the Great. The river later helped the wool trade to grow from the sixteenth century. The town's roofs carry that long record.
Three layers matter to a roofer. The oldest is the medieval core. The Yelde Hall, dated to about 1450 and listed Grade I, is one of very few timber-framed buildings of its age left in the town, and St Andrew's Church, with a Norman chancel arch of around 1120 and a spire completed in 1633, is listed Grade II*. The second layer arrived with the Great Western Railway in 1841, when nineteenth-century housing spread north of the line. The third is recent: new estates such as Cepen Park and Pewsham helped lift the population from 25,376 in 1991 to 28,065 in 2001.
Because of that spread, a survey here starts with one question: which of the three layers does your house belong to? The answer shapes the likely covering, the likely faults and the permissions involved. The town's conservation area was first designated in 1973, and planning questions go to Wiltshire Council. From Stroud the drive is 25.3 road miles, bearing south-south-east, which is near the far edge of our ground, so we fix the survey for a set day with you beforehand. When the work finishes you receive the 10-year workmanship guarantee on paper, and the scaffold, offcuts and old covering are gone from the site.
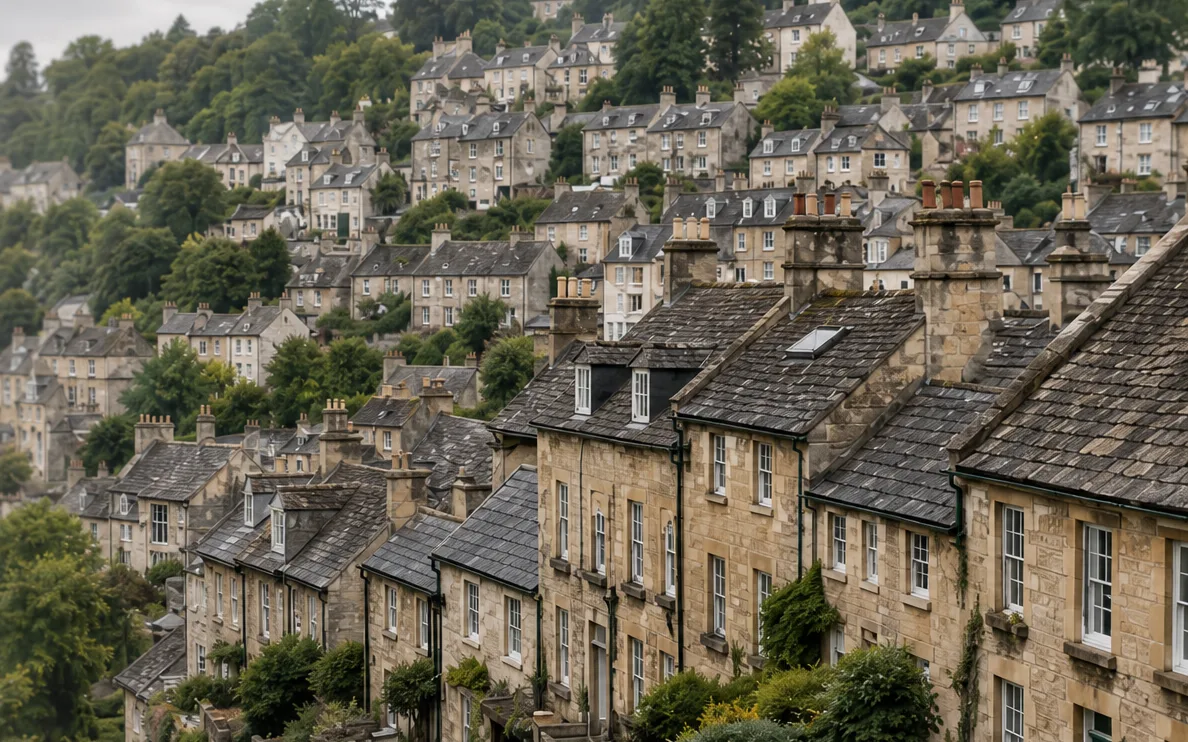
Hillside terraces of stone houses with slate roofs and chimneys 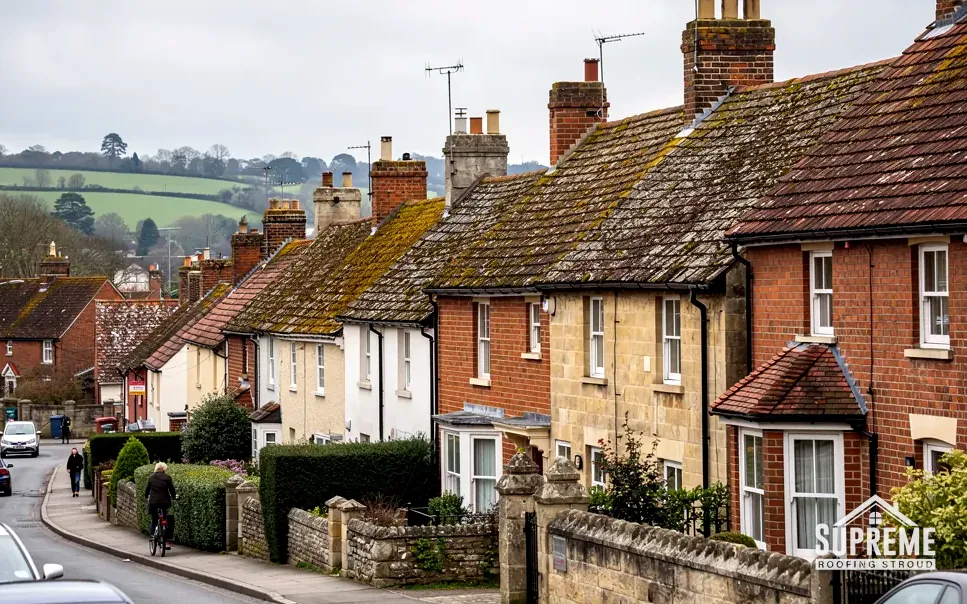
Sloping street of brick and stone terraced houses with mossy tiled roofs
Chapter 01
The 1841 railway and the streets built north of it
Nineteenth-century terraces and a railway works leave older roofs that are due attention.
Chapter 01In this chapter
The Great Western Railway reached Chippenham in 1841. Railway engineering works opened the following year, and in 1935 the works passed to Westinghouse Brake and Signal. Nineteenth-century growth carried housing north of the line, and those streets are where a roofer meets the town's Victorian stock: rows where neighbours share a ridge line, a dividing wall and frequently one stack.
What is on a given roof is confirmed from a closer look, never judged from the street. On a house of that period the covering may be the original, a later replacement or a patched mixture of both. What we can say is where faults tend to gather in a terrace. The junctions at party walls take the most movement. Lead flashings around shared stacks have a long life but eventually crack at the folds. Valley gutters between a main roof and a rear wing collect leaves and silt. Nails and battens behind an old covering can fail long before the slates or tiles themselves do.
That is why a survey in this part of town looks inside the loft as well as at the roof. Daylight at a joint, a stained rafter or a damp mark on a chimney breast tells us more than the slope does from the road. We photograph what we find on your own roof and in your own loft, show you the pictures and quote for each repair, so you can compare a patch against a larger job using the numbers on the page.
Shared walls, shared decisions
In a terrace, one owner's repair always touches the neighbour's slope. A stack that sits astride two houses needs a conversation between neighbours, and a ridge repair has to finish cleanly against the roof beside it. Where two roofs both need attention, sharing one scaffold can bring the access cost down for each household. Our chimney repairs page covers repointing, flashing and rebuilding a stack.
Larger buildings from the works era
The works that Westinghouse took over in 1935 is a reminder that Chippenham's railway era brought industrial roofs as well as houses. Where a building has a large or low-pitched roof, the questions are drainage, falls and joints, and the same survey discipline applies at a bigger scale.
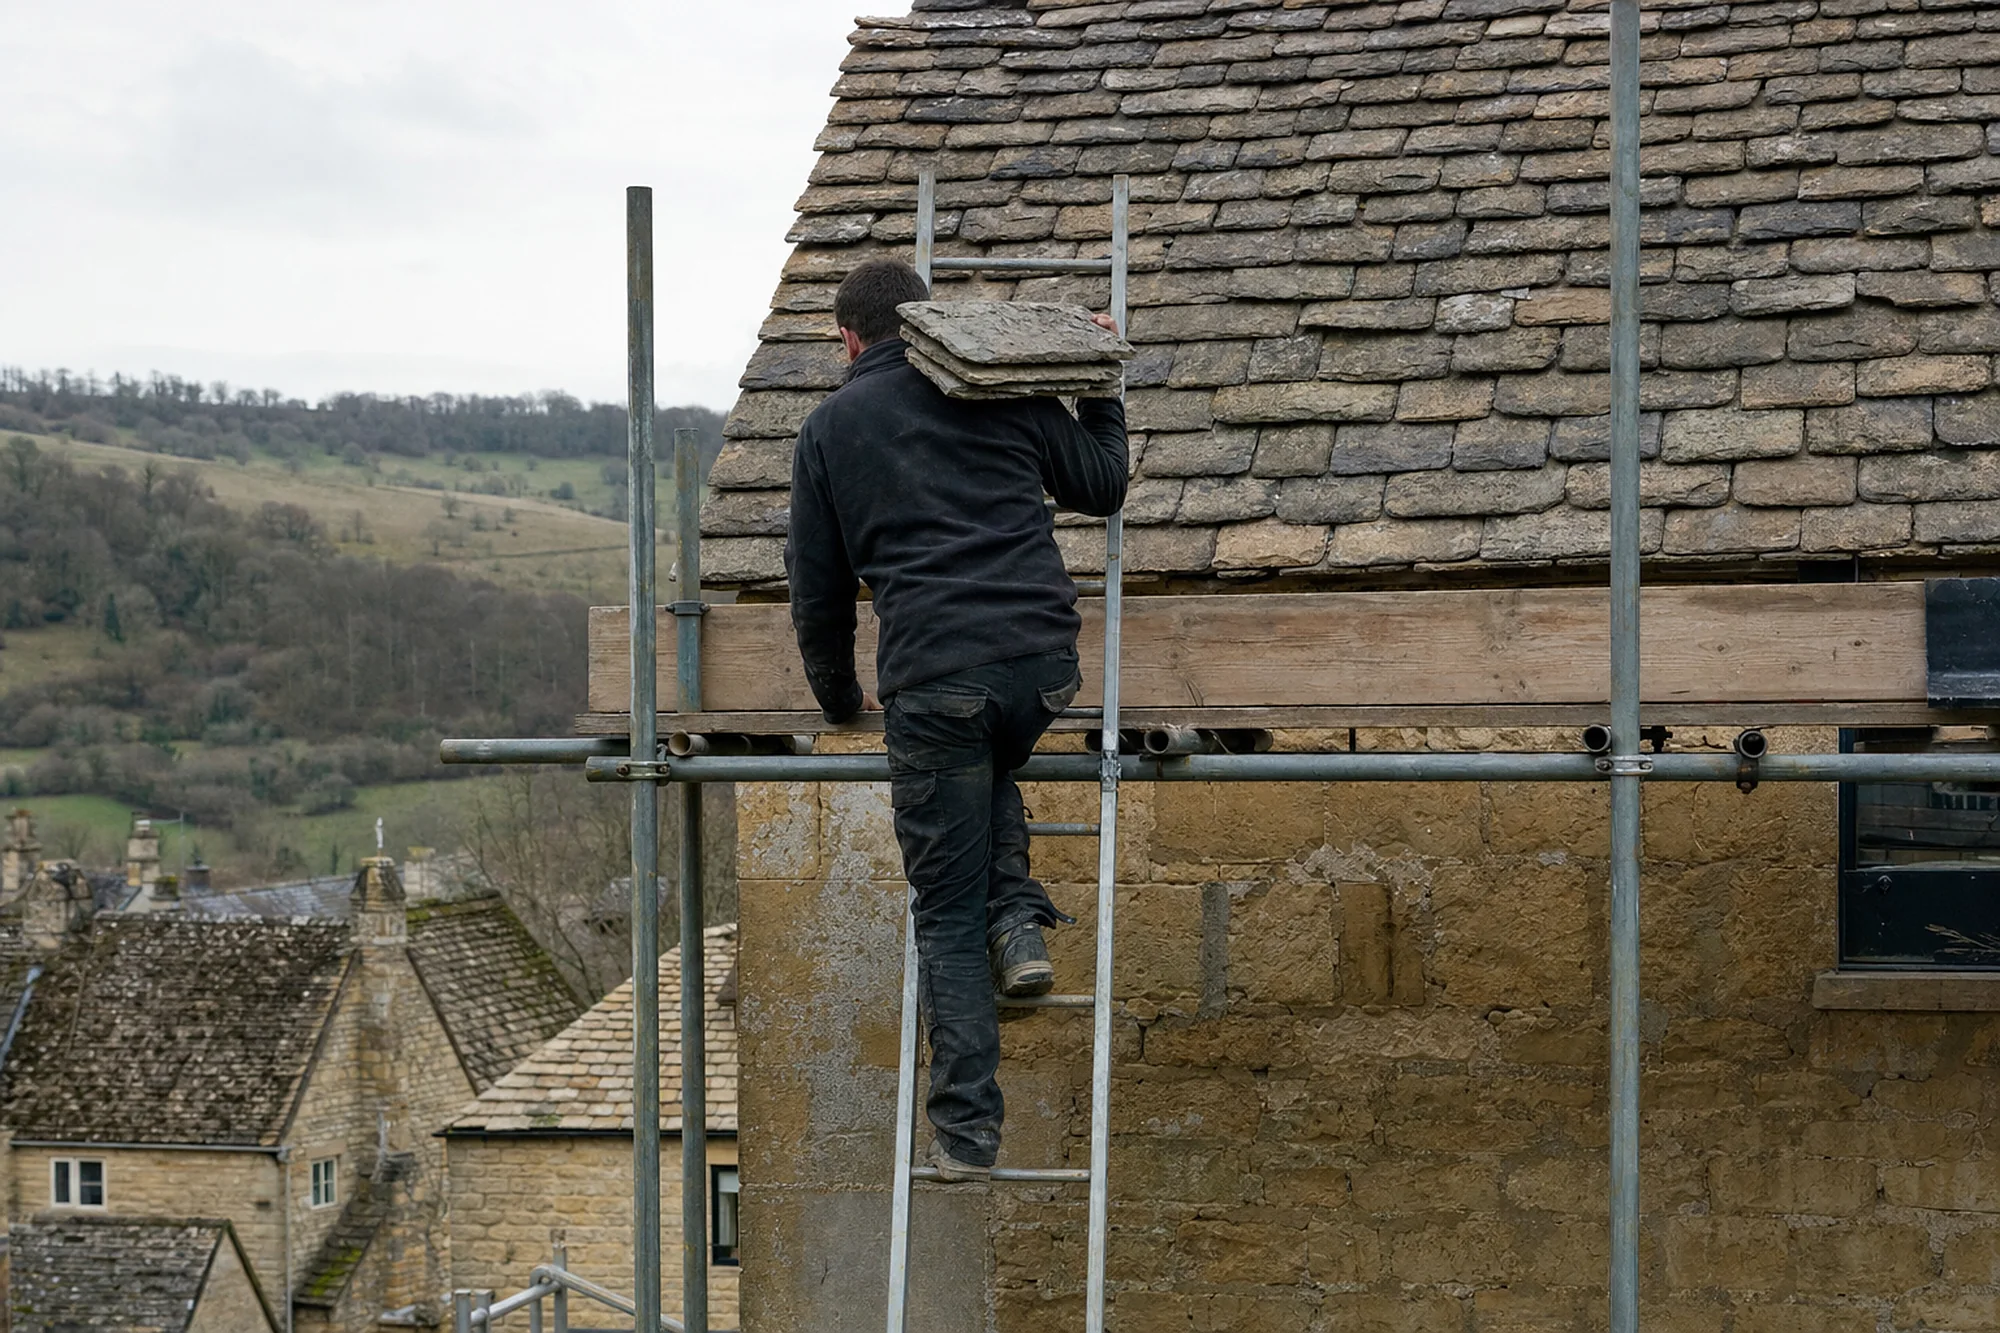
In a terrace, the roof next door is part of your survey.
| Date | What happened |
|---|---|
| 853 | Royal estate at the Avon crossing |
| About 1450 | Yelde Hall dated, timber-framed, Grade I |
| 1633 | St Andrew's spire completed |
| 1841 | Great Western Railway arrives |
| 1842 | Railway engineering works open |
| 1935 | Westinghouse takes over the works |

Chapter 02
Cepen Park, Pewsham and the roofs of a fast-growing town
Estate houses are now decades old, and their first big repairs are arriving.
Chapter 02In this chapter
Chippenham's population rose from 25,376 in 1991 to 28,065 in 2001, and the reason given is new estates, with Cepen Park and Pewsham named as the drivers. The 2021 census counted 36,548 people in the parish. Houses built in that wave are now old enough to need real attention, though they are still young compared with the town centre.
In this chapter
The details of an estate roof are different from those of a Victorian one. We do not know which covering sits on any particular street in either estate, so we check on the day. What we can say in general is what a roof of that age asks for. The ridge and hip tiles may have been bedded in mortar, and BS 5534:2014 expects a mechanical fixing under or beside the mortar rather than trusting the mortar by itself. An older bedded ridge that has cracked is often cheaper to refix with a dry-fix system than to keep patching. As a national guide, MyBuilder puts redoing a ridge at £300 to £600, and the final figure follows the ridge length and the access.
Underlay is the next thing. A roof that is a few decades old may have a felt underlay that has dried and split where the tiles lift in wind. Fascias and soffits in painted timber or early plastic may be due for renewal at the same time, which is a good reason to combine work and put the scaffold up once.
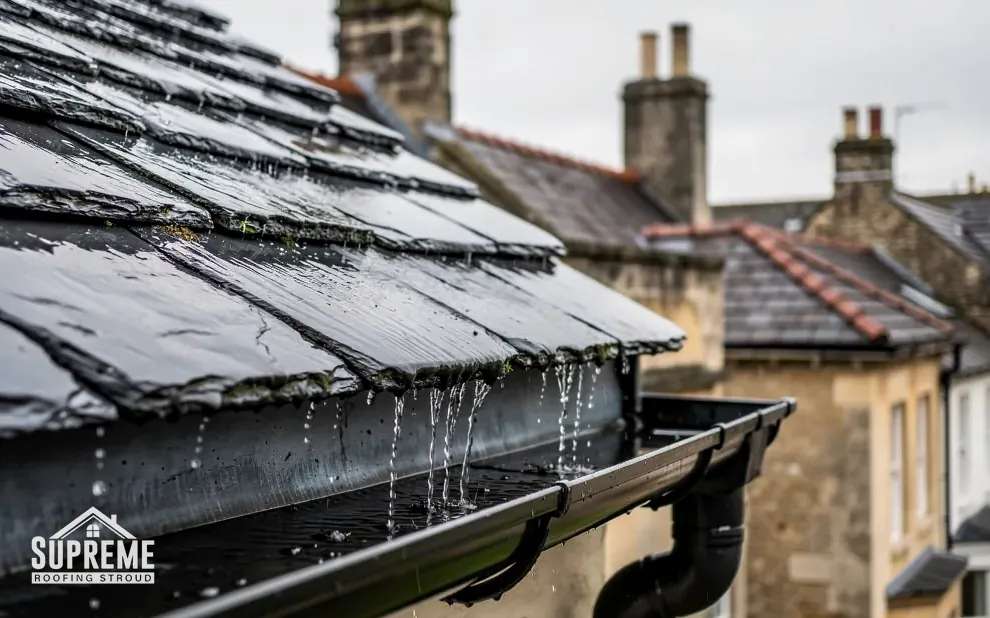
Gutters and downpipes deserve the same scrutiny. On a roof of this age, plastic brackets can sag, joints at corners can weep and outlets can silt up. National guides price guttering by the metre, so we measure each run at the survey and allow for it, which stops a small gutter fix from disappearing inside a bigger bill.

Matching a street
Where a whole road was built to one design, a patch repair in a different tile shows. We note what the neighbours have, work out whether the original profile is still made, and say so on the quote when the nearest match is a compromise. Our pitched roofing page sets out how a replacement covering is chosen.
Flat sections and extensions
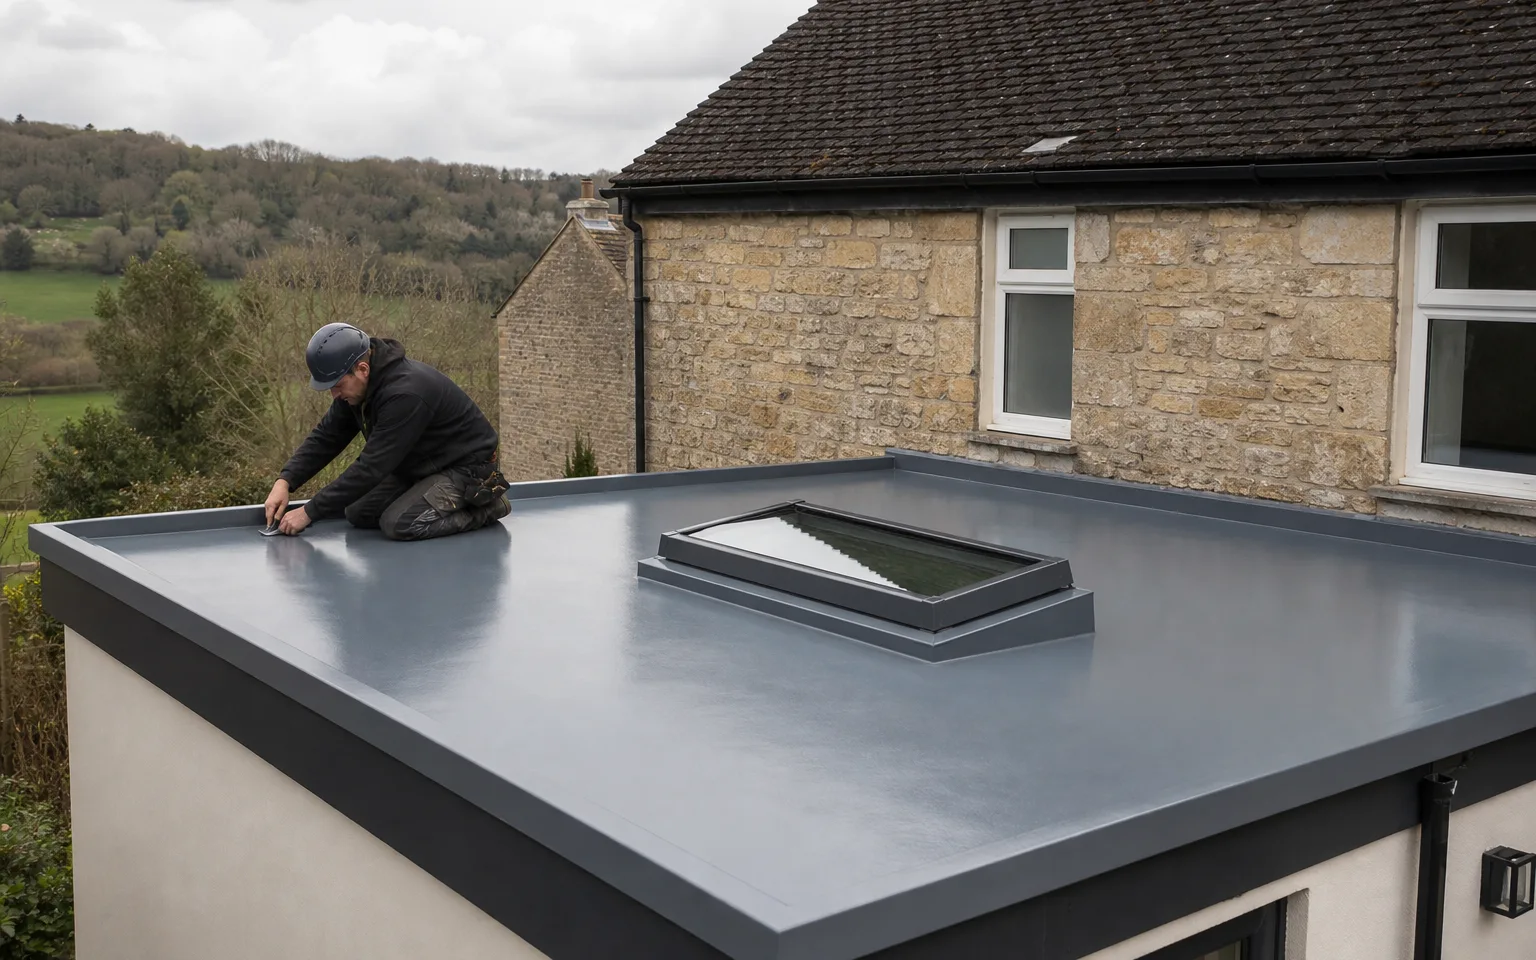
Estate homes tend to gain garages, porches and rear extensions over the years, and the flat sections are usually the first to leak. Those are covered in the quote, because a felt, EPDM or GRP covering is a separate job from the pitched roof beside it. Here EPDM means a single sheet of synthetic rubber, and GRP means resin and glass fibre laid in place.
A ridge is held by its fixings, with the mortar as the finish.
- 25,376Chippenham population in 1991
- 28,065population in 2001, after the Cepen Park and Pewsham estates
- 36,548parish population at the 2021 census
Chapter 03
The Yelde Hall, St Andrew's and the roofs by the crossing
Listed buildings and a conservation area change who needs to say yes before work starts.
Chapter 03In this chapter
The oldest roofs in Chippenham stand close to the river crossing that created the town. The Yelde Hall carries a Grade I listing, and Planning Data records it together with the Council Chamber. St Andrew's Church holds a Norman chancel arch from around 1120, and its spire was completed in 1633. Wool brought money to the town in the sixteenth century, and the older streets by the river reflect that earlier prosperity.
In this chapter
The rules around these buildings are worth knowing before you ask for a quote. A listed building needs listed building consent from the council for work that would affect its character, and Wiltshire Council is the authority here. St Andrew's is a different route again: a church that holds services keeps the ecclesiastical exemption, and its roof work goes through a faculty from the diocese. A church that has been converted or declared redundant loses that exemption.
The conservation area adds a layer for ordinary houses. A repair in the same material and pattern as before does not normally need planning permission. Swapping the covering for another, or adding a feature to the slope, should go to Wiltshire Council's planning team before anyone orders materials, and we tell you that at the survey.
Roofs on timber frames
The Yelde Hall is described as one of very few remaining medieval timber-framed buildings in the town. A timber frame behaves differently from masonry. It moves seasonally, it dislikes trapped water and it rarely forgives a heavy covering. When we meet a frame, we look at how the roof sits on it before we talk about materials, and we raise any change in weight early, because a covering that adds around 15% to the roof's load calls for a structural check and building control approval.
Older roofs near the river also carry the oldest flashings and gutters in town, so we check the lead around chimneys and abutments, the outlets that drain a valley and the eaves where a timber plate meets the wall. Each is described in the quote, so an owner, a parish or a managing agent can read what is proposed and the reason for it. The survey photographs show the same spots.
Working in a busy centre
Streets near the centre are narrow, kerbs are busy and footways are shared. A scaffold that blocks the pavement needs a licence, so we plan it before the start date is agreed. Our roof inspections and surveys page describes what the survey covers, including loft checks and photographs for your records.
Map showing Chippenham and the Stroud service radius, with nearby towns we also cover.
Near Chippenham
Roof work we do here
Yelde Hall to Cepen Park and Pewsham, Chippenham
On a Victorian terrace north of the Chippenham line, where does a leak usually start?
Commonly at a party-wall junction, a shared chimney flashing or a valley gutter, and sometimes in the nails and battens under the covering. We go into the loft as well, because daylight at a joint or a stained rafter often explains a leak better than the slope does from the road.
Does a listed building in Chippenham need consent for a roof repair?
A like-for-like repair can still affect a listed building's character, so we advise checking with Wiltshire Council before work starts. Consent for listed buildings is dealt with by the council. Churches in use follow the diocese's faculty route instead.
Can a ridge on a Cepen Park or Pewsham house be fixed without a full re-roof?
Sometimes. A cracked mortar-bedded ridge can be lifted and refixed, and a dry-fix system grips it mechanically. We look at the tiles beneath in the same visit, so you can see whether a ridge job is the right size for the roof.
Who deals with building control for a Chippenham re-roof?
If a job is notifiable, we make that notification ourselves, and we explain beforehand what consent is involved. It goes to a registered building control approver or to the council's own service. A small patch in matching material is not normally notifiable, which we confirm at the survey.