
Roofers in Eckington
Eckington's roofs are shaped by a council appraisal that lists surviving thatch as part of the village's special interest, with timber-framed cottages, later brick and tile, and the Avon looping round.
Eckington at a glance
- Distance
- 27.7 road miles north-north-east of Stroud
- Council
- Wychavon District Council
- Conservation area
- Eckington, designated October 1975
- Setting
- Loop of the River Avon below Bredon Hill
Eckington's roofs inside a loop of the Avon
Eckington sits in a loop of the River Avon, with the river to its north and west and Bredon Hill to the south-east. The village has an unusually well-documented building record, thanks to Wychavon District Council's conservation area appraisal and management plan. That document is the source for most of what follows, and it is worth knowing what it says before you plan any roof work.
The appraisal states that the majority of the early buildings in the village are timber-framed cottages and houses of the 16th and 17th centuries. It says the earliest buildings are timber frame and thatch, sometimes incorporating Cotswold stone, while brick and tile is more common from the 18th and 19th centuries. It also lists the high survival of thatched roof coverings as part of the conservation area's special interest. Eckington's Holy Trinity church is listed at Grade II*.
For a roofer, that is an unusually clear brief. A village whose designation names its roof coverings is a village where the covering is part of the protection. The conservation area was designated in October 1975 and its boundary was reviewed in 2009 and 2010. The 2021 census counted 1,259 people in the parish. The road from Stroud covers 27.7 miles, heading north-north-east, a long way up our range, so the survey is fixed for a set day. The quote arrives with pictures of your roof and loft.

Row of stone cottages with mossy clay tile roofs along a quiet lane 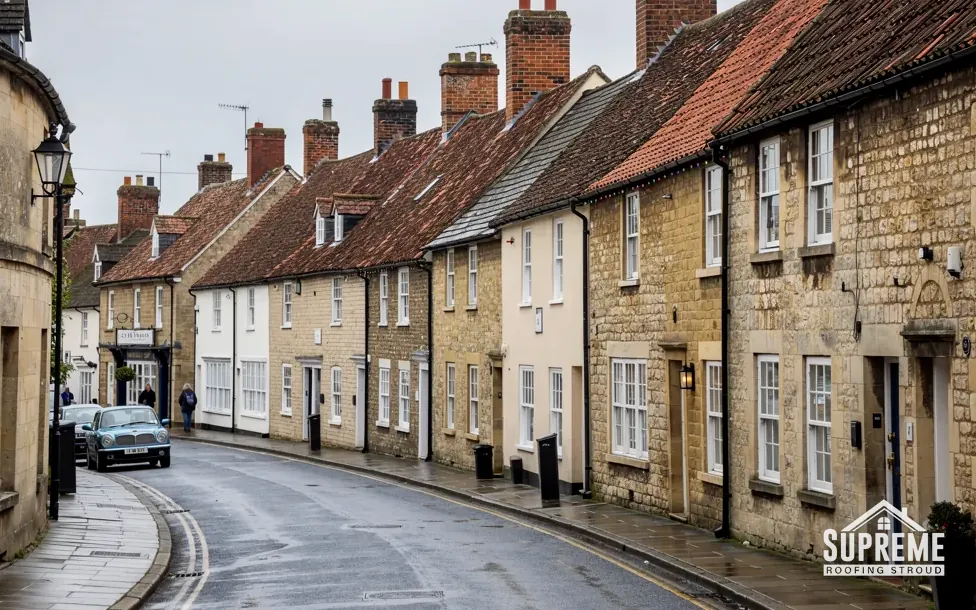
Curving street of stone and rendered terraced houses with tiled roofs

Chapter 01
A conservation area that counts its thatch
When the council names the roof covering as special interest, the covering is part of what is protected.
Chapter 01In this chapter
Most conservation area documents talk about streets, views and groups of buildings. Eckington's appraisal goes further and lists the high survival of thatched roof coverings as part of the special interest of the area. That one line changes how a roof decision should be approached. The question for an owner is not only whether a repair is sound but whether it keeps what the village is protected for.
In this chapter
The conservation area was designated in October 1975, and its boundary was reviewed in 2009 and 2010. Whether your house sits inside the boundary is a matter for the appraisal map and for Wychavon District Council. The council confirms that line, not us. Inside the boundary, the simple case is like-for-like work. A different covering, a new rooflight or a changed ridge line would alter how the roof reads from the street, so those go to the council before work is planned.
The management plan side of the document matters too. It sets out how the council expects the area to be looked after, so an owner who knows what it says has an easier conversation with the planning team. We read it for the survey, and where your roof is of a type the appraisal mentions, we note that in the report. For roof windows the rules are covered on our skylights page, and for the rest of the roof the planning team's answer is what counts.
Thatch next door
Thatch is a craft of its own, with its own craftspeople. The roofs beside a thatched house, tiled or stone, still need their own care, and a stack that serves a thatched house needs the most careful attention of any. We check the flue, the pointing and the flashing on a stack from the roof itself. We photograph what we find, and where a repair is needed, we include it in the quote.
What the survey records
For a house inside the conservation area, our survey notes the existing covering, its condition and the likely date of the last re-cover. That gives you and the planning team a clear baseline. The written quote that follows covers access, labour, waste removal and the making good, and a 10-year workmanship guarantee is handed over at completion.
In a village that protects its thatch, the covering is part of the designation.
Chapter 02
Timber frames of the 16th and 17th centuries
The oldest cottages carry their roofs on frames that have moved for four hundred years.
Chapter 02In this chapter
The appraisal says the majority of early buildings in Eckington are timber-framed cottages and houses of the 16th and 17th centuries. A frame like that does not behave like a masonry wall. The joints move with the seasons, the infill panels shift, and the roof rests on rafters and wall plates that may be hundreds of years old. A leak that reaches a frame is slow, because the timber absorbs water before it shows, and that is the reason we spend as long in the loft as on the slope.
In this chapter
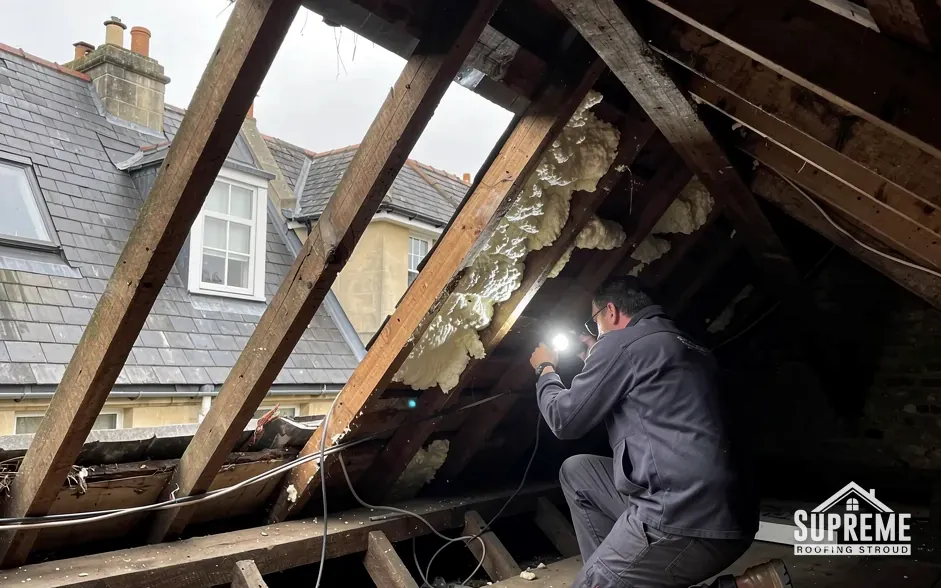
When we survey a timber-framed house, we look for four things in the roof space: dark stains on rafters, soft timber at the wall plate, daylight at the ridge and signs of old repairs. From outside we then go over the eaves, the verges and the stack. Where a covering has been replaced in the past with something heavier, we want to know, because a frame can sag under extra load. A covering heavier by around 15% brings in approval under the Building Regulations and a structural check.
Ventilation is the other consideration. Old roofs breathe through gaps that modern coverings close, and a roof that has been over-sealed can trap moisture and rot timber from the inside. BS 5250 sets out the ventilation rules for a cold roof, and the right solution depends on the underlay and the covering. A modern breather underlay needs less ventilation than a non-breathable one, but the details differ for each, and we plan them in the survey.
Mixed ages under one skyline
A village built over five centuries rarely has roofs that agree with each other. Newer extensions meet older frames, and the junction where a later brick wing joins an earlier timber-framed block is a place where water collects. We look at those joins first, at the valley or abutment, and at whether the lead there has the right thickness. Leadworx describes Code 4, at 1.80 mm, as the lead most often specified for ordinary flashings, and that is our starting point unless the junction calls for heavier sheet.
Costs on an older frame
National guides from MyBuilder (2026) put a full re-roof at £5,000 to £12,000 for a typical UK house, with a gable roof at £5,000 to £8,000 and a hipped roof at £8,000 to £12,000. A timber-framed cottage brings extra time in the loft, so we allow for the structural checks and timber repairs in the quote. Our roof replacement page lays out a strip and re-cover as a list of priced stages.
| Period | Buildings and materials |
|---|---|
| 16th and 17th centuries | Majority of early buildings: timber-framed cottages and houses |
| Earliest buildings | Timber frame and thatch, sometimes incorporating Cotswold stone |
| 18th and 19th centuries | Brick and tile more common |
| Surviving coverings | High survival of thatched roofs, part of the special interest |
Chapter 03
Brick and tile from the 18th and 19th centuries
Brick and tile grew more common in the 18th and 19th centuries, and roofs of that age are now due their own attention.
Chapter 03In this chapter
From the 18th and 19th centuries, according to the appraisal, brick and tile became more common in Eckington. Roofs of that period are the ones that most often need ordinary repair work. A clay tile roof is hung on battens over an underlay, with a ridge, hips and verges finished in tile or mortar. Where it fails, it usually fails at the fixings, the ridge and the flashings before the tiles themselves give out.
In this chapter
The tile is not the whole story. Under BS 5534, ridge and hip tiles must be held by a mechanical fixing, with any mortar bed as extra. The old mortar-only approach cracks as the roof moves, and then rain finds its way in. In MyBuilder's 2026 guide a dry-fix ridge runs at about £40 to £60 per metre, and the job is often quicker than repeated patching. For the covering itself, Checkatrade's repair guide gives clay tile at £110 to £160 per m² and concrete tile at £90 to £120 per m², before VAT and excluding access.
Lifespan figures for clay tiles vary a great deal between sources, from 40 to 60 years at MyBuilder to a 60-year minimum for the BRE's life expectancy at Marley, and 100 years or more if well maintained at CORC. We treat those as ranges and not promises. The survey of your own roof tells you more than any single figure in a guide.
The river and the hill
The village lies in a loop of the Avon with Bredon Hill to the south-east. Whatever the season, any roof near a river, trees and open ground gathers leaves, moss and debris. Gutters and valleys are the first places to clog, and a blocked outlet will push water under the tiles. Guttering at £30 to £70 per metre (MyBuilder, 2026) is a modest cost compared with the damage a blocked run can do. Our ridge, verge and dry-fix page describes how those details are fixed.
Holy Trinity and the village centre
Holy Trinity has its Grade II* listing, and a church that holds services goes by the faculty route through the diocese. The village's other listed houses need listed building consent from the council. We separate those two routes at the start of the survey, so nobody pays for a plan that cannot go ahead.

- Concrete tile repair, per m²£90 to £120
- Clay tile repair, per m²£110 to £160
- Natural slate repair, per m²£150 to £220
- Dry ridge, per metre£40 to £60
Map showing Eckington and the Stroud service radius, with nearby towns we also cover.
Near Eckington
Roof work we do here
Thatch, timber frames and the Avon loop in Eckington
Eckington's conservation area lists thatch as special interest. Can I re-cover my cottage in tile?
A change of covering inside the conservation area is something to put to Wychavon District Council's planners before you buy materials. We advise on the options and describe the existing roof in the survey, but the decision sits with the council, not with us.
Is my Eckington house within the conservation area line, after the 2009 and 2010 review?
The boundary was reviewed in 2009 and 2010, so check the current map in the appraisal or ask Wychavon District Council. We do not decide it, but once it is confirmed we plan the work to suit.
The chimney on my 18th-century brick house leaks at the flashing. Is that a repair or a rebuild?
Usually a repair first: repoint the joint, then renew or re-dress the lead. MyBuilder's national figures put a flashing repair at £250 to £1,200, and a full stack rebuild at £2,000 to £10,000 or more, so we look closely before suggesting the larger job.
Why does a timber-framed Eckington cottage need a loft check as well as a roof check?
The frame absorbs water before a leak shows. Stained rafters, soft timber at the wall plate or daylight at the ridge tell us more than the slope does, and each finding is photographed and shown to you.