

Roofers in Ashton Under Hill
Roof work for the houses at the foot of Bredon Hill, from the lanes of the old village to the converted station house, planned around slope, access and a conservation area that answers to Wychavon.
Ashton Under Hill at a glance
- Distance
- 28.3 road miles north-north-east of Stroud
- Council
- Wychavon District Council
- Conservation area
- Ashton under Hill Conservation Area (Wychavon)
- Setting
- Foot of Bredon Hill
Bredon Hill above, Evesham six miles away: the roofs under the hill
Ashton Under Hill lies at the foot of Bredon Hill, about six miles south-west of Evesham, and the hill shapes almost everything about how a roof job runs here. Ground rises behind the houses, so plots tilt, lanes tilt, and the back of a property is often higher or lower than the front. Level working conditions are the exception. The ladder foot, the scaffold base and the place where the skip can stand all depend on which way the slope runs.
Above the village sits the hamlet of Paris, five houses on the hillside. Anyone with a house up there will know that the lorry bringing tiles or slate must find a way up a narrow approach, and that is the sort of detail we want to know at the survey rather than on the morning the lorry arrives.
The village has plenty of age to it. The church of St Barbara marked its 900th anniversary in 2005, and the Midland Railway once ran a station here on the Gloucester Loop Line, the Ashchurch to Redditch section of which closed in June 1963. The station house still stands as a private home. Buildings from different centuries, put to different uses, mean no two roofs can be treated alike, and we do not guess the covering from the road. Close inspection and photographs tell us far more than a glance from the lane.
The village has its own conservation area, designated by Wychavon, which makes any visible alteration to a roof a matter for the council first.
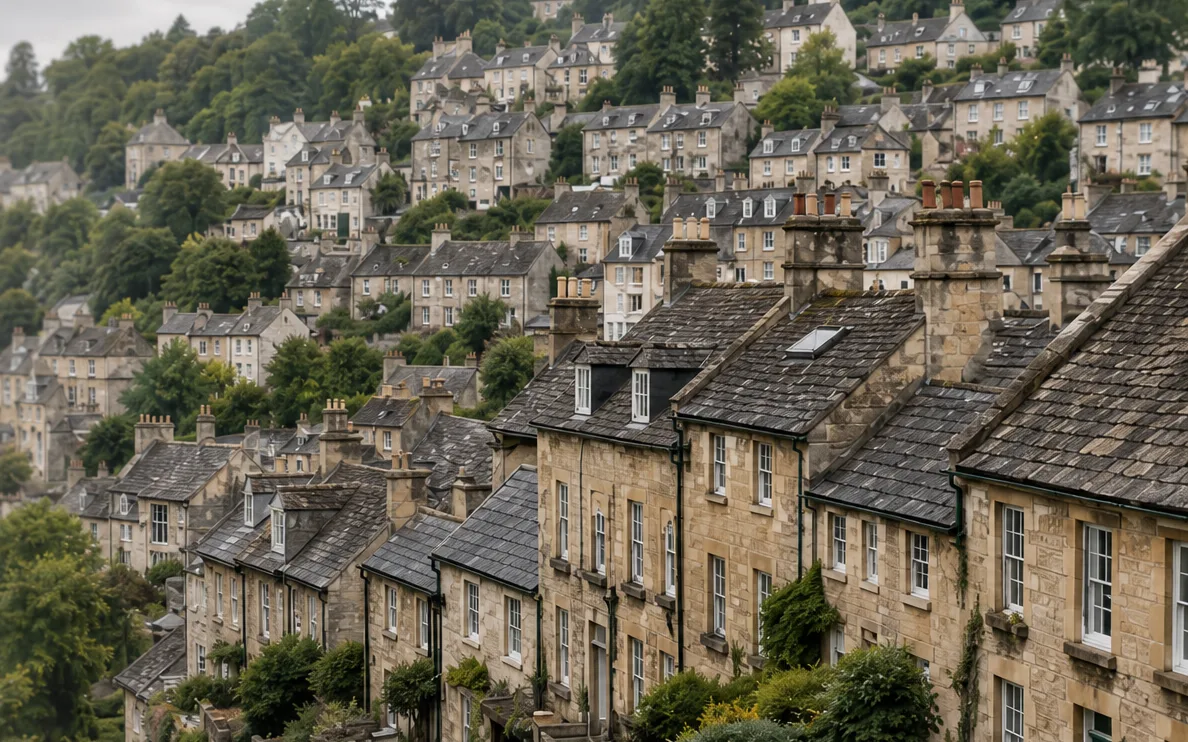
Hillside terraces of stone houses with slate roofs and chimneys 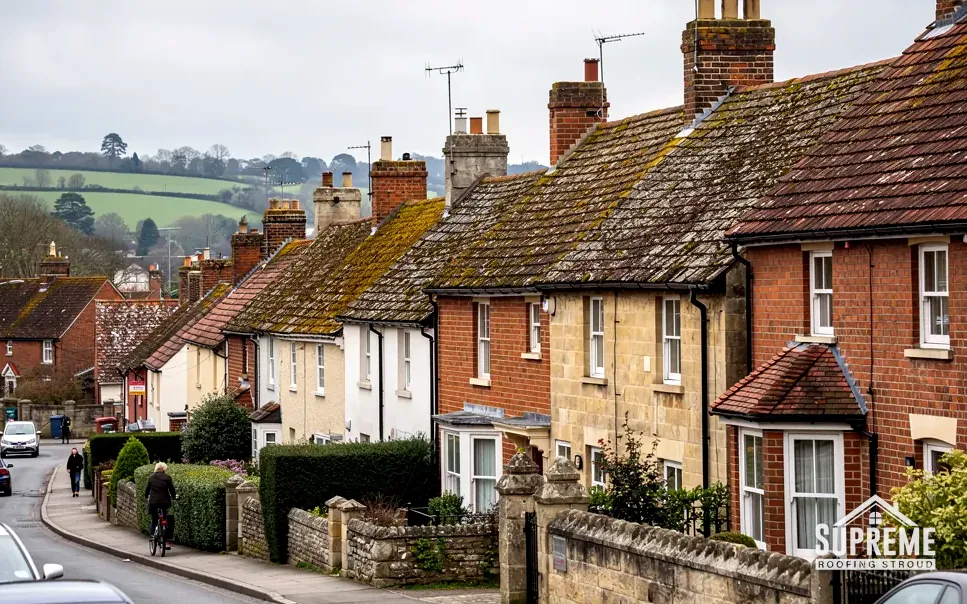
Sloping street of brick and stone terraced houses with mossy tiled roofs

Chapter 01
Working a roof on the slope of Bredon Hill
When the ground climbs behind the house, the roof plan starts at the garden gate.
Chapter 01In this chapter
A village built against a hill gives roofers three practical problems: reaching the roof, keeping water away from the walls once it has left the roof, and stopping materials from sliding or blowing about while the roof is open. None of them is hard to solve, but all of them need thinking about before the first tile comes off.
In this chapter
Start with reach. Where the garden drops behind a house, the eaves may be a storey higher on the garden side than on the lane side. Scaffold then has to be built to two heights, with the uphill lift sometimes needing little more than a working platform and the downhill side needing full lifts and a proper base. At the survey we pace out the plot, note which side the ground is firm and level, and allow for the scaffold in the quote, so the cost of access is clear.
Then water. A hillside sends rain downhill in a hurry, and a house cut into a slope often has a path, a retaining wall or a garden bank close behind it. If a gutter overflows on that side, the water lands against the wall rather than on open ground. That is why we check outlets, downpipes and the joints between lengths of guttering before we talk about anything bigger. A blocked hopper on a slope can keep a wall wet for years with no stain showing until late. Our roof inspections and surveys page sets out what a survey covers, and gutters are on the list every time.
Materials on a slope
Loose tiles, slates and ridge pieces are heavy, and on a pitch they travel. We stack on the scaffold boards rather than on the roof, tie down sheets of underlay while a section is open, and cover the opening at the end of each day. On a steep plot the same care applies to the ground, because a pallet put down on a sloping lawn can move.
Up the hill, in Paris
For the five houses of Paris above the village, a long narrow approach may mean a smaller delivery vehicle, materials carried the last stretch by hand, and waste carried back the same way. When we finish, nothing is left behind, and a long carry shows up in the labour.

On a slope, the water leaving the roof matters as much as the roof.

Chapter 02
A Gloucestershire village in Worcestershire, under Wychavon
The 1931 boundary change decides which council you write to about a roof.
Chapter 02In this chapter
Ashton under Hill was historically part of Gloucestershire. It passed to Worcestershire under the Provisional Order Confirmation (Gloucestershire, Warwickshire and Worcestershire) Act 1931. For a roofer based in Stroud that history is more than trivia, because it explains why a village that feels like part of the same countryside answers to a different authority: Wychavon District Council.
In this chapter
In practice that means three things. First, planning questions go to Wychavon, not to Stroud District Council. If your home is inside the Ashton under Hill Conservation Area, or you are not sure whether it is, ask Wychavon's planning team before agreeing a different material, an extra roof feature or an altered roofline. Second, if your house is listed, any roof work with an effect on its character will need listed building consent from Wychavon. Third, where re-roofing is notifiable under the Building Regulations, the notification goes through your building control body, either through the council or through a private registered approver.
Notifiable work comes with the Building Regulations paperwork from us, and we talk you through any consent needed. Approval is not normally needed when the work touches less than 25% of the building envelope and less than 50% of the roof; a larger job, or a covering 15% or more heavier, changes that. We check that at the survey, not after the quote has gone out.

What a conservation area changes
A conservation area does not freeze a roof. Repairing like for like, stone for stone and slate for slate, is the ordinary route and the one we usually recommend on an older house. What the designation does is make the council interested in changes to appearance: a different colour of tile, a different ridge, a new set of roof lights. Roof windows are covered on our skylights page, which links to the planning detail; reading it before the quote is better than after.

Why we say it plainly
Boundary changes catch people out. A homeowner who has always thought of the village as Gloucestershire may phone the wrong council, wait weeks for a reply and then lose a good weather window. A quick check of who the planning authority is costs nothing and saves time. Not sure which applies? A photograph and your postcode will let us point you to the right department.
- 1931year the village transferred from Gloucestershire to Worcestershire
- 1963year the Ashchurch to Redditch section of the Gloucester Loop Line closed, in June
- 2005year villagers celebrated 900 years of St Barbara's church
Chapter 03
The station house, St Barbara's and roofs that outlast their first purpose
Old buildings in new roles ask the roofer to read what was built before choosing what to fit.
Chapter 03In this chapter
Ashton-under-Hill station stood on the Midland Railway's Gloucester Loop Line. After the Ashchurch to Redditch section closed in June 1963, the station house survived and is now a private home. That story, a building made for one job and kept for another, is common wherever railway or industrial structures have been turned into houses, and it brings roof questions of its own.
In this chapter
A railway building was designed to be practical, with a roof planned around its use and the money available at the time, not around the comfort of a family living under it. When one becomes a house, the usual concerns are insulation, airing of the roof space, and the state of the timbers that have carried the roof through decades of weather. We do not assume the answers. We open up a small area, photograph what is there, and set the findings out in the quote. Our pitched roofing page explains how a pitched covering is assessed and what each layer does.
Where a roof has been added to, patched or partly re-covered over the years, the join between old and new is the first place to look. Valleys, abutments with chimneys and the line where one covering meets another are where leaks tend to start, and each is a flashing detail, meaning a sheet-metal strip, usually lead, that carries water over the junction.
A church roof is its own question
St Barbara's, which marked 900 years in 2005, shows how long a building can stay in use if its roof is kept sound. We do not work on churches in use as though they were houses. A church kept in worship use sits under the ecclesiastical exemption, so the diocese grants a faculty for roof work in place of listed building consent. If you are a parish officer asking how a roof might be surveyed, we can describe the work in plain terms, but the permission route is for the diocese to confirm.
Myth: A roof on a converted outbuilding or station house can be treated like any modern house roof.
Fact: Converted buildings were made for another purpose, so the timbers, the junctions and the ventilation all need checking before a covering is chosen.
Planning a long-lived roof
The lesson for a homeowner is simple. Over decades, an old building's roof is judged on how well it was maintained, not on its first price. Matching the existing covering, choosing fixings to suit the timber and keeping gutters clear of the walls all count for more than a low outlay. If you are choosing between a patch and a replacement, our roof replacement page sets out when each makes sense, and the written quote can cover both, so you can compare a patch with a replacement.
Map showing Ashton Under Hill and the Stroud service radius, with nearby towns we also cover.
Near Ashton Under Hill
Roof work we do here
Bredon Hill slopes and the station house conversion
My house in Ashton under Hill sits on a slope. How does that change a roof job?
It changes access and drainage more than the roof itself. Scaffold may need two different heights, materials may have to be carried, and an overflowing gutter on the uphill side lands against a wall instead of open ground. The survey records the ground levels, and the scaffold is allowed for in the quote.
Which council do I ask about a conservation area roof in Ashton under Hill?
Wychavon District Council, not Stroud. The village moved from Gloucestershire to Worcestershire in 1931, and Wychavon has designated a conservation area there. Repairs that match the existing covering are the usual route, and we suggest checking with Wychavon's planning team before changing a material or roofline.
Can you re-roof a former railway building that is now a house?
Yes, after a proper look. Converted buildings often have timbers, junctions and ventilation set up for their old use, so we open up a small area, photograph it and put the findings in the quote before recommending a covering.
Does a roof on a house near the church need special consent?
If your own house is listed, work touching its character needs listed building consent. The church is a different case, with the diocese granting a faculty. Ask us if you are unsure about a particular building and we will help you find the right route.