

Roofers in Beckford
Beckford's roofs share one small parish: a Cotswold stone roof on the Manor House, 18th-century brick at Dalton House, thatch and weatherboarding at Grafton, all under Bredon Hill.
Beckford at a glance
- Distance
- 25.9 road miles north-north-east of Stroud
- Council
- Wychavon District Council
- Conservation area
- Beckford, about 10.1 ha with 12 listed buildings
- Setting
- Foot of Bredon Hill in the Carrant brook valley
Beckford's roofs, from the Carrant brook to Grafton
Bredon Hill dominates the landscape of Beckford. The parish lies in the valley of the Carrant brook, on mainly Lower Lias, with river gravel around the village. With about 610 people at the 2021 census, Beckford is small, but its buildings cover a notable range of materials, and that range is what a roofer notices first.
The Manor House is a 16th- or 17th-century L-shaped rubble building with a Cotswold stone roof. Dalton House is an 18th-century brick building. In Grafton, thatched timber-framed buildings are combined with rubble and weatherboarding. The parish church, St John the Baptist, is coursed rubble with a Norman nave and a lower tower, and Beckford Priory was founded about 1128 as a cell of Ste. Barbe-en-Auge in Normandy. The conservation area covers about 10.1 hectares and contains 12 listed buildings.
Each of those materials asks for a different approach at the roof, which is why we do not reach for a single method. Beckford was in Gloucestershire until 1931, when its remaining 1,990 acres, Grafton included, were moved into Worcestershire. Today the local authority is Wychavon District Council. The drive from Stroud is 25.9 road miles heading north-north-east. Your written quote follows a survey where we photograph the roof and loft, and it covers the whole job.
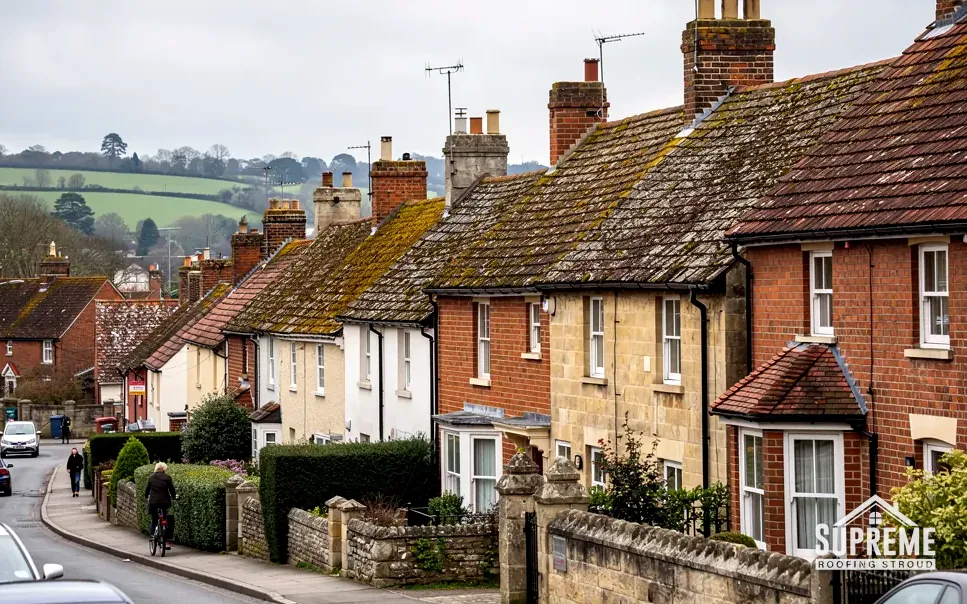
Sloping street of brick and stone terraced houses with mossy tiled roofs 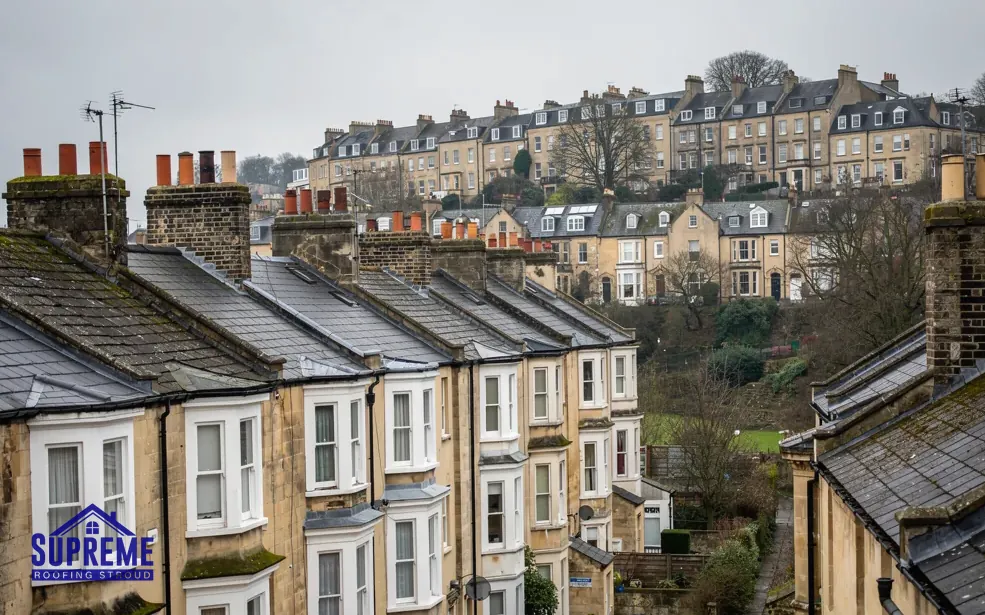
Victorian terraced houses with slate roofs and chimneys on a hillside

Chapter 01
The Manor House's stone roof and Dalton House's brick
An L-shaped stone house and a brick neighbour need different thinking at the valley and the gable.
Chapter 01In this chapter
Beckford's Manor House is a rubble building, 16th or 17th century, on an L-shaped plan, with a Cotswold stone roof. Dalton House, in brick, dates from the 18th century. Two houses of similar rank but different materials sum up the parish, and our survey reads each of them separately before any suggestion is made.
In this chapter
The L-shaped plan matters because the inside corner of an L is where two slopes run together into a valley. A valley on a stone roof is traditionally swept: specially cut slates are laid so that the courses turn the corner with no metal channel. Cotswold District Council's technical guide of 2000 for stone slate roofs rates mitred and open lead valleys as lower-cost choices that look less right, and advises against them. A valley also gathers the most water on the roof, so it is the first place we check for a slipped slate, a gap or a patch of moss.
Stone slates are heavy and each hangs on a peg. The same guide gives about 1,000 kg per 10 square metres for such a roof, which is why a change of covering has to be tested against the timbers first. With regular care a stone roof can last 100 years or more. A heavier replacement, adding around 15% to the load, needs approval under the Building Regulations; we flag that at the survey.
Brick walls and their roofs
Dalton House is a different case. A brick house carries its roof on masonry that is usually more regular than rubble, so the junctions are tidier, but the chimneys, verges and flashings still depend on lead and mortar. The covering on a house of that period is never taken for granted, since a roof that old has probably been re-covered once or twice; the survey records what is actually there. Our pitched roofing page explains the choice between coverings for a pitched roof.
Re-using the sound slates
Where a stone roof is repaired, sound slates are lifted, numbered and put back, and any missing ones are made good in new stone of the same type, colour and thickness. The quote counts the slates going back and the slates bought new, so the real size of the repair is clear from the start. Where the original source of stone is no longer available, we tell you what the nearest match would be.

A valley on a stone roof is cut slate by slate.
| House | Built | What we check |
|---|---|---|
| Manor House | 16th or 17th century, L-shaped rubble | Valley, slate pegs and the weight of the stone roof |
| Dalton House | 18th century, brick | Flashings, stacks and the line of the verges |
| Church of St John the Baptist | Norman nave, coursed rubble | Lead, gutters and the lower tower |
Chapter 02
Grafton: thatch beside rubble and weatherboarding
In a hamlet of mixed walls, the roofs beside the thatch still need ordinary care.
Chapter 02In this chapter
Grafton's thatched timber-framed buildings sit alongside rubble and weatherboarding. That sums up the hamlet, and it is a mixed picture. The thatch is a specialist covering with its own craftspeople, and a thatcher is the person for it. The rest of the roofscape is where our work lies: the tiled and slated roofs, the stacks and flashings, the gutters and the lead around them.
Weatherboarding changes how the eaves behave. Timber boards below a roof edge are vulnerable to water from above, so a leaking gutter or a missing end cap can soak the board for years before anyone notices. When we survey a weatherboarded building, we start with the gutter run and the downpipe, then look at the board below it for staining, soft patches or a fresh paint line that has been put over damp wood. Guttering costs about £30 to £70 per metre in the MyBuilder guide for 2026, and a replacement run on a small outbuilding is often a better use of money than painting the board again.
Chimneys are the other point of contact with thatch. A flue passes through or beside a thatched roof, and the stack, its pointing and its flashing take on extra importance. We examine them from the roof and photograph what we see, and where a stack on an adjoining roof needs rebuilding, the quote shows the stack as its own item, from scaffolding to making good.
Rubble walls and roof edges
Rubble walls are uneven, so the line where a roof meets them is rarely straight. Lead is worked into the joints, and the stepped flashing climbs the gable in stages. Checkatrade's repair guide gives £50 to £70 per metre for a lead flashing repair and £80 to £120 per metre for the stepped kind, in Code 5 lead before VAT. A rubble wall that has lost its pointing at that line lets water in, so repointing and flashing are priced together.
Thatch, flues and the rest of the roof
A thatched house changes the rules of its neighbours too. Sparks, flues and the closeness of old timber mean that the condition of every chimney in the hamlet matters, thatched or not. When we survey a stack near a thatched roof we check the flue liner, the pots and the capping with extra care, and we recommend a chimney sweep's certificate before a fire is lit again after repairs.
Sheds and stables
Sheds, stables and garages in a hamlet are often covered with whatever was to hand. Where we find an old sheet roof, we check whether it is asbestos cement before anything is touched. Intact sheets can be removed with care under HSE's non-licensed guidance, and if they have broken up, notification applies first.
Myth: A village with thatch needs only a thatcher.
Fact: The thatch is one roof among many, and the tiled and stone roofs, chimneys and gutters beside it need ordinary roofing care.
Chapter 03
The priory, St John's church and the 1931 county border
Old foundations, a missing spire and a boundary change give Beckford its own paperwork.
Chapter 03In this chapter
Beckford Priory was founded about 1128 as a cell of Ste. Barbe-en-Auge in Normandy, and its 12th-century undercroft survives beneath the later hall. The parish church is coursed rubble with a Norman nave and a lower tower. Its spire of about 1300 was removed in 1622. The church is listed Grade I.
In this chapter
A tower that once carried a spire and now does not is a good example of how a roof history shapes today's questions. The top of that tower, the roof on the nave and the gutters between them are all shaped by what was taken away and what was added. Roof work on a church that holds services is authorised by a faculty from the diocese, and listed building consent does not apply. Elsewhere in the conservation area, with its 12 listed buildings, consent comes from the council.
The boundary is a second layer of paperwork. In 1931 the remaining 1,990 acres of Beckford, including Grafton, were transferred from Gloucestershire to Worcestershire. We work from Stroud in Gloucestershire, but for a Beckford property the planning authority is Wychavon District Council, and its conservation team deals with the area designation. We name the correct authority on each quote, so you do not chase the wrong office.
Roof repairs in a conservation area
Inside a conservation area, repairs in matching materials are normally straightforward. Replacing a stone roof with another covering, adding a feature to the slope or changing a chimney are different and should be raised with Wychavon District Council first. That conversation happens at the survey, and no change that needs a council decision begins until the decision has been made.
Lanes, the hill and getting to the roof
The village lies at the foot of the hill, and the lanes into the hamlets are narrow. If delivery lorries stop short of a house, the load moves on in a smaller vehicle, and that extra handling counts as labour. The route from road to ridge is walked during the survey, and the scaffold is allowed for in the quote, with any skip permit noted beside it. Neighbours with shared drives are told in advance, so a delivery does not block a gate.
- About 1128year Beckford Priory was founded as a cell of Ste. Barbe-en-Auge
- 1622year the church's spire of about 1300 was removed
- 1,990 acresof Beckford moved from Gloucestershire to Worcestershire in 1931
Leaks and storm damage
After storm damage, a leaking roof comes to the front of our list. We cover and secure it first, and the permanent repair is planned once it is dry. Our roof repairs page explains what a make-safe involves. MyBuilder's 2026 guide gives a typical storm-damage fix as £500 to £1,500, and says minor repairs sit at £100 to £300.
Map showing Beckford and the Stroud service radius, with nearby towns we also cover.
Near Beckford
Roof work we do here
Manor House stone and Grafton thatch in Beckford
The Manor House-style L shape has an inside valley. How is a stone valley repaired?
A traditional swept valley uses specially cut slates, and we repair it in the same way: lift the sound slates, replace missing ones in matching stone and re-hang them on pegs. A lead valley is cheaper but is not the traditional look.
I live next to a thatched house in Grafton. Can you work on my tiled roof?
Yes. We look after the tiled, slated and stone roofs, chimneys, flashings and gutters. The thatch itself is a thatcher's job, and we plan our work so that nothing we do disturbs it.
Can I change the covering on a house inside the Beckford conservation area?
Matching repairs are normally straightforward. Changes of covering or new features should go to Wychavon District Council's planning team first, and we tell you at the survey which category your job falls into.
Beckford was once in Gloucestershire. Which council do I deal with now?
Wychavon District Council, because the parish moved into Worcestershire in 1931. We name the right authority on the quote, whether the question is planning, listing or building control.