

Roofers in Dumbleton
Roof work in Dumbleton, the village on the edge of Dumbleton Hill in the Cotswolds National Landscape, where a Grade I Norman church, a Grade II* hall rebuilt in Cotswold stone and a timber-framed rectory wing raise the stakes for every roof.
Dumbleton at a glance
- Distance
- 28.5 road miles north-north-east of Stroud
- Council
- Tewkesbury Borough Council
- Conservation area
- Dumbleton Conservation Area
- Listed
- Church of St Peter, Grade I; Dumbleton Hall, Grade II*
Dumbleton's roofs, on the flank of its hill
Dumbleton sits on the edge of Dumbleton Hill, a foothill of the Cotswolds, and its land lies within the Cotswolds National Landscape, which is the current name for the Area of Outstanding Natural Beauty. Tewkesbury Borough has also designated a conservation area here. Between the two designations, every roof in the village sits in a setting the planners watch closely.
Three buildings set the tone. The Church of St Peter is of Norman origin with mainly thirteenth-century additions, and its Grade I listing dates from 1960. Dumbleton Hall is Grade II*: the original hall of about 1534 fell into disrepair and was replaced by one in Cotswold stone, built in the mid 1800s, which became a hotel in 1959. The Grade II Old Rectory has a south wing that incorporates a timber-framed house of the sixteenth century.
A village with a Norman church, a Tudor-era timber-framed house and a Victorian stone hall is not a place for a generic approach to roofing. The coverings, the weight they put on old timbers and the permissions they need all differ from building to building. Our job at the survey is to work out which of those histories a given roof belongs to, and to say plainly what that means for the price.

Terrace of stone cottages with dormer windows and stone tile roofs 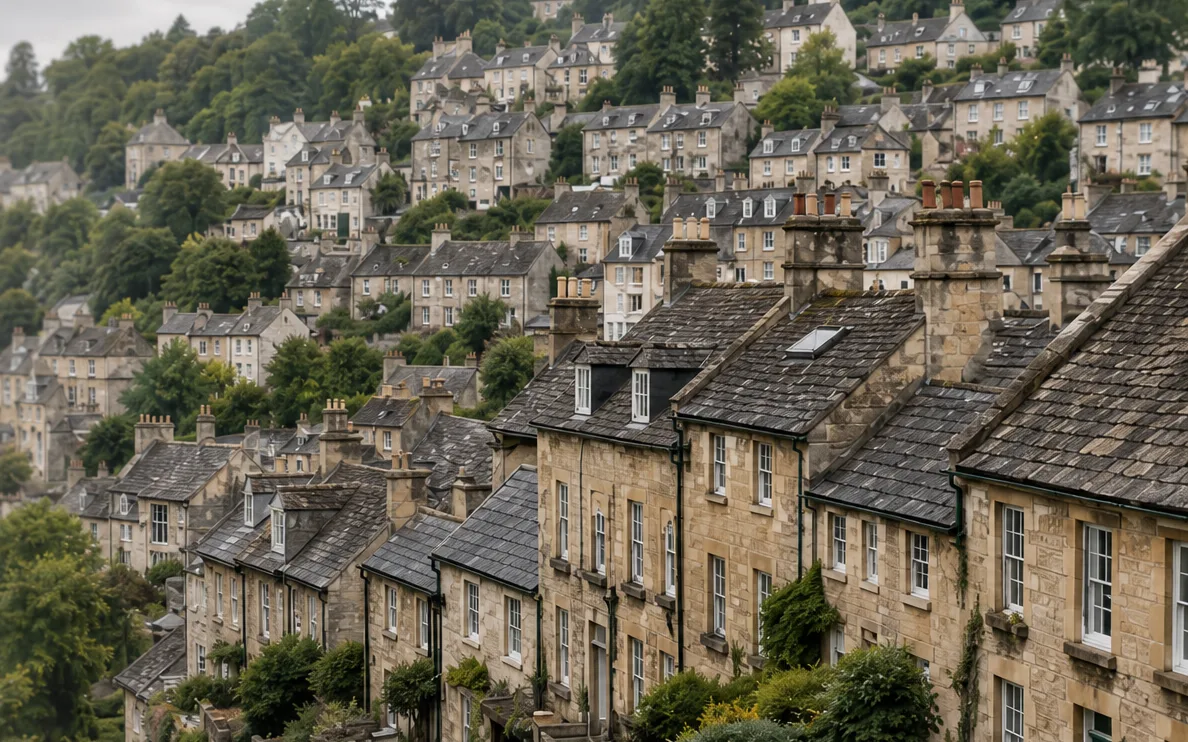
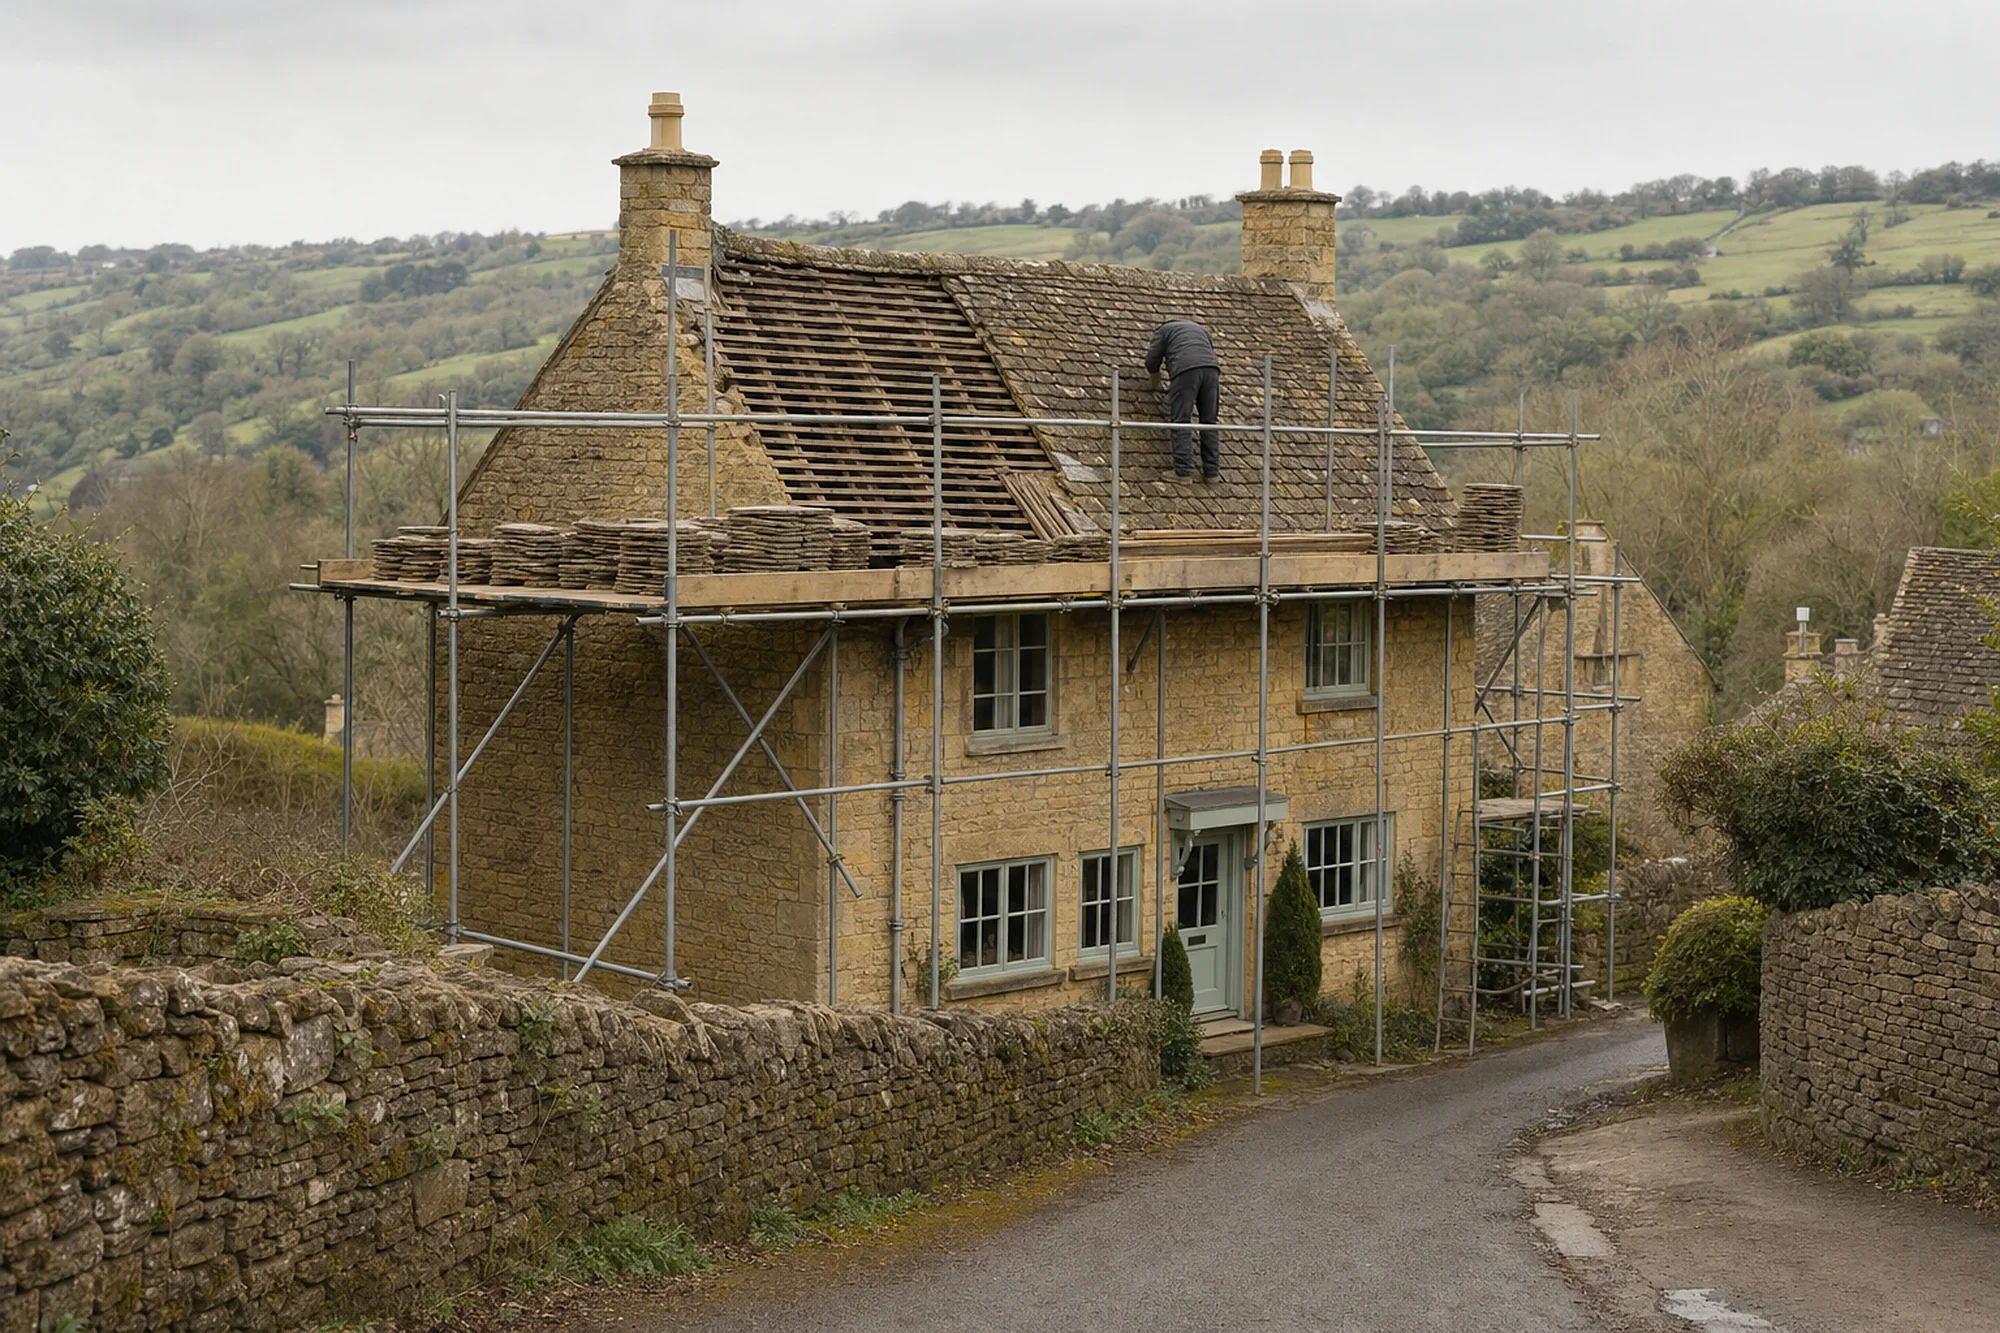
Hillside terraces of stone houses with slate roofs and chimneys
Chapter 01
Dumbleton Hall, rebuilt in stone and now a hotel
A grand roof with a commercial life needs a survey that covers drainage, lead and access.
Chapter 01In this chapter
The original hall at Dumbleton, dating from about 1534, fell into disrepair, and the replacement was built in Cotswold stone in the mid 1800s. That building is Dumbleton Hall, Grade II*, which became a hotel in 1959. The history of the building matters to a roofer because it tells us how the roof was likely to have been designed: for a large house with many ranges, high chimneys, valleys between gables and lead-lined gutters set behind parapets.
In this chapter
Roofs of that kind fail where water gathers. Valleys between ranges collect runoff from two slopes, and a parapet or box gutter takes water from a wide area into a small outlet. If that outlet blocks, water backs up behind the lead and finds the wall. The repair is usually modest if it is caught early and costly if it is not. We survey the drainage first, from the ridge down, and photograph each valley and outlet. The commercial roofing hub covers larger buildings and the access they need.
Commercial use also changes the sequence. A hotel or a building in public use must stay safe and open where it can, so scaffold, covered walkways and working hours are settled with the manager in advance. Noise, deliveries and parking are on the quote as plain items, not discovered when the lorry arrives. The Grade II* status adds listed building consent for anything that changes the character of the roof, and the borough council's planners are the people to ask.
Cotswold stone and weight
Stone roofs are heavy. Cotswold District Council's technical guide puts them at about 1000 kg per 10 sq m. A mid-nineteenth-century roof built for stone has timbers sized for that weight, so a lighter covering would sit oddly on it, while a heavier one would call for a structural check. Our survey notes the covering, the pitch and the state of the timbers in the loft.
Lead on a large roof
On a house of this scale, lead is used for valleys, parapet gutters, flashings and sometimes the roof of a porch or bay. Code 4 is usual for flashing, with heavier codes for gutters. Lead can last for over 80 years when correctly fitted, so when it fails on a house this old, one bad joint or one blocked outlet is the usual cause.
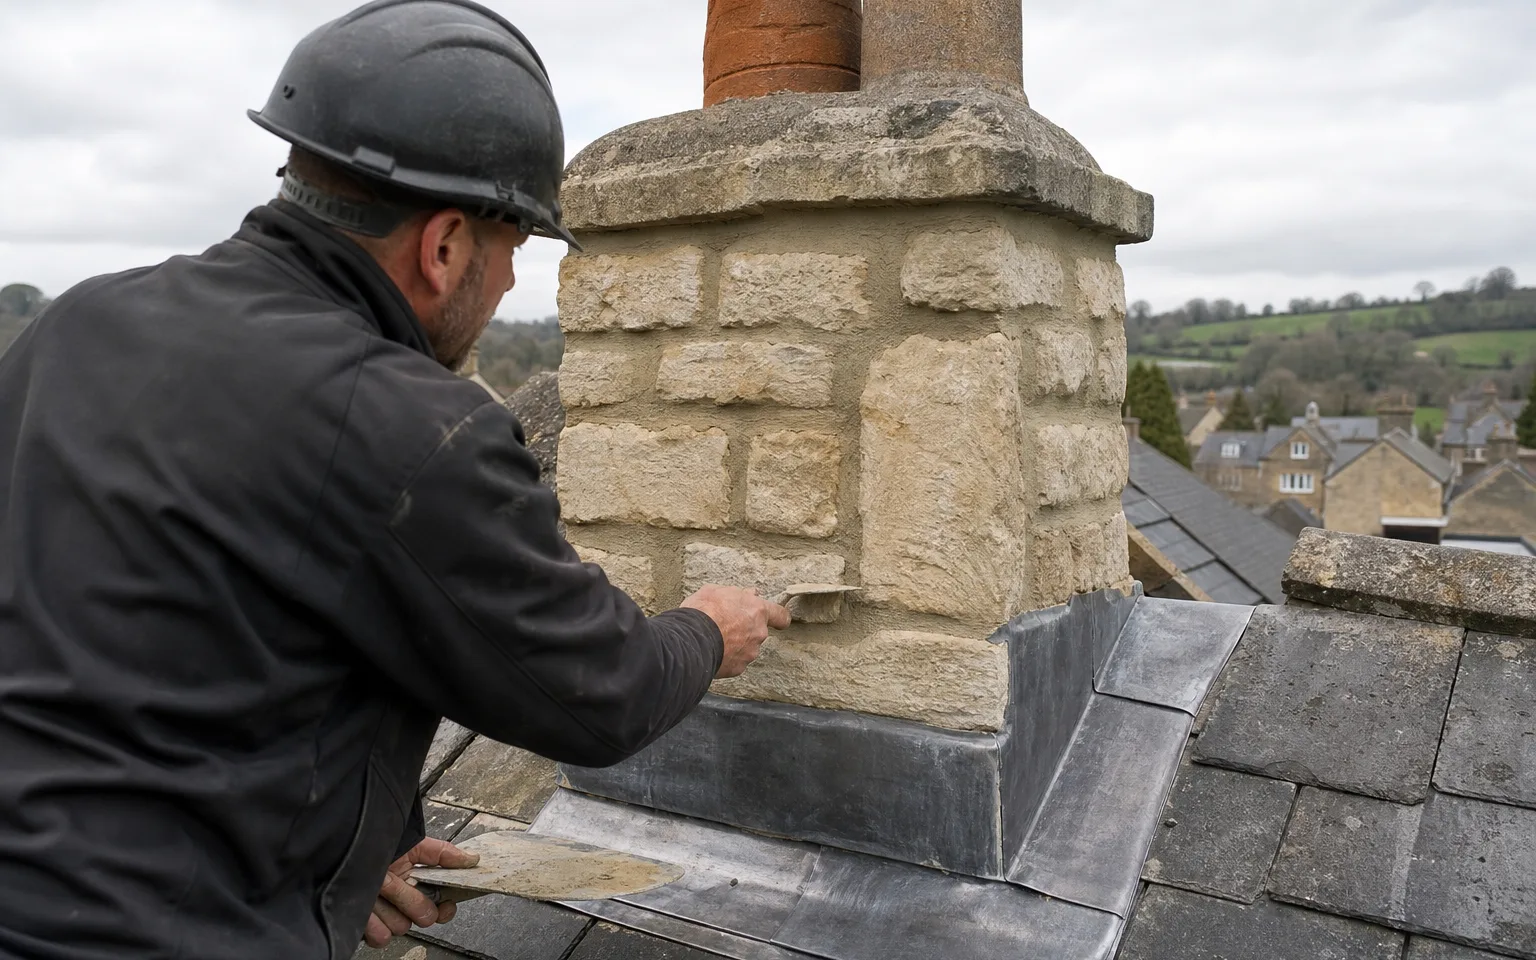
On a large old roof, water finds the one blocked outlet before anything else.
- 1534approximate date of the original hall
- 1862year the church chancel was rebuilt
- 1959year the hall became a hotel
Chapter 02
St Peter's Church, Grade I, and the faculty route
A Norman building with a rebuilt chancel has more than one age of roof.
Chapter 02In this chapter
The Church of St Peter has Norman origins with mainly thirteenth-century additions. The chancel was rebuilt in 1862, and the Grade I listing came in 1960. That is the highest grade there is, and a church of this standing can carry roofs from three or four different centuries, each with a different structure and covering, and a survey has to treat them separately.
In this chapter
A church still in worship use sits inside the ecclesiastical exemption, so before any roof work the parish seeks a faculty from the diocese, and council consent is not the route. The faculty process is the parish's business, and our contribution is to supply what it needs: a clear survey of the roof, photographs of each slope, gutter and parapet, and a quote that covers scaffold, repair and making good. How the diocese runs its own process is for the parish to explain.
The rebuilt chancel is the useful detail. A roof from 1862 is Victorian in construction, with timbers of its own period, its own lead and perhaps its own covering, apart from the older nave. Water can enter at the line where an 1862 roof meets a thirteenth-century wall, because a new roof laid against old masonry rarely moves in the same way. We look at that junction, at the gutters that serve it and at the lead dressed over the join. Our Cotswold stone roofing hub explains the stone slates and ridges that churches here are often covered with.
Parapets, gutters and hidden drainage
Church gutters are large and are often hidden behind parapets. A blocked outlet drains behind the wall and does its damage out of sight, often in the plaster inside. We clear and test outlets as part of the survey.
Lead and stone on a medieval church
A church roof of this age may have lead sheet over the nave and chancel, with stone or tile on the lower aisles. Lead on old buildings expands and contracts with the temperature and can creep downhill under its own weight, which shows as splits along the bays. Replacement sheets are laid in lengths short enough to move freely, and the rolls or welts are set out to suit the roof as it stands. That is a skilled job, and the lead code, laying length and fixing are each stated on the quote.
Planning for scaffold
The cost of reaching a church roof is often the largest part of the quote. We price it first and explain what it covers: the base, the platform, the access and the hire period. That lets the parish decide whether to combine repairs on several roofs in a single scaffold.
Chapter 03
The Old Rectory, the hillside and the National Landscape
Timber framing under a stone-country roof, in a protected landscape.
The south wing of the Grade II Old Rectory incorporates a sixteenth-century timber-framed house. That detail tells a roofer to expect an older frame behind a later building, with roof timbers that may date from more than one period. Where a timber frame sits beside later stone or brick, the junction is the likely site of a leak, because the two move at different rates. We look closely at where one roof meets another, and at the lead or tile that bridges the join.
In this chapter
The village sits within the Cotswolds National Landscape, legally still an Area of Outstanding Natural Beauty, and has its own conservation area. Those two designations bring a short list of rules. Permitted development rights do not stretch to a dormer inside the National Landscape or a conservation area, so a loft conversion needing one requires full planning permission from the borough council. Putting back the same covering with the same appearance is not normally treated as development. Anything beyond a like-for-like repair is the council's call, so we advise asking its planning team before work begins.
Reading the loft of an old house
In a house with a sixteenth-century core, the loft is where the building's history is easiest to read. We look for blackened timber from an old open hearth, for pegged joints, for rafters of different sizes that show where one roof was added to another, and for any timber that has been cut into by a later flue or hatch. These are not things to alter casually. They tell us where the old and new work meet, and they decide where we ask for a structural opinion.
Roof windows and the landscape
Roof windows can be a good way to bring light into a loft in a protected setting, and the rules for them differ from those for dormers. Our planning page on roof window planning sets out what matters, and we suggest reading it before a design is fixed.


The hill above the village
Dumbleton Hill rises behind the village as a foothill of the Cotswolds. What the hill does to the weather at any one roof is judged on site. The practical point is that a village under a hill has gardens and trees close to its roofs, and leaves, moss and shade are part of the maintenance. Gutters, valleys and north slopes are the places that benefit from an annual look.
Using the right stone
When new stone is needed on a Cotswold stone roof, English Heritage policy, set out in Cotswold District Council's guide, asks for a match to the old slates on rock type, tone, grain, dimensions and thickness. Because the hall here was rebuilt in Cotswold stone, matching is a real question, and we ask for samples before work is agreed.
Map showing Dumbleton and the Stroud service radius, with nearby towns we also cover.
Near Dumbleton
Roof work we do here
Dumbleton Hall, St Peter's and the Old Rectory
How does the Grade II* listing of Dumbleton Hall affect roof repairs?
Any work that changes the character of the roof needs listed building consent from Tewkesbury Borough Council. Like-for-like repairs in the same stone and lead are the usual kind. We survey the drainage, valleys and lead first and mark any consent conditions on the quote.
Who approves roof work on St Peter's Church?
A church that is in worship use is authorised by faculty, and the diocese is the body that grants it. The parish manages that process, and our contribution is the roof survey, photographs and written quote it needs.
My house is near the Old Rectory. Could my own roof timbers be as old?
It is possible, as the rectory's south wing incorporates a sixteenth-century timber-framed house. We look for old timbers and for joins between older and later work during the loft inspection, and report what we find with photographs.
Can I add a dormer in Dumbleton?
A dormer is not permitted development in a conservation area or the Cotswolds National Landscape, so planning permission from the borough council comes before any start on site. A roof window is treated under different rules, which our roof window planning page explains.