
Roofers in Alderton
Roof work in Alderton, the village below Alderton Hill where the Cotswolds meet the Vale of Evesham, where stone, red Oak Hill brick, half-timbering and thatch stand side by side and a Methodist chapel has become a family home.
Alderton at a glance
- Distance
- 27.2 road miles north-north-east of Stroud
- Council
- Tewkesbury Borough Council
- Setting
- Edge of the Cotswolds and the Vale of Evesham
- Church
- St Margaret of Antioch, restored 1890 to 1892
Alderton's roofs, below the three-peaked hill
Alderton sits on the edge of both the Cotswolds and the Vale of Evesham, beneath a three-peaked hill. Ordnance Survey maps name the peaks Dumbleton Hill, Alderton Hill and Oak Hill, depending on which end you are looking at. Domesday Book calls the place Aldritone, which is read as the settlement of Ealdhere's people.
What sets the village apart is the range of materials in a small space. Its buildings use Cotswold stone and red brick, and there are wattle and daub, half-timbered and thatched buildings too. Some outlying houses, built in a Victorian style as farmworkers' cottages for the Dumbleton Hall estate, use red brick that came from a disused clay mine on Oak Hill, so the hill that looks down on the village also supplied some of it.
The parish church of St Margaret of Antioch is mostly fourteenth-century and was restored in 1890 to 1892. The Methodist chapel dates from 1899 and is now a private house. A roofer here has to be ready for a thatched cottage, a stone-tiled barn conversion, a red-brick estate cottage and a chapel in a single afternoon. Each calls for a different survey, a different covering and a different set of questions about consent.

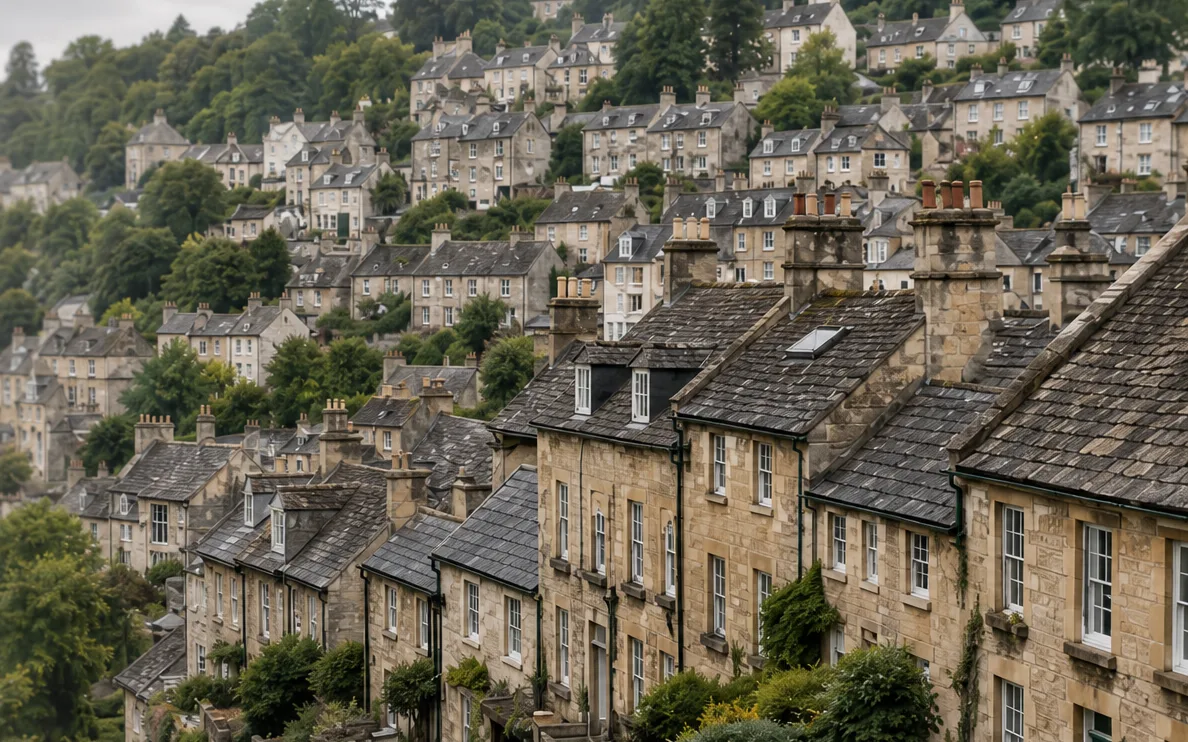
Stone terraced houses with slate roofs and chimneys stepping up a hill 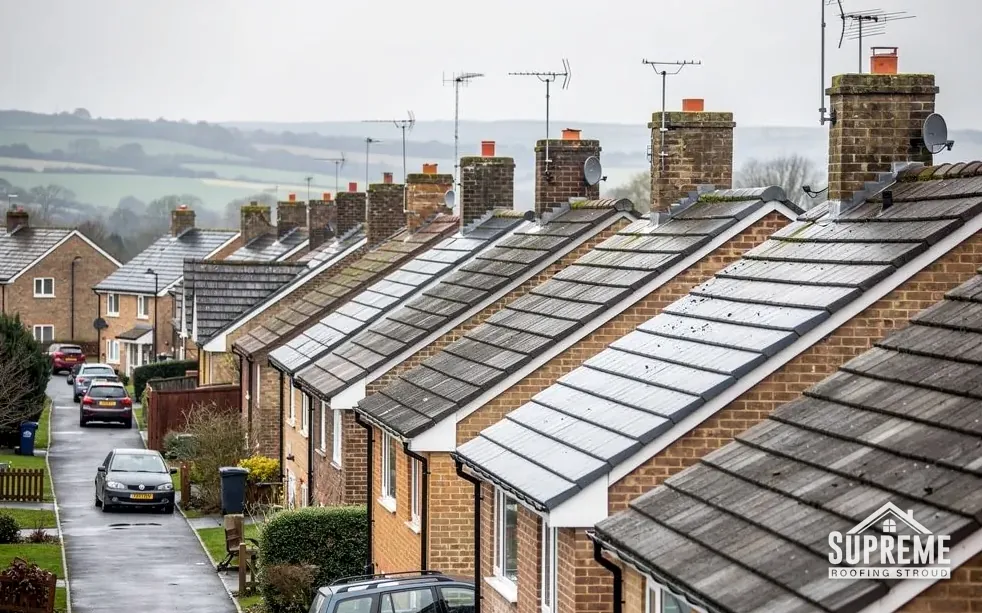
Terraced houses on a hillside street with tiled roofs and brick chimneys
Chapter 01
Red brick from Oak Hill and the clay roofs that go with it
A Victorian-style cottage built from local clay wants roofing that suits it.
Chapter 01In this chapter
Some of Alderton's outlying houses, Victorian in style and first built as farmworkers' cottages for the Dumbleton Hall estate, are built of red brick from a disused clay mine on Oak Hill. A brick wall says nothing certain about the covering above it. The survey confirms what is up there, because plain clay, pantile, concrete and slate each need a different repair.
In this chapter
Clay plain tiles are small and are hung on nibs over battens, with a double lap that gives the roof its texture. Marley's pitch data lists clay plain tiles from 30 to 40 degrees depending on the type, so a shallow Victorian extension roof often cannot take them. Clay pantiles can go lower, with the Marley Lincoln pantile listed at 15 degrees. Clay lasts well: the range quoted by MyBuilder is 40 to 60 years, though the Building Conservation Directory warns that figure understates roofs hundreds of years old. Failure usually comes from nail fixings, frost and moss rather than the clay itself.
On a red-brick house of that style, the places we look first are the ridge, the hips, the valleys and the abutments with chimney stacks. Hips and ridge on houses of that age were bedded in mortar. Since BS 5534:2014, mortar is no longer relied on alone, so a ridge is either refixed with a dry system or clipped as well as bedded. MyBuilder gives £40 to £60 per metre for dry ridge, with a typical job between £500 and £1,000. Our pitched roofing hub explains how those coverings are measured and quoted.
Brick, stone and mixed walls
Where a brick house sits next to a stone one, the junction between the two roofs may be a party wall with lead or tile flashing. Different materials move at different rates, and flashing that was fitted tight a century ago will often have cracked. We replace those junctions with a properly dressed lead flashing that can move.
Hips and the corners of a red-brick house
A Victorian house with a hipped roof has more ridge and hip tile to maintain than a gabled one, and each hip ends in a bonnet or a finial that is easy to knock. Where hip tiles have lost their bedding, they slip and expose the battens beneath. We re-bed or clip them, replacing cracked tiles with the nearest match in colour and profile, and we check the hip iron or hip batten behind them for rot.
Chimneys in brick
Brick stacks are exposed on all four sides, and the mortar between the courses weathers faster than the brick. Repointing, rebuilding the top few courses or fitting a cap are all possible, and the quote covers whichever you choose.
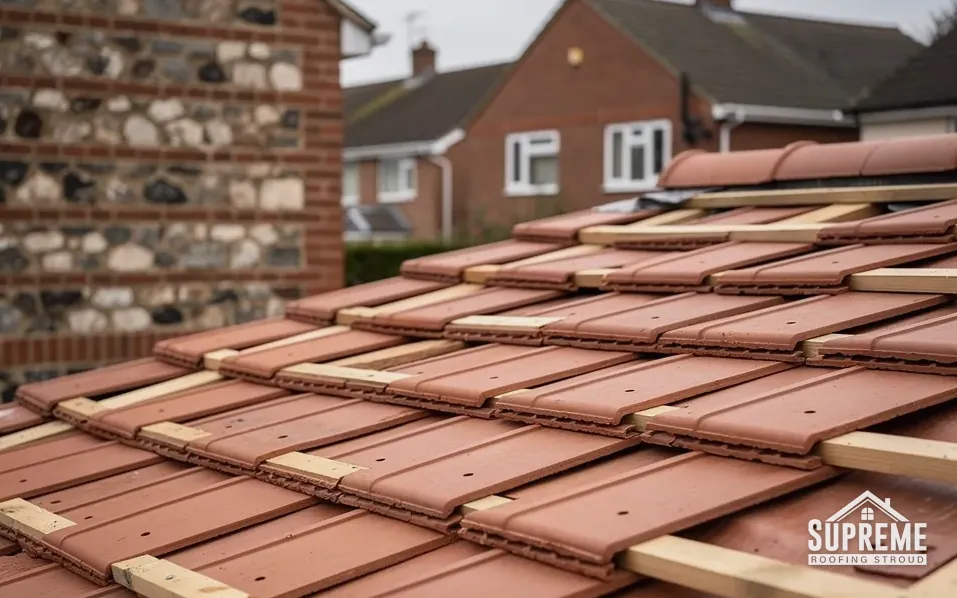
A house built from the hill's own clay deserves a roof matched to it.
| Material | Where it appears | First question |
|---|---|---|
| Cotswold stone | Village buildings | Are the pegs and slates sound? |
| Red brick | Village and outlying estate cottages | Is the ridge mechanically fixed? |
| Half-timbered and wattle and daub | Older buildings | Is any damp reaching the frame? |
| Thatch | Older buildings | Where does it meet another covering? |
Chapter 02
The 1899 chapel, now a house, and the church above it
Old places of worship raise questions that an ordinary house does not.
Chapter 02In this chapter
Alderton's Methodist chapel was built in 1899 and is now a private house. A chapel conversion shows how a roof can carry more than one history. Such a building began as one open room under a tall span, and any conversion since may have added floors, partitions, a loft or rooflights. The present owner inherits a roof designed for a different purpose.
The ecclesiastical exemption covers churches still used for worship. It does not cover redundant churches or converted chapels, so a converted chapel that is listed would need listed building consent from Tewkesbury Borough Council for roof work that affects its character. Alderton's former chapel does not appear on the national list, though the council can confirm its status before work starts. Where a converted building has loft rooms, the means-of-escape guidance in Approved Document B comes into play, since a roof window serves as an exit only close to the ground and a loft room over two storeys needs a protected stair. Planning for roof windows in older places has its own page, roof windows in conservation areas, which we recommend before anything is ordered.
Who to ask first
Before anyone prices a chapel conversion, three questions are worth settling. Is the building listed? Is it in a conservation area? And what building control approval covered the conversion? The council's records answer all three, and a copy of any completion certificate helps us understand what is above the ceiling. With those answers we can plan the survey and the scaffold properly.
A roof for a tall span
Chapel roofs tend to have steep pitches and a high ridge, so scaffold can be the biggest single cost. We price it first and agree it with you. On a converted building, the insulation matters as well: if the roof is stripped and rebuilt, more than 50% of the surface triggers Part L, and the roof may need a thermal upgrade.
Myth: Any church building is exempt from listed building consent.
Fact: Only churches in use for worship are exempt; a converted chapel such as a private house is not.
St Margaret's and its restoration
The parish church of St Margaret of Antioch is mostly fourteenth-century and was restored in 1890 to 1892, and it is listed Grade II*. Because it is still a working church, the exemption from listed building consent applies and the diocese grants permission by faculty. A Victorian restoration roof often has a different structure from the medieval fabric below, with later timbers and later lead, and that is worth knowing at survey. We photograph everything and report before a repair is agreed.

Chapter 03
Wattle and daub, half-timbering and thatch under the hill
Older walls give a little, and the roofs above them must give with them.
Chapter 03In this chapter
Alderton has wattle and daub, half-timbered and thatched buildings among its stone and brick. These are the village's oldest buildings, and they behave differently from any wall that is solid masonry. Wattle and daub is a woven lattice of thin timbers plastered with clay mixed with straw or dung. It breathes and flexes. Half-timbered houses carry their frame on the outside, with panels of infill between the posts.
In this chapter
The roof over a building like this has to move with it. A rigid cement mortar fillet at a chimney or a verge will crack the first time the frame shifts, and a roof laid with the wrong cement-based product can trap damp against the frame. We use lime-based mortars and flexible lead flashings on older frames, and we check the junctions between roof and wall where water gets trapped.
Thatch is its own craft. If a cottage has thatch on one range and tile on another, we work on the tile and the join, never the thatch itself. Chimneys on a thatched house need particular attention, because a spark or a crack in the flue is a fire risk that a survey should look at before winter.
Cotswold stone in the same lane
Where a stone-tiled roof stands next to a brick one, the weight difference is large: stone slate is very heavy, at about 1000 kg per 10 sq m according to Cotswold District Council's guide. Swapping a lighter covering for stone puts new load on the timbers, so we check the structure and the rules on heavier coverings before suggesting it. Our pitched roofing hub explains how the weight of a replacement is shown beside the old covering.
Gutters on an old frame
Water running down a half-timbered wall is far more harmful than water running down brick. Gutters and downpipes, with sound brackets and clear outlets, take that water away. Our roof repairs hub covers tracing a leak and making the roof safe first.
Matching mortar and pointing
The mortar around a chimney, a verge or a hip has to be weaker than the masonry it joins, so that it gives before the brick or stone does. On older buildings that means lime, not cement. A hard cement repair traps moisture behind it and pushes the damage into the stone or brick. If we propose any pointing, the mix is named on the quote.
The hill behind
Alderton Hill, Dumbleton Hill and Oak Hill form the same three-peaked ridge behind the village. A village below a wooded or grassy slope collects leaves and seeds in its gutters, and that is something we plan into maintenance.
Map showing Alderton and the Stroud service radius, with nearby towns we also cover.
Near Alderton
Roof work we do here
Oak Hill brick, stone and thatch in Alderton
My Alderton cottage is red brick. Will the roof be clay tile?
Not necessarily. Local brick tells us about the walls, not the covering. The survey identifies the tile or slate, its lap and its fixings, and the written quote names the replacement.
Does a converted chapel such as Alderton's 1899 Methodist chapel need consent for roof work?
Only if it is listed, and Alderton's 1899 chapel does not appear on the national list. Converted chapels do not enjoy the exemption that applies to churches in worship use, so ask Tewkesbury Borough Council before work starts.
How do you work on a half-timbered cottage roof without upsetting the frame?
We use lime mortar and flexible lead at junctions, avoid rigid cement fillets that crack when the frame moves, and keep the existing line of the roof. Thatch itself is a separate trade.
Do I need to worry about the brickwork around my chimney?
It is among the earliest places to check. Mortar between brick courses weathers quicker than the brick, and the flashing at the base of the stack can crack. We photograph both and quote for any repointing or flashing.