

Roofers in Ripple
Roof work in a south Worcestershire village on the A38, where the River Severn marks the western edge of the parish and a Grade I church stands among the houses.
Ripple at a glance
- Distance
- 27.6 road miles north of Stroud
- Council
- Malvern Hills District Council
- Listed landmark
- Church of St Mary, Grade I
- Setting
- Beside the River Severn in south Worcestershire
Ripple's roofs between the A38 and the Severn
Ripple is a Worcestershire village, 27.6 road miles north of Stroud, and one of the most southerly parishes in the county. The River Severn forms its western boundary and the A38 runs along it. Those two lines shape our planning more than any single roof detail. The river is a reminder to look hard at how rainwater leaves a building, and the main road gives a delivery lorry a straightforward route in, which keeps the access side of a quote simple.
The village is old. Domesday Book records it in 1086, under Upton upon Severn and held by the Bishop of Worcester, and the Battle of Ripple Field, a Royalist victory in the Civil War, is dated to 13 April 1643. None of that shows from a ladder, but it says something useful about the building stock: a settlement that has existed for nearly a thousand years has been altered, patched and re-covered many times, so what lies on a rafter today is seldom what first went there.
Two buildings stand out for anyone thinking about roofs. St Mary's Church is Grade I listed and known for its 15th-century stalls, which carry 16 carved misericords. Ripple station, on the Tewkesbury and Malvern line, closed in 1961 and is now a private house. One is a protected church and the other a railway building turned home, and the roofing questions they raise are very different. Ripple has a conservation area of its own, and Uckinghall, within the same parish, has another; both are among the 21 that Malvern Hills District Council maps, and the council is the body to ask about listed buildings and whether your street lies inside either boundary.

Terrace of stone cottages with dormer windows and stone tile roofs 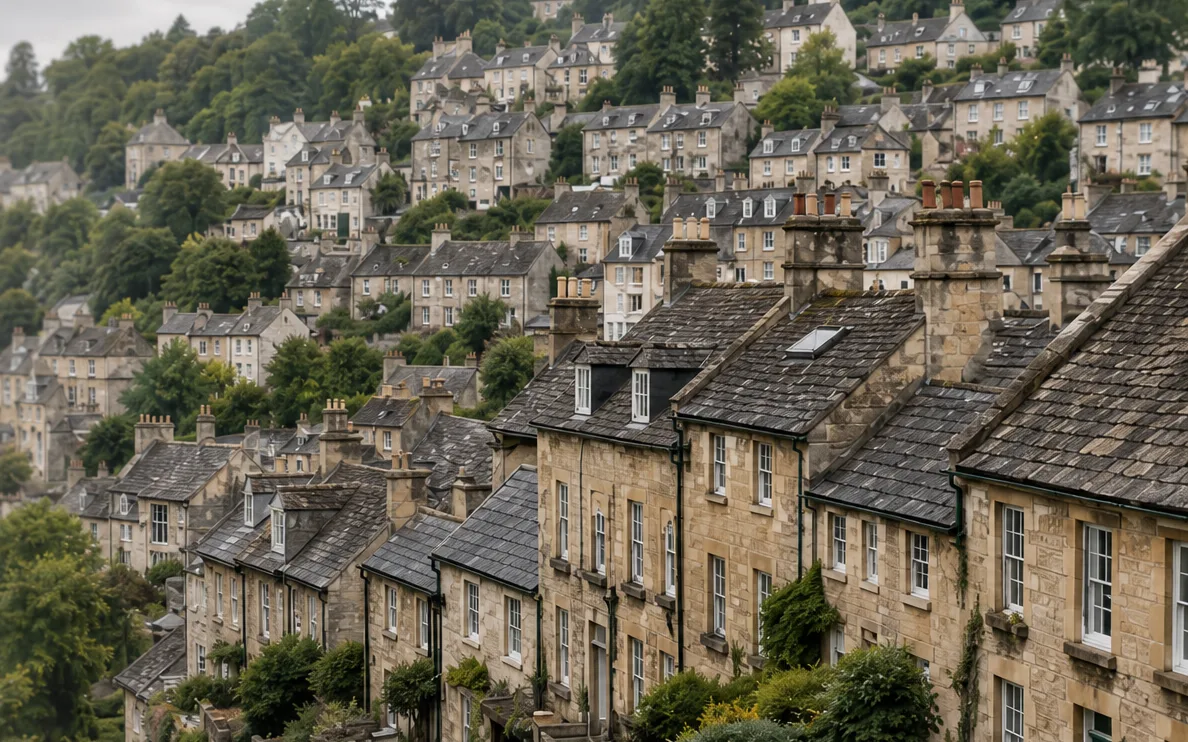
Hillside terraces of stone houses with slate roofs and chimneys

Chapter 01
St Mary's Grade I church and the faculty route
Church roofs follow their own permission system, and it is not the one your house uses.
Chapter 01In this chapter
St Mary's is listed Grade I, the highest grade, and its 15th-century stalls are known for their 16 carved misericords. A building of that kind raises a question people often get wrong: who gives permission for work on its roof? For a church still in use, the answer is not the council. The ecclesiastical exemption takes a church building used for worship outside the normal listed building controls, and roof work is authorised instead by a faculty, a permission granted through the diocese. The parish applies for it, with advice from the diocesan advisory committee, not a roofer.
In this chapter
That matters to anyone who lives close to a church, because the rules change at the churchyard wall. A house in Ripple, even one next to St Mary's, does not share the exemption. If your own home is listed, work that alters its special character needs listed building consent from Malvern Hills District Council, and doing it without consent is a criminal offence. In practice most conversations begin with like-for-like repair: the same material, the same size of unit, the same method of fixing, with nothing about the look of the roof changed.
St Mary's and the houses around it
A tall stone building and a row of ordinary houses leak for different reasons, and a survey has to read each properly. On a church the likely trouble spots are the long gutters, the junctions where a nave roof meets a tower or porch, and lead that has been patched over the decades. On a house the cause is more often a slipped tile, a failed ridge or a tired flashing. The method is the same in both cases: find where the water enters, trace it back up the slope, and photograph what is there before anyone talks about a price.
If you sit on a parochial church council and a roof is letting water in, the first practical step is the same as for a house. Have the roof looked at, get the findings in writing with pictures, and bring them to the diocese with the faculty application. We can supply a written survey and a written price for any repair for that purpose, covering scaffold, materials, labour and waste, so the committee can see exactly what is being asked of it. A faculty application is stronger for having evidence behind it.
For listed houses in the village we work to the same standard: stone is repaired in stone and slate in slate, and any step that needs the council's consent is flagged in writing before it starts.
A church in use and a house next door answer to different permission systems.
Chapter 02
The station house and roofs that changed purpose
When a railway building becomes a home, the roof is judged by home standards.
Chapter 02In this chapter
The old station at Ripple has been a private house since the line's closure in 1961. It has been attractively restored, and it illustrates is a situation we meet often in older villages: a building designed for one purpose, later put to another, whose roof is now expected to behave like the roof of a house, with all the comfort and dryness that implies.
In this chapter
That expectation has consequences. Railway buildings tend to have long, low roof slopes, deep overhangs and lean-to sections added as use grew. After a change of use those features meet modern living: bedrooms in what were service rooms, insulation added in some places and not others, and old junctions between the original roof and later extensions. The junctions are where leaks start. A lean-to meeting a main slope relies on a flashing or a lead soaker, which is a folded sheet of lead that slips under each course of tiles, and both wear out well before the roof covering does.
When Part L comes into the job
Re-roofing a converted building can trigger energy rules. Under Approved Document L, stripping a roof back to the rafters and rebuilding counts as renovating a thermal element. Once over 50% of the roof area is renovated, the entire roof is expected to reach 0.16 W/m²K, where an existing roof is judged against a threshold of 0.35. Where headroom would be lost, a lesser standard may be appropriate, and insulation plus air gap should reach the rafter depth. A smaller repair that stays under those limits does not normally bring the rule in, which is why we measure the area at the survey and record it on the quote.
- 1086Ripple recorded in Domesday Book, under Upton upon Severn
- 1643Battle of Ripple Field, a Royalist victory, on 13 April
- 1961year Ripple station closed; it is now a private house
Insulation also affects VAT. Insulation fitted to a house roof or loft carries no VAT until 31 March 2027, while ordinary re-roofing attracts 20%, and the quote says which rate applies to which work.
Building control is the other piece. Where a re-roof is notifiable, we explain the consent route and handle the Building Regulations notification, whether it goes to the council or to a registered building control approver. For work on a converted building that is often the step owners have not allowed for. Our roof replacement page walks through the order of a complete re-roof, from scaffold to ridge.
Chapter 03
Gutters and downpipes near the Severn
With a river on the parish boundary, the way water leaves the roof deserves more attention than the covering.
Chapter 03In this chapter
The Severn is Ripple's western boundary, and the village sits close enough to it that water is a fact of life. On a property near a river, the first check on any roof is the rainwater system, because water that cannot leave the roof properly ends up in the wall below.
In this chapter
Gutters are the weak point. Manufacturers usually advise a slight slope to the outlet, roughly 1:600 to 1:350 depending on the system, with brackets close enough to stop a full gutter sagging. A run that has sagged between brackets holds a pool of water that rots a timber fascia and overflows against the wall in heavy rain. We check the falls with a level, look inside the outlets, and note whether downpipes end over a drain or simply over the ground. A downpipe that empties against a wall base is a common reason for a damp patch inside, and it is cheaper to correct on the survey day than after the plaster has blown.
Guttering, fascias and soffits are normally priced together because they are fixed together. MyBuilder's 2026 guide puts guttering at £30 to £70 per metre, fascia at £80 to £150 and soffit at £100 to £180, with scaffold extra. A survey, which is the step before any of that, typically costs £150 to £500 (MyBuilder, 2026), and the range is wide because a drone or thermal survey costs more than a standard visual one.
A house on the A38
A house fronting the A38 brings the highway into the plan. Scaffold on or beside a public road needs thought about traffic, pedestrians and any licence the highway authority asks for, and that goes into the survey notes so it lands on the quote rather than arriving as a surprise. Houses set back from the road are simpler, and the A38 gives a delivery lorry a clean approach. Where a plot is long and narrow, with a gate onto the road, we agree early where materials will be stacked and where skips can stand.
Our work comes with a 10-year workmanship guarantee in writing. On completion the rubbish leaves with us and the ground is swept, and you keep the pictures of your roof taken at the survey. If water is coming in now, we make it safe first and talk about the wider job afterwards. Our guttering, soffits and fascias page sets out what a replacement involves, and our roof inspections and surveys page explains what a survey records.
Map showing Ripple and the Stroud service radius, with nearby towns we also cover.
Near Ripple
Roof work we do here
Ripple's misericords, St Mary's and Uckinghall
Does living next to St Mary's Church put extra rules on my roof?
Not by itself. The church is Grade I listed, but that protects the church. Your house is affected only if it is separately listed, or if it lies inside the Ripple conservation area, where visible changes get a closer look. Ask Malvern Hills District Council's planning team before changing a material.
My house is a converted older building. Does a re-roof mean upgrading the insulation?
Possibly. Under Approved Document L, renovating more than 50% of the roof surface can mean improving the whole roof to 0.16 W/m²K. We measure the area at the survey, so you know whether a job lands under the limit before you commit.
Will being near the Severn change how you plan gutter work?
It changes what we check first. We test the falls with a level, clear and inspect the outlets, and see where each downpipe discharges. Gutter or fascia work, if needed, goes into the same written quote.
What happens with scaffold on a house facing the A38?
It is raised at the survey. Scaffold beside a public road may need a licence and some traffic planning, which we cover in the written quote so it is agreed before the first pole goes up.