
Roofers in Downend
Downend is a north-eastern Bristol suburb that grew from a common-land hamlet, 28.6 road miles south-west of Stroud, with Pennant stone in its walls and long rows of Victorian terraces.
Downend at a glance
- Distance
- 28.6 road miles south-west of Stroud
- Council
- South Gloucestershire Council
- Housing
- Terraced Victorian, with 1930s and 1950s semis
- Local stone
- Pennant sandstone, old Mangotsfield parish
Downend from enclosed common to terraced suburb
Downend began as a hamlet, and much of it was common land until an Act for its enclosure passed in 1788 and 1789. Once the common was divided, building followed, and the suburb that exists today is the result of more than two centuries of it. Christ Church was built in 1831 as a chapel of ease, and the cricketer W. G. Grace was born at Downend House on North Street.
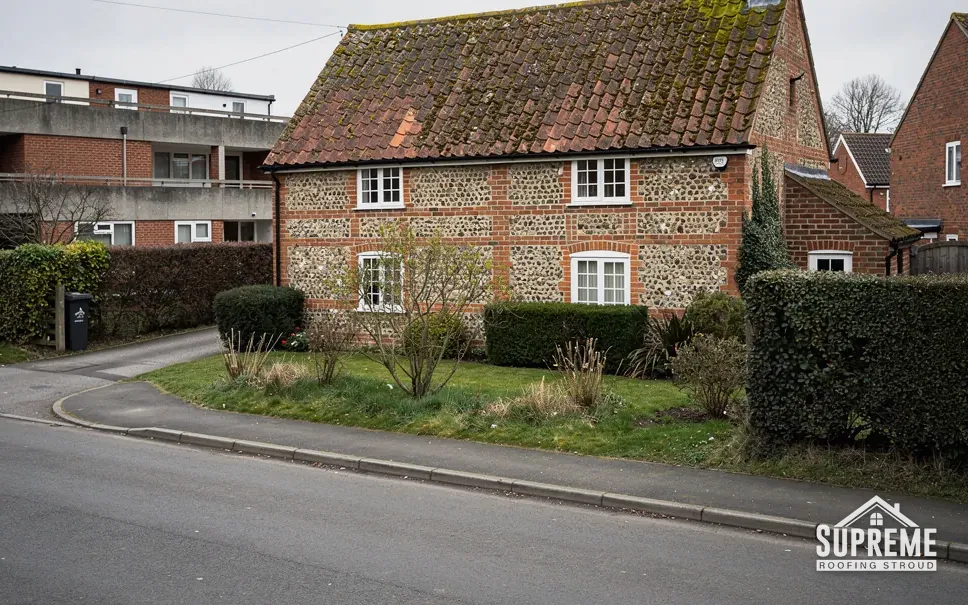
What a roofer sees on the ground is a clear sequence. Downend's housing is typically terraced Victorian, with semi-detached and detached houses from the 1930s and 1950s mixed in. Those are three quite different building generations, and the rule that applies to one does not apply to another. A Victorian terrace has shared walls, shared chimney stacks and valleys between neighbouring roofs. A 1930s semi has hips, gables and verges that are exposed to the elements on every side. A 1950s house brings its own set of ageing materials, which the survey identifies one by one.
Downend itself has no conservation area of its own. The neighbouring Frenchay Conservation Area is the only one that touches the area, so most roof work here falls under ordinary planning rules, with like-for-like re-covering not normally needing permission. A listed building is the exception and must be checked individually.
The most local material of all is the stone. Local miners and quarrymen supplied the blue and red Pennant sandstone that went into almost all the building across the old Mangotsfield parish, which included Downend, before the twentieth century.
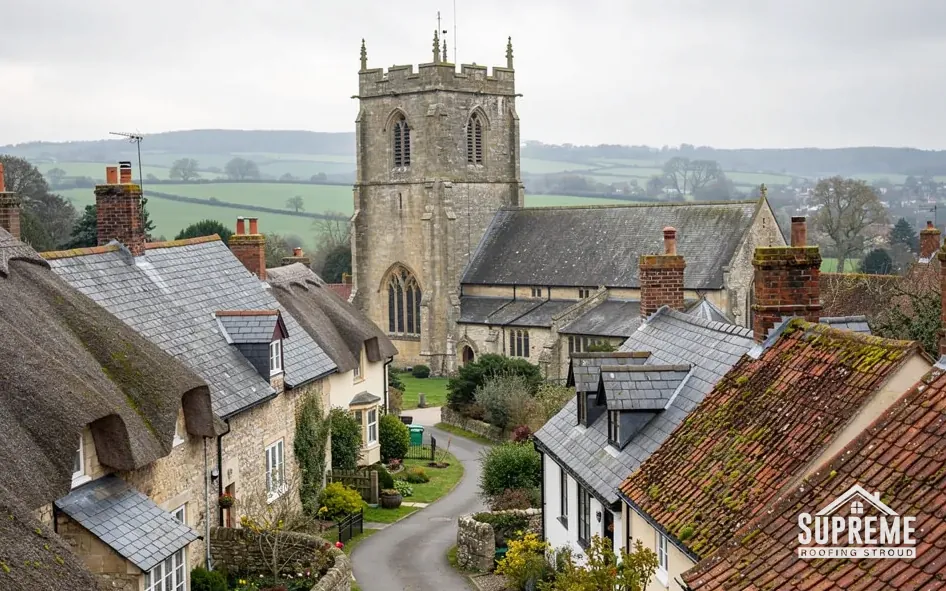
Village of thatched and tiled cottages around a stone church tower 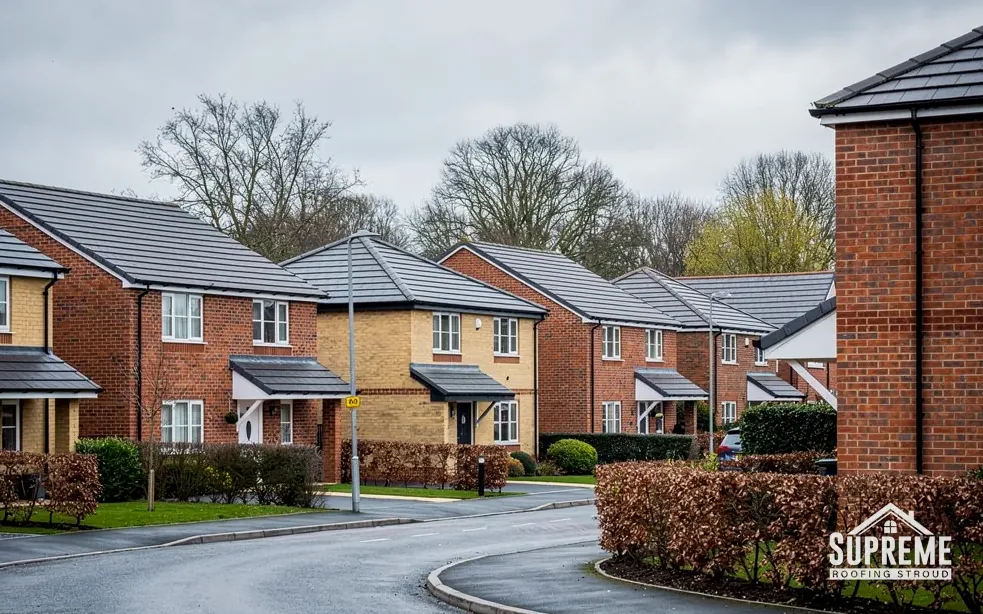
Modern brick housing estate with grey tiled roofs along a curving road
Chapter 01
Pennant sandstone, chimney stacks and the walls that carry the roof
Where the old parish built in blue and red stone, the roof is only as sound as the masonry beneath it.
Chapter 01In this chapter
The Bristol and Avon Family History Society, in its parish notes, records that local miners and quarrymen supplied enough blue and red Pennant sandstone for almost all the building in Mangotsfield parish, which included Downend, before the twentieth century. That fact covers the whole parish, so it describes the area's tradition rather than any single street. If your house or boundary wall is built of Pennant, the roof sits on a hard, durable stone, and the places a roofer worries about are the junctions between stone and covering.
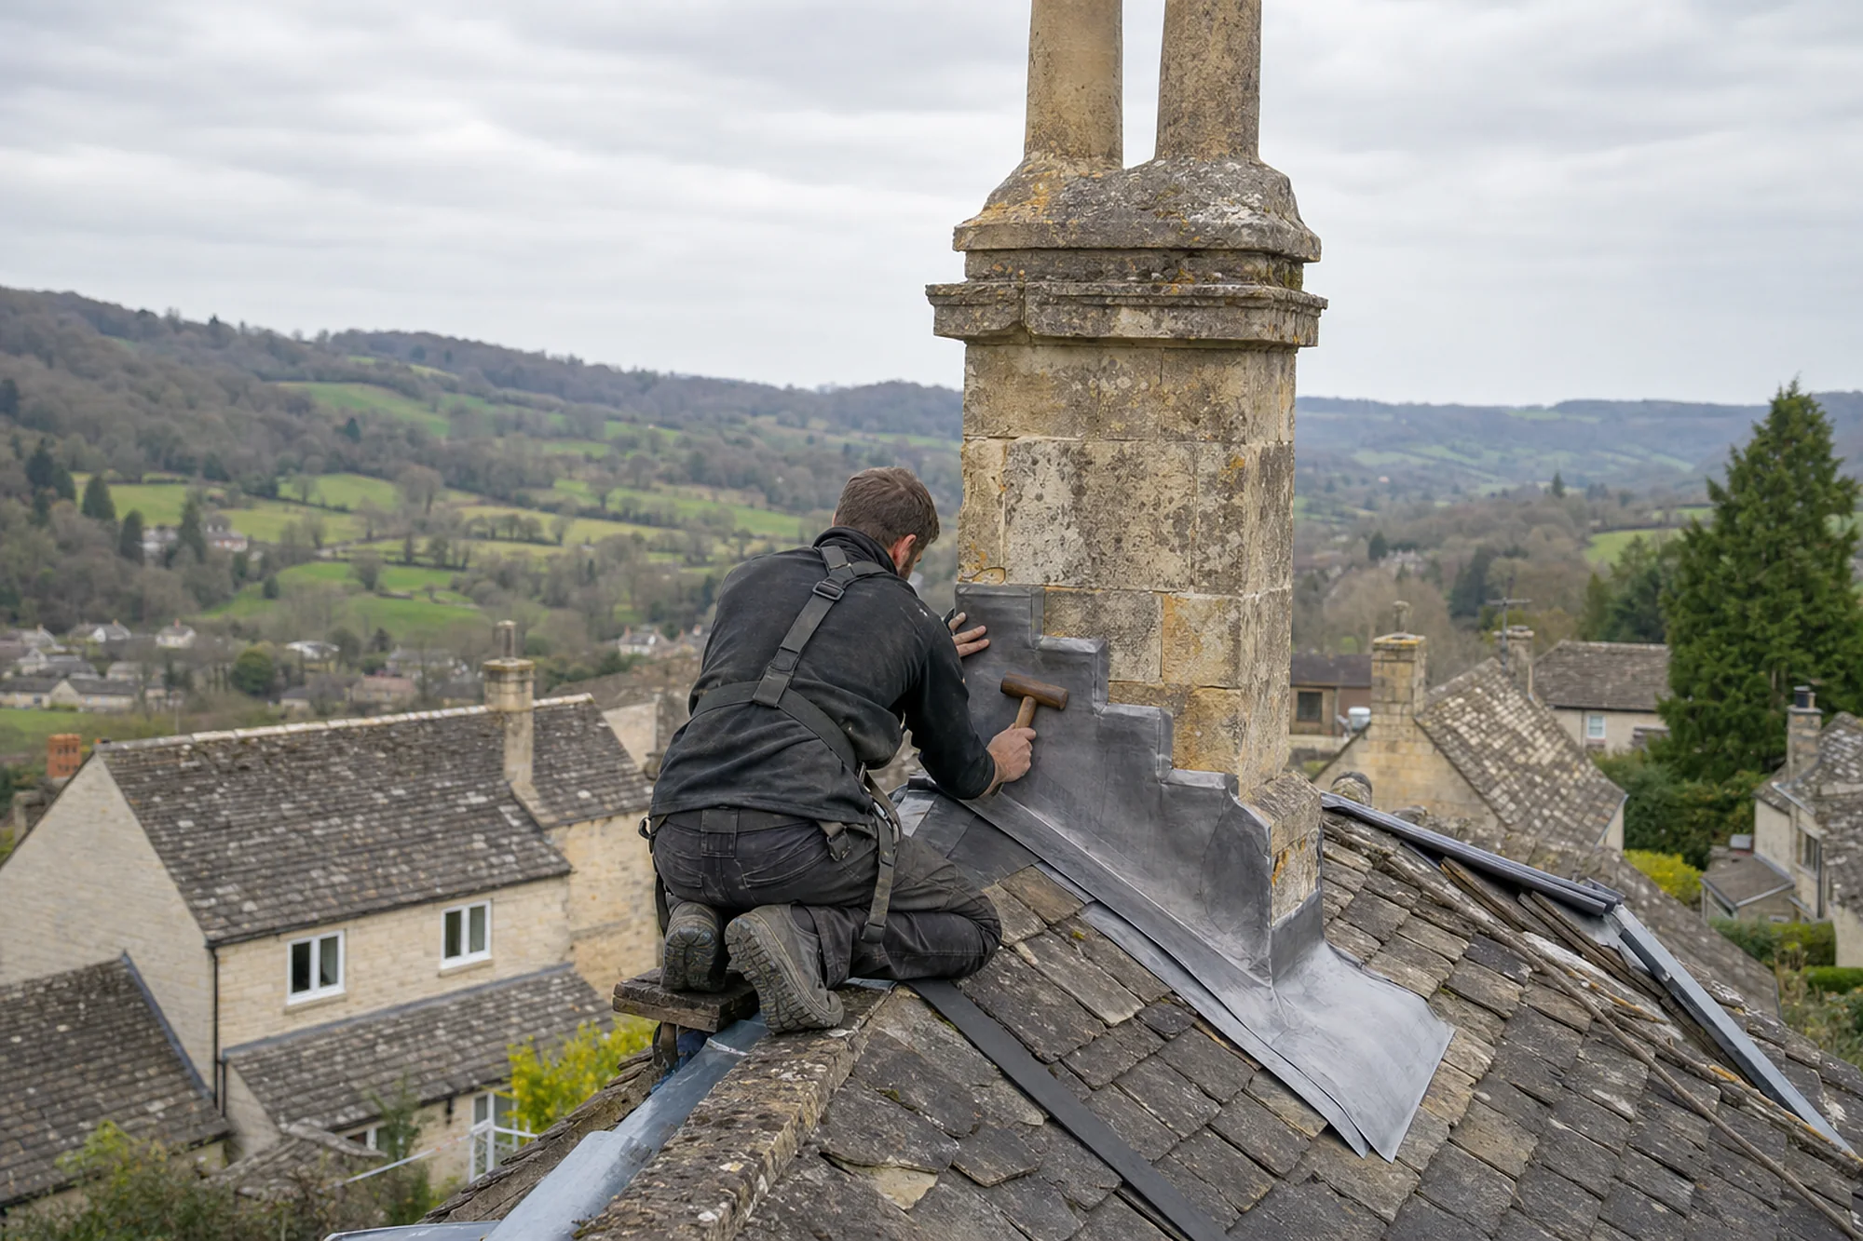
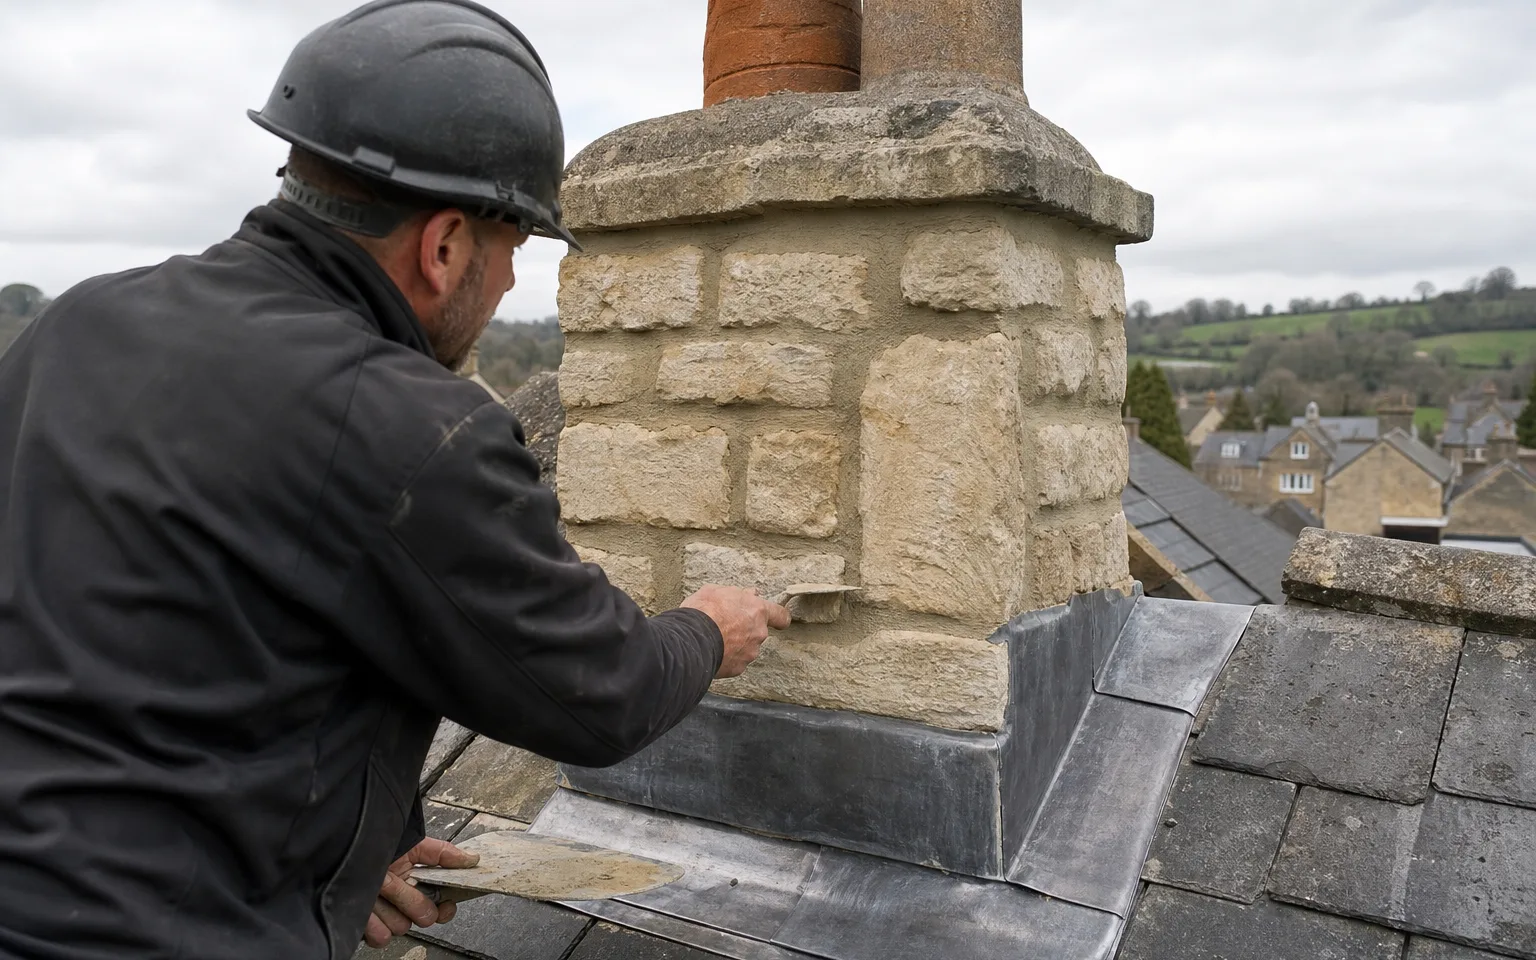
Chimney stacks are the first of those. Chimney stacks come first. They stand clear of the roof and take the weather from every direction, and in a terrace a single stack often serves two or more homes. Over time the pointing erodes and the mortar crown cracks. That crown, called flaunching, slopes around the pots to throw rain clear of the flue. Once it fails, water finds its way into the flue and down the inside of the wall. The lead where the stack meets the slope can lift or split too.
Typical national figures help set expectations. MyBuilder's chimney repair guide, updated August 2026, gives repointing at about £750 on average within a range of £500 to £2,000, flashing repair at £250 to £1,200, and a stack rebuild at £2,000 to £10,000 or more. A rebuild is a bigger job, and we explain at the survey whether a repoint will do or whether the stack is leaning, spalling or too far gone.
Christ Church and the older buildings
Christ Church, built in 1831 as a chapel of ease, is a reminder that Downend has older public buildings among the terraces. Where a church is still in use, the diocese's faculty system governs roof work, and listed building consent does not. The parish should confirm that route before any quote is accepted. We would price the scaffold, the covering and the lead for the parochial church council, so the figures are easy to compare.
Matching the stone
When a stack needs rebuilding in stone, the replacement should match the original in colour, texture and bedding. We would never use a different stone to save a little on cost, and lime-based mortar suits old stone better than a hard cement mix, which can trap moisture and damage the face of the stone. Our chimney repairs page explains how we decide between a repair and a rebuild.
Down and up again
Where a stack is rebuilt, the stones are numbered and set aside as they come down so that sound pieces go back in the same order. Flues are checked before the new flaunching goes on, and the new lead flashing is fitted to the roof covering as it is closed up. Weather protection goes over the open stack each evening.
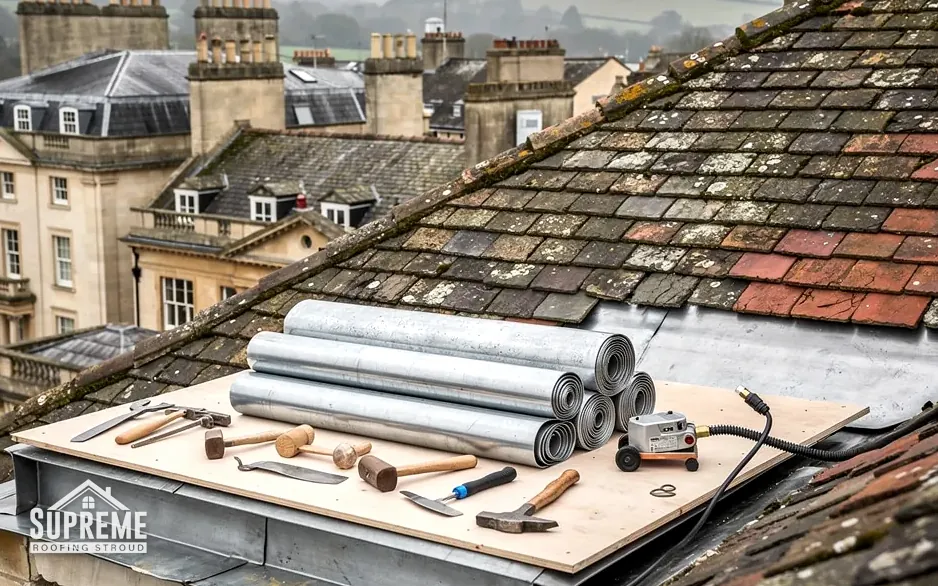
Most chimney leaks start at the stack itself.
Chapter 02
Victorian terraces: shared stacks, party walls and valleys
In a long row, one roof's problem is usually the next roof's problem too.
Chapter 02In this chapter
Downend's housing is typically terraced Victorian, and a terrace brings its own roof logic. Neighbouring houses share a party wall, and the roofs meet along it. The ridge runs the length of the row, the chimney stacks straddle the party walls, and where a front range meets a rear return there is a valley that carries water from both slopes. A fault at one house can show as a stain in the next house's bedroom.
In this chapter
This is why we like to speak to neighbours when a terrace needs work. When two or three houses re-cover together, a single scaffold serves all of them, and the joints between roofs are dealt with once rather than patched twice. That can reduce the scaffold cost per house considerably, and each quote reflects it.
On Victorian roofs the covering is often slate, and the usual faults are familiar. Nails rust through, a slate slips, and a valley lining or flashing wears out well before the slates around it. MyBuilder's 2026 slate guide gives about £60 to £120 for replacing a single slate and £150 to £350 for five to ten, and £300 to £600 to re-bed or renew a ridge. A repair that fixes the cause is better value than one that fixes the symptom.
When to re-cover a terrace roof
If slipped slates are spread across the slope, the battens are likely to have softened, and patching becomes a recurring cost. At that point a full strip is sensible. Natural slate in good condition can often be sorted, cleaned and fixed again onto new battens with a new underlay, and anything cracked is replaced with a matching slate. Our slate roofing page sets out what we reuse and what we replace.
Outriggers and low roofs at the back
Terraces often have rear extensions and outriggers with their own small roofs, some with flat sections. Those lower roofs collect water from the main slope above, and their gutters carry more than their size suggests. We check how water travels from the main roof down to the lowest outlet and whether any section is overloaded.


Air in the roof space
Under a terrace slope, the loft is often a long, narrow void shared by a single run of rafters, and moisture from kitchens and bathrooms below has to go somewhere. BS 5250 sets out the principles of keeping a cold roof ventilated, and manufacturers such as Marley describe the eaves gaps needed, around 25 mm for non-breathable felt on shallow pitches and 10 mm above 15 degrees. If a past owner has stuffed insulation hard into the eaves, the roof can sweat and look as though it leaks. We check for that before recommending any covering work, since a ventilation fix is far smaller than a re-roof.
| Job | Typical range |
|---|---|
| Replace one slate | £60 to £120 |
| Replace five to ten slates | £150 to £350 |
| Re-bed or replace ridge tiles | £300 to £600 |
| Repoint a ridge or hip | £200 to £400 |
Chapter 03
The 1930s and 1950s semis: hips, verges and ridge fixings
Houses with hips and exposed verges fail in different places from a terrace.
Chapter 03In this chapter
Alongside the terraces, Downend has 1930s and 1950s semi-detached and detached houses. Their roofs are shaped differently. A semi has a ridge, often two hips where the slopes turn the corner, and verges at the gable ends. Each of these is a line of tiles bedded in mortar, and each is exposed on both sides.
In this chapter
Bedding mortar ages. It shrinks, cracks and lets go of the tiles it holds, and a ridge tile that has lost its bed can slide. Under BS 5534:2014, bedding mortar cannot be relied on alone for ridge and hip runs, so mechanical fixings are expected as well. BS 8612 covers dry-fix systems, which hold ridge, hip and verge with clips and screws instead of mortar alone. MyBuilder's dry ridge guide gives about £40 to £60 per metre.
For a house of that age, the survey looks at the verge pointing, the cement fillets at the gable, the state of the hip tiles and whether the old bedding has been repointed over several times. A patchy repair is common, and we show it to you on the survey photographs. Often the sensible answer is to remove the old bedding on a whole run, rather than repoint a few tiles and leave the rest to fail. Our ridge, verge and dry-fix page explains the choices.
Underneath the tiles
Older underlays may be bitumen felt that has turned brittle, and the battens may be tired. Neither shows from the street. When we lift an area for a repair, we look at what is beneath, and if the underlay is failing we tell you, and price the options.
Alterations over the years
Many semis have been extended, with a loft room, a side addition or a flat-roofed rear extension. Each alteration adds a junction between old and new, and the junction is where leaks most often start. If a job reaches a large share of the roof, Building Regulations can apply, and we walk you through the consent and file the notification where one is due.
Map showing Downend and the Stroud service radius, with nearby towns we also cover.
Near Downend
Roof work we do here
Pennant stone and Victorian terraces in Downend
Does Pennant stone affect how a Downend chimney is repaired?
If the stack is built of Pennant sandstone, repairs should match it in colour, texture and bedding, and lime mortar suits old stone better than hard cement. The old parish used Pennant for almost all its building before the twentieth century, so it is worth checking.
Can neighbours in a Victorian terrace share one scaffold?
Yes, and it often makes sense. A shared scaffold spreads its cost, and the junctions between roofs and the shared chimney stacks are dealt with together. Each house is still quoted separately, in writing.
Why do ridge tiles on a 1930s semi come loose?
The mortar bed shrinks and cracks with age, so the tiles lose their grip. Since BS 5534:2014, mortar alone is not relied on, and a dry-fix or mechanically fixed ridge is the usual answer.
Is a roof in Downend in a conservation area?
Downend has none of its own. The Frenchay Conservation Area next door is the only one that touches it. A listed building still needs its own checks with South Gloucestershire Council.