
Roofers in Bibury
Roof work in Bibury, the Coln valley village of honey-coloured stone and steeply pitched roofs, 20.9 road miles east of Stroud, where Arlington Row and a Grade I church set a high bar for care.
Bibury at a glance
- Distance
- 20.9 road miles east of Stroud
- Council
- Cotswold District Council
- Conservation area
- Bibury Conservation Area, designated 1971
- Listed landmarks
- Arlington Row and St Mary's Church, both Grade I
Bibury's roofs: Arlington Row, steep stone pitches and the Coln crossings
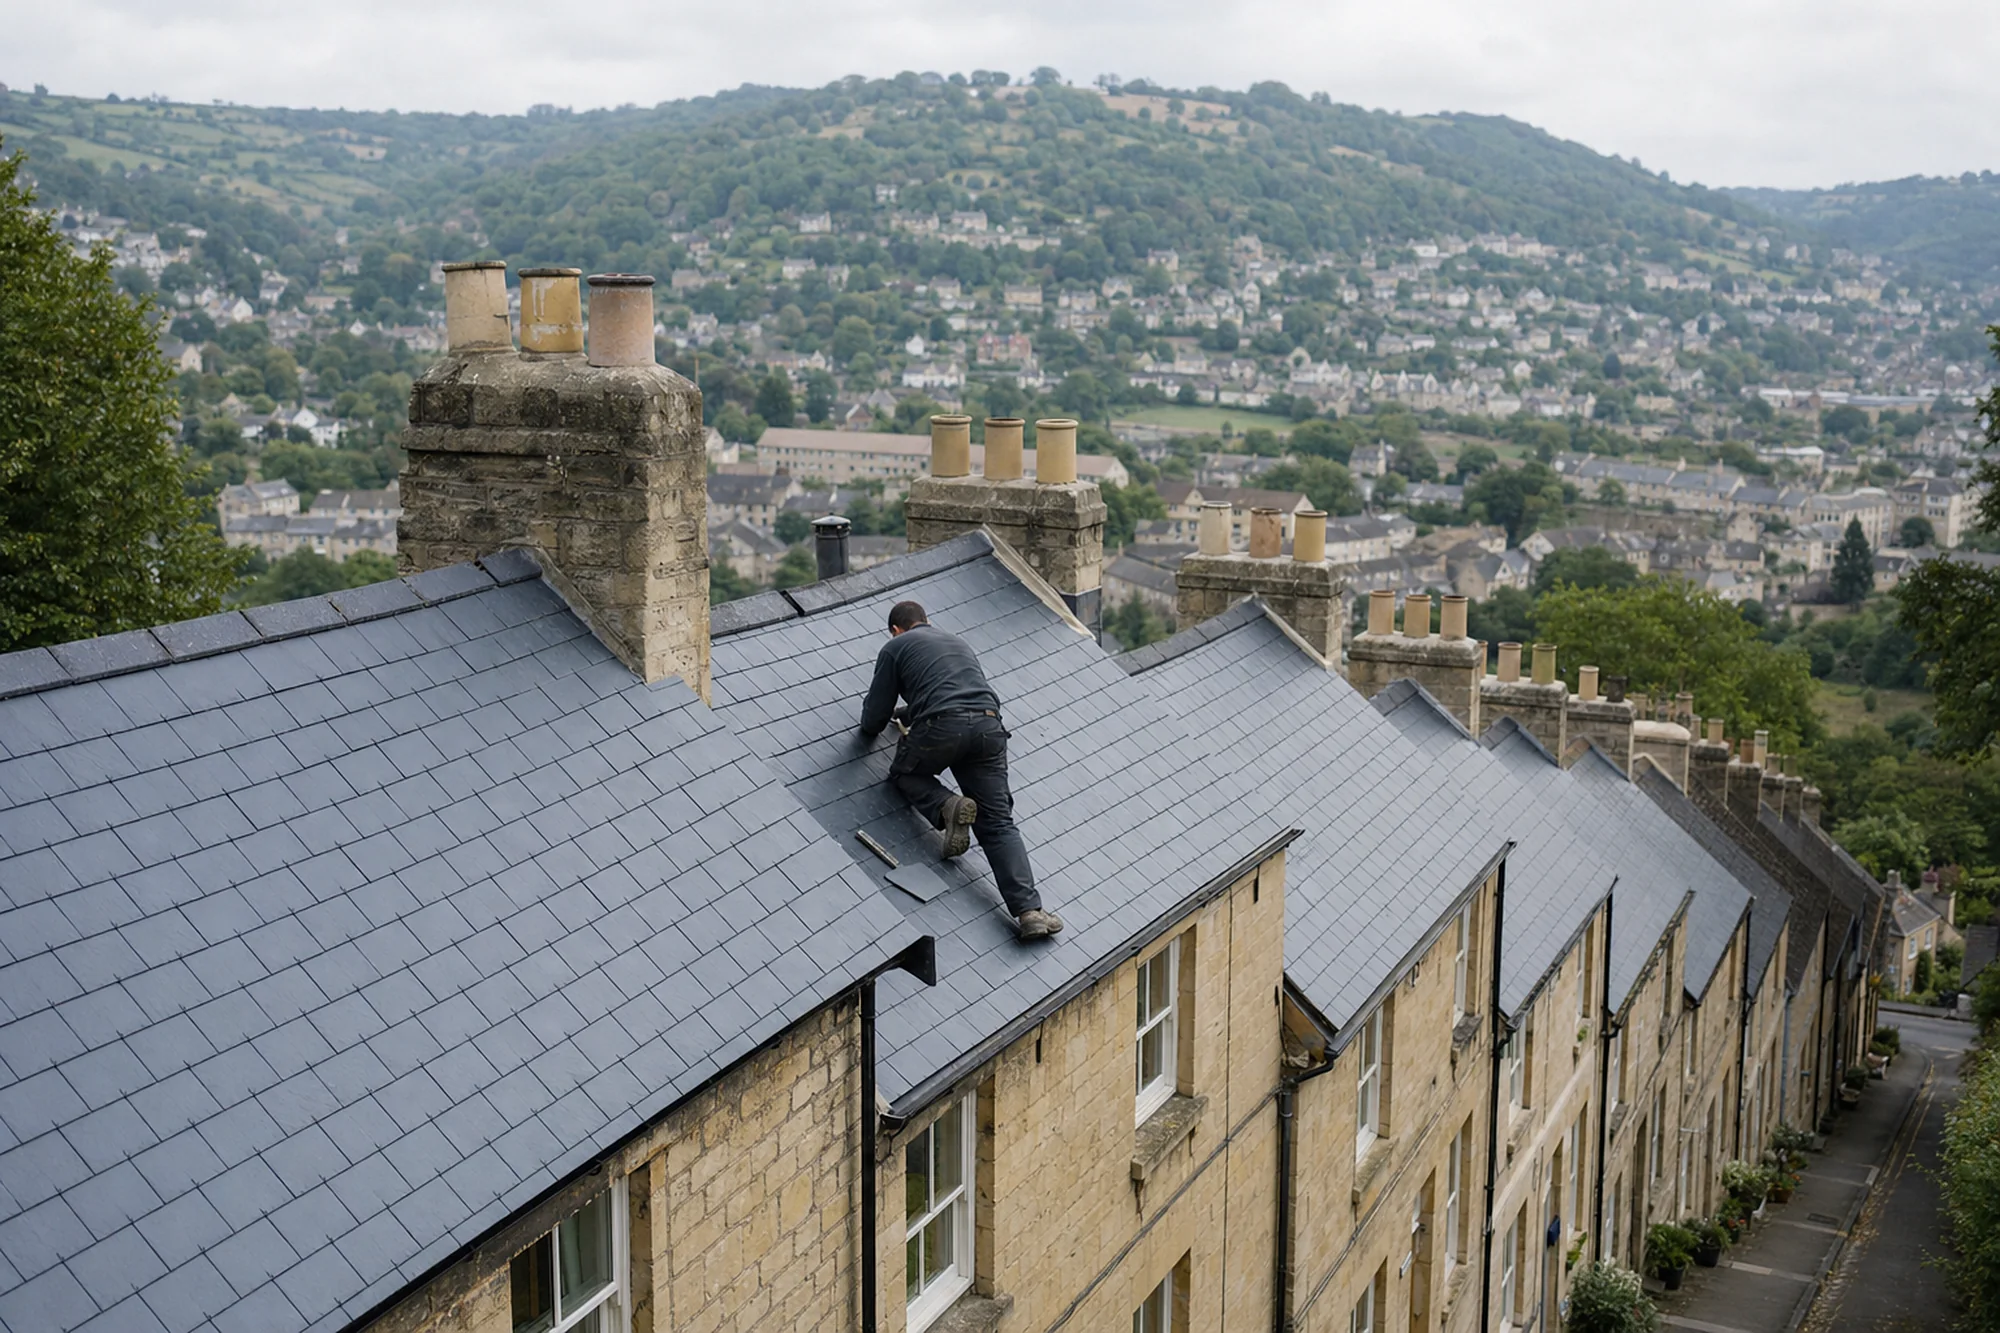
William Morris is said to have called Bibury the most beautiful village in England, and a roofer reads that fame from a different angle. The attraction is the stonework, and a great deal of it is overhead. Wikipedia describes the village as honey-coloured seventeenth-century stone cottages with steeply pitched roofs, and the Victoria County History adds that many of the cottages date from the seventeenth century and were much restored in the late nineteenth. A roof in an old cottage here has therefore usually been through restoration at least once, and a survey reads the evidence of each earlier campaign.
The village sits in the winding valley of the River Coln, which cuts the parish in two, with the main settlements by the crossing points. Arlington Row is the best known group. The County History calls it a long range of uncertain date, probably late fourteenth century, originally one storey with an open roof, converted in the seventeenth or early eighteenth century into seven small cottages. It is listed Grade I. St Mary's Church, very late Anglo-Saxon with later additions and built of random and coursed rubble limestone, is Grade I as well.
Bibury has its own conservation area, designated on 17 November 1971 according to the national dataset, and Cotswold District Council is the authority for it. Not every roof in the village is old. A small council estate was built outside the village by the Burford road around 1953, and its houses need different advice from the stone cottages. We separate the two when we survey, because the right questions for a stone-slate cottage are not the right questions for a mid-century estate house.

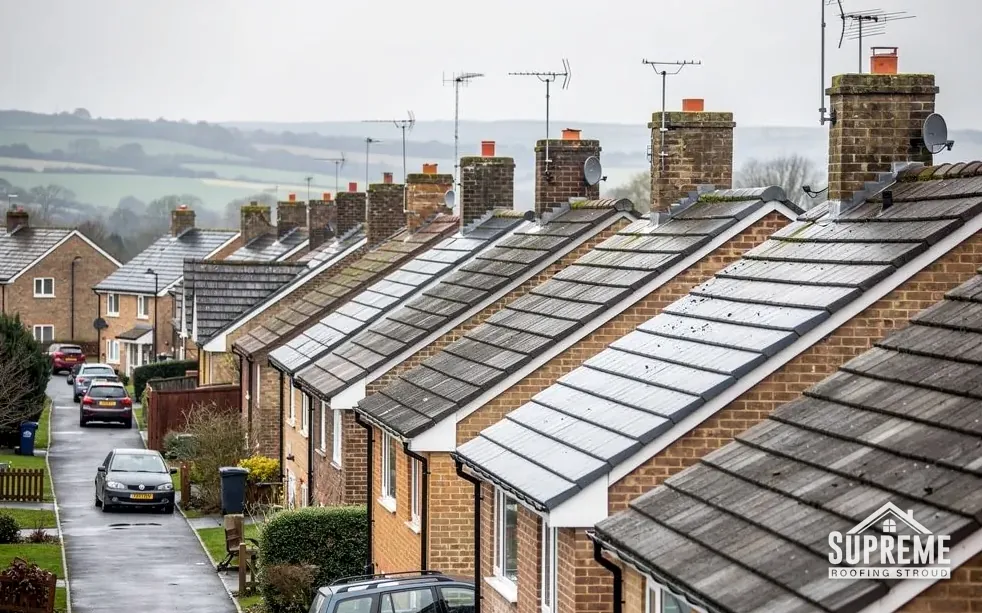
Stone village houses with slate and tile roofs above green fields 
Row of Victorian terraced houses with slate roofs, bay windows and brick chimneys
Chapter 01
Arlington Row: a Grade I range converted into seven cottages
A terrace that began with an open roof teaches how a shared roof behaves.
Chapter 01In this chapter
The record of Arlington Row is unusual: a medieval range of one storey with an open roof, later divided into seven small cottages. That history shows in the roof. A terrace that has been altered over centuries often has changes of rafter, odd junctions where one cottage meets the next, and chimneys that serve two houses. A leak above one front door can start in the next dwelling along, because the water crosses a party wall before it shows.
In this chapter
For that reason a survey of a terraced stone roof follows the water in both directions. We look along the whole ridge, at every abutment between neighbours and at the gutters, then work outwards from the stain. Rooflines on a long range depend on one another: a repair that raises one cottage's ridge by a few centimetres will show against the next, so we match levels and courses along the run.
Stone-slate details we look for
Cotswold District Council's technical guidance describes how stone slates were laid in diminishing courses, from large slates at the eaves down to small ones near the ridge, each hung on a wooden peg. On a steep roof a peg that has rotted lets a slate slide, and it can go on slipping for a season before a gap appears. We check pegs, bedding and the cut of each slate. The same guidance says yearly scraping can double a stone roof's life. Left alone, moss keeps the surface wet, and a damp slate on a frosty night is a slate that starts to flake.
Consent on a Grade I terrace
Grade I is the highest category of protection, and altering such a building in a way that touches its character means an application to Cotswold District Council for listed building consent. Because several owners may share a roof slope or a ridge, one owner's repair can alter what a neighbour sees from the lane, and a ridge that is raised or lowered by even a little shows along the whole row. Agreeing a common approach early saves argument later, and it gives the council one coherent proposal to look at. We would always recommend talking to your neighbours and the council at the same time, before a quote is signed. Our Cotswold stone roofing page explains the repairs we price, and what a quote for it should cover, from stone, pegs and carpentry to scaffold and waste.

On a shared roof, a leak can start two doors from where it shows.
Myth: On a terrace of old cottages, a leak must be coming from the roof directly above the damp patch.
Fact: Water can travel along a ridge, a party-wall junction or a shared chimney before it shows, so we trace the leak back along the whole range.
Chapter 02
Honey-coloured stone and the steep pitches of the village
Weight, pitch and the size of every slate decide how an old Bibury roof is repaired.
Chapter 02In this chapter
Steep pitches are part of what makes Bibury look the way it does, and they are part of what makes the roofs work. The council's guidance gives 47 to 55 degrees as the usual pitch of a simple Cotswold stone roof. That is a record of tradition and not a rule, but it explains why the roofs here look so tall and why scaffold on them has to be tied in carefully: there is a long way to fall from a ridge that steep. Working on the slope itself needs roof ladders and crawling boards, and slates are passed up by hand rather than stacked on the pitch. All of that labour is real, so it is counted on the quote.
In this chapter
Stone slate is also heavy, at about 1,000 kg for every 10 square metres in the guidance. A roof that heavy puts load on walls and timbers that are now several hundred years old, and any plan to alter the covering has to start with those timbers. If the structure is sound it will carry the stone it was built for. We look for sagging along the rafters, dipping purlins and any movement at the wall plate, and in the loft we check the timber ends where they sit in the masonry, since damp gets in there first. If a lighter covering replaces stone, or stone replaces something lighter, the change in load needs a structural check, and a covering around 15% heavier or more needs approval under the Building Regulations.
Sizes, courses and ridges
The guidance records the largest slates at the eaves as normally about 600 mm long and sometimes up to 750 mm, with the smallest, called short cocks, used at the very top of the slope. Ridges were dressed stone, shaped from a simple angled section. Matching those sizes matters for appearance as well as weather. A roof laid with evenly sized new slates looks wrong beside its neighbours, so we cut and sort to keep the courses diminishing in the traditional way.
Stone, not substitutes
Policy set out by English Heritage and printed in the council's booklet rules out reconstituted stone, concrete tiles and fibre-resin slates for historic buildings, and warns against ever exchanging limestone for sandstone. We hold to that: stone stays stone, and the replacement is chosen to match the old in colour, texture and thickness. Where a village sits in a conservation area, that is also the approach most likely to meet the council's approval. Natural stone keeps its colour and texture as it weathers, and a new slate laid beside an old one begins to blend in within a few seasons, which is something a manufactured product struggles to do.

| Slate | Where it sits | Length |
|---|---|---|
| Cussoms | Double eaves course | About 600 mm, sometimes up to 750 mm |
| Followers | Next course up | Graded smaller than cussoms |
| Short cocks | Highest part of the slope | The shortest on the roof |
Chapter 03
The 1953 council estate by the Burford road and later houses
Houses built after the war age differently from seventeenth-century cottages.
Chapter 03In this chapter
Outside the village, by the Burford road, a small council estate was built around 1953. Houses from the early 1950s now have roofs that are old by any measure. Concrete interlocking tiles last about 30 to 50 years according to MyBuilder, while Marley puts them at around 60 and says plainly that this is not a guarantee, so a roof from that period may already be on its second covering. If it is still the first, the battens, the underlay and the fixings are the likelier failures than the tiles themselves.
In this chapter
Re-roofing one of these houses raises a different set of questions from a stone cottage, starting with cost drivers that are far more ordinary: how many slopes there are, how many penetrations and how much of the old covering can be reused. The Planning Portal sets the line: no building control application is normally needed if under 25% of the building envelope and under 50% of the roof is touched. Past that, approval is required and Part L can call for better insulation. We explain where your job falls during the survey and deal with the notification when one is due.
Ridges and verges
The 2014 revision of BS 5534 stopped treating mortar by itself as enough for ridge and hip tiles, which now need a mechanical fix. If a ridge on a house of that age was bedded in mortar alone, it is worth reviewing. A dry-fix system, tested to BS 8612, is the usual modern answer, and MyBuilder gives dry ridge at £40 to £60 per metre, in its 2026 price guide. A chimney repairs visit often runs alongside, since stacks and flashings on estate houses suffer the same kind of age.
Planning around the river
Bibury is 20.9 road miles from Stroud, and the village is arranged around the Coln crossings. Whatever the street, each stage from scaffold to making good is covered in the quote, and any awkward access is allowed for. For a cottage near the water or a house on a slope, we ask for a photograph from the lane before the survey which lets the visit go on the roof itself rather than on working out where the ladder can stand.
Map showing Bibury and the Stroud service radius, with nearby towns we also cover.
Near Bibury
Roof work we do here
Arlington Row's steep stone pitches at Bibury
Can the roof of a cottage in Arlington Row be repaired without consent?
Arlington Row is Grade I, so changes to its character go to Cotswold District Council for listed building consent. A repair in the same stone is still a matter to raise with the council before work starts, and our survey photographs back that conversation up.
Why are Bibury's stone roofs so steep?
Cotswold District Council's guidance gives 47 to 55 degrees as the usual pitch of a simple Cotswold roof. It is traditional practice, not a minimum, and it shapes how scaffold is built and how slates are laid.
My house is on the 1950s estate by the Burford road. Does a re-roof need approval?
Not normally if less than 25% of the building envelope and less than 50% of the roof is affected. Above that, Building Regulations approval applies. We explain the position and handle the notification where it applies.
Why do you check the pegs on a Bibury stone roof?
Traditional stone slates hang on wooden pegs, and a rotted peg lets a slate slip. Checking them is one of the first jobs at survey, because a few failed pegs can be mended before a whole slope needs lifting.