

Roofers in Moreton-in-Marsh
Roof work in Moreton-in-Marsh, a market town laid out along the Foss Way in the thirteenth century, where Welsh slate, stone and a century of brick-built housing sit side by side.
Moreton-in-Marsh at a glance
- Distance
- 34.9 road miles north-east of Stroud
- Council
- Cotswold District Council
- Conservation area
- Moreton-in-Marsh
- Listed landmark
- St David's Church, Grade II
Moreton-in-Marsh's roofs along the Foss Way
Moreton-in-Marsh is the furthest town on this list, 34.9 road miles from Stroud, on a north-easterly bearing, so a job here is planned in advance, with materials and scaffold arranged beforehand. It rewards the effort. This is a planned medieval town on flat ground at about 400 feet, between two branches of the River Evenlode, with the Foss Way running north to south through it. Abbot Richard of Barking's new town was laid out along that road between 1222 and 1246.
The Victoria County History gives a clear account of the building materials. The older buildings are of stone. Many High Street roofs were later re-covered with Welsh slates or tiles. Brick was used almost exclusively in the late nineteenth and early twentieth centuries, and reconstituted stone was the usual material for private houses in the middle of the twentieth century. So the town has four layers: stone, then slate and tile over stone, then brick, then reconstituted stone.
The town centre falls within the Moreton-in-Marsh Conservation Area, and Cotswold District Council is the planning authority. Because so many roofs were changed from one material to another over time, a survey that records exactly what is on your roof, and what is under it, is the first thing we offer. The photographs go into a written report before any price is set.
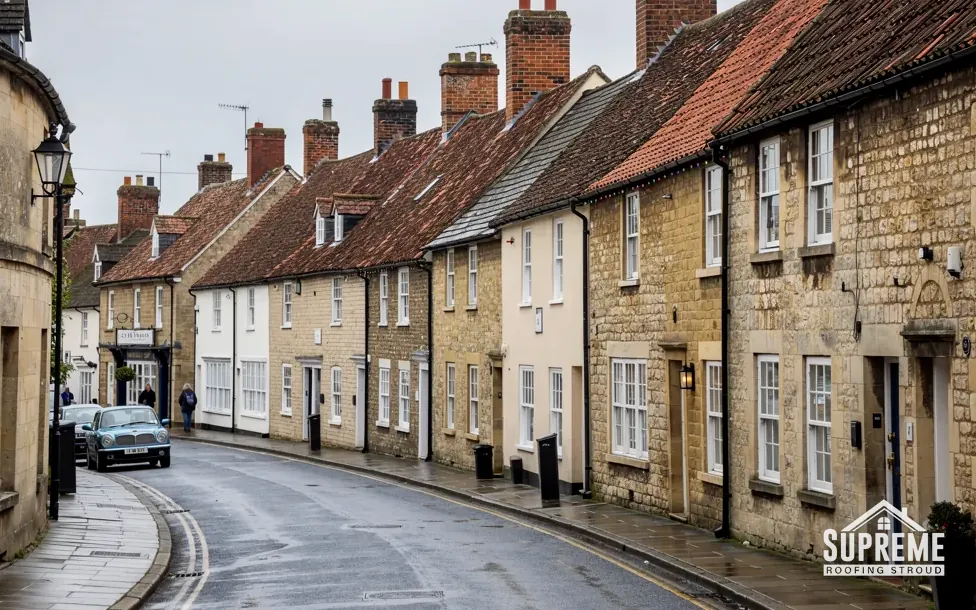
Curving street of stone and rendered terraced houses with tiled roofs 
Detached red brick Edwardian house with mock-Tudor gables and a tiled roof
Chapter 01
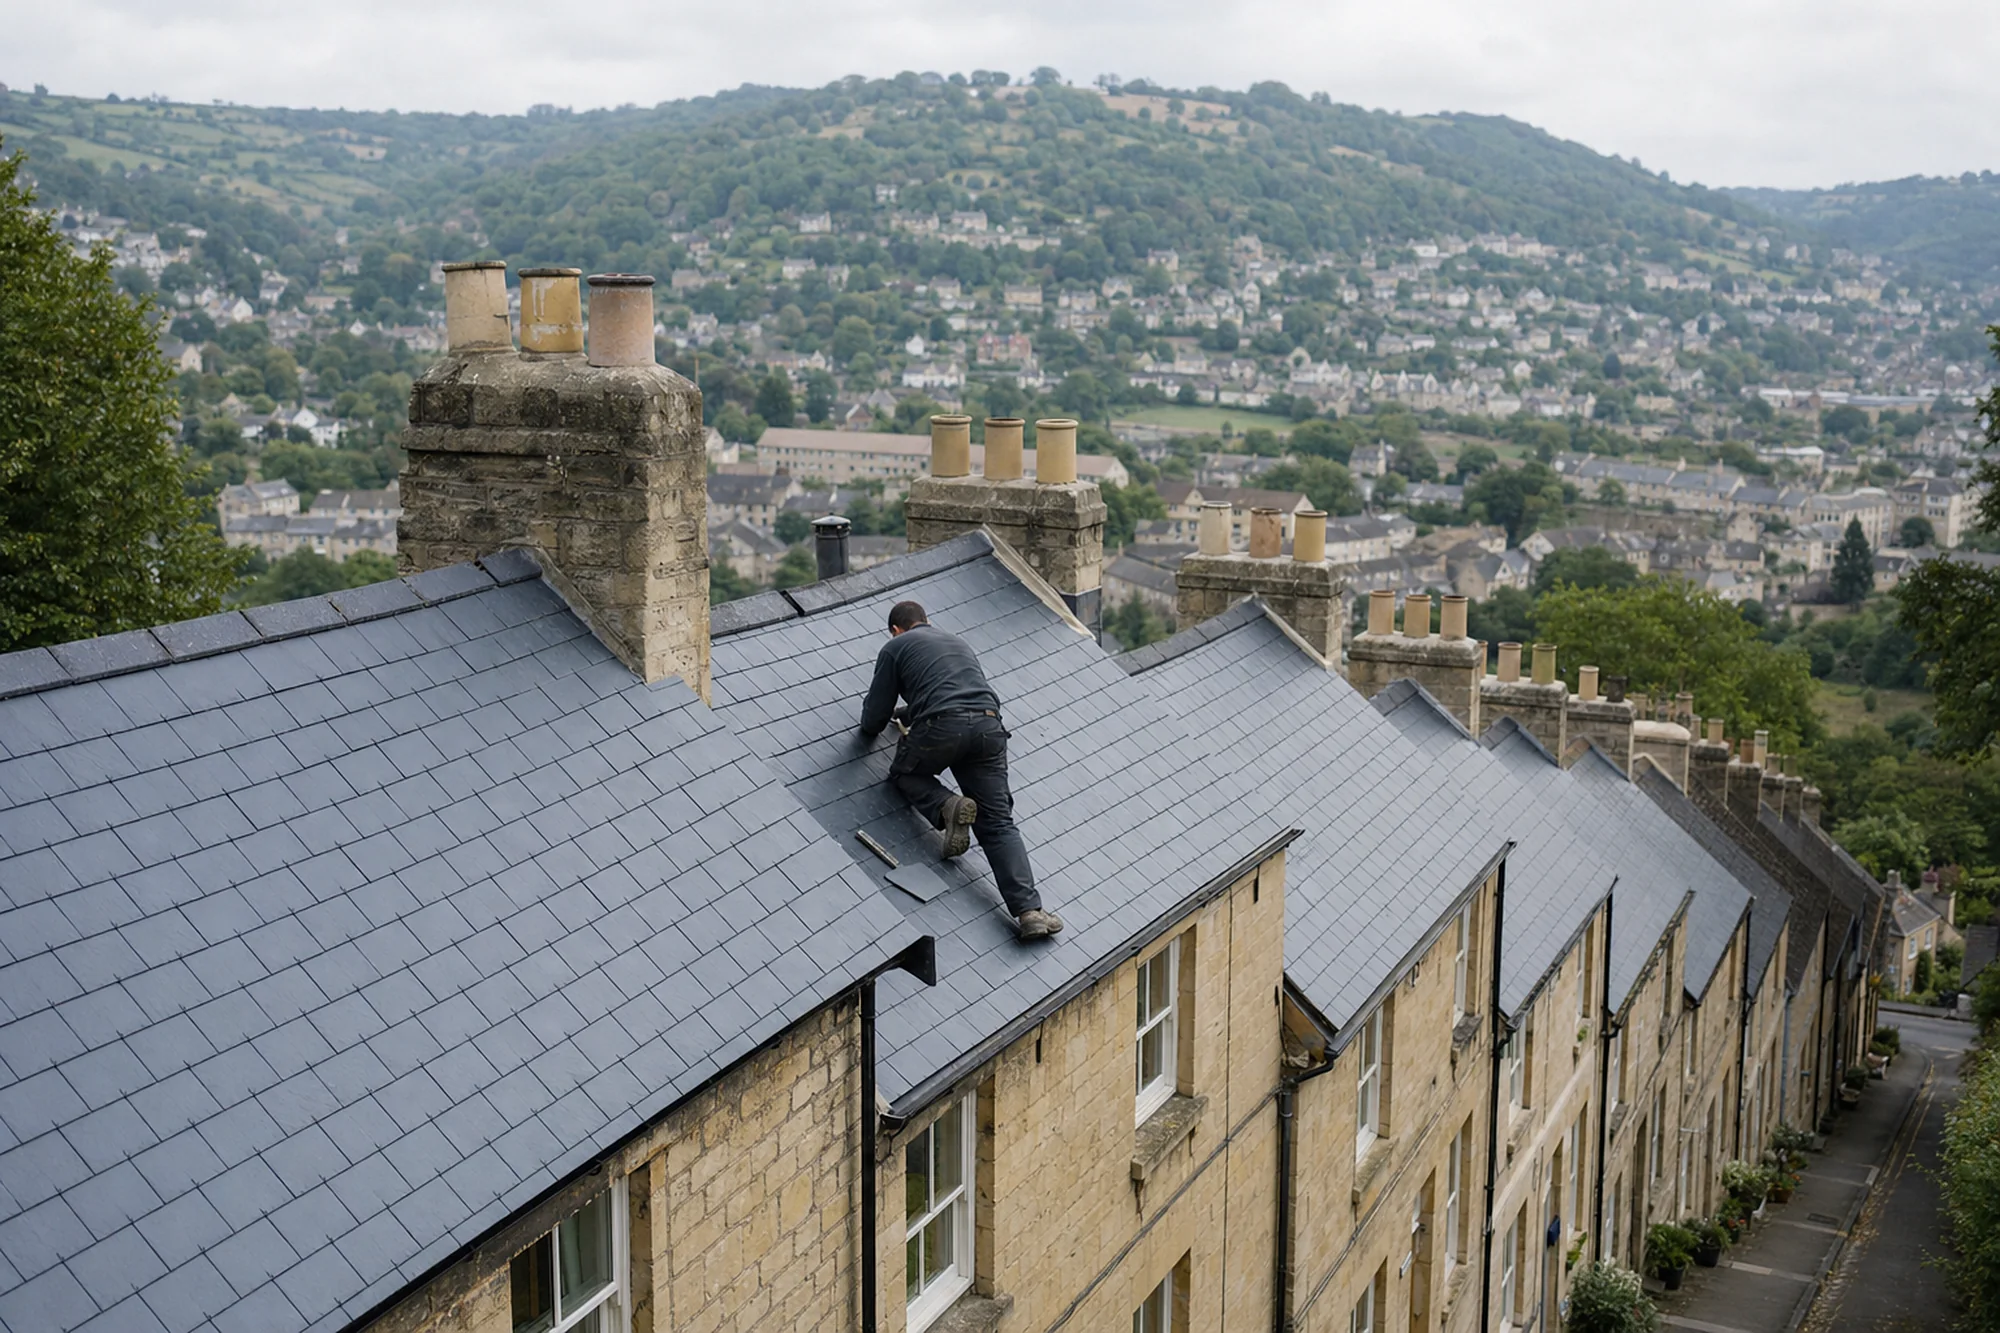
High Street roofs re-covered in Welsh slate
A medieval street plan, a stone frame and a covering that was changed along the way.
Chapter 01In this chapter
The county history records that many High Street roofs were later re-covered with Welsh slates or tiles. That sentence describes a change that happened on roof after roof: a building put up in stone, with a covering suited to it, and then re-roofed in something else when the original wore out or fashion changed. The frame beneath was built for the first covering, and it carries the second.
Slate is lighter than stone. Cotswold District Council's own guidance gives stone slate roofing at about 1000 kg per 10 square metres, which is a heavy load for any frame, and it is the reason a swap in either direction is a structural question. If a stone covering is being brought back on a roof that now carries slate, the extra weight means the rafters and walls need checking first, and the Planning Portal says a new covering adding 15 per cent or more to the roof's weight brings Building Regulations approval into play. We raise it at the survey, with a recommendation.
What slate costs and how long it lasts
MyBuilder gives natural slate a typical life of 80 to 100 years or more, with Welsh slate regularly lasting beyond a century. MyBuilder's 2026 guide puts a full slate re-roof at £100 to £180 per m² installed, with Welsh at £140 to £180 and Spanish at £100 to £130. A single replacement slate is £60 to £120. These are national ranges and not Supreme prices. Our guide to Welsh and Spanish slate explains the difference between them, and our slate roofing page covers repairs and re-slating.
Mixed roofs and matching
A High Street building may carry more than one covering after generations of patching: slate on the main slope, tile on an extension, and perhaps lead on a flat valley between the two. When one part fails, the repair has to respect the rest. Slate is graded by size and thickness, and a new slate laid among old ones should be of the same grade and similar colour, or the repair will show. We sort and re-use sound slates where we can, and the quote shows how many are re-used and how many are new.
Nail sickness
A frequent reason for a slate roof failing before the slate itself does is the fixing. Iron nails rust and the slate slips, so a roof that looks fine from the pavement can begin to leak in a few places. Roofers call that nail sickness, and a repair with copper or stainless fixings, or a re-slate with the original slates, usually costs less than a full new covering. Which of the two suits your roof is a survey question, and we show the photographs behind the answer.

A roof frame carries whatever covering it was last given.
| Item | Typical range |
|---|---|
| Slate re-roof, per m² | £100 to £180 |
| Welsh slate, per m² | £140 to £180 |
| Spanish slate, per m² | £100 to £130 |
| Single slate repaired | £60 to £120 |
Chapter 02
Brick terraces and the council estates of 1926, 1937 and 1950
Wellington Road, Redesdale Place and Stockwells: three estates, three decades.
Chapter 02In this chapter
The county history says brick was used almost exclusively in Moreton in the late nineteenth and early twentieth centuries, and that private houses of the middle of the twentieth century were built in reconstituted stone. Alongside them the council built estates: Wellington Road in 1926, Redesdale Place in 1937 and Stockwells between 1950 and 1955. Together they give the town three more phases of roof, each with its own weak points.
In this chapter
A brick house from the early twentieth century may well have a pitched roof with a brick stack and lead flashings, and over a century the pointing around a stack erodes, the flashing lifts and the flaunching cracks. Estates built in 1926 and 1937 could have houses in pairs or short rows, in which case a stack or a valley may be shared. Stockwells, built over five years from 1950, is a postwar scheme, and on a house of that age we look hard at the underlay and the fixings as well as the tiles.
Repair or renew
For a postwar house, a repair is often the sensible route provided the covering is sound while the underlay has worn out. A tile roof can be stripped, re-felted and re-battened, then re-laid with the original tiles. The choices are set out on our pitched roofing page. Where a whole slope is tired, a new covering costs more at the start but ends the cycle of patching.
The reconstituted stone houses
Houses of the mid-twentieth century in reconstituted stone have walls that resemble the older stonework of the town, and roofs that are a separate matter. The covering, the underlay and the timber fascias belong to their own period, and we treat them accordingly. On a survey we look at the eaves, the verges and the junction between the roof and the wall, since that is where moisture finds a way in on any house of that age. The written quote covers the whole job, so you know what you are paying for.
Chimneys
A brick stack stands high above the roof, with weather on every face. MyBuilder's 2026 chimney guide puts repointing at about £750 on average, flashing repair at £250 to £1,200, and a stack rebuild at £2,000 to £10,000 or more. That spread reflects the height, the access and the amount of sound brick. Our chimney repairs page sets out when each applies.

Chapter 03
The Curfew Tower, St David's spire and the airfield years
A tower from the 1500s, a church rebuilt in 1858 and a wartime airfield turned training ground.
Chapter 03In this chapter
The stone Curfew Tower on the High Street is probably sixteenth-century. Its clock is dated 1648, and its bell, dated 1633, was rung daily until 1860. The tower is a stone landmark in the middle of the street, and anything tall in a town centre needs a scaffold plan before a ladder goes up.
Most of St David's Church was rebuilt in 1858, with a taller tower and octagonal spire added a few years later, and it is Grade II listed. A spire is lead, stone or slate over timber, and it takes the weather first. A church still in use for worship follows the diocese's faculty process, while a closed church or a converted chapel goes to the council. We supply the survey and a priced schedule, and your parish or owner takes it through the approvals.
The airfield
The wartime airfield closed in 1959 and was used as a Fire Service training centre from 1962. A site of that kind has big, low buildings with flat or shallow-pitched roofs, and the roof work is closer to our commercial roofing than to a cottage re-tile. Access, working at height and keeping staff safe below an open roof are written into the plan before work starts.
Roofs on the Foss Way
The Foss Way runs straight through the town, and a building on it may have a yard, a side passage or nothing at all beside it. Scaffold has to be fitted into whatever space is there. The survey records the width of any passage, the position of the nearest place a delivery can stand and whether the pavement will need to be licensed for scaffold, so the access plan is settled before the quote is written.
Planning a job at this distance
Because Moreton is a long way from Stroud, we tidy the plan before we travel. The survey is done in one visit, photographs and measurements are recorded, and the written quote follows covering the scaffold, stripping, materials, labour and waste. Then work is scheduled in blocks, so that the roof is not left open between visits and scaffold is up for as short a time as the job allows. We give a 10-year workmanship guarantee in writing on the work we carry out.
If you would like a first look from a distance, email photographs taken from the street and the garden, and we will describe what is visible and what a survey would include.
Map showing Moreton-in-Marsh and the Stroud service radius, with nearby towns we also cover.
Near Moreton-in-Marsh
Roof work we do here
Welsh slate on the Foss Way High Street
My High Street house was re-covered in slate over an older stone roof. Does that matter when I repair it?
It matters for weight and for matching. Slate is lighter than stone, so returning to stone is a structural question, and a covering 15 per cent or more heavier needs building control approval. We survey the frame and tell you before a covering is chosen.
Do the Wellington Road and Redesdale Place houses need a different approach from the Stockwells ones?
Yes, because the three estates were built in 1926, 1937 and 1950 to 1955, and the coverings, fixings and underlay differ by period. We survey each house on its own and photograph the details that distinguish it.
Can you work on the St David's spire or a similar tall church roof?
We survey and price tall roofs, with the scaffold allowed for in the quote. Church permissions run through a faculty from the diocese for a church in use, or through the council otherwise, and the parish handles those with our survey as evidence.
Is it worth the drive from Stroud for a small repair at Moreton-in-Marsh?
A small repair is planned so that the trip is efficient. We confirm the covering from photographs, bring the matching materials and tell you the likely scaffold needs, so a single visit can finish the job where the roof allows.