

Roofers in Bourton-on-the-Water
Bourton-on-the-Water sits on a wide flat vale, with the River Windrush crossing its greens beside the High Street, 28.4 road miles from Stroud and bearing east-north-east, and its yellow limestone gables set the standard for roof work there.
Bourton-on-the-Water at a glance
- Distance
- 28.4 road miles east-north-east of Stroud
- Council
- Cotswold District Council
- Conservation area
- Bourton-on-the-Water, designated 1971
- Landscape
- Cotswolds National Landscape, on the Windrush
Gables and ashlar beside the Windrush at Bourton
Bourton-on-the-Water lies on a wide flat vale in the Cotswolds National Landscape. The River Windrush runs through long, wide greens beside the High Street and is crossed by five low arched stone bridges, built between 1654 and 1953, which have earned the village the nickname Venice of the Cotswolds. Unlike a hillside settlement, Bourton is level, and the roofs are seen across open grass and water rather than looking down on a lane.
Houses and shops are built of ashlar yellow limestone, which is stone cut into regular blocks and laid in even courses, with projecting gables, stone-mullioned windows and stone hoodmoulds over the doors. The sloping edge of a roof at a gable wall is called a verge, and a village of projecting gables is full of them. The population rose significantly between 1931 and 1951, so alongside the older frontages there are later houses that have their own roof ages and their own repairs.
The Church of St Lawrence is partly fourteenth-century but mostly seventeenth and eighteenth, with major changes in the 1780s and late 1800s, and is listed Grade II*. The village has a conservation area, first designated on 7 July 1971, with its boundary altered in 1989 and again on 11 January 2000. Before you pick a covering that differs from the present one, put the question to the planners at Cotswold District Council, giving your full address.
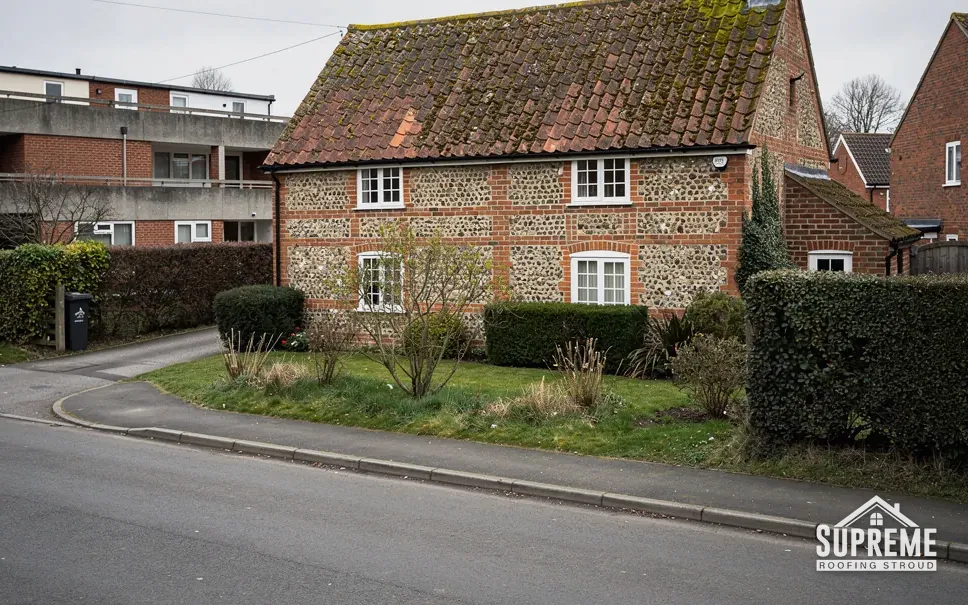
Flint and brick cottage with a clay tile roof beside a road 
Wooded hillside lined with rows of stone houses and slate roofs
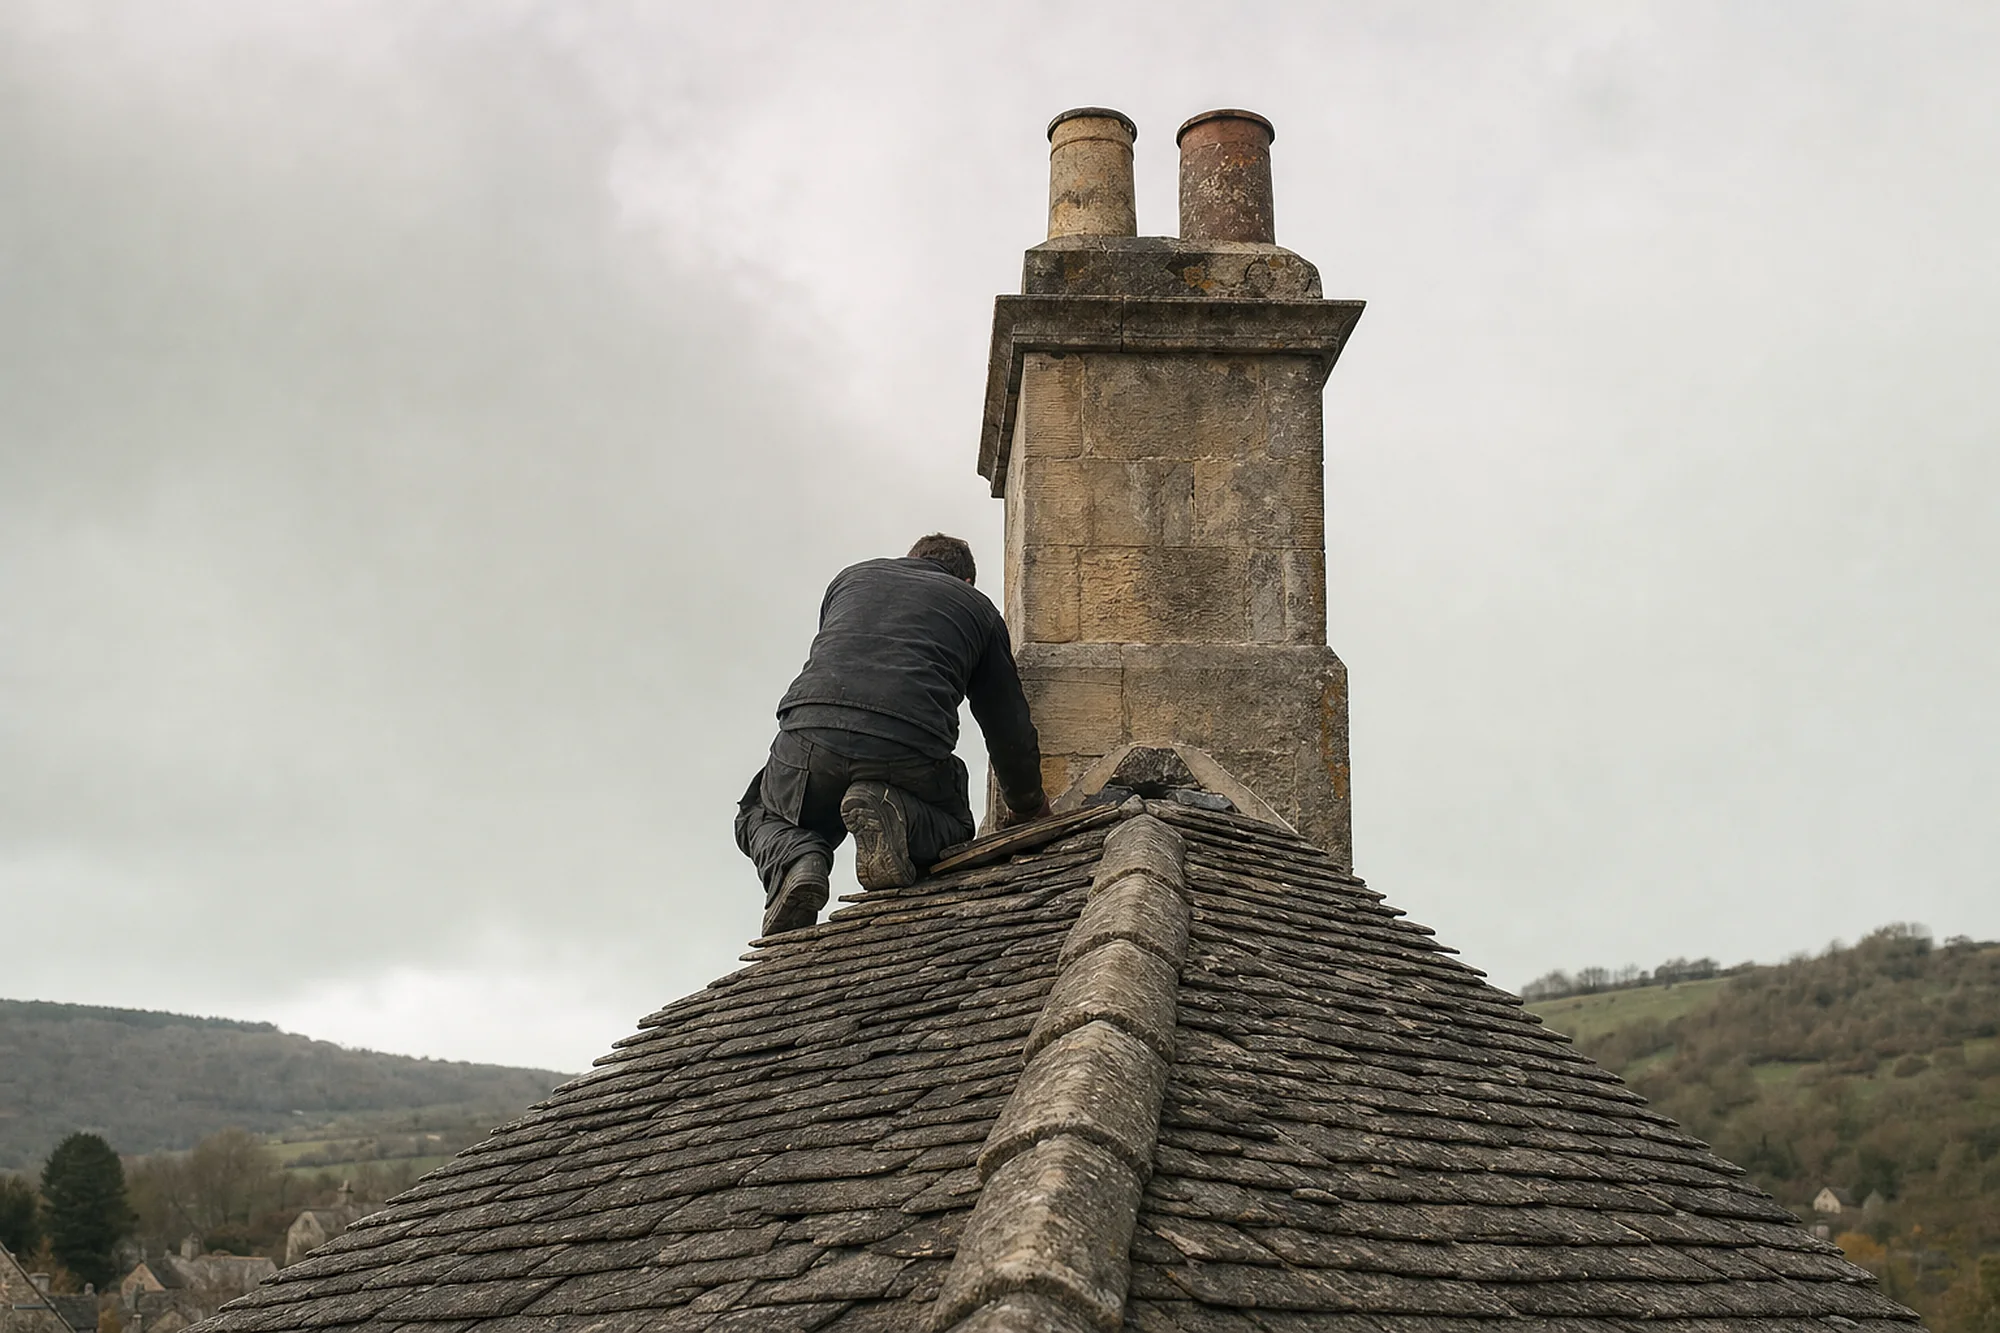
Chapter 01
Projecting gables, hoodmoulds and the verges between them
Where a roof ends at a gable wall, water tends to find the weakest joint.
Chapter 01In this chapter
A projecting gable is a handsome thing and a demanding one. The roof ends at the gable wall in a verge, and the verge has to keep rain out of the joint between covering and stone, while the wall below it sheds water and the stone around the windows stays dry. Bourton has gables on houses and on shops, so the verge is one of the details we look at most closely when we survey here.
On an old roof the verge is often pointed in mortar, and mortar cracks as the roof and the wall move at different rates. Water finds the crack, runs behind the covering and rots the batten and the rafter end beneath. Mechanical fixing is the modern answer: BS 5534:2014 expects ridge, hip and verge to be held by more than mortar. Where a dry-fixed verge is appropriate it can be fitted neatly, and our ridge, verge and dry-fix page explains the system and where it is, and is not, suitable. On a conservation-area house we match the look of the verge to what is there, and the written quote names the method.
The same attention goes to the valleys that form where two gables meet at an angle. A valley carries a lot of water from two slopes into one narrow channel, and a lined valley that has worn thin or been patched with sealant will leak at the next heavy shower. Lead is the traditional lining. When a valley is relined we pick the lead code to suit the width of the channel and how long it runs, and we write both on the quote. Heavier codes cost more per metre but cope better with a long, busy valley, and the choice should be explained, not assumed.
Windows and hoodmoulds in the wall below
Stone-mullioned windows and hoodmoulds sit just below the roofline on many Bourton buildings. They matter to a roofer because the water that comes off the roof must be directed away from them. A dripping gutter above a hoodmould will soak the stone beneath it for years before anyone notices. We check that gutters and downpipes are aligned and that overflows land clear of the stonework.
What the Bourton survey records
Allow a little extra time for the visit on a building with several gables, since each one is examined in turn and photographed from close range. For a gabled house, the photographs show each verge, each valley and each chimney junction, and the quote covers them so you can choose which repairs to do first. Roof windows and dormers are a separate question; in the National Landscape, dormers are not permitted development, so a conversation with the planners comes before any design.
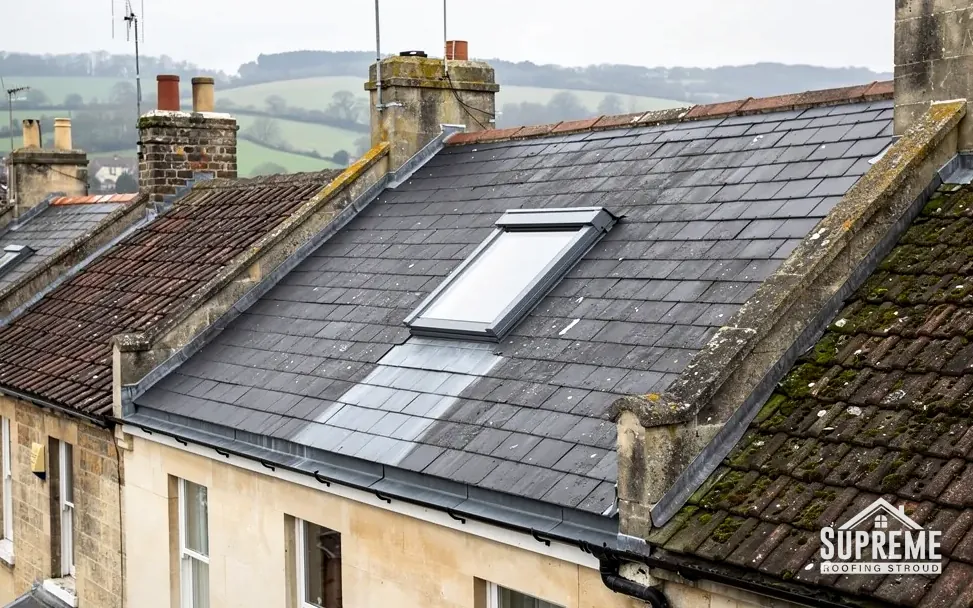
Every gable is another edge for the weather to test.
Myth: A gable end is just a straight edge, so repointing the verge is all it needs.
Fact: The covering, the verge and the gable wall meet in a three-way joint, and the quote allows for it because leaks often begin there.
Chapter 02
Five bridges, a river and the practicalities of working beside water
Bourton's greens and bridges shape where scaffold, skips and deliveries can go.
Chapter 02In this chapter
The River Windrush is crossed in five places by low, arched stone bridges, built between 1654 and 1953, and the long, wide greens that run beside the High Street give the village its open feel. For a roofer that setting raises practical questions before any slate is lifted. Where can a lorry stop? How close can it get to the building? What lies between the road and the wall, and is it a footway, a verge or a green?
In this chapter
The highway authority licenses any scaffold standing on or reaching over a public footway or road. That application takes a while, which is why we submit it the moment you confirm a start week. Where the frontage opens straight onto a pavement, the scaffold may need to bridge the footway with a covered walkway so that pedestrians can pass beneath. Wherever people pass beneath, the working hours and the way materials are lifted have to be arranged to suit them. The scaffold gets a figure to itself in the quote. MyBuilder (2026) puts scaffold for a full house re-roof at about £1,125, though a narrow shop frontage can differ from that, and the survey gives the true figure for your building.
Working near water also means thinking about what falls. Loose tiles, mortar and moss need to be caught and not dropped into a gutter or a stream. Debris sheeting and chutes guide waste into a skip, and when we finish the skip leaves with everything in it. Gutters that discharge towards the river need outlets that are clear and downpipes that are secure; a surveyed roof is not a dry roof if the water leaves it badly.
Shops on the High Street
The houses and shops built of ashlar limestone along the High Street may have a flat or low-pitched roof behind the gabled frontage, over a kitchen, storeroom or extension. Any such roof needs regular checking at the outlets and upstands. Our guttering, soffits and fascias page covers the rainwater side of the job.
- 5low arched stone bridges across the Windrush
- 1654year the earliest of the bridges was built
- 1953year the most recent was built
Chapter 03
Yellow ashlar limestone and what it means above the wall
Cut stone walls leave very little room for a poorly fitted flashing.
Chapter 03In this chapter
Ashlar means stone dressed true on every face and bedded with thin joints, and the yellow limestone of Bourton's houses and shops is a clean, finished face. A rubble wall can take a rough repair and hide it. An ashlar wall cannot. Anything we cut into it, or fix to it, shows, so the work at the chimney, the abutment and the parapet has to be tidy and in keeping with the wall.
Lead flashings are normally let into the mortar joints of the wall rather than cut into the stone itself, and a neat, level chase is a craft job. When a flashing is renewed we rake out the joint, set the lead and point it in a mortar that suits the stone. MyJobQuote gives a typical life of over 80 years for correctly fitted lead flashing, which is a long time between jobs, but only if the fixing is sound. A flashing that has slipped, or one that was pointed in a hard cement, fails far earlier. Our Cotswold stone roofing page describes how stone slates meet walls like these.
Chimney stacks on stone buildings in Bourton stand against the roof slope at a junction that has to be flashed and waterproofed. A stack is also the highest part of a house, and the spot where our scaffold inspection begins. The checklist runs from the pointing and the flaunching round the pots to the lead at the base and the face of the stone.
Post-war growth beside the old frontages
Between 1931 and 1951 the population of the village rose significantly. The houses built to take that growth have different roofs from the limestone frontages, and each may need its own approach: timber trusses instead of old rafters, felt or breathable underlay instead of none, and coverings that suit a lower pitch. We identify which period your home belongs to before we propose a repair, and we ask for any earlier paperwork about the roof, such as an old invoice or a note of a past repair, because what suits a gabled limestone shop does not always suit a bungalow. A bungalow roof may call for a different underlay, different fixings and a quite different approach to the ridge, and a good quote explains each choice in a sentence you can read.
St Lawrence and the conservation area
The Church of St Lawrence, listed Grade II*, was altered in the 1780s and again in the late 1800s. Roof work on the church, which is still in use, goes through the diocese by faculty. A privately owned listed building takes its application to the council instead. Houses inside the conservation area boundary can ask the planners about a change of covering before they commit to one.


Map showing Bourton-on-the-Water and the Stroud service radius, with nearby towns we also cover.
Near Bourton-on-the-Water
Roof work we do here
Windrush bridges and limestone gables in Bourton-on-the-Water
How is a projecting gable on a Bourton limestone house repaired without spoiling its look?
We photograph the verge, the gable wall and the covering together, then price the repair as one item. The aim is to match what is there in colour, line and method, and we set the plan out on paper before any pole is erected.
Can scaffold go up on the High Street frontage in Bourton-on-the-Water?
Yes, with planning. Scaffold over a public footway must be licensed by the highway authority, and a covered walkway may be required for passers-by. We request it as soon as a date is agreed, and the cost is included in the quote.
Do the Bourton-on-the-Water bridges or the river affect how a roof is repaired?
They affect access and drainage rather than the roof itself. We work out where the lorry can stand, the length of the carry for materials and the point where rainwater drains away. Debris is caught before it can reach a gutter or the water, and we clear the site at the end of each day.
Does a 10-year workmanship guarantee apply to flashings on an ashlar wall?
Yes, our workmanship is guaranteed in writing for 10 years, including the lead work and pointing that we do. The guarantee covers how we did the job, so the quote names the lead code and the mortar so there is a clear record.