

Roofers in Withington
Withington is a Coln valley village divided by its river, 20.4 road miles east-north-east of Stroud, with a Grade I church, Grade II* houses and mid-century homes that each call for a different kind of roof work.
Withington at a glance
- Distance
- 20.4 road miles east-north-east of Stroud
- Council
- Cotswold District Council
- Conservation area
- Withington, designated 1977
- Setting
- Coln valley, village split by the river
Withington's two halves, either side of the Coln
Withington sits in a broad valley that runs north to south, and the River Coln passes through it, dividing the village into two distinct parts. Which side of the water a house stands on matters to a roofer, because the lanes and crossings set the route for a delivery lorry, a skip and a scaffold load. We look at that route at the survey and write it into the quote instead of leaving it for the first morning.
The housing is a patchwork of dates. The Victoria County History places many of the smaller houses of the upper village in the nineteenth century, while Halewell Close is stone-built and keeps a range from the late fifteenth or early sixteenth century. Withington Court is rubble-built. Six Swedish-style wooden houses went up in 1947, sixteen council houses followed in the early 1950s, and private houses arrived in the 1960s and 1970s. A roofer here meets a medieval range, a Victorian cottage and a postwar estate house within a few lanes of one another.
The village has a conservation area, designated by the district council on 6 December 1977. The Grade I listing in the village belongs to St Michael and All Angels, while Halewell Close and The Old Rectory are Grade II*. If your home is listed or inside the conservation area, ring the planning team at Cotswold District Council before you alter a covering or any roof detail.

Terrace of stone cottages with dormer windows and stone tile roofs 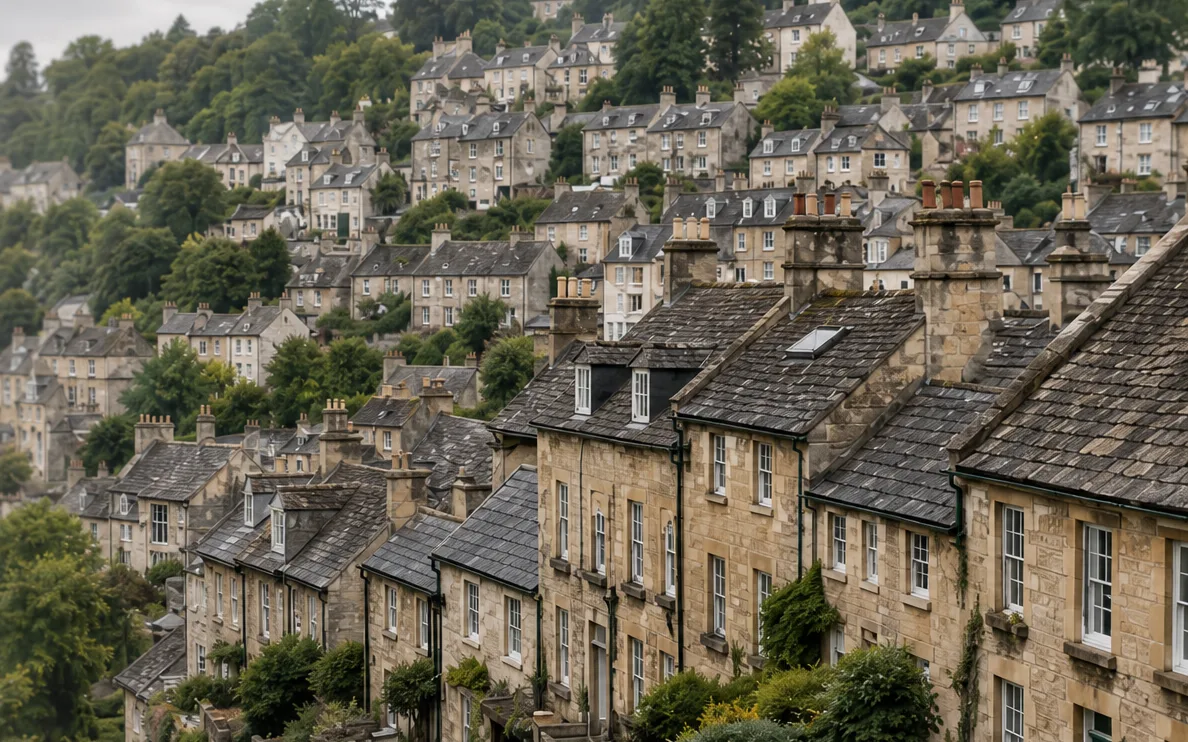
Hillside terraces of stone houses with slate roofs and chimneys

Chapter 01
Crossing the Coln: reaching both halves of the village
A river through the middle of a village changes how materials arrive and how water leaves.
Chapter 01In this chapter
A village divided by a river has two sets of lanes, and a roofer has to know which one leads to the job. Neither half of Withington is cut off, but the crossings and the lanes beside them decide how a lorry, a skip wagon and a scaffold load reach a particular house. We work that out before quoting. At the survey we note where a vehicle can stop, how far the materials must be carried by hand, and whether the scaffold will stand on a verge, a drive or the highway in front of the property.
In this chapter
The same thinking applies to the roof itself. Houses near running water gather leaves, moss and silt in their gutters and downpipes, and a blocked outlet sends water down the wall instead of away from it. Where a house stands low in the valley floor, the ground outside can sit close to the base of the wall, which leaves rainwater little room to fall clear. That is a drainage question as much as a roofing one, so a Withington survey looks at the gutters, the hoppers and the path water takes once it leaves the roof.
When we climb up we photograph what we find: the ridge, the verges, the valleys, the flashing round chimneys and the condition of the eaves. You see the same pictures we do. The written quote that follows covers scaffold, stripping, materials, labour, waste disposal and repairs afterwards, so a long carry from a narrow lane is allowed for, not a surprise on the day. Skips and waste removal are planned for the same reason. Nothing is left standing in the lane afterwards, because the rubbish goes off site with us.
Which side of the water you live on
The two parts of the village differ in age and in character, so it helps to tell us which side you are on when you get in touch. A house in the older part may have timbers and coverings that have been patched over several generations. A house in a newer part may have a covering only now reaching its first major repair. Tell us the address and attach a photograph from the lane, and we will explain what a visit involves. Our roof repairs page explains how we make a leak safe while a larger job is being planned.
A roof is only as dry as the ground beside it lets it be.
Chapter 02
Swedish wooden houses and the council homes of the 1950s
Postwar Withington added timber-framed and estate housing to a village of stone.
Chapter 02In this chapter
The County History records an unusual episode in Withington's growth. Six Swedish-style wooden houses were built in 1947, and the history notes that only two of them survived in 1998. Sixteen council houses followed in the early 1950s, and private houses were added in the 1960s and 1970s. Each of those groups has a different roof and a different set of ageing problems, which is why we never quote the same method for all of them.
In this chapter
A timber-framed house of the 1940s has a light roof structure, and the covering, the felt beneath it and the timber around the eaves all need to be sound together. If a leak has been running for some time, the first thing we check is the timber below the covering, because a new covering over damp timber only hides the problem. Where lightweight construction is involved, the weight of a replacement covering also matters. A covering that is around 15% heavier than the one it replaces needs Building Regulations approval along with a structural check, which is why the construction of your roof is the first thing we ask about.
The council houses of the early 1950s were built in a group, so a defect on one roof often shows on its neighbours. We look along the row when we survey one house, and if the neighbours are planning work too, sharing a scaffold can bring the cost down for everyone. Houses from the 1960s and 1970s often have concrete interlocking tiles, bargeboards and fascias, with flat-roofed garages or extensions added later. Those flat roofs are often on a second or third covering, and an older garage roof may be asbestos cement sheet, and under HSE guidance an intact sheet that is lifted out whole is non-licensed work.
Matching what is already there
One odd tile on a group of matching houses stands out from the lane. At the survey we photograph the neighbouring roofs, then hunt for the nearest tile to the original in shade and shape before recommending a covering. The written quote names the tile, so you know what is going on the house before the scaffold goes up. How replacement coverings are chosen is set out on our pitched roofing page, and for a small group of similar houses it is worth reading before you compare quotes.
- 1947year six Swedish-style wooden houses were built
- 16council houses built in the early 1950s
- 1998year the County History found only two of the wooden houses still standing
Chapter 03
Halewell Close, The Old Rectory and the Grade I church
Withington's oldest buildings carry protection that shapes every roof decision.
Chapter 03In this chapter
Halewell Close is stone-built, with a range that dates from the late fifteenth or early sixteenth century. It is Grade II*, as is The Old Rectory, and the Grade I building is the village church of St Michael and All Angels. Buildings with those listings have protection inside and out, and roof work that affects their character needs listed building consent from Cotswold District Council. That is the rule for a house. Worship changes the picture for a church: the ecclesiastical exemption applies, which sends roof work through a diocesan faculty instead of the council's consent.
For the owner of an old stone house, the practical effect is that a roof is repaired and not replaced wherever it can be. We take out the slates or tiles that have failed, keep the sound ones, and put back what was there. Like for like means stone stays stone, and the courses, the pitch and the ridge line stay as they were. Stone repair and relaying are covered on the Cotswold stone roofing page.
A range of that age may have roof timbers that have been altered several times. Before we price anything we look at the rafters, the purlins and the wall plates from inside the roof space, because rot or movement there sets the scope of the work. If stone slates need to be taken off, we chalk the courses and stack the slates by size, because a stone roof is laid in diminishing courses, big slates low down and small ones high up. Put back out of sequence, they leave gaps that let water in, and a sound roof turns into a leaking one.
The Roman site and the older ground
The name Withington is recorded as early as 737 AD as Wudiandun, and the site of a Roman villa south of the village was rediscovered by Samuel Lysons in 1811. A village with that history has seen many generations of builders. Every old roof holds its own history, which is why the survey includes photographs from inside the roof space as well as from the scaffold or ladder. Those pictures show the underside of the covering, any daylight where there should be none, and the state of the timbers, and you receive them with the quote.
Starting with the right question
If you own a listed building or live in the conservation area, the first call is to the council's planning team to ask what a given repair needs. Our guide to listed and conservation-area roofs explains the general position, and we can describe the repair in writing so you have something concrete to put to the council.
Map showing Withington and the Stroud service radius, with nearby towns we also cover.
Near Withington
Roof work we do here
Halewell Close and the Coln river split
Can a roof be repaired on a Withington house built of rubble stone?
Yes, and repair is usually the right first step. Withington Court is rubble-built, and rubble walls move and take water differently from brick, so we check the wall head and the eaves as well as the covering. We keep the existing material wherever it is sound.
My house is one of the postwar homes in Withington. What roof should I expect?
That depends on the decade. A 1950s council house, a 1960s private house and a 1947 timber-built house each have different construction. The survey identifies the covering, the underlay and the roof structure before we recommend anything.
Does the Withington conservation area stop me re-roofing?
A straight swap of one covering for the same covering seldom needs planning permission, but the conservation area adds a check whenever the material changes or something new is added to the roof. Cotswold District Council's planning team can confirm the position for your address, and we describe the work in writing so you can ask the right question.
Who approves repairs to the roof of Withington's Grade I church?
Churches still used for worship sit outside listed building consent; the diocese grants a faculty for their roof work. A private homeowner in the village has no such route: for a listed house the application for listed building consent goes to the council. We can survey either and provide a written quote.