

Roofers in Eastcombe
Limestone cottages built at odd angles on a hillside above the Toadsmoor Valley, 4.8 road miles out of Stroud to the east-south-east, where roof tiles shrink in size as they climb towards the ridge.
Eastcombe at a glance
- Distance
- 4.8 road miles east-south-east of Stroud
- Council
- Stroud District Council
- Conservation area
- Eastcombe (no. 38), designated January 1991
- Setting
- Hillside at the head of a valley, above the Toadsmoor Valley
Eastcombe's hillside cottages and their graded stone tiles
Eastcombe is one of five substantial villages that grew from squatter settlement on the edges of Bisley's commons, by weavers and cloth-workers. Dwellings here are first recorded in 1571, and the parish's own appraisal says that between 1630 and 1730 families left the Frome valley to build on the hillside, where they could work as weavers supplying the clothiers.
The village stands on a hillside at the head of a valley, above the Toadsmoor Valley, and the slope decided the shape of everything built on it. The Victoria County History notes that the cottages were built at irregular angles to suit the sloping ground, and that the majority of them were put up in the 18th century. Eastcombe also has two pairs of Gothic model cottages from the later 19th century.
The parish appraisal describes the walls as Oolitic limestone rubble, some of it later rendered. Local quarries supplied the stone, and the upper seams gave stronger roof tiles, likely from the tile quarry at Througham. Those tiles were graded, small ones below the ridge and larger ones lower down the roof, and the parish calls that a characteristic feature of Eastcombe.
Roofing here, then, begins with a particular question: is the roof stone, how is it graded, and has it been altered? We answer it on the roof before suggesting any work, and the answer goes into the quote in plain words. Stone and rubble also mean thick walls and deep window reveals, which affect how a scaffold is tied in and where it can stand against the building. Those are details we settle on site, with photographs, before the quote is issued.
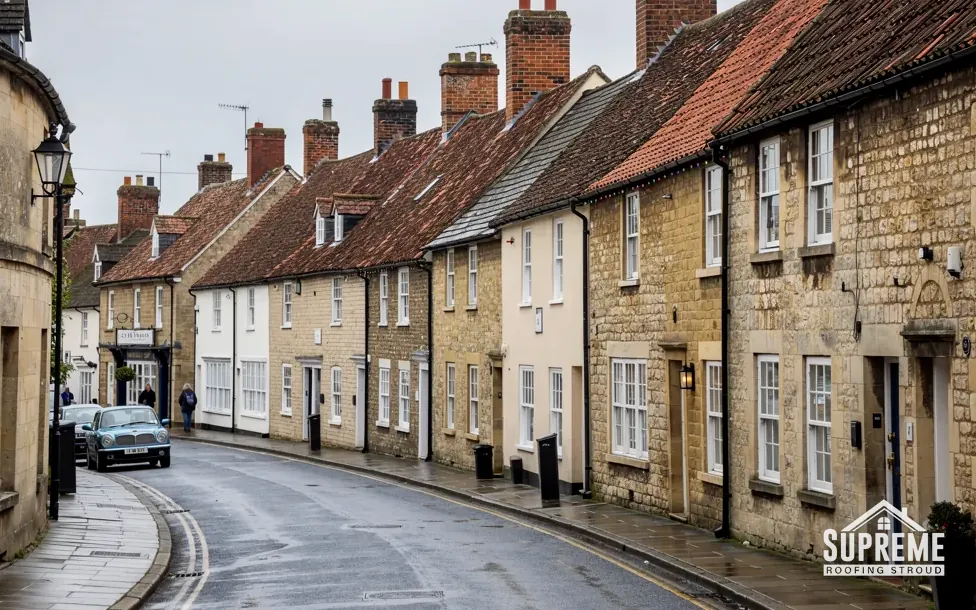
Curving street of stone and rendered terraced houses with tiled roofs 
Detached red brick Edwardian house with mock-Tudor gables and a tiled roof

Chapter 01
Small tiles at the ridge, large at the eaves: Eastcombe's stone roofs
The parish calls the grading a characteristic feature, and a repair that ignores it shows from the lane.
Chapter 01In this chapter
On an Eastcombe stone roof, size follows height. The parish appraisal records that the stone tiles are graded from small below the ridge to larger lower on the roof, and it treats that as one of the village's characteristic features. The reason is the stone itself. Cotswold District Council's technical guidance explains that the stone splits into many small slates for every large one, so a roofer uses the biggest for the eaves, where they carry the most water, and the smaller ones towards the top.
For repair work that means two things. A replacement tile has to fit the course it goes into, so a tile from the wrong end of the roof will either be too big to sit flat or too small to cover the gap. And when a stripped roof is re-laid, the old tiles are sorted by size on the ground and laid back in order. Much of a competent re-lay is sorting, which is why it takes longer than a modern tile roof and why the quote allows for both the strip and the re-lay.
What age does to stone tiles
The same guidance says that when a stone roof is stripped, commonly about half of the slates have perished. That is a general figure for stone slate roofs, not a figure for Eastcombe, but it shows why the bundle of sound tiles is valuable. It adds that a Cotswold roof kept up regularly can last a hundred years or longer, and that scraping once a year could make it last twice as long. We treat those as traditional guidance, not as a promise for any particular roof.
Moss, lichen and gentle cleaning
Wet moss sits against the tile surface and slowly prises the stone apart. Gentle hand scraping is the safer method on old stone; pressure washing can damage soft surfaces. National cost guides list manual scraping at £5 to £10 per m² (MyBuilder, 2026). Our roof cleaning and moss removal page explains the methods and their costs.

Fixing and ridges
Stone tiles are traditionally hung on wooden pegs, and once a peg rots, its tile slips. We check by looking at the courses for gaps and by listening in the loft for movement. The ridge on an old stone roof is cut stone, not clay, and it is bedded and also fixed mechanically, in line with BS 5534:2014. Our Cotswold stone roofing page covers all of this in more detail.
On a graded roof, a tile belongs to one course only.
Myth: Any Cotswold-looking tile will do for a repair on an Eastcombe stone roof.
Fact: Tiles on these roofs are graded by size from ridge to eaves, and a repair has to match its course as well as its stone.
Chapter 02
Rubble walls, render and cottages built at irregular angles
Houses fitted to a slope have roof shapes that no standard plan describes.
The cottages of Eastcombe were built at irregular angles to suit the sloping ground, according to the county history. That is a short sentence with long consequences for a roofer. A building that turns to follow the hillside has a roof that turns with it: gables meet at odd angles, an extension joins the old house where the ground allowed, and the valleys between slopes run at pitches that were set by eye rather than by drawing.
In this chapter
Where two roof slopes meet in a valley, water runs down the join. On a stone roof the traditional answer is a swept valley, built with specially cut tiles so the courses curve round the corner. Cotswold District Council's guidance prefers it, and calls closed or open lead valleys cheaper to build but not as satisfactory. We look at each valley in turn, and where the courses have been cut square, or lead has been added over the top of old work, the survey notes it.
Walls: rubble, render and where water gets in
The parish appraisal describes the walls as Oolitic limestone rubble, some later rendered. Rubble is rough, irregularly shaped stone laid in thick lime mortar, and what keeps it dry is the joint where roof meets wall. Where the roof meets a wall, a lead flashing is turned into a groove cut in the stonework. If the groove has crumbled or the lead has lifted, water runs down the inside of the wall and shows as a stain on a ceiling or a bloom on plaster. Rendered walls are less forgiving; a crack in the render lets water behind it, where it can stay hidden.
Eaves, gutters and where the water ends up
Rain off a hillside roof has to be led somewhere. A downpipe that empties against a bank can push damp into the wall behind it. We check the downpipes and the ground at their feet as part of any roof visit, and where gutters are worn, roof replacement is only one option; often a repair to the gutter line and eaves solves the problem without touching the covering.
Planning a repair on an irregular roof
At the first visit we do little else but look and photograph. We note every change of pitch, every valley and every abutment. The quote then covers the stripping, the new materials, the lead and the labour, including the extra time the awkward geometry needs. The shape of a roof is a fact you can see in the photographs, and the price follows it. Where two neighbours share a gable or a boundary wall, the report notes it, so you can talk to them before the scaffold goes up rather than after.

Chapter 03
The Baptist Chapel, the 1991 conservation area and the model cottages
A village with a parish-written appraisal has its own way of asking what should change.
Chapter 03In this chapter
Eastcombe's conservation area, number 38 on Stroud District Council's list, was designated in January 1991. According to the parish's 2024 document, its boundary has not changed since, and there is no adopted conservation area statement for it. The parish document is prepared for the neighbourhood plan, not an adopted council statement, so it is worth reading as a local description instead of a rule.
For roof work, the practical consequence is simple. A covering put back like for like seldom causes difficulty inside a conservation area. Different materials, a rooflight or a reshaped chimney are matters for the council's planning team, ideally before work begins. Our roof replacement page explains how we price a re-roof, and our skylights section includes a planning guide.
The Baptist Chapel
The Baptist Chapel was begun in 1801 and enlarged in 1817 and again in 1860. A building altered in three phases is exactly the kind of roof that has joints, changes of line and old repairs. If you look after a chapel still used for worship by an exempt denomination, the Baptists among them, roof work goes through the denomination's own approval system, its equivalent of a faculty, rather than the council. If you own a converted chapel, the council's consent rules apply instead. We would ask which applies before pricing anything.
The Gothic model cottages
Eastcombe has two pairs of Gothic model cottages of the later 19th century. Pairs of houses built as a matched set are a different kind of roof job from the older cottages. If one house of a pair is re-roofed in a different covering, the pair stops looking like a pair. We look at the neighbour's roof and suggest a match, then leave the decision with you and the neighbour.


Putting a job in order
When work is agreed, we plan it in a set sequence: ask the council where it matters, confirm the access, order materials to the survey measurements and, once the scaffold is up, strip, repair the timbers, relay and clear the site. Waste is taken away, and the work carries a 10-year workmanship guarantee in writing.
- 1571when dwellings at Eastcombe are first recorded
- 1801year the Baptist Chapel was begun
- 1991year Eastcombe conservation area was designated (January)
Map showing Eastcombe and the Stroud service radius, with nearby towns we also cover.
Near Eastcombe
Roof work we do here
Graded stone tiles on Eastcombe's hillside cottages
Why are the tiles on my Eastcombe cottage smaller at the top of the roof?
Because that is how local stone roofs were built. The tiles are graded by size, small below the ridge and larger towards the eaves, and the parish treats it as a characteristic feature. A repair has to keep each tile to its own course.
Does Eastcombe have a conservation area statement I can read?
The conservation area is number 38, designated in January 1991, and the council has not adopted a statement for it. The parish has published its own appraisal. Before anything bigger than a repair in kind, ask Stroud District Council's planning team.
My cottage walls are rendered rubble. Does that change the roof work?
It changes the details at the joins. Where a roof meets a rendered wall, cracks let water behind the render, so we check the flashings and the render beside them before closing up.
Can a chapel conversion be re-roofed in a modern tile?
That depends on whether the building is listed and what the council will accept. A change of covering is a question for the planning team, so we ask before pricing it.