

Roofers in Bisley
Stone houses of the 17th and early 18th centuries on a Cotswold plateau, 4.4 road miles east of Stroud, inside a conservation area that carries an Article 4 Direction.
Bisley at a glance
- Distance
- 4.4 road miles east of Stroud
- Council
- Stroud District Council
- Conservation area
- Bisley (no. 6), with a conservation area statement
- Listed
- All Saints church, Grade II*
Bisley on its plateau: lock-up, Bear Inn and a stepped row of cottages
Bisley stands on a plateau. According to the Victoria County History, the bulk of the parish is flat or gently rolling country between 600 and 875 feet, lifted above the steep-sided valleys cut by its boundary streams. From the road the village feels like open upland, and the drop into the valleys begins only at its edges.
The same history says the village consists almost entirely of stone houses and cottages of the 17th and early 18th centuries, in the traditional vernacular style. That is a strong claim and it shapes our approach: before we recommend anything, we find out what is actually on the roof, because a stone house can carry a very different covering from the one it was built with.
The landmarks are well recorded. Mount Pleasant Buildings, a row of 11 cottages stepped up the hill, were built in 1823, and the twin-celled village lock-up followed in 1824. All Saints parish church was largely rebuilt in the early 1860s and is Grade II* listed. The lock-up with its forecourt wall, Over Court, Jayne's Court and the Bear Inn are all listed Grade II* as well, which is the grade given to particularly important buildings.
Bisley is also a conservation area, number 6 on Stroud District Council's list, with an adopted statement. That means roof work here is judged against an area's character as well as against the building regulations, and it is one of five conservation areas in the district that carry an Article 4 Direction.

Wooded hillside lined with rows of stone houses and slate roofs 
Stone village houses with slate and tile roofs above green fields

Chapter 01
Working on the Bisley plateau, above the boundary valleys
A flat-topped parish with steep sides: deliveries are easy on top and awkward at the edge.
Chapter 01In this chapter
Height above the valleys sets the terms for a roof job in Bisley. The county history puts the parish at 600 to 875 feet, level or gently rolling, with steep valleys falling away along its boundaries. Inside the village that tends to mean level approaches and room for a lorry, which is a relief after some of the lanes in the Five Valleys. Towards the parish edge the ground changes quickly, and a house on the lip of a valley may have a garden that drops away behind it.
That difference is why the survey includes the site as well as the roof. On the level, a scaffold goes up on firm ground with a clear run for deliveries. On a slope it is built in stages, and the lower lifts may stand several metres below the eaves on the downhill side. We note which situation applies, photograph it, and allow for scaffold, which fixes that cost before any slate or tile is ordered.
Cottage rows and shared roofs
Mount Pleasant Buildings is a row of 11 cottages built in 1823 and stepped up the hill. Terraces like this show the main difficulty of working on a row. Each roof meets its neighbour at a party wall, and the junction is sealed with flashing, a strip of lead or similar metal turned into the wall and over the covering. If one owner repairs a roof and the next does not, the joint between them is where water gets in first. We look at both sides of the wall when we can and tell you what we find, so that a repair is not undone by an old fault next door.
Stepped rows also mean the ridge, the high line where two slopes meet, runs in short lengths that step down with the ground. Each length needs its own bedding or fixing, and its own end detail. Since BS 5534:2014, ridge and hip tiles are held with mechanical fixings as well, as bedding mortar by itself is no longer relied on. A stepped row therefore calls for more fixings and more careful setting out than a straight ridge, and the quote reflects that.
Why access matters on a village street
In a village centre the road itself may be narrow, and a house may open straight onto it. Scaffold on the public highway needs the council's permission, and deliveries may need a short road closure agreed with neighbours. We raise those points at the survey so they sit in the plan rather than turning up as delays.

On a stepped row, the join with next door fails first.
Myth: A level village is an easy place to scaffold, so the access cost can be left out of the quote.
Fact: Even on a plateau, the edge of a parish drops into steep valleys, and a street can be narrow. We check each site and allow for the access.
Chapter 02
Traditional stone houses and the 17th and early 18th century roofs of Bisley
A stone-built village can carry a stone roof, a slate roof or something newer, and each needs a different hand.
Chapter 02In this chapter
When the Victoria County History calls Bisley a village of stone houses and cottages of the 17th and early 18th centuries, it is describing walls, not coverings. A stone cottage of that date may now carry stone slates, natural slate, clay tiles or a modern concrete tile, depending on what has been done to it over the years. We do not guess. We look, and where a roof has been re-covered at some point the survey report notes it.
In this chapter
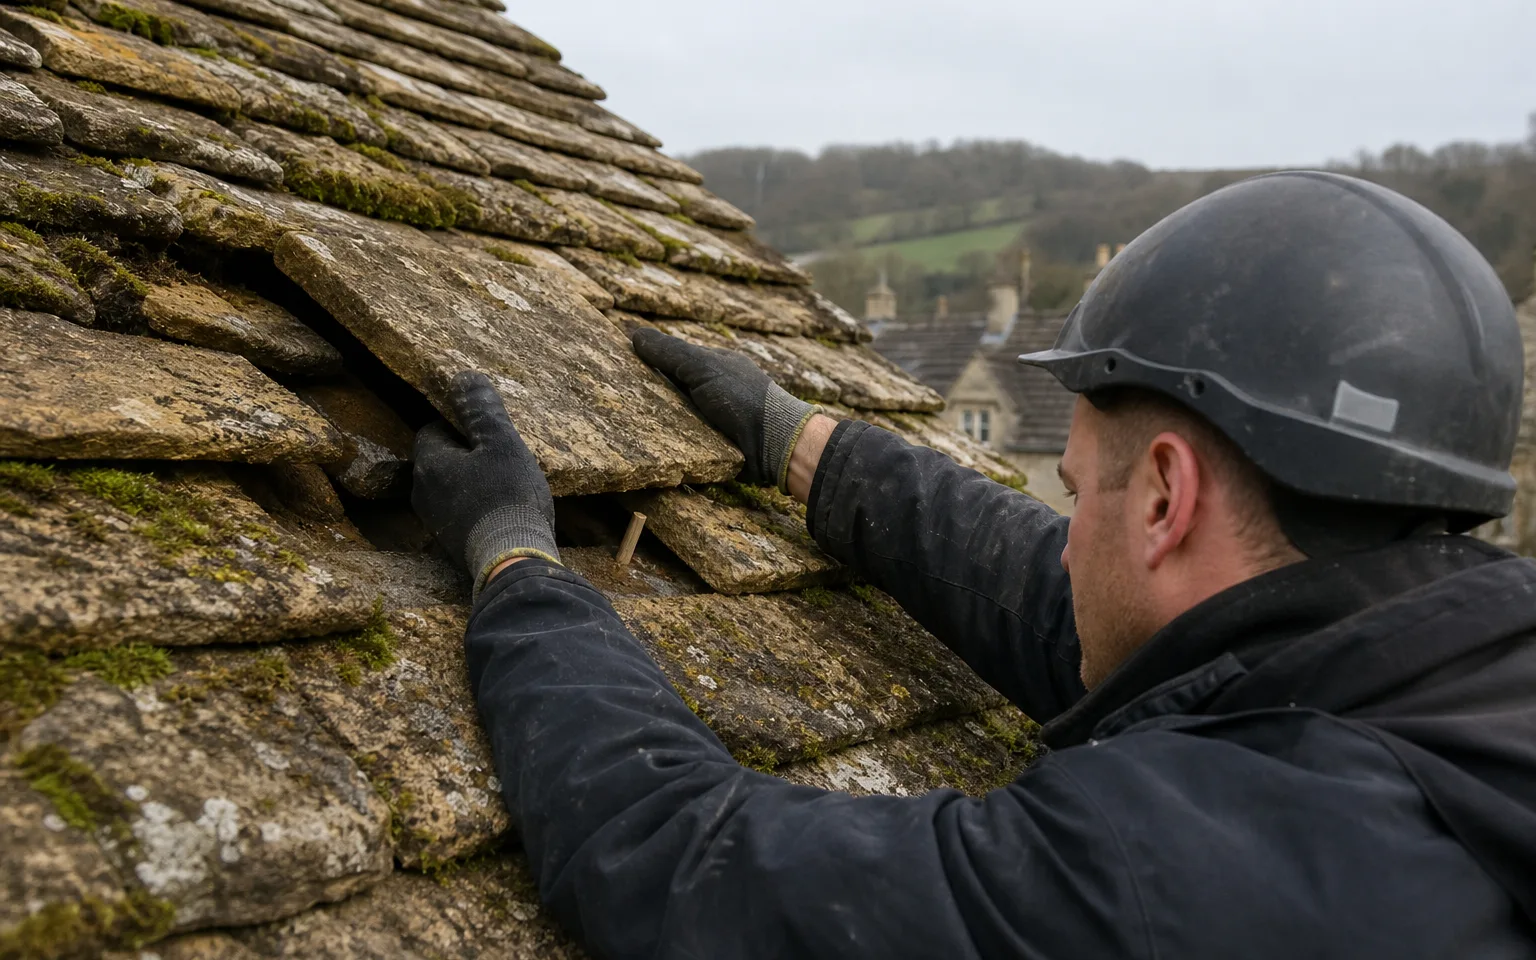
If your roof is Cotswold stone slate, the traditional approach is well documented. Each course is smaller than the one below it. At the eaves sit the biggest slates, normally about 600 mm and in places up to 750 mm, known as cussoms. Near the top of the slope the smallest, around 15 cm long, are called short cocks. A plain Cotswold roof is usually pitched at between 47 and 55 degrees, and each slate hangs from a batten on a wooden peg, sometimes two, traditionally cleft oak. The ridge was a length of dressed stone cut to an angle. All of this is taken from Cotswold District Council's 2000 technical guidance, which records how these roofs were built.
Weight and like for like
Stone slate is heavy: the guidance gives about 1,000 kg for every 10 square metres of roof. Weight cuts both ways. A frame built for a lighter covering may not carry stone, and a covering around 15% heavier or more brings in Building Regulations approval and a structural check. Swapping stone for something far lighter changes how the building looks and sits. When a stone roof is re-laid, we aim to match the original stone by type, colour, texture, size and thickness. Limestone and sandstone should never stand in for each other, as English Heritage policy quoted in the council's guidance puts it.
Repairs before replacement
A single broken or slipped slate can often be swapped and re-hung on a new peg without disturbing the courses around it. Moss and lichen alone are not damage. Cracked or flaking slates, failed pegs and lifted flashings are what we look for. Our Cotswold stone roofing page explains when repair is enough and when a roof needs re-laying, and our roof repairs page covers leaks and storm damage.
New stone slate is a real cost. English Heritage policy, in the same guidance, would keep reclaimed slates for use only on the building they were removed from. Which approach we would choose is set out in the survey report before you decide.


| Part | What it is |
|---|---|
| Cussoms | Biggest slates, doubled up along the eaves |
| Followers | The next course up from the cussoms |
| Short cocks | Smallest slates, near the top of the slope |
| Peg | Riven oak, driven into a drilled hole at the top of the slate |
Chapter 03
Bisley's conservation area, its Article 4 Direction and the listed lock-up
Several of the village's landmarks are listed Grade II*, and that affects the rules around them.
Chapter 03In this chapter
Bisley is number 6 on Stroud District Council's list of conservation areas, first designated in November 1973 and extended in 1975, with a statement adopted in June 2007. Of the district's 41 conservation areas, five carry an Article 4 Direction, and Bisley is among them.
In this chapter
The council made Bisley's Article 4(2) Direction on 11 February 1998. It names a list of unlisted houses, among them 1 to 11 Mount Pleasant, and its controls bite only on work that faces a road or open public land. On those houses it removes the permitted development rights for roof enlargements, for other changes to a street-facing roof slope, and for building, changing or removing a chimney. So on a front slope of a named house, a change to the roof needs planning permission first. Unsure if your address is named? Ask the planning team before any change beyond like-for-like repair.
Like for like in a conservation area
Re-laying a roof with the identical covering and layout does not usually need planning permission, since it leaves the appearance unchanged. With a Direction in force, though, confirm before you rely on that. A new material, a new rooflight or an altered chimney is much likelier to need an application. Our skylights section includes a planning guide for roof windows, where those rules are set out in full.
Grade II* in the street
Bisley has several buildings listed at Grade II*. All Saints church, the lock-up with its forecourt wall, Over Court, Jayne's Court and the Bear Inn all carry that grade. The council's own guidance is that every listed building is legally protected whatever its grade, and that the protection extends to the whole structure, inside and out, back and front. Where your home or outbuilding is itself listed, the council's consent is needed for a roof alteration that touches its character. A church that is still in use follows a separate route, where a faculty from the diocese authorises roof work.
What this means for the quote
None of this stops sensible roof work. It affects the order of work. We survey the roof, photograph each fault, check the status of the building with the council, and only then price the repair. That keeps the written quote from changing halfway through, and it keeps the project in step with whatever the planners say.
Not sure whether your house falls inside the boundary? Send us the address. The council's list and map settle it quickly, and we would rather know before the scaffold goes up.
Map showing Bisley and the Stroud service radius, with nearby towns we also cover.
Near Bisley
Roof work we do here
Bisley lock-up, Bear Inn and Article 4 rules
My Bisley cottage has stone slates that have slipped. Can they be re-hung rather than replaced?
Often, yes. A slipped slate can usually be re-hung on a fresh peg and set back into its course. What matters is whether the pegs, battens and timber behind are sound, which we check from the loft.
Does the Article 4 Direction in Bisley mean I cannot repair my roof?
No. Repairs that match the existing roof are not what a Direction is aimed at. It does cover other changes to a street-facing slope on the houses it names, so for those we put any change of material or design to the planning team first.
I live in one of the stepped cottages. Who is responsible for the joint with next door's roof?
That turns on your deeds and any shared arrangement, which is not ours to decide. We can show the condition of the junction in photographs, so both owners see the same evidence.
I live next to the lock-up or the Bear Inn. Does their listing change my roof job?
Only your own property's status counts, not your neighbour's. We check the register for your address rather than assume, and tell you what we find.