
Roofers in Dursley
Dursley is a Cotswold edge town with a Grade I church, a Grade II* Market House and an engineering past. Roofs here range from a bell turret to a workshop span, and the town lies 9.7 road miles to the south-west of us in Stroud.
Dursley at a glance
- Distance
- 9.7 road miles south-west of Stroud
- Council
- Stroud District Council
- Conservation area
- Dursley, no. 32 on the council list
- Listed landmarks
- St James the Great (Grade I), Market House (Grade II*)
Dursley's roofs from castle site to engine works
Dursley lies under the north-east flank of Stinchcombe Hill, on the edge of the Cotswold escarpment beside Cam. Roger de Berkeley built a castle here in 1153, and the town held borough status from 1471 until 1886. That long run as a market and borough town explains why the centre holds civic buildings alongside ordinary streets, and why roofs of very different ages sit side by side.
Two buildings stand out. St James the Great, the parish church, is Grade I listed and largely of 14th and 15th century construction. Its spire collapsed in January 1699, and the present tower was built in 1708 and 1709 by Thomas Sumsion. The Market House, also called the Town Hall, dates from 1738, carries a statue of Queen Anne and a bell turret, and is listed Grade II*.
The other thread is industry. The Lister engine company was founded in Dursley in 1867, and Lister Petter was based in the town until 2014. A place that built engines for well over a century has workshops, yards and larger buildings that a purely residential village never needs.
Dursley is also a designated conservation area, number 32 on Stroud District Council's list. That matters for visible changes to roofs, so we ask the planning team early rather than late.

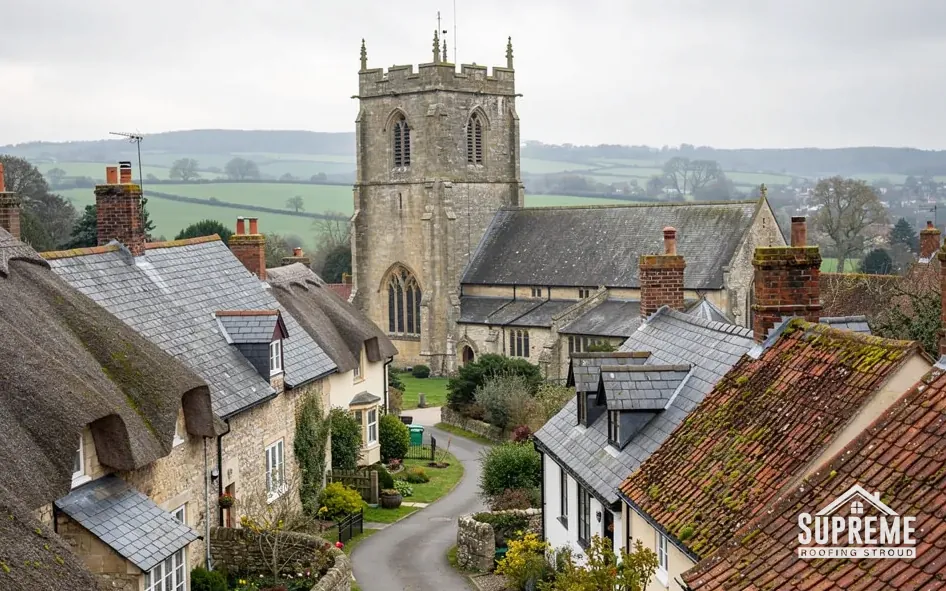
Street of stone terraced houses with slate and clay tile roofs 
Row of stone cottages with mossy clay tile roofs along a quiet lane

Chapter 01
St James's tower, the Market House turret and listed roofs
A Grade I church and a Grade II* civic building each follow their own consent route.
Chapter 01In this chapter
Dursley's two best-known roofs come with different rules, and choosing the wrong route costs weeks. The parish church is still in worship, so the ecclesiastical exemption covers it and the diocese grants a faculty for its roof, with no listed building consent involved. A former church or chapel that no longer holds services is a different case, and the council's own consent route takes over. The Market House belongs to the ordinary listing system, where the whole structure is protected whatever its grade.
In this chapter
These two are not a sales pitch. They show what any owner near the centre should ask, whatever the building: is my building listed, is it inside the conservation area, and who decides? Many shops, flats and houses in the middle of Dursley sit in the conservation area without being listed, and for those the sensible step is a call to Stroud District Council's planning team before a visible slope changes. Roofs that face the street are the ones the council cares about most, so the front pitch is where a change of material is most likely to be questioned, and the rear is usually a simpler matter. We can send the council photographs of the existing roof so that their reply is based on what is actually there.
Towers and turrets share a handful of weak points whatever they are built of. Where a small roof meets a masonry wall, the junction depends on flashings, and flashings are where age shows first. Lead is the traditional answer. On a lead roofing job the sheet is specified by code, which is its thickness: Code 4 is widely used for general flashing, and Code 5 for valleys and vertical work. A full chimney flashing in lead averages around £570 in the UK, rising when scaffold is needed (MyJobQuote, 2026). Your own figure depends on how the roof is reached.
What the 1699 collapse tells an owner
The spire of St James fell in January 1699 and the tower standing today was finished in 1708 to 1709. High features such as spires, stacks and gables are the first to suffer when the masonry beneath them moves. At house scale the logic is the same: if stonework or pointing under a chimney or gable end is loosening, the covering above will not stay watertight for long, and re-flashing a loose stack only buys time.
We study tall features from the ridge where it is safe, and from the ground with binoculars and a long lens where a ladder is not the right tool. Each finding goes into the written report with a photograph, so you are looking at the same detail we were.
Where a small roof meets a tall wall, the flashing is the part to watch.
- 1699year the spire of St James the Great collapsed
- 1708-09years the present tower was built by Thomas Sumsion
- 1738year the Market House (Town Hall) was built
Chapter 02
From Lister engines to workshop roofs
A town that built engines for well over a century has larger, flatter roofs than most.
Chapter 02In this chapter
Dursley's industrial side gives it a different roof mix from the neighbouring villages. Where there is a long engineering history, workshops, depots and trade units sit alongside the streets of houses, and their roofs are a separate trade. They are wide, low in pitch or flat, and carry rooflights, parapets and long gutters. A leak on a roof like that does not simply mark a bedroom ceiling; it can reach stock, machinery or a customer area.
For owners and managers of business premises, our commercial roofing work begins with a survey of the covering, the drainage and the route onto the roof. People working on a large roof need edge protection and a plan, and the cost of that protection sits in the quote as a visible item, which makes it simple to hold two contractors' figures side by side. Occupied buildings add a further layer, because noise, dust and deliveries have to be fitted around opening hours.
Many older commercial roofs are flat or shallow, and for those the covering decides the plan. MyBuilder's flat roof guide gives typical UK ranges per m² of £70 to £100 for bitumen felt, £90 to £130 for EPDM and £95 to £150 for GRP (2026). EPDM is a synthetic rubber sheet, and GRP is glass-reinforced plastic, cured on site into a continuous fibreglass skin. Our flat roofing page describes how each is built up. Falls are designed at 1:40 so that, after deflection and tolerances, the finished roof still drains at 1:80 or better (BS 6229, via IKO and Rockwool).
Older sheeting and what lies beneath
Some older industrial and farm-style buildings carry cement sheets that may contain asbestos. We do not guess. A sheet that looks like asbestos cement is left alone until it has been assessed. Under HSE guidance, carefully lifting sheets that are still intact is non-licensed work, whereas badly broken sheets make it notifiable, with extra duties on the contractor. The quote spells out which of the two applies, plus how the waste will be handled.
Working round the working day
On an occupied site we agree the order of work with whoever runs the building: which bays open first, where the skip stands, and how each opened section is sealed before the crew leaves each evening. Agreeing the order in advance means the people working inside the building are never taken by surprise.

| Covering | Typical UK range per m² | Typical life |
|---|---|---|
| Bitumen felt | £70 to £100 | 10 to 20 years (Less) |
| EPDM | £90 to £130 | 20 to 30 years or more |
| GRP | £95 to £150 | 25 to 40 years (Less) |
Chapter 03
Beneath Stinchcombe Hill: streets, access and the conservation area
Sloping ground and narrow streets decide how a Dursley roof gets built.
Chapter 03In this chapter
Dursley sits at the foot of Stinchcombe Hill, and the land rises away from the middle of the town. That produces houses on several levels, drives that climb steeply, and back gardens well below or above the road. Scaffold on ground like that is built to the slope. We measure it at the survey, and it is allowed for in the quote.
In this chapter
Streets close to the old borough centre are often tight. A delivery lorry may not be able to stop where we would like, so materials arrive in smaller loads or are carried up by hand. If the pavement is the only place scaffold can stand, a licence from the highway authority has to be in place before any tube goes up over the footway. We put in that application as soon as you confirm a date. Neighbours should hear about the work in advance too, and a job beside a shared wall goes more smoothly when they do. A short note through the door a week before the scaffold arrives, naming the dates and a contact number, prevents most of the friction that a street job can cause, and we are happy to draft it for you. Cars parked on a drive or at the kerb may need to be moved for a day, so it helps to know that early.
Dursley's conservation area, number 32 on the council list, covers part of the town. If your house falls inside it, a repair in the same slate or tile is routine, while a change of covering is a conversation for the planning team. Not sure whether your address is inside the boundary? The council's map will show it, and we can go through the address with you.
Fitting a roof into an old plan
Streets that began as borough plots often have houses in a continuous row. In a row, one roof abuts the next, with a party wall, a shared stack and flashing running between them. When one owner re-roofs, that junction has to be rebuilt carefully, and a neighbour who replaces their own roof two years later should not find a gap. We photograph the junction as we leave it, so there is a record for both of you.
Myth: A town-centre roof can always be reached from the road.
Fact: Narrow streets and sloping plots often mean carrying materials by hand, and that labour is priced into the written quote.
A roof repair at a junction is usually a smaller job than a re-roof, provided the slope around it is sound. If it is not, we explain whether a bigger repair or a re-roof gives better value across the remaining life of the roof.
Map showing Dursley and the Stroud service radius, with nearby towns we also cover.
Near Dursley
Roof work we do here
Dursley roof questions, from the tower to the workshop
My house is on a sloping Dursley street below Stinchcombe Hill. How will you get scaffold and materials in?
We walk the plot at the survey and plan the scaffold to the ground levels, noting whether a lorry can stand close and whether materials must be carried. The scaffold and any carrying time are allowed for in the quote.
The roof of a Dursley church in use is leaking. Is listed building consent needed?
Not for a church in use. Under the ecclesiastical exemption, a faculty from the diocese authorises the work. Where a former church has been converted or closed, the council's consent route applies instead.
I manage a workshop unit in Dursley with a flat roof and rooflights. What does a survey cover?
The covering, the falls, the drainage outlets, the upstands round the rooflights and the route onto the roof. We photograph each, flag any sheeting that might contain asbestos and quote for the work.
Does re-covering the flat roof of a Dursley shop need Building Regulations approval?
It can. Swapping the waterproof layer of a flat roof counts as a renovation of that thermal element, so insulation may need to be improved when the work covers over half of the surface. We go through this at the survey, and we notify where notification is required.