

Roofers in Apperley
Apperley sits on rising ground above the Severn Vale in two loose clusters, Upper and Lower, and its roofs run from timber-framed Tudor houses to brick farmhouses and the bungalows built after the Second World War.
Apperley at a glance
- Distance
- 19.7 road miles north of Stroud
- Council
- Tewkesbury Borough Council
- Setting
- Rising ground above the Severn Vale, in Deerhurst parish
- Listed landmark
- Wightfield Manor, Grade II*
Apperley's roofs, from Wightfield Manor to the council bungalows
Apperley lies away from the river, about 100 ft above the Severn, and it comes in two loose clusters at Upper and Lower Apperley rather than around a single green. The Victoria County History, writing about the parish of Deerhurst, describes the older houses as timber-framed with plaster or brick infill, with a few still thatched. The cottages and farmhouses of the eighteenth and nineteenth centuries are brick, under slate or tile roofs.
Then came public housing: council houses after the First World War, and after the Second World War further council houses plus bungalows for older residents. Holy Trinity Church was built in 1856 in red brick to a design by Francis Penrose, who added the west tower and the apse in 1890. Wightfield Manor has Tudor roots in the sixteenth century, with red-brick additions of the seventeenth, and carries a Grade II* listing.
That is a lot of building history for a village of this size, and each period has a different kind of roof. A single street can hold a brick farmhouse with a slate roof, a council house of the inter-war years and a bungalow from the later decades, all needing different judgement. Apperley is not one of Tewkesbury Borough's conservation areas, so for an older house the question for the council's planning team is whether it is listed.
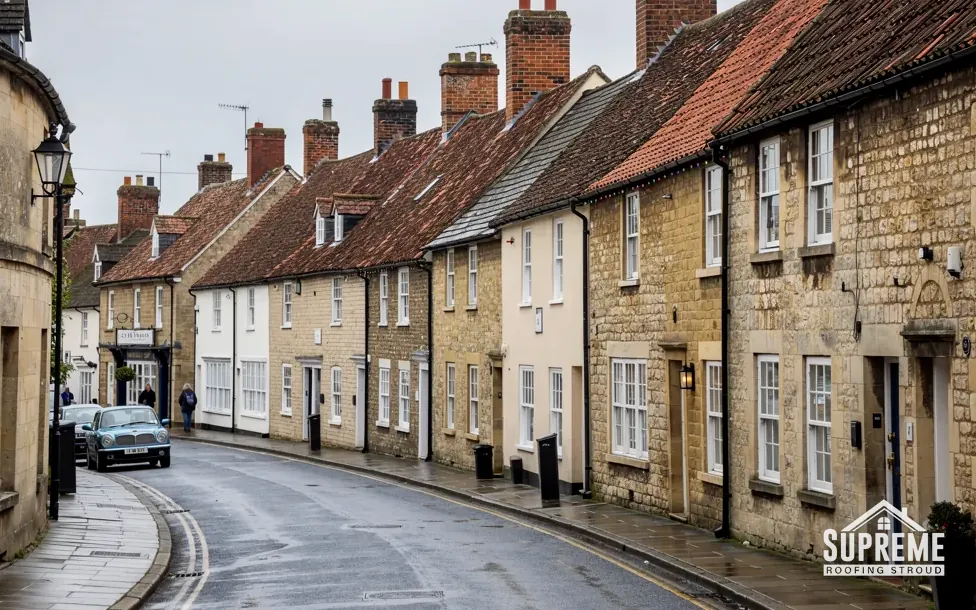
Curving street of stone and rendered terraced houses with tiled roofs 
Detached red brick Edwardian house with mock-Tudor gables and a tiled roof
Chapter 01
Upper and Lower Apperley, timber frames and thatch next door
Two loose clusters mean a roofer sees old and new houses side by side, often on the same lane.
Chapter 01In this chapter
In most villages the old houses huddle at the centre. Apperley has two clusters, Upper and Lower, and the lanes between them mix building types in a way that keeps a roofer on his toes. A timber-framed house with brick or plaster infill can stand a hundred yards from a farmhouse of brick and slate, and a thatched cottage may be a neighbour to either. Roofing a framed house is not like roofing a brick one: its walls move gently with the seasons, its rafters sit on a frame rather than a masonry wall plate, and its joints are rarely square.
In this chapter
That matters when work begins. On a framed house, the new tiles are no better than the timber under them, so the survey includes the roof space and the wall plate, looking for old rot, beetle holes and joints that have opened. A heavier covering than the one removed, by around 15 per cent or more, needs Building Regulations approval, with a structural check on top, and with a frame of this age the check is not a formality.
The practical result is that two roofs in the same lane can need quite different handling, and a quote for one is no guide to the other. We write each quote from its own survey, with photographs of that roof, and we will say plainly when a neighbour's price cannot be compared with yours. Different construction, different access and different covering all change the sum, and there is no use pretending otherwise. For Upper Apperley and Lower Apperley alike, the survey is the starting point.
Thatch next door
A thatched roof at the end of the lane changes some practical matters for neighbours too. Sparks, scaffold clearances and shared boundaries all need thought. We treat a thatched neighbour as a fact of the site and plan the scaffold and any hot work around it, and the plan goes on the quote.
Why the setting matters
The village stands about 100 ft above the Severn on rising ground, which means long views across the Vale and roofs viewed from the fields below as well as the road. A dipping ridge, or a patch of renewed tiles in another colour, is plain to see from a field away. We bear that in mind when choosing a replacement tile for part of a slope, and where a close match is unavailable we say what the nearest options are and how each will weather. Our slate roofing page explains slate repair and re-covering in detail.
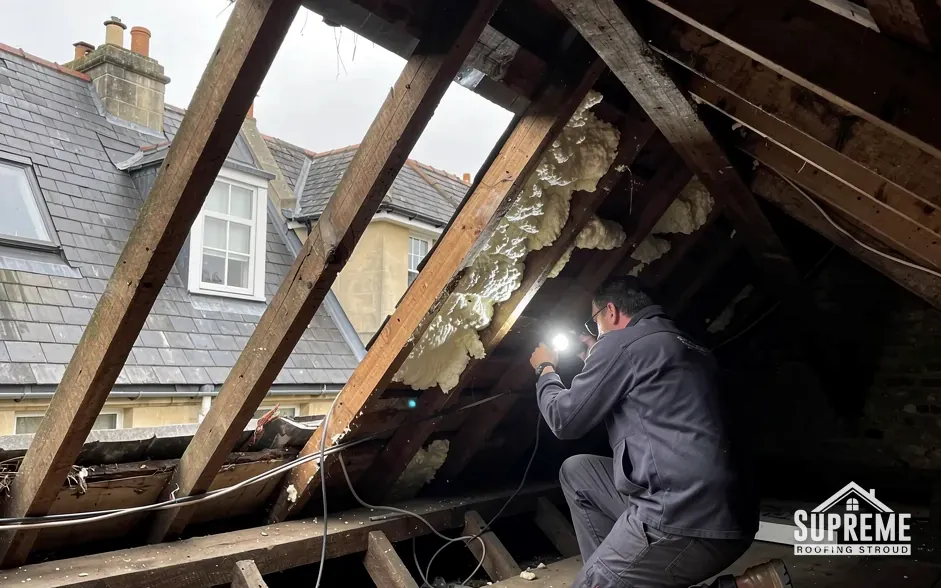
Tiles on a frame last as long as the frame beneath them.
Myth: A roof on an old framed house can be treated like any brick house with a new roof.
Fact: A frame carries the roof differently, so the timbers and wall plate are checked before any covering is chosen.
Chapter 02
Brick farmhouses, slate and tile, and a Penrose church
Eighteenth- and nineteenth-century brick houses carry slate or tile, and a Victorian church shows the same palette.
Chapter 02In this chapter
The Victoria County History records the eighteenth- and nineteenth-century cottages and farmhouses of Apperley as brick, under slate or tile roofs. That narrows down where to look first. Brick walls with slate roofs share a familiar set of failures: slates that have slipped on rusted nails, lead at chimneys and abutments that has split with age, and ridge tiles bedded in mortar that has crumbled. These are repairs and re-coverings where typical UK ranges are published as a guide before any visit.
On slate, the most common repair is a few lost or slipped slates, which a cost guide from MyBuilder puts at £60 to £120 for a single slate and £150 to £350 for five to ten. A full re-roof in natural slate is a different scale: MyBuilder shows £100 to £180 per m² installed. Both are national typical ranges and not Supreme prices; your own figure comes from the written quote after the survey.
Holy Trinity and the red-brick tradition
Holy Trinity Church was built in 1856 in red brick to a design by Francis Penrose, with the west tower and the apse added in 1890. Its roofs are for the church and its advisers, and an active church is authorised by faculty from the diocese. But it shows what a Victorian red-brick public building looked like in the village. Wightfield Manor, with its seventeenth-century red-brick additions, shows the same material at a larger scale.
Brick chimneys are the other feature of such houses. A stack that rises through a slate or tile roof is surrounded by lead flashings and, often, by a mortar fillet or flaunching on the pot. When those fail, water runs down the flue wall and shows as a brown patch on a bedroom ceiling. A flashing patch is a modest job, with typical UK cost guides showing £150 to £250 for a chimney flashing patch, while a stack rebuild is a far larger undertaking. The survey tells you which you are facing.
Ridges, hips and verges
Where a brick house has a gabled end, the verge takes the weather first and the ridge takes it from above. BS 5534:2014 moved the trade away from relying on bedding mortar alone, so these tiles now also take clips, screws or straps. Our ridge, verge and dry-fix page explains how a dry system works and its typical cost per metre.
Brick walls with slate or tile roofs tell a roofer where to look first.
| Period | What the record says | What we check on the roof |
|---|---|---|
| Tudor and earlier | Timber-framed, plaster or brick infill, a few thatched; Wightfield Manor of the sixteenth century | Frame, wall plate and roof timbers before any covering |
| 1700s and 1800s | Brick cottages and farmhouses under slate or tile | Fixings, lead at stacks, ridge and verge bedding |
| 1856 and 1890 | Holy Trinity Church in red brick, tower and apse added | Faculty route if the church is in use |
| After the wars | Council houses, then more council houses and bungalows for older people | Covering, underlay and loft insulation |
Chapter 03
Council houses and bungalows built after the wars
Single-storey homes for older people have different roof needs from a farmhouse.
Chapter 03In this chapter
Apperley's council houses were built after the First World War, and more were added after the Second World War, together with bungalows for older people. What follows is how we approach a house of this type.
In this chapter
A bungalow roof has features of its own. The eaves are low, which makes the gutters easy to reach and quick to check. The loft is the whole footprint of the house, so insulation and ventilation matter across a large area. One tax point: insulating a loft or roof in a house attracts no VAT until 31 March 2027, whereas ordinary roofing carries VAT at the standard rate. The quote shows the VAT.
Each of the interwar and later homes is judged on the day. Some may have felt under the tiles, some a modern membrane, some neither. The loft hatch is where that is settled, and the survey includes a look at what is there, with photographs, so you know what lies beneath the covering before any quote is accepted.
Low roofs, simple access
Access to a single-storey roof is usually simpler than to a two-storey one. A short scaffold or a tower can be enough, and for small repairs a roof ladder may do the job, which keeps costs down. We plan for the lowest-cost safe method and note it on the quote, together with the alternatives.
Periodic checks rather than big jobs
For a householder who would rather not climb a ladder, a periodic survey with photographs gives a record of the roof without a crisis. A roof inspection and survey typically costs £150 to £500 according to MyBuilder, with a standard visit at the lower end. The survey looks for slipped tiles, cracked pointing, failing flashings and gutter blockages, and the photographs come with a short list of what, if anything, needs doing and in what order. Our roof replacement page covers the point at which repair stops making sense.
When a job finishes, we sweep the drive and garden, carry off every offcut, and give you the 10-year workmanship guarantee in writing.
Map showing Apperley and the Stroud service radius, with nearby towns we also cover.
Near Apperley
Roof work we do here
Wightfield Manor to council bungalows in Apperley
My Apperley house is timber-framed with a tiled roof. What do you check before re-roofing?
The frame and the wall plate come first, along with the roof timbers in the loft space. We look for old rot, beetle damage and joints that have opened, and we weigh the new covering against the old, since one around 15 per cent heavier needs approval and a structural check.
Is the brick cottage roof I have likely to be slate or tile, and does it matter?
The village record describes its brick cottages and farmhouses of the eighteenth and nineteenth centuries as roofed in slate or tile. It matters because repairs differ: slate needs fixings and lead checked, tile needs battens and bedding checked. A photograph from the lane usually tells us which you have.
Do I need Building Regulations approval to re-roof my Apperley bungalow?
Not normally when the work affects less than 25 per cent of the building envelope and less than 50 per cent of the roof. Beyond those limits approval is required, and the insulation may need upgrading with it. Tewkesbury's building control service or a registered approver can confirm.
A thatched house is next door. Does that affect scaffold and repairs?
It does. We plan scaffold clearances and any hot work around the thatch, and you receive the arrangement in writing with the quote.