
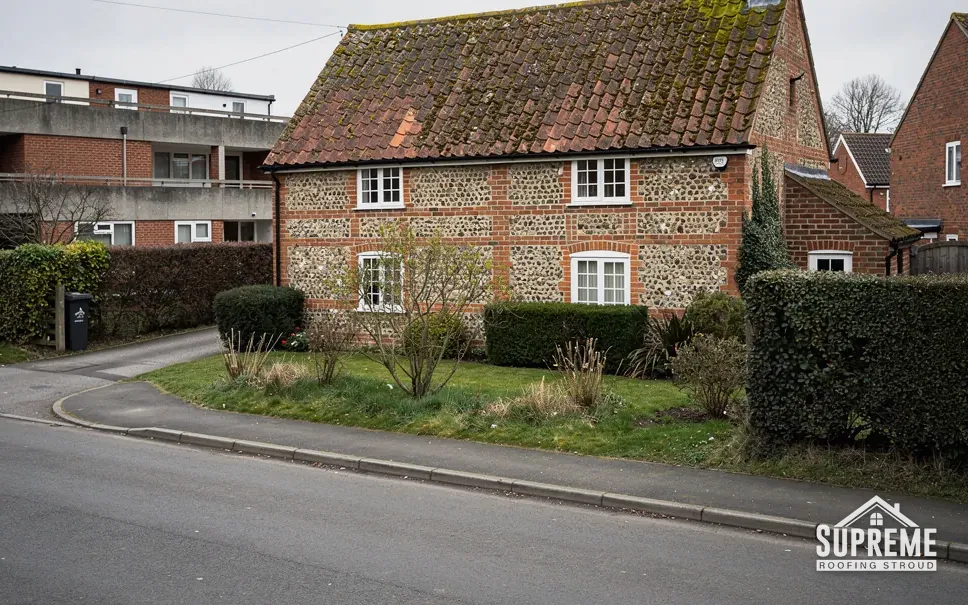
Roofers in Wellington Heath
Roof repairs and re-roofs for a Herefordshire common-edge village, where cottages began as a hearth and a fire and the houses built since mains drainage sit beside them.
Wellington Heath at a glance
- Distance
- 28.9 road miles north-north-west of Stroud
- Council
- Herefordshire Council
- Setting
- Malvern Hills AONB, just north of Ledbury
- Parish
- Separated from Ledbury in 1842
Wellington Heath's roofs, from squatter hearths to post-drainage homes
Wellington Heath sits on the edge of the Malvern Hills, just north of Ledbury, and the place is old enough to appear in records. Thirteenth-century records of the bishop's Ledbury landholdings call it Walyntone, and the common that gave the village its heath gave grazing to the people of Ledbury. The settlement grew up around that open ground, and the buildings carry the marks of how it was settled.
The parish council's village history describes squatters who could keep a cottage if they marked out a house, built a hearth and lit a fire before being evicted. Sixteen cottages were raised that way before 1790, and twenty-three more between 1790 and 1813. The same history says older buildings here were timber framed or built of local crumbly sandstone, and that many of them, particularly the poorly built squatter cottages, have since disappeared.
What survives is a mixed village. The parish was separated from Ledbury in 1842, and Christ Church went up around that time. Mains drainage arrived in the mid-1970s, and about 45 of today's houses were built after it. Much of the village lies inside the Malvern Hills AONB.
For a roofer that is three generations of building in one small place: cottages that began small and grew, older houses in softer stone, and newer homes whose first coverings are now due a proper look.
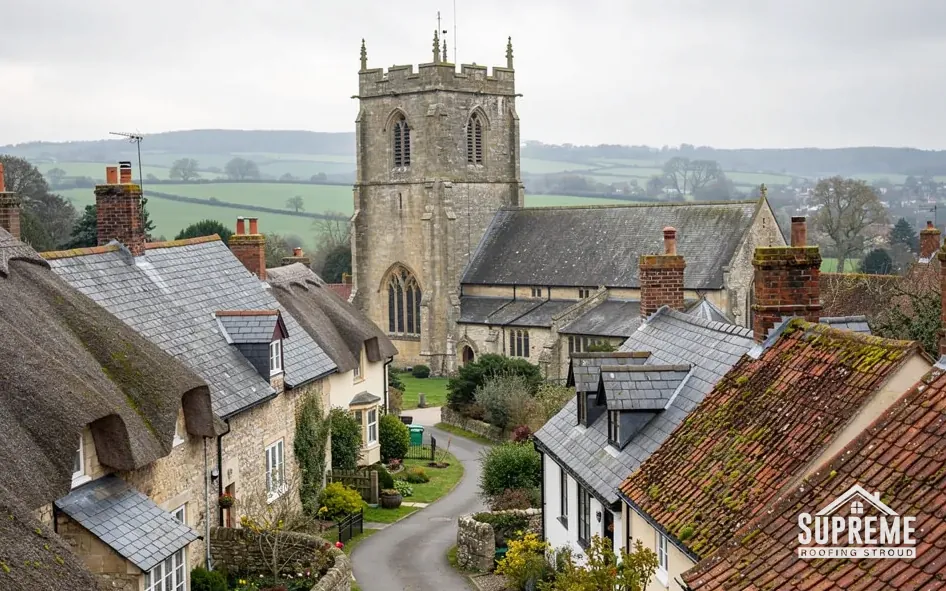
Village of thatched and tiled cottages around a stone church tower 
Modern brick housing estate with grey tiled roofs along a curving road

Chapter 01
Cottages that began with a hearth and a fire
A roof built round a chimney in a hurry has usually been altered a good many times since.
Chapter 01In this chapter
Think about what the squatter rule asked for. To keep a cottage, you marked out a house, built a hearth and lit a fire. The chimney, in other words, was the first thing that mattered, and the walls and roof followed. Sixteen such cottages were built before 1790 and twenty-three more by 1813, which means a good number of Wellington Heath's older homes started life as one small room with a fire at one end.
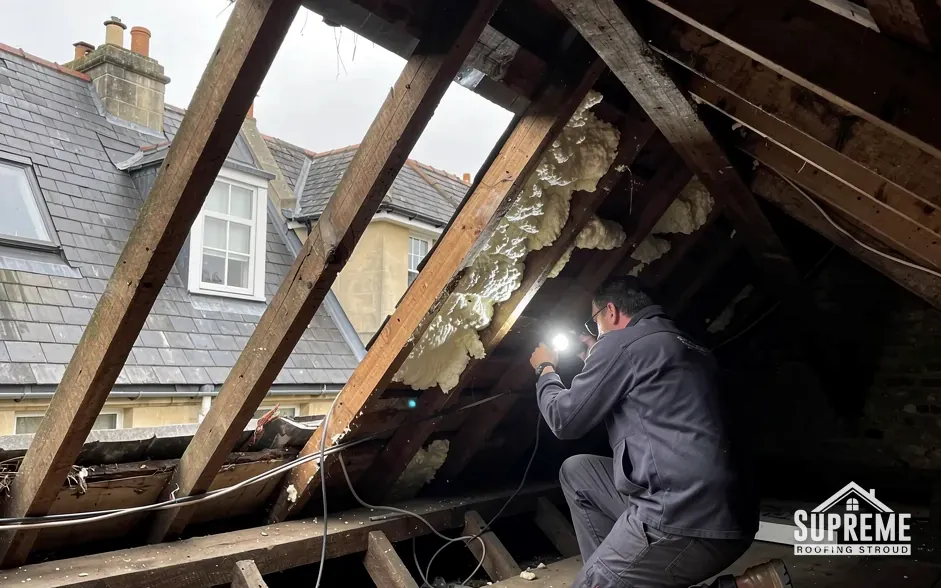
Cottages like that tend to have grown. A bedroom goes into the roof space, a lean-to is added at the back, a porch appears at the door. Each addition creates a join between old roof and new, and a join is the likeliest place for a leak to start. At a survey we follow the history of the building through its roof: where the original ridge runs, where a later slope meets it, and what was done to join the two. We photograph each junction from the loft as well as from outside, so the quote can describe exactly what is being repaired.
The stack comes first
On a cottage planned round a hearth, the chimney stack is often the heaviest and most exposed part of the roof. We look at the flaunching, which is the mortar fillet that holds the pots and sheds water off the top of the stack, then at the lead strip that seals the stack to the slope, and then at the pointing in the stack itself. A loose pot or a cracked fillet lets in water slowly, and the damp usually shows on the chimney breast inside long before anything is visible outside.
Rear extensions and flat sections
Lean-tos and rear extensions on old cottages often carry a low-pitched or flat section, and these are the parts that wear out sooner than the main roof. A flat roof should be laid to a fall so water runs off: BS 6229 describes a design fall of 1:40 to achieve a finished 1:80. A sag or a ponded patch tells us the fall has been lost. We note it at the survey, with a photograph, and explain whether the deck can be re-covered or needs relaying. Gutters on small outbuildings follow the same logic on a smaller scale.
Repair or replace
Small, old roofs raise the question of whether to patch or start again. Our roof repairs page explains the usual faults and what they cost to put right. When the covering is spent, the roof replacement page describes a full strip and re-lay. On a squatter-era cottage we lean towards repair wherever the timber underneath is sound, and we say plainly when it is not. A cottage that began without proper foundations is not a building to rush a heavy new covering onto.

Whichever route you choose, the written quote covers scaffold, strip, timber, covering, labour and waste.
On a cottage planned round a fire, the stack is the first thing to read.
- 16squatter cottages built before 1790
- 23more built between 1790 and 1813
- 1842year the parish was separated from Ledbury
Chapter 02
Crumbly local sandstone and timber frames under a roof
A soft wall punishes a leaking gutter faster than a hard one.
Chapter 02In this chapter
The parish council's history says the village's older buildings were timber framed or built of local crumbly sandstone. That phrase is worth taking seriously on a roof job. A soft stone does not simply stain when water runs down it. It loosens at the surface, grains drop out, and a wall that has been wet at the top for years can lose its face just below the eaves.
In this chapter
So the repair that matters most on a sandstone cottage is often not the covering but the water path above the wall. We look at the gutter, the downpipe and the verge, and at any place where a roof meets a wall without a proper flashing. A gutter that overflows at a joint, or a downpipe that has slipped off its shoe, will put the same patch of wall through repeated wetting and drying. A roofer who fixes only the tiles has solved half the problem. Makers of rainwater systems suggest laying a run with a slight slope to its outlet, between about 1:600 and 1:350 depending on the product, with brackets spaced tightly enough to prevent sag. A gutter that holds a pool of water after rain is working against the wall it was meant to protect, and we mention it even when it was not what you rang about.
Mortar and the stone
When pointing is needed at the wall head or on a stack, the mortar should be no harder than the stone beside it. A mortar stronger than soft sandstone makes the stone, not the joint, take the wear. We keep lime-based repair mortars in mind for old walls and tell you in the quote where that applies, so the extra care is allowed for and not a surprise on site.
Myth: A hard cement mortar is the strong choice for repairing a soft sandstone wall.
Fact: A mortar harder than the stone concentrates the wear in the stone, so repairs to soft walls use a gentler mix.
Frames beneath the covering
The history also records timber-framed buildings. On those, the sensitive part is the wall plate, the horizontal timber on which the rafters sit, and the head of the frame below it. Water entering at the eaves can sit there out of sight. We check from the loft and probe suspect timber gently, and where the timber has softened we price its repair as its own item before any covering goes back.

The rainwater system for a small old house need not be elaborate, but it needs to work. Our guttering, soffits and fascias page covers repairs and replacements, including the brackets and falls that keep water moving to the outlet. National guides, such as MyBuilder's 2026 gutter, fascia and soffit guide, put guttering at £30 to £70 per metre, and your written quote will show the actual run on your house.
Chapter 03
Christ Church, the AONB and the homes built since mains drainage
A village that grew in stages asks for different consents and different checks at each stage.
Chapter 03In this chapter
In 1842 Wellington Heath was split from Ledbury as a parish of its own, and Christ Church was built around that time with help from the Hope End landowners. A church in use is outside the usual listed building consent system: roof work comes under the ecclesiastical exemption, with a faculty issued by the diocese, so the parish arranges any work to the building itself. For the houses around it, the council's ordinary planning and building control routes apply.
Much of the village lies in the Malvern Hills AONB. AONB is the former name of the designation now styled a National Landscape. Land in an AONB counts as designated land for permitted development, and one consequence is that dormer extensions to a roof are not permitted development there. If you are thinking about a loft conversion, our guide to choosing a dormer or a roof window sets out the difference, and Herefordshire Council can confirm whether your plot falls inside the boundary.
The newer half of the village
The history notes that mains drainage came in the mid-1970s and that about 45 of today's houses were built after it. Homes of that period now have coverings, underlays and fascias that are beyond their first decades. The usual jobs on them are repairs to ridge and hip fixings, replacement of tired fascia boards, and checks on the felt or membrane under the tiles, rather than anything dramatic. BS 5534 (2014 revision) expects ridge and hip tiles to be fixed mechanically as well, so a re-bedded ridge on a newer house gets clips or a dry-fix kit as well as any mortar.
Planning a visit at 28.9 road miles
Our Stroud base is 28.9 road miles from Wellington Heath, on a north-north-west line, near the outer edge of our 30-mile range, so a visit is planned with care. We survey first, send photographs of your roof with the written quote, and schedule the work as a single run, not a string of short calls. For a sense of scale, national guides help: MyBuilder's 2026 roof repair guide puts minor repairs at £100 to £300 and moderate ones at £500 to £1,000. Your quote replaces those with figures for your house. When work finishes, the site is cleared and waste goes with us.
Map showing Wellington Heath and the Stroud service radius, with nearby towns we also cover.
Near Wellington Heath
Roof work we do here
Squatter hearths and AONB dormers at Wellington Heath
My Wellington Heath cottage has soft sandstone walls. Can the roof be repaired without harming them?
Yes, and the roof repair is often what protects the walls. We trace where water leaves the roof, fix the gutter, flashing or verge that is soaking the stone, and use repair mortar that is no harder than the stone itself.
Does the Malvern Hills AONB stop me adding a dormer to my roof?
On land in an AONB, a dormer is not permitted development, so the council would expect a planning application first. A roof window in the roof slope follows different rules, and our skylights pages explain them.
Is a house built after the mid-1970s too young to need roof attention?
It is past its first decades, so a check is sensible. Ridge fixings, fascia boards and the underlay beneath the tiles are the usual points to look at, and a survey with photographs shows which of them need work.
How are visits planned for a village 28.9 road miles from Stroud?
We survey first, then send a written quote with photographs of your roof. Once you accept, the work is booked as one continuous run with the scaffold, materials and waste collection arranged around it.