

Roofers in Much Marcle
Roofing for a conservation-area village below Marcle Ridge, where two Grade II* houses, a Grade I church, a half-timbered main street and a working cider farm all share the parish.
Much Marcle at a glance
- Distance
- 25.7 road miles north-west of Stroud
- Council
- Herefordshire Council
- Conservation area
- Much Marcle, designated 1976
- Setting
- Herefordshire countryside below Marcle Ridge
Much Marcle's roofs, from the half-timbered main street to the great houses
Much Marcle was already a settled place when the Domesday Book of 1086 listed it as Merchelai, with 36 households. It lies in Herefordshire countryside below Marcle Ridge, and its conservation area was designated in 1976. For a village of this size that is a long run of protection, and it shapes what can be done to the buildings in the centre.
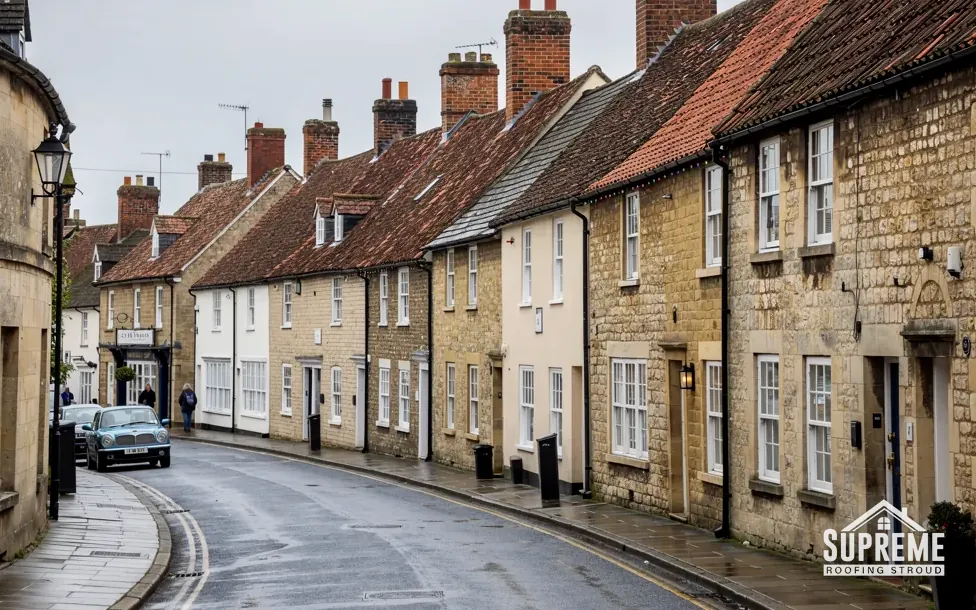
The most visible feature is on the main street, where black-and-white half-timbered buildings survive. The parish also holds three listed landmarks. The church of St Bartholomew dates to the 13th century and is Grade I, and the two principal seats, Hellens and Homme House, are both Grade II*.
One more local fact points to a different kind of roof. Weston's Cider is made at The Bounds farm in the parish, so farm and working buildings sit alongside the houses.
Taken together, the village asks a roofer for range. A cottage with a timber-framed wall behind its gutter, a country house with a long, many-valleyed roof, and a farm building with a large flat or shallow-pitched span are three separate jobs. They have different access, different regulation and different cost drivers, and a survey sorts out which of them your building is before a figure is written down.
Curving street of stone and rendered terraced houses with tiled roofs 
Detached red brick Edwardian house with mock-Tudor gables and a tiled roof
Chapter 01
Hellens, Homme House and the roofs of the great houses
Two Grade II* seats and a Grade I church put large, complicated roofs at the centre of the parish.
Chapter 01In this chapter
Hellens and Homme House are described as the parish's two principal seats, and both are Grade II*, which places them in the upper band of listed buildings. Nothing here is about either house in particular. They do stand for a type of building that exists in many Herefordshire parishes, the country house with a long, complex roof, and that type has its own way of being surveyed and priced.
A roof of that kind has many parts: several ridges, valleys where the ranges meet, hips, a good number of chimney stacks and often parapets or gables. Every valley and wall abutment relies on lead or a swept valley to carry water away, and each stack has its own flashing and flaunching. A survey has to count and describe every one, so that the quote covers them instead of ignoring them. Hipped roofs also cost more than gables as a rule: MyBuilder's 2026 guide puts a hipped re-roof at £8,000 to £12,000 against £5,000 to £8,000 for a gable, before the extra complexity of a large house.
Listed building consent
On a listed house, any alteration touching its special character needs the council's consent beforehand, and doing the work without it is an offence. Repairs that copy what is there are the gentler path, but the consent question comes first and the council answers it, not us. We help by describing the materials, the method and the extent of the work in terms an officer can assess, and by supplying photographs of the existing roof.
Church of St Bartholomew
The 13th-century church is Grade I. Because it is in use, its roof is outside the listed building consent system and the diocese authorises the work. That is the parish's concern, but it explains why the village centre is treated with care and why the council will look closely at changes to the buildings around it.
The main street
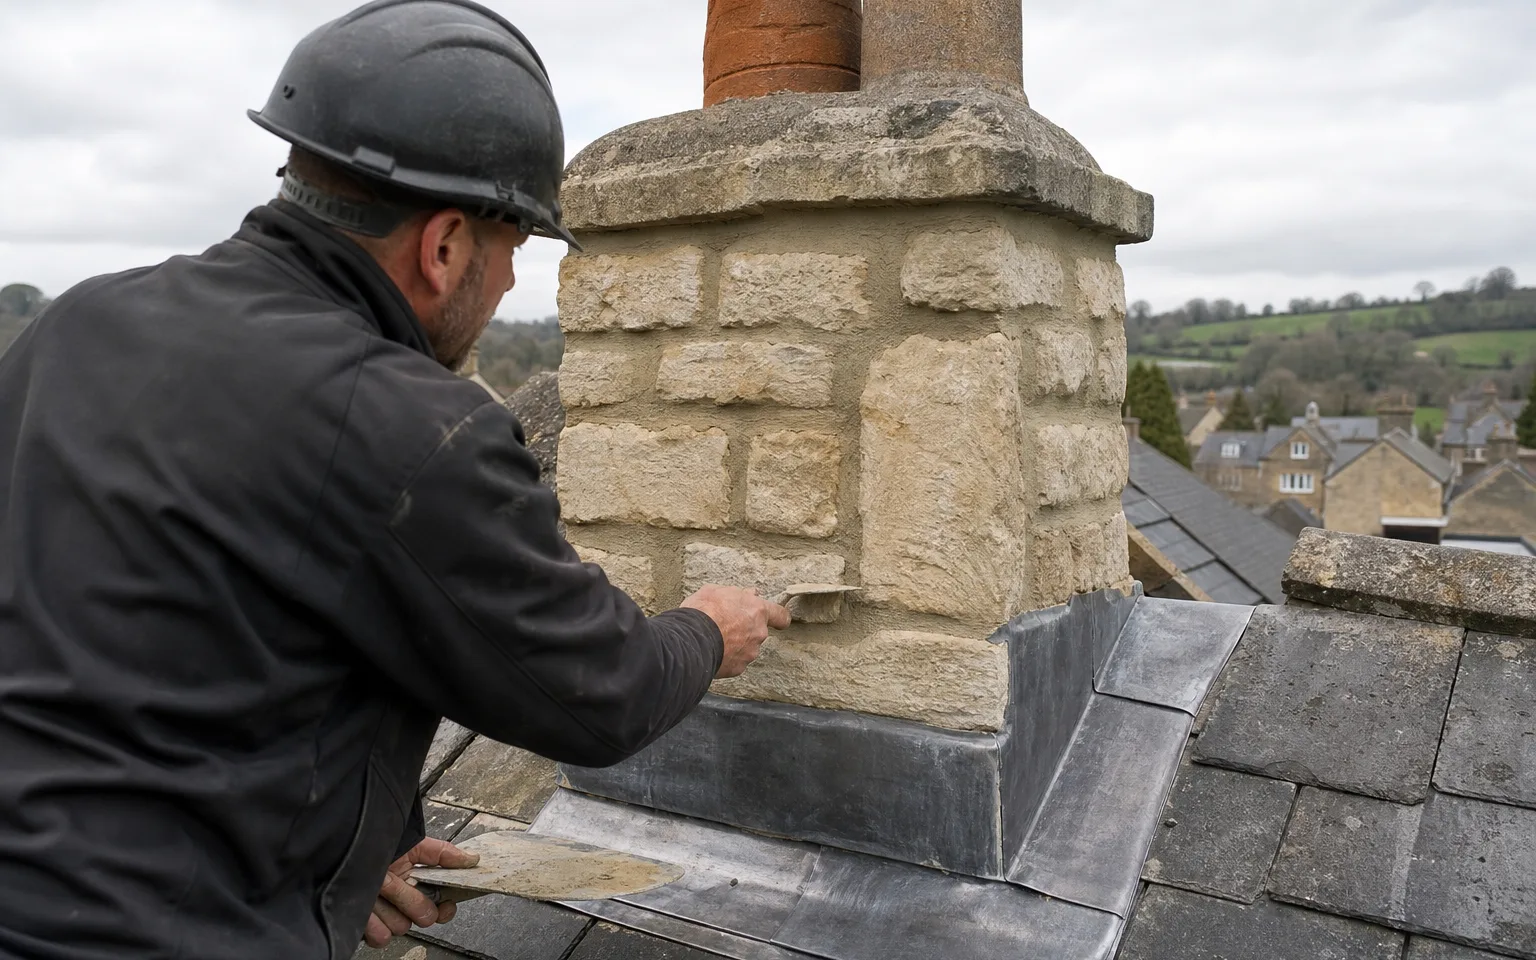
On the half-timbered buildings of the main street, the junction between roof and wall deserves attention. Lead cannot be chased into a timber panel as it can into brick, so the flashing is fixed and covered in a different way. Our pitched roofing page describes how coverings meet walls in general, and the survey notes where a frame or a panel changes the method.
A large roof is made of many small parts, and the quote should account for all of them.
- 1086Domesday Book entry, as Merchelai
- 36households recorded at Domesday
- II*listing grade of both Hellens and Homme House
Chapter 02
Marcle Ridge and the landslip of 1575 known as The Wonder
A village below a ridge reads its roofs for movement as well as for leaks.
Chapter 02In this chapter
In February 1575 a landslip known as The Wonder moved on the eastern face of Marcle Ridge. The ground slid, and the event was remarkable enough to earn its name. It happened more than four centuries ago, and it says nothing about the condition of any house today. What it does give us is a reminder that Much Marcle sits below a ridge, and that a roofer reads a roof for signs of movement whatever their cause.
Movement shows in roofs in a few well-known ways. A ridge line that dips, where it should run straight. A chimney stack that leans. Cracks that open at a junction between a main roof and an extension. Daylight where a verge no longer meets the wall. None of these points to any single cause. They may come from an old repair, a rotted timber, a settled wall or the slow spreading of rafters, and the job of a survey is to work out which. We take photographs and measurements, and where the cause may be structural we tell you plainly, and suggest a structural engineer's opinion before covering work is priced.
Leaning stacks
A leaning chimney is the movement sign people notice first, because it can be seen from the street. Whether it is repaired or rebuilt depends on how far it has moved and why. Our guide to leaning chimney stacks explains the causes and the choices. If a stack has been out of true for many years and is not moving, it may only need repointing, flaunching and a new flashing.
What a survey for movement involves
We begin in the loft, where the roof's structure can be read from below. We sight along the ridge and the purlins for dips, check the foot of each rafter and the timber beneath it for decay, and look at the joints where a rear extension meets the main roof. Outside we look at the same lines from a distance, since a long view shows a sag that is invisible close up. A pole camera or a drone can supplement a ladder where a slope is steep or fragile. Each finding is photographed and tied to a position on a sketch of the roof, so that the written quote refers to a named part and not to a general area.
Myth: A leaning chimney or a dipping ridge always means the house is in danger.
Fact: These signs have several possible causes, and many are old and stable, so the survey establishes whether anything is still moving before a repair is chosen.
Heavy coverings and old frames
Any replacement covering that is much heavier than the existing one, by about 15% or more, brings in building control and a structural check under the rules on roof loading. That matters most where timbers are old or have moved. We keep to like for like wherever we can, and when a heavier covering is proposed, we flag it at once and describe the check that follows.
For a quick summary of how a survey works, see our roof inspections and surveys page.
Chapter 03
The Bounds farm and the roofs of a working cider parish
Farm and processing buildings have wider spans, flatter pitches and different cost drivers.
Chapter 03In this chapter
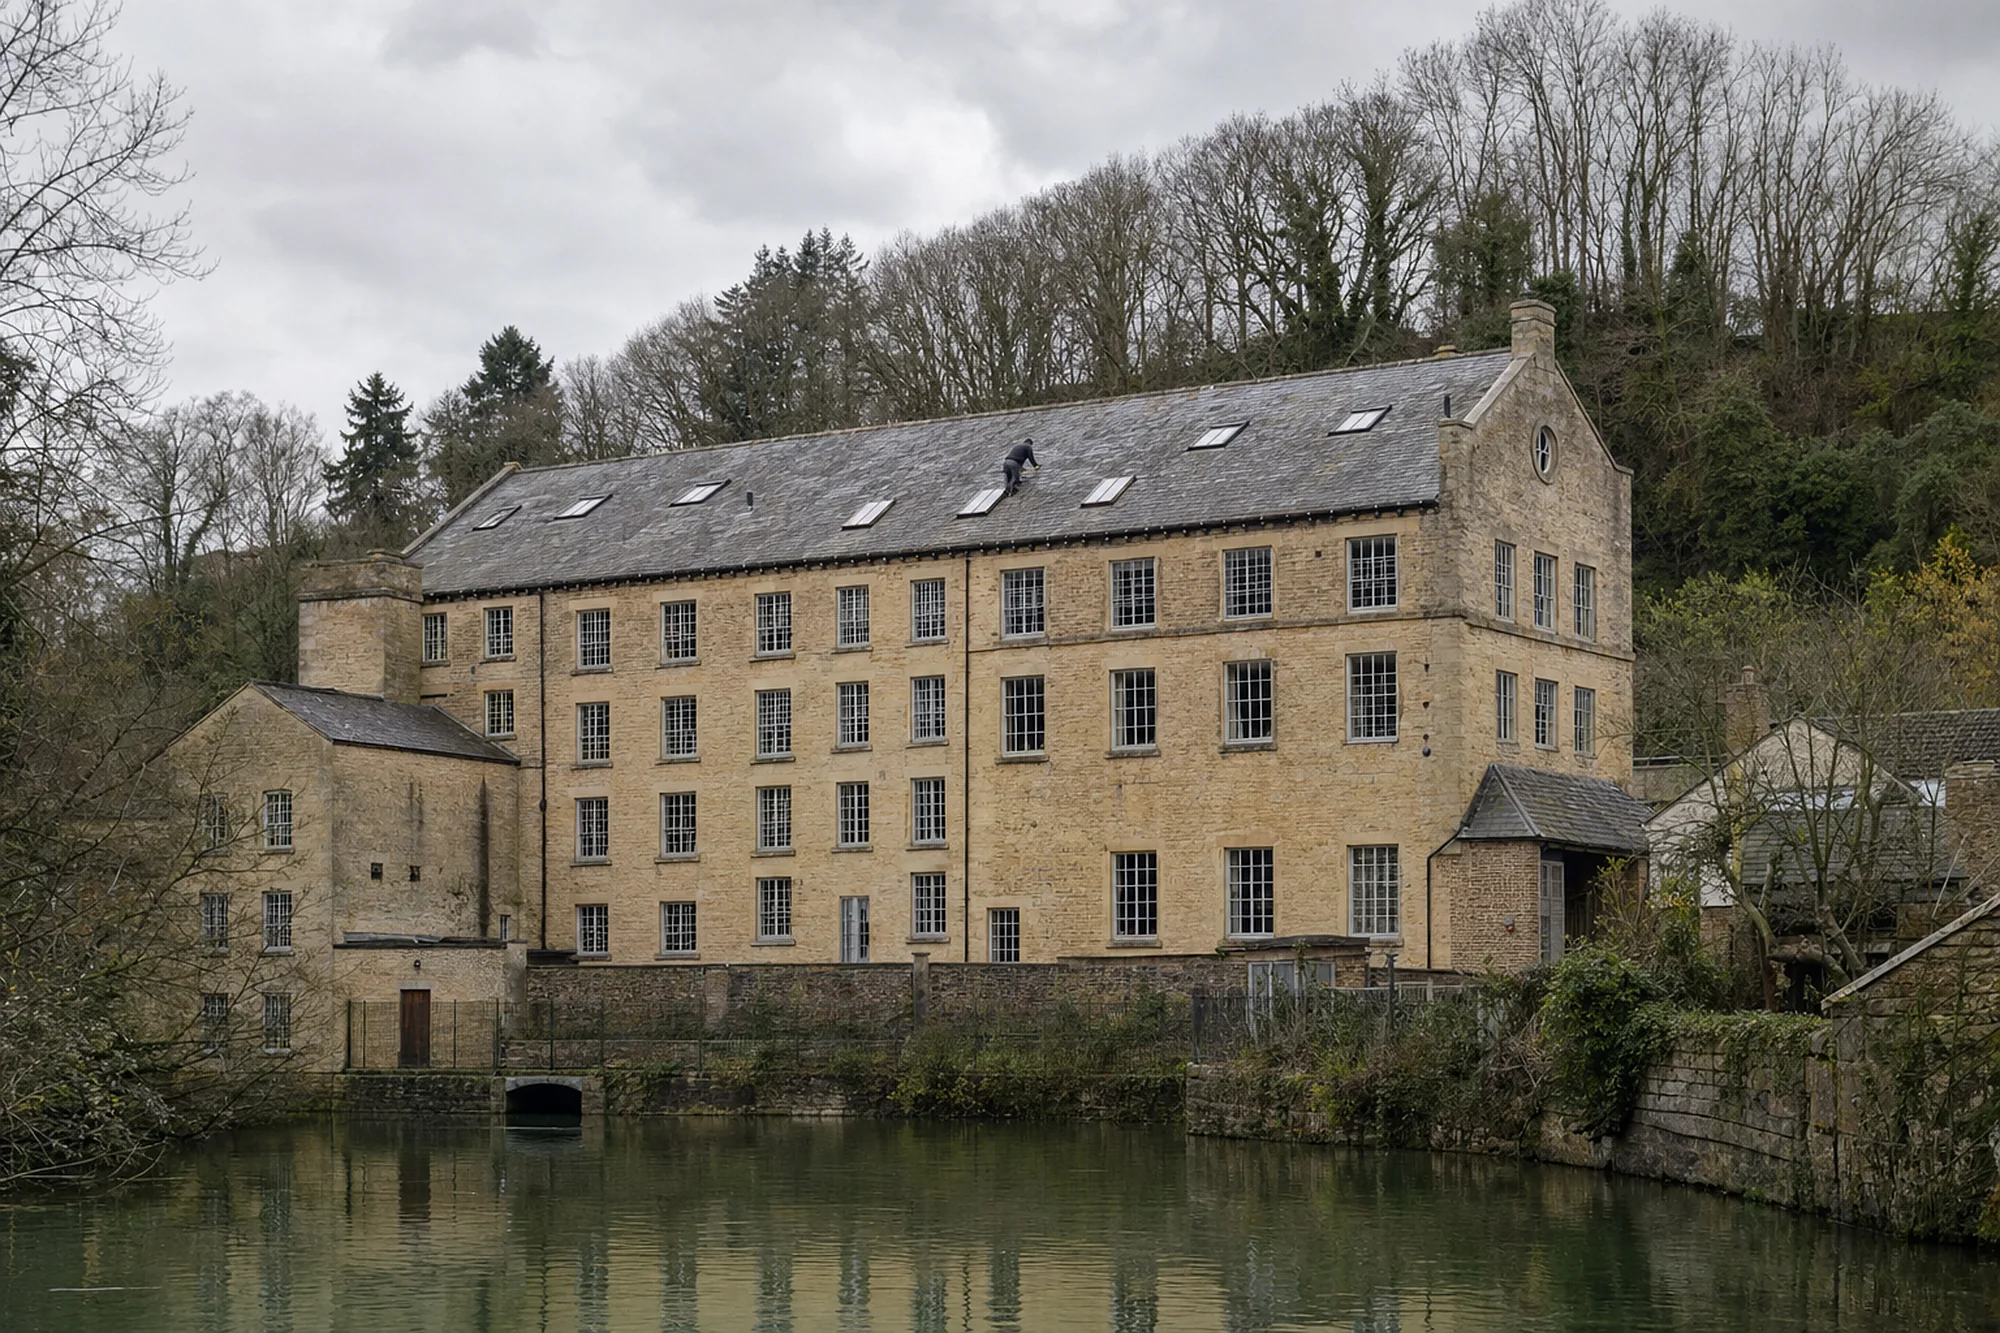
Weston's Cider is made at The Bounds farm in the parish, which is a reminder that Much Marcle is a working place and not only a village of period houses. Farm buildings, barns, workshops and processing sheds make up much of any working parish, and their roofs are a different problem from a house's.
In this chapter
The first difference is span. A barn or a shed often has one wide roof with no internal walls to break it up. The second is the covering. Many such buildings have sheet coverings or flat roofs, and some older ones carry asbestos cement sheets. If you have a roof of that kind, the rules matter. HSE draws its line at breakage: sheets lifted off whole and handled with care are non-licensed work, while sheets that are substantially broken up become notifiable non-licensed work. We assess the sheets before quoting and describe the method and the disposal in writing.
Flat and low-pitched roofs
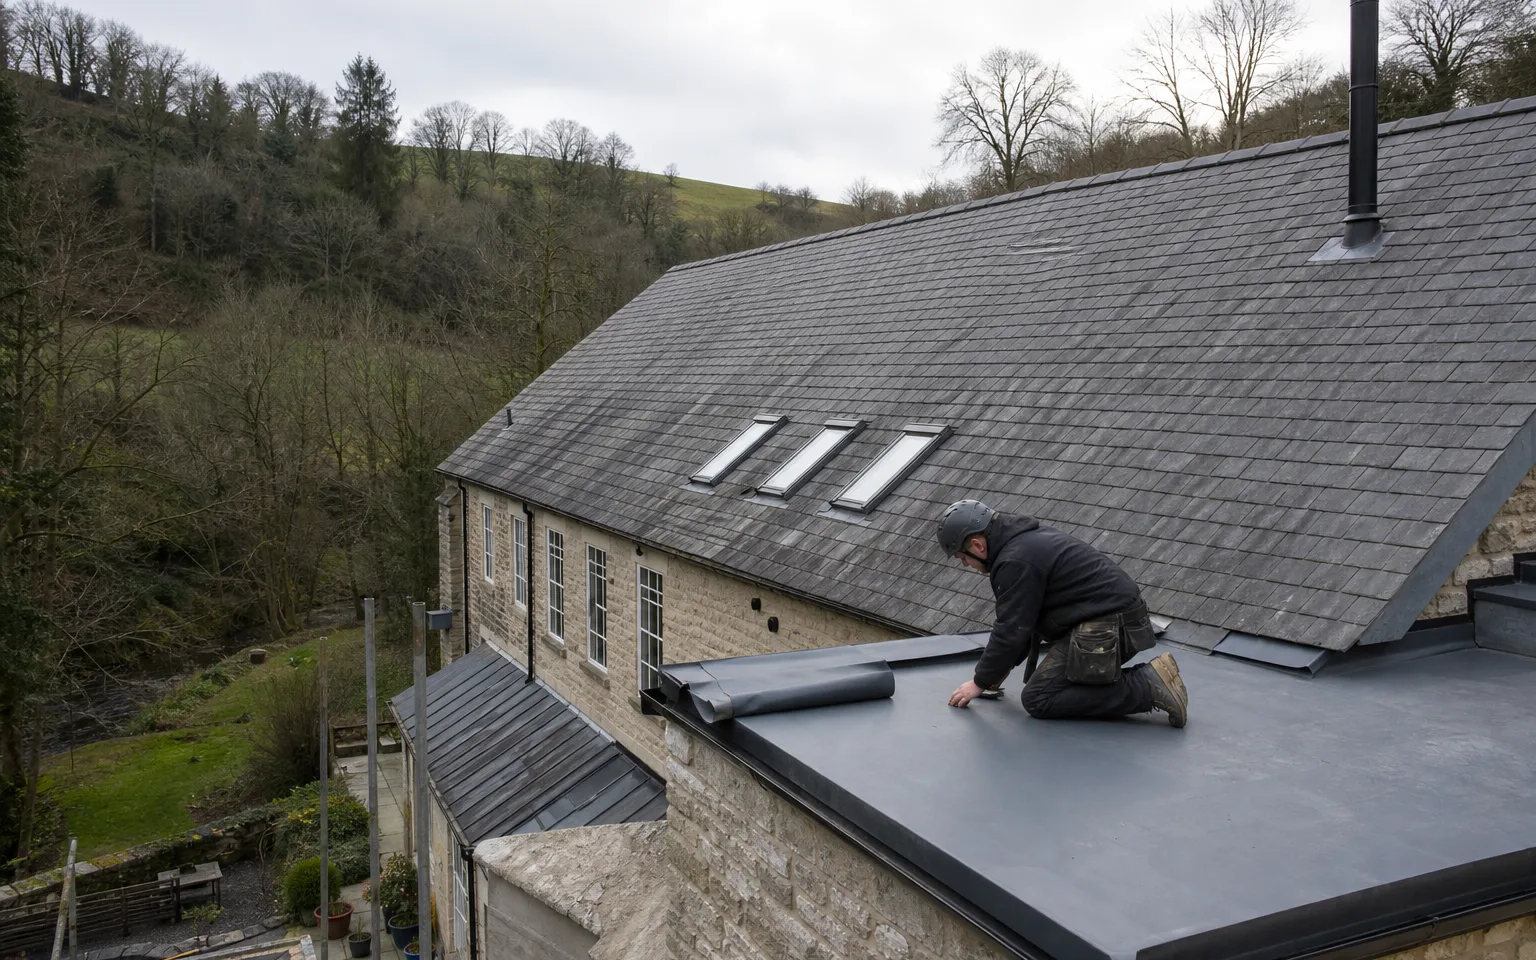
Where a building has a flat or low roof, the choice of membrane governs cost and life. As a national guide, MyBuilder's 2026 flat roof cost page gives bitumen felt at £70 to £100 per square metre, EPDM at £90 to £130, GRP at £95 to £150 and PVC single-ply at £95 to £140. The falls matter as much as the membrane: BS 6229 sets the design fall at 1:40, which leaves a finished slope of 1:80. Our commercial roofing page covers larger and working buildings.
Cladding, rooflights and daylight
Large sheds often depend on rooflights for daylight, and they tend to be the first parts to fail. A rooflight sheet can craze in the sun, a fixing can work loose, and a lap between two sheets can open. When a roof is renewed, the rooflights are priced with it so that the new covering and the daylight panels are weathertight together. Where the building is used for storage or livestock, ventilation at the eaves and ridge is kept in the design, because a sealed shed holds moisture.
Planning around a working yard
A farm or a business has traffic, animals, stock and deadlines. Before we start we agree where vehicles, scaffold and skips may stand, which days are quiet, and how the area will be fenced. Materials arrive in planned deliveries, and the work is sequenced so a section is closed in before the next is opened. On a building holding stock or equipment, any open portion is sheeted over before we leave.
The drive from Stroud to Much Marcle is 25.7 road miles to the north-west, and we plan the work as one block. The quote covers every stage, the guarantee on workmanship runs for ten years in writing, and the site is cleared when the job is done.
| Membrane | Typical range |
|---|---|
| Bitumen felt | £70 to £100 per m² |
| EPDM | £90 to £130 per m² |
| PVC single-ply | £95 to £140 per m² |
| GRP | £95 to £150 per m² |
| Lead | £150 to £200+ per m² |
Map showing Much Marcle and the Stroud service radius, with nearby towns we also cover.
Near Much Marcle
Roof work we do here
Marcle Ridge, half-timbering and two Grade II* houses
How is a roof meeting a half-timbered wall on the main street flashed?
Lead cannot be chased into a timber panel as it can into brick, so the flashing is fixed to the frame or covered by a separate piece. The survey notes where a frame meets the roof and the quote lists the junction as its own item.
My chimney leans slightly. Is that a sign of ground movement?
It can be, though old repairs, rotted timber and weathered mortar also cause it. We photograph and measure the stack, check whether it is still moving, and tell you if a structural engineer should look before any repair begins.
Does a Grade II* house need consent for roof repairs?
Alterations touching a listed building's character need the council's consent. Repairs that follow the existing materials and details are the gentler route, but put the question to Herefordshire Council's conservation team before work starts.
Can an old farm shed with cement sheet roofing be replaced?
Yes, once the sheets are assessed. HSE's guidance separates whole sheets removed with care from work that breaks them up, and the second kind must be notified. We agree the method and the replacement covering in the written quote.