

Roofers in Malvern Wells
Roof work on the eastern slopes of the Malvern Hills, in a village named for its springs and built out in the years when Malvern was a fashionable spa town.
Malvern Wells at a glance
- Distance
- 28.3 road miles north-north-west of Stroud
- Council
- Malvern Hills District Council
- Listed landmark
- The Holy Well well-house of 1843, Grade II
- Setting
- Eastern slopes of the Malvern Hills
Roofs on the slopes above the Holy Well and the Eye Well
Malvern Wells lies on the eastern slopes of the Malvern Hills, south of Great Malvern. The village is 28.3 road miles from Stroud, in a north-north-west direction. It takes its name from springs on the hills, chiefly the Holy Well and the Eye Well, and the first recorded bottling of spring water in the UK took place at the Holy Well in 1622. The village is a place defined by water running downhill, and that is the first thing we notice when we look at a roof here.
Most of what you see was built when Malvern boomed as a spa. The parish was formed in 1894, and its growth is tied to the 19th-century years of that boom. At the northern end of the parish the Wyche Cutting is cut through granite at 856 feet above sea level, which gives a fair sense of how much the ground rises. Houses step up the hill, gardens hang above and below the road, and a front elevation of two storeys can become three at the rear.
Two buildings carry special weight. The Holy Well itself is housed in a stuccoed well-house of 1843, listed Grade II, and All Saints parish church on Wells Road, designed by Troyte Griffith, was consecrated on 19 November 1903. For the village as a whole, Malvern Hills District Council is the planning authority to ask about listings and any limit on changing a roof's material or appearance.

Terrace of stone cottages with dormer windows and stone tile roofs 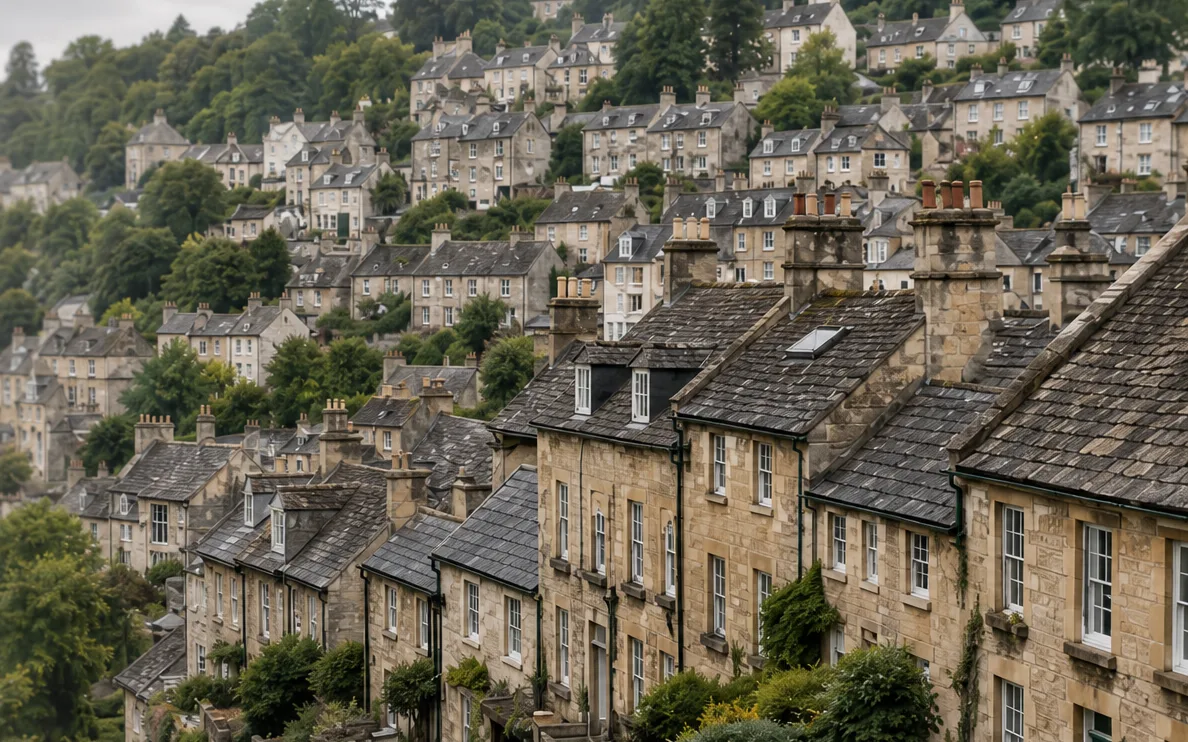
Hillside terraces of stone houses with slate roofs and chimneys
Chapter 01
Water from the hill: the Holy Well, the Eye Well and your gutters
When the village is named for springs, it pays to know where every drop from your roof ends up.
Chapter 01In this chapter
A house on a slope receives water twice: from the sky, and from the ground above it. How much water a particular spring moves is a question for a drainage specialist. Our part of the job is narrower: the route rain takes off the roof and the point where it lands. On a hillside plot that second question matters, because a downpipe whose outlet sits hard against the wall base, or into a drain already carrying runoff from a bank, sends water to the same place the springs do.
In this chapter
Start at the gutter. Long roof slopes, which are common on larger houses, deliver a lot of water to a single run, and a gutter that was fine when fitted may struggle if a loft conversion or an extension has since sent more water towards it. Gutters are laid to a gentle fall, and the figures manufacturers quote run from about 1:600 to 1:350 depending on the system. Brackets also have to sit near enough together to stop a loaded run bowing. A level shows us the fall of the run, and we look inside the outlet and see whether the downpipe discharges to a gully or soakaway or simply onto the ground.
Roof leak or rising ground?
A damp patch indoors gets pinned on the roof easily, yet it is frequently caused by water at the wall base, a blocked gutter overflowing down the face, or a cracked downpipe joint. We do not guess. A survey traces the route of the water from the ridge down, photographs each stage, and tells you which part is at fault. Sometimes the finding is that the roof is sound and the problem is lower down, and we tell you.
When the covering is at fault, the common causes on older slate or tile roofs are slipped or cracked units, a ridge whose mortar bed has crumbled, or lead that has lifted at a stack. Our guttering, soffits and fascias page covers renewal of the rainwater side, and the written quote covers the water system alongside the roof.
On a steep plot the gutter is also a safety matter. A run that overflows in a downpour can soak a path or steps below, and a frozen outlet drips onto steps in winter. A leaf guard or a simple basket at the outlet can help, though it still needs checking. Clearing outlets before the weather turns is among the lowest-cost jobs on any roof.
On a hill, follow the water down before you blame the slates.
Myth: A stain on a bedroom ceiling means the roof covering has failed.
Fact: On a hillside house the water often comes from a blocked gutter, a split downpipe joint or ground against the wall, and the survey traces which.
Chapter 02
Spa-era houses, the Holy Well and the roofs of the 1894 parish
A village that grew with a Victorian boom has slate, stacks and lead to look after.
Chapter 02In this chapter
The parish was formed in 1894, and its development is tied to the 19th-century boom years of Malvern as a spa town. Houses built to catch that custom were large, ornate for their day, and expected to last. The roofs of Victorian houses elsewhere in our area are often slate or clay with tall chimneys, lead flashings and decorative ridges. Each Malvern Wells house is judged at its own survey, but these are the details we look at first on a house of that age.
In this chapter
Natural slate is the long-lived option, and a heavy one: stone and slate roofs carry a great deal of weight on their rafters, so any change of covering is checked for load. MyBuilder gives natural slate as 80 to 100 years or more, against 30 to 50 years for synthetic or fibre-cement slate. The weak point on an old slate roof is rarely the slate. It is the fixing: iron nails rust through, and the slate slides down a few millimetres until it drops. That is why a slope can look fine from the lane and yet drop slates in the next blow, and why we count the loose ones before talking about repair or re-slate.
The Holy Well and the question of consent
The Holy Well, along with nearby Rock House and Holy Well Cottage, is listed Grade II, a listing that covers the entire building, inside and out. That includes the roof structure under the covering, the chimney stacks and the lead, so find out what is original before anyone lifts a slate. Listed building consent is needed for work that alters the special character of a listed building, applied for through Malvern Hills District Council. The simplest case to put to a planning team is a repair that restores exactly what exists, so we record the existing slates, their size, the lap and the fixings, and suggest matching them. We do not give legal advice, and your first call belongs with the district council's planners.
The chimneys of a house like this usually need as much attention as the slopes. MyBuilder puts chimney repointing at about £750 on average, with a range of £500 to £2,000, and a full stack rebuild at £2,000 to £10,000 or more. A stack that leans, sheds mortar or stains the wall below it is cheaper to repair early than to take down later. Our slate roofing page explains how repair and re-slate are told apart, and our chimney repairs page covers pointing, flashings and rebuilds.
| Job | Typical range |
|---|---|
| One slate replaced | £60 to £120 |
| Five to ten slates | £150 to £350 |
| Chimney repointing | £500 to £2,000 |
| Stack rebuild | £2,000 to £10,000 or more |
Chapter 03
Scaffold and carrying on the steep ground below the Wyche
Where gardens drop away and drives are narrow, how materials reach the roof belongs in the quote.
Chapter 03In this chapter
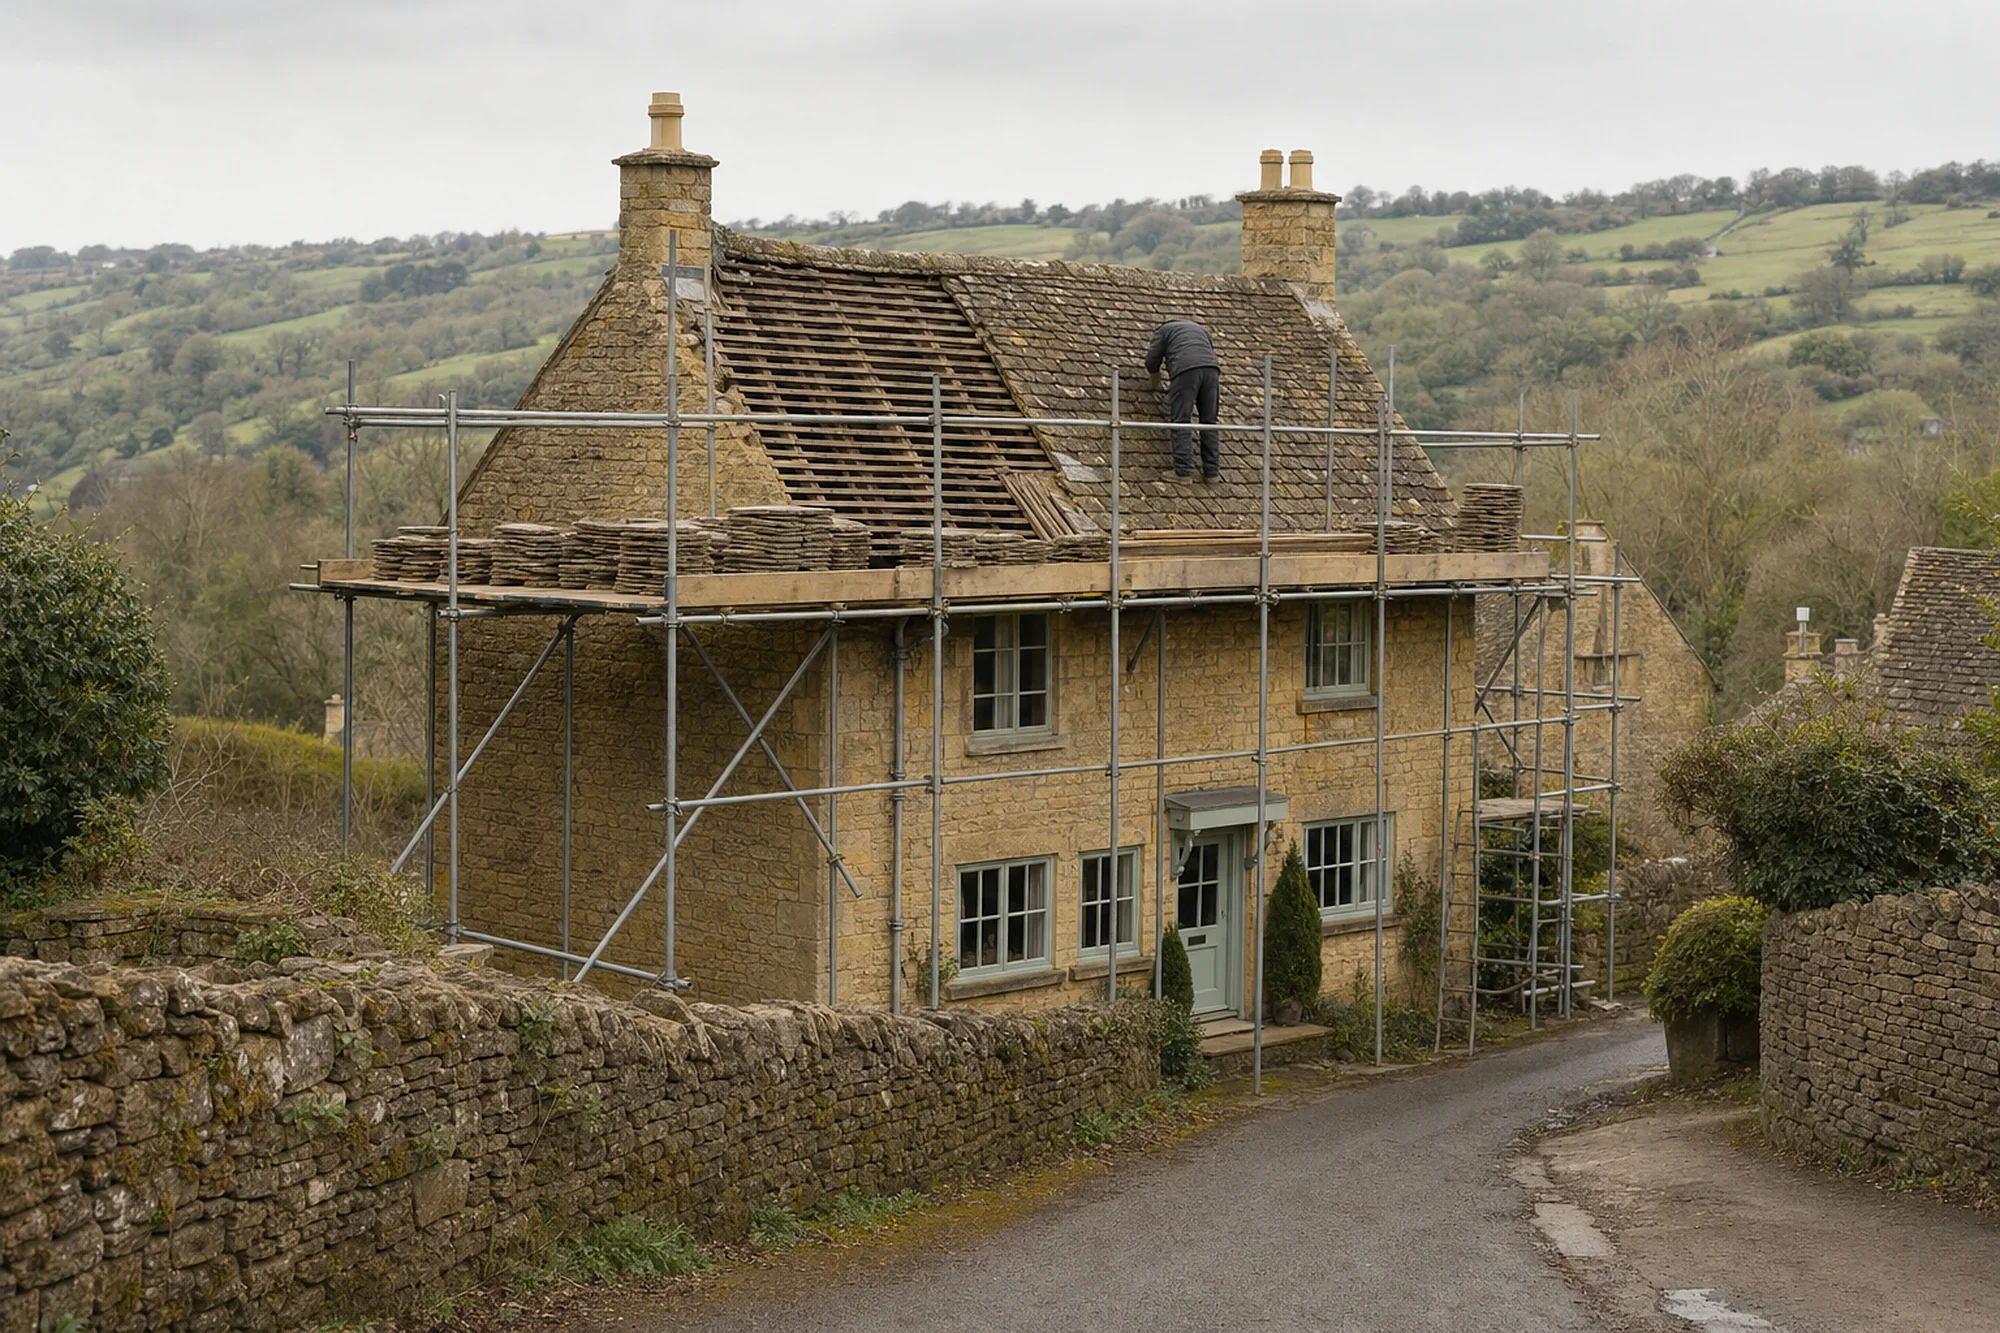
Houses in Malvern Wells climb the eastern slopes, and the Wyche Cutting at the northern end of the parish reaches 856 feet above sea level. A roof here is rarely a simple job of putting a ladder on level ground. Gardens fall away behind the house, retaining walls hold up terraces, and a drive may be steep and narrow enough that a lorry cannot reach the door. All of that is planned before work begins, not found on the first morning.
In this chapter
Scaffold is the first thing affected. On a sloping plot the standards need firm bases at different levels, so the structure steps down with the ground, and sole boards spread the load on soft soil. At the back of a house the lift to the eaves may be two storeys higher than at the front. We measure both elevations at the survey, check how far the ground falls between them, note any wall or step that complicates the base, and allow for the scaffold in the quote. Typical UK scaffold costs run from about £700 to £1,300 for a house re-roof (Checkatrade, 2026), and a hillside layout can sit towards the upper end.
Getting materials up and rubbish down
If a vehicle cannot reach the house, tiles, slates and timber are carried by hand or lifted by hoist from the nearest point it can. Waste comes down the same way, normally through a chute into a skip at the road. On a long carry, labour time rises, so the quote shows it. We would much rather you hear about extra labour before work than meet a surprise afterwards.
- 1622first recorded bottling of spring water in the UK, at the Holy Well
- 1894year the parish of Malvern Wells was formed
- 856 ftheight above sea level of the Wyche Cutting through granite
Neighbours matter on a terraced hillside, where one property sits directly above another and a dropped tile has a long way to fall. Netting and fans on the scaffold protect the garden and path below. A scaffold may overhang the garden below, and a chute may cross a boundary, so we ask early and tell the people affected. Our written 10-year workmanship guarantee covers the work itself, and when we finish, the site is cleared and the rubbish taken away.
For roofs where the layout is awkward, a full re-roof can be the sensible answer rather than repeated repairs. Our pitched roofing page explains how a re-cover is staged, and the survey tells us which route a given roof calls for. All Saints church, consecrated in 1903, is a reminder of how long buildings here have been expected to stay up.
Map showing Malvern Wells and the Stroud service radius, with nearby towns we also cover.
Near Malvern Wells
Roof work we do here
Holy Well, Eye Well and the Wells Road church
My Malvern Wells house sits below a steep garden. How do you tell a roof leak from water arriving off the slope?
We follow the water down from the top of the roof, photographing each stage: covering, flashings, gutter, downpipe and wall base. The report says which part is at fault, and sometimes the roof turns out to be sound.
What should I do first if my house is a listed building like those by the Holy Well?
Speak to the Malvern Hills planning team before anything changes. Meanwhile we can record the existing covering, its size and fixings in writing, so the council has detail to work from.
Should an old slate roof on a Victorian house be repaired or replaced?
It depends on how many slates are loose and why. If the nails have rusted across a whole slope, repair becomes a repeat job and a re-slate makes sense. Isolated damage can be mended slate by slate.
Is a roof on a steep plot, with no lorry access to the door, workable?
Yes. We plan the carry, the hoist and the chute at the survey. A long carry means extra labour hours, which are allowed for in the quote and fixed before work begins.