

Roofers in Hilmarton
Hilmarton's roofs show what one landowning family left behind: a Grade I church it paid to restore, a school and almshouses from the estate years, and a well house under stone slates, beside an older timber-framed farmhouse.
Hilmarton at a glance
- Distance
- 28 road miles south-south-east of Stroud
- Council
- Wiltshire Council
- Conservation area
- Hilmarton (Wiltshire Council ref CA/N/111)
- Setting
- On the A3102 between Calne and Wootton Bassett
Hilmarton's roofs, from Cowage Brook to the Poynder estate
Hilmarton sits on the A3102 between Calne and Wootton Bassett, and Cowage Brook, a tributary of the River Marden, crosses the parish to the south-west. It is a small place: the 2021 figure for the civil parish is 748 people. Even so, the record of its buildings is unusually detailed, because for a long stretch the village belonged to one estate.
Thomas Poynder bought the manor in 1813, and the estate was sold in 1914, when several farms were bought by their tenants. The estate years left Grade II listed buildings, among them a school of about 1860 and a row of five single-storey almshouses of 1877. Manor Farmhouse, south of the church, is older: a 17th-century timber-framed building. At the centre stands the Church of St Laurence, first mentioned in 1291, restored in 1879 to 1881 at William Poynder's expense and listed Grade I in 1960. A stone well house on Compton Road, built about 1900, carries a conical roof of stone slates on six timber posts.
A village like this asks a roofer to be careful rather than fast. Hilmarton has its own conservation area, and the planning authority is Wiltshire Council. The drive from Stroud is 28 road miles on a south-south-east bearing, the far end of the ground we cover, so a survey is arranged for a day that suits you. Pictures of the roof and loft taken at the survey travel with the written quote.
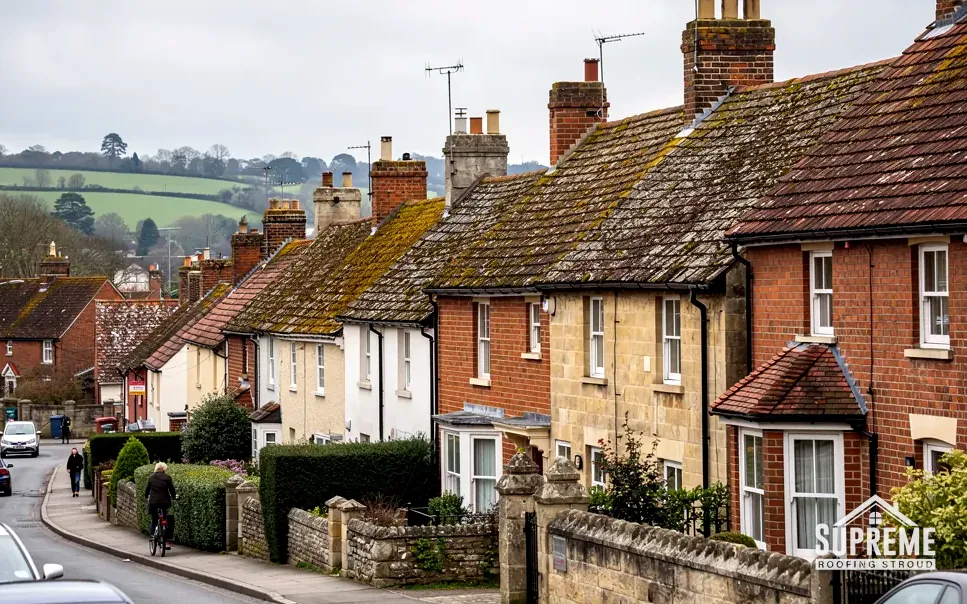
Sloping street of brick and stone terraced houses with mossy tiled roofs 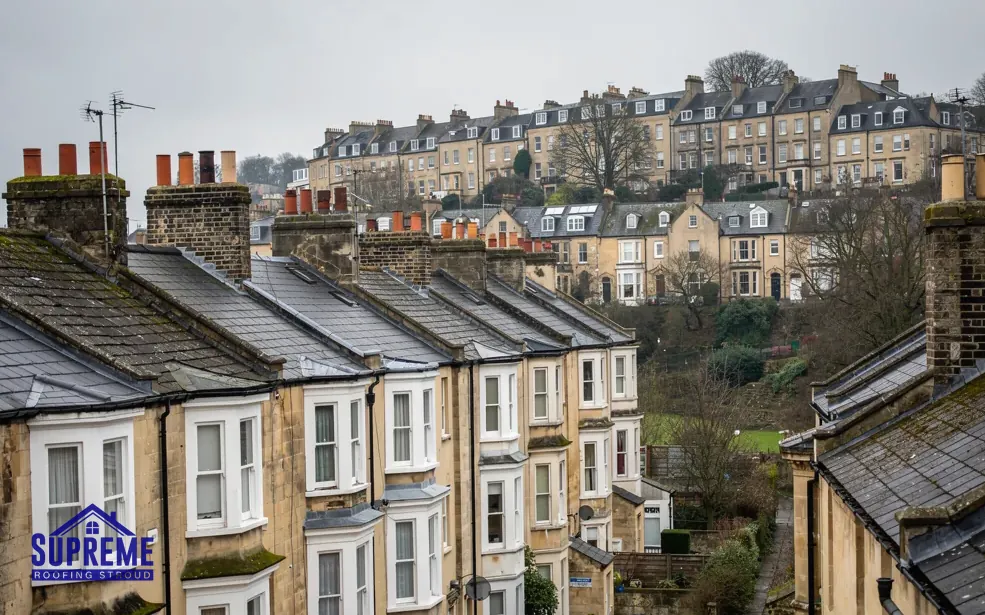
Victorian terraced houses with slate roofs and chimneys on a hillside
Chapter 01
The Poynder estate: school, almshouses and Manor Farmhouse
A family's buildings, sold off in 1914, now have separate owners and shared details.
Chapter 01In this chapter
Two of Hilmarton's Grade II listed buildings came from the Poynder estate years. The school, east of the church, dates from about 1860. The five almshouses near it were built in 1877, all single-storey. Manor Farmhouse is older, a 17th-century timber-frame building south of the church. When the estate was sold in 1914, several farms passed to their tenants, so what was once managed as a unit became a set of individual owners making individual decisions about their roofs.
That history is useful to a roofer in a practical way. Buildings put up by one estate in one decade tend to repeat their details: the same eaves line, the same chimney arrangement, the same junction where a porch meets the main slope. A fault found on one almshouse roof is therefore a good guide to what is waiting on the next. We still survey each roof on its own, but the pattern saves guesswork.
Single-storey roofs are quicker to reach, which sounds like an advantage, but it can hide a problem. Low eaves put the gutter at head height, and the roof slope runs down close to the ground. Water that overflows a blocked gutter lands on a path or a door step at once. We start with the outlet, the downpipe shoe and the joints, and any renewal is quoted in writing. A guttering run costs about £30 to £70 per metre in national guides from MyBuilder.
Cottage rows bring chimneys, and chimneys bring cost questions. National figures from MyBuilder put chimney repointing at about £750 on average, with a spread of £500 to £2,000, and a flashing repair at £250 to £1,200. A rebuilt stack is a larger job, at £2,000 to £10,000 or more. We check the stack, the flashing and the pots from the roof, not from the ground, and the quote covers all three.
Listed Grade II and what it means
Grade II status protects the building throughout, so a repair that alters how it looks needs listed building consent, and Wiltshire Council is the office to ask, ahead of any slate being lifted. A repair in the same material, laid the same way, is the simplest case, but the council decides whether consent is needed, not us. We recommend you ask before you order anything. Our guttering, soffits and fascias page covers the eaves line in detail.
A timber frame under the roof
Manor Farmhouse is timber-framed, so the covering rests on a frame that has moved over four centuries. When we survey a frame like that we look for sagging ridges, bowed rafters and any place where the frame has opened a gap. A heavier covering is not an option unless the structure is checked first, and a new covering that adds 15% or more to the weight needs Building Regulations approval.
One estate, one builder, one set of weak spots.
| Building | Date | Listing |
|---|---|---|
| School | About 1860 | Grade II |
| Five almshouses, single-storey | 1877 | Grade II |
| Manor Farmhouse, timber frame | 17th century | Grade II |
| Well house, Compton Road | About 1900 | Grade II |
| Church of St Laurence | First mentioned 1291 | Grade I (1960) |
Chapter 02
St Laurence's 15th-century nave roof and a rebuilt tower
A medieval roof, a Victorian restoration and a 1960 listing set the terms for any church work.
Chapter 02In this chapter
The Church of St Laurence has a late-12th-century north arcade and a 15th-century nave roof. Much of the tower was rebuilt in 1840, and G. E. Street supervised a restoration between 1879 and 1881. The church was listed Grade I in 1960. A building with that many phases has roofs of several ages under one skyline, and each phase has its own weak points.
In this chapter
The nave roof is the oldest part we can name. Timber of that age tells its story in the loft: dark, dry oak with tool marks, joints held with pegs, and sometimes a place where a rafter foot has been repaired in a later century. Water is the enemy of those joints, so the first inspection looks at gutters, valleys and the flashings at the line where roof and tower wall meet. A tower rebuilt in 1840 means that junction is younger than the roof it joins, and the two do not always move together.
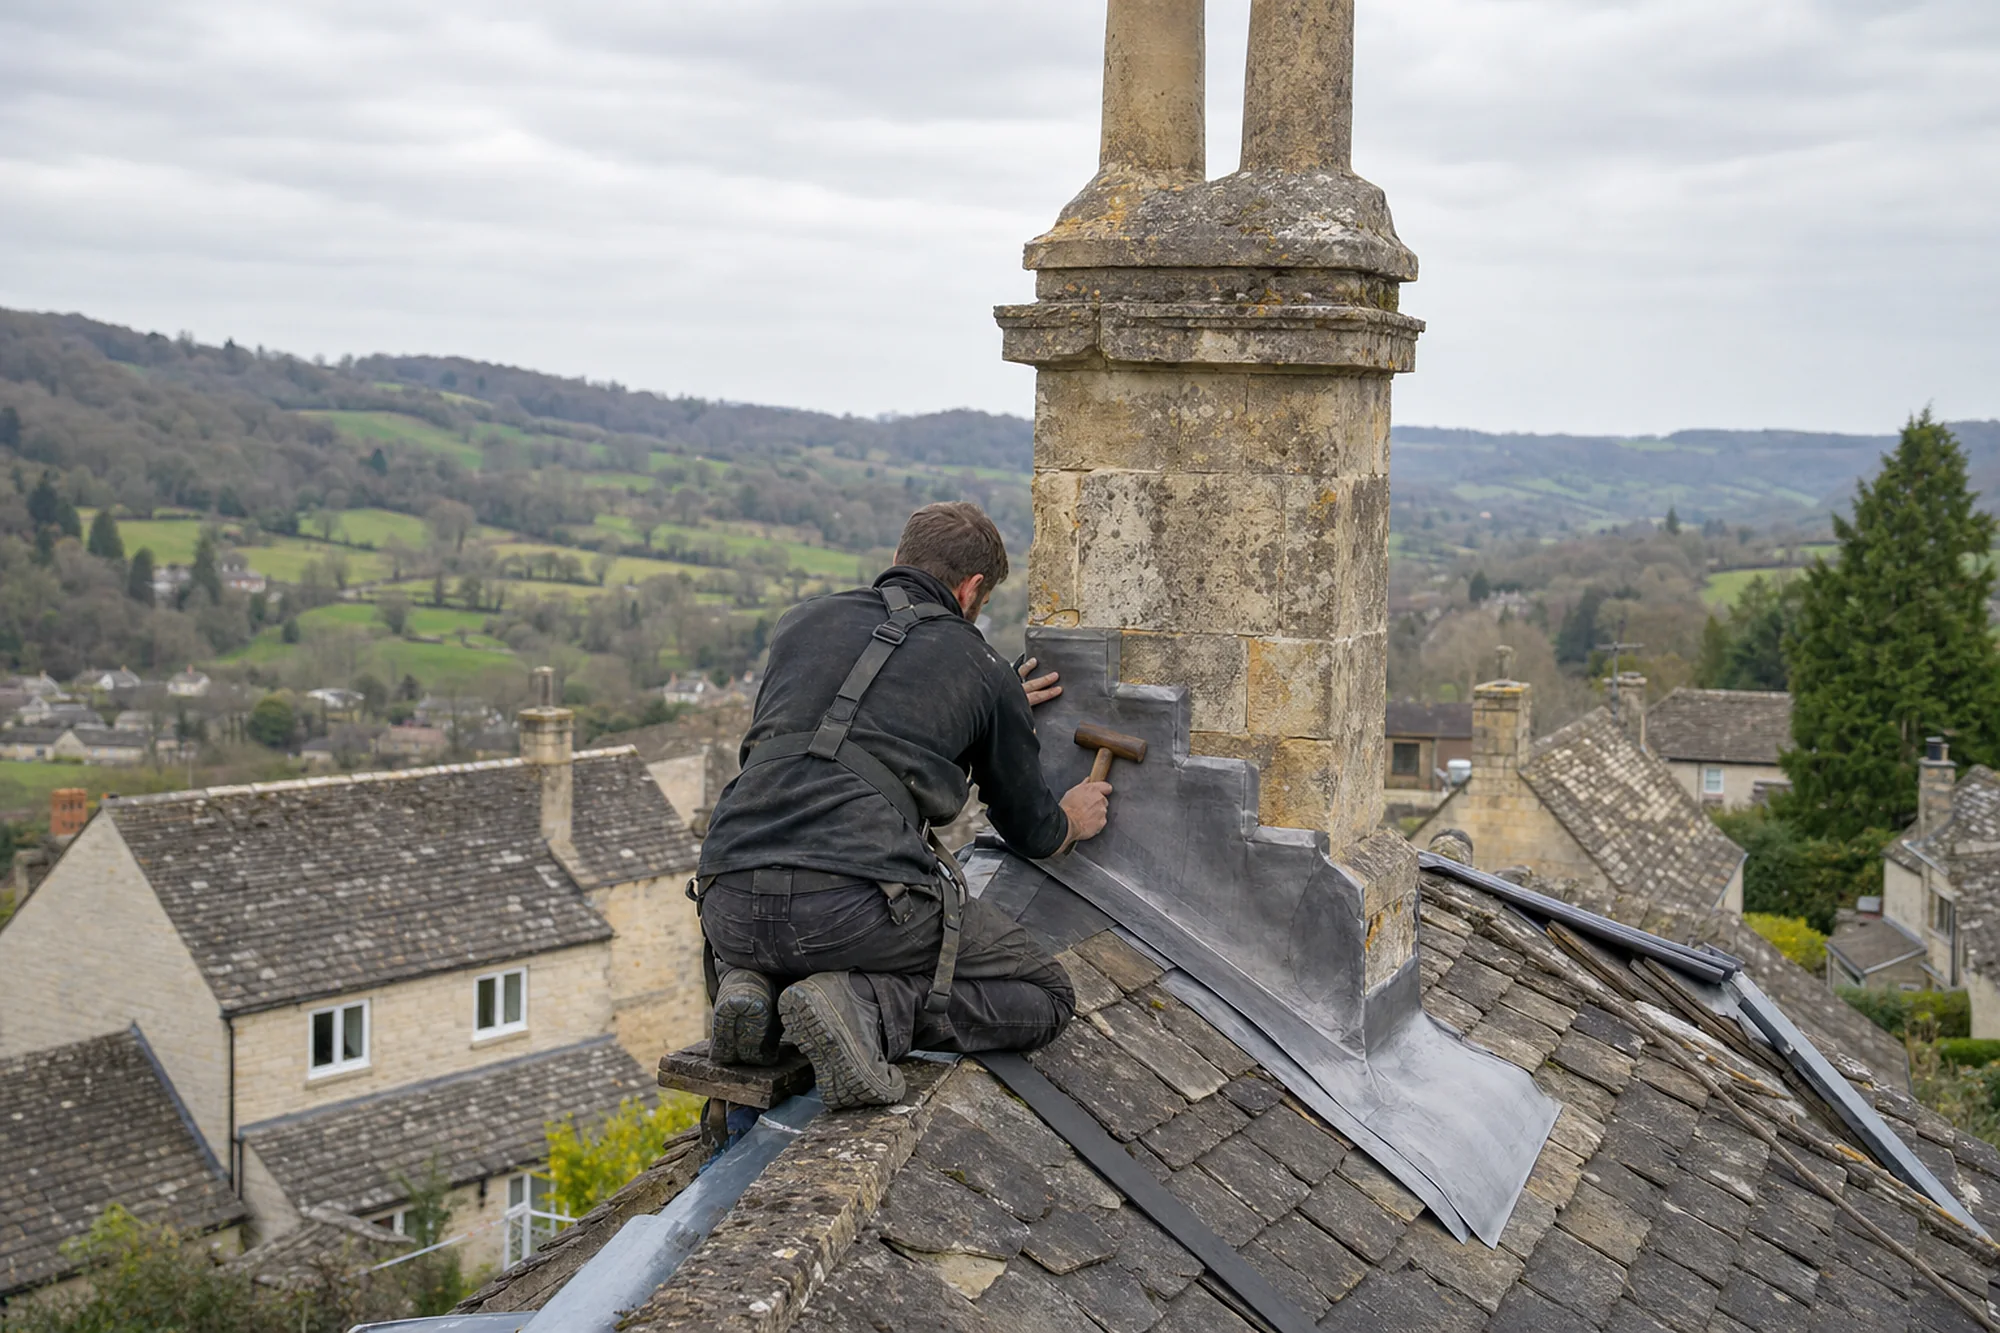
Where a church roof carries lead sheet, the code matters. Leadworx describes Code 4 at 1.80 mm as the usual choice for general flashing work and Code 5 at 2.24 mm for general and pitched work, and lead that is correctly installed can last more than 80 years, according to MyJobQuote. A cracked fold or a slipped flashing is normally a repair rather than a replacement, but only a close look in daylight tells which.
Who authorises work
Churches that hold regular services sit outside the usual listed-building route. The ecclesiastical exemption applies, and approval comes as a faculty granted through the diocese. If a building in the parish is no longer in use as a church, that changes, and listed building consent from the council becomes the route. We do not apply for a faculty on a parish's behalf, but we supply the photographs, a written scope of the work and a priced schedule for the parish to attach to its application.
- 1291year the Church of St Laurence is first mentioned
- 1840year much of the tower was rebuilt
- 1879 to 1881the restoration supervised by G. E. Street
Access to a high roof
A nave roof is far above the ground and often has a parapet or a tight roof edge. We plan access on the survey, usually with a tower scaffold or a lift, and we say in the quote whether the work needs a full scaffold. Our lead roofing page explains the codes and how flashings are formed.
Chapter 03
The well house on Compton Road and the craft of stone slates
A cone of stone slates on timber posts shows how a stone roof is built, course by course.
Chapter 03In this chapter
The stone well house on Compton Road dates from about 1900 and is Grade II listed. Six timber posts carry a conical roof of stone slates. It is a small building, but as a roof it is a puzzle worth studying: a cone has no ridge, no valley and no verge, so every course of slate wraps round the circle and has to shrink as it climbs.
In this chapter
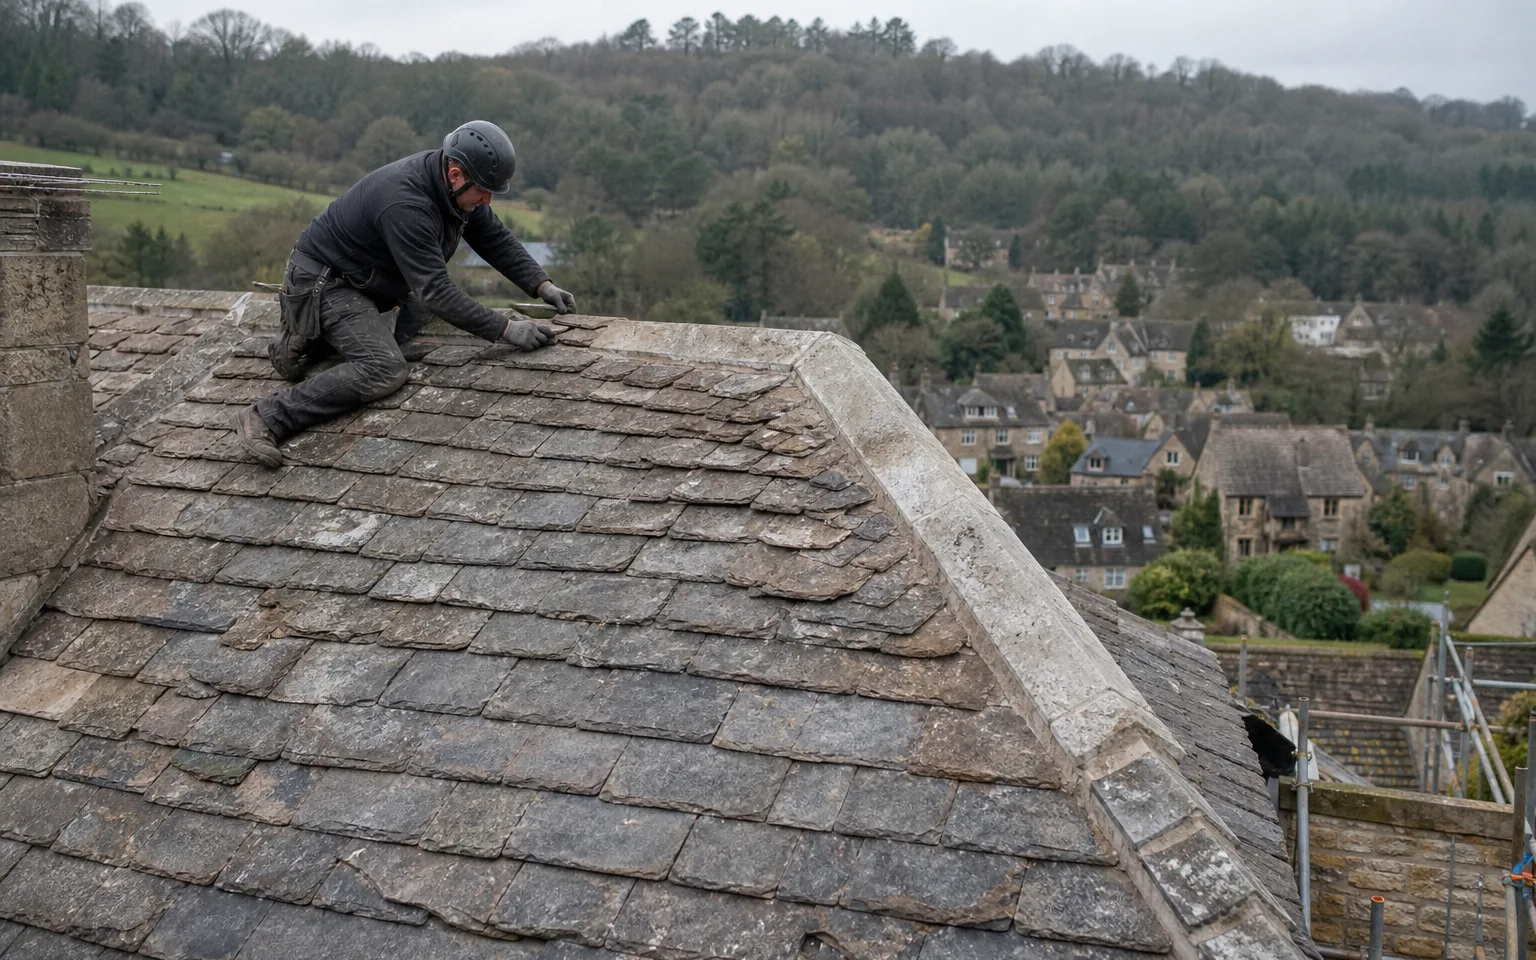
That shrinking is the heart of stone slate work. Slates go on in diminishing courses, heaviest at the eaves and lightest near the top, so the roof thins out towards its point. At the base the biggest slates are around 600 mm, and the smallest at the top are a quarter of that length. A wooden peg through a drilled hole holds each slate by its upper edge. Cotswold District Council's technical guide of 2000 gives 47° to 55° as the traditional pitch of a plain stone roof, which is a habit of the craft and not a minimum.
Stone is heavy, which is the reason for caution. The same guide reckons about 1,000 kg to every 10 square metres, so a different covering must be tested against the posts or frame beneath it, and a lighter material changes the look as well as the load. The English Heritage position quoted there is that new stone slates are better than second-hand ones, and that concrete or reconstituted stone is not a suitable stand-in on historic buildings.
Keeping a stone roof going
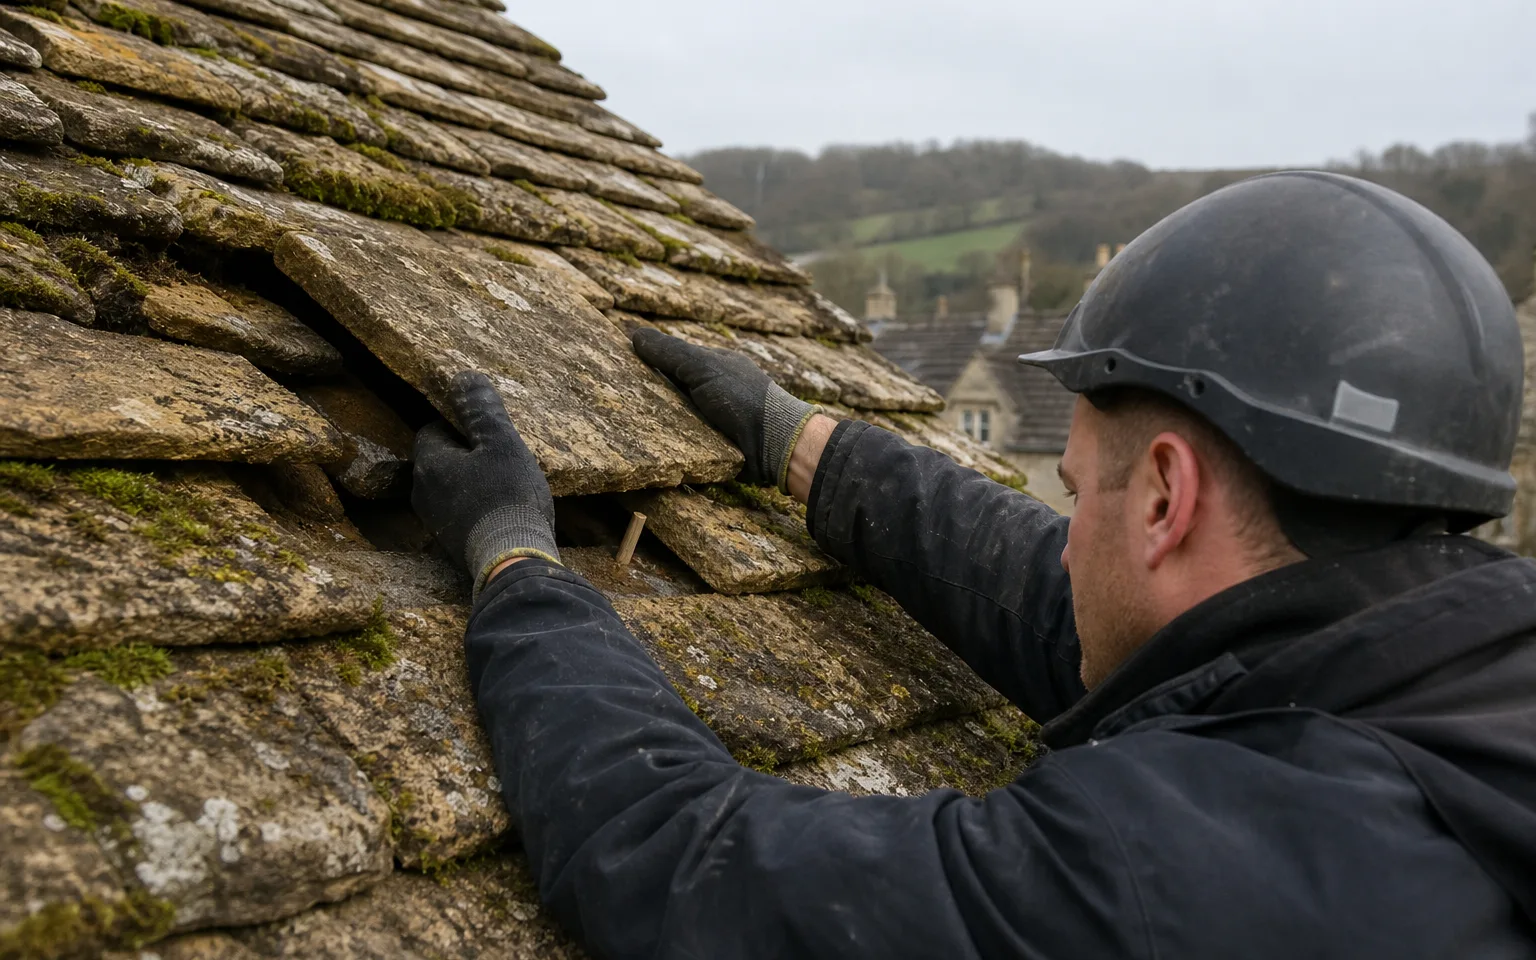
Moss, slipped slates and failed pegs are what we look for. The 2000 guide says an annual scrape of a stone roof could double its life, and that regular care can carry a roof past 100 years. On cost, Checkatrade's national guide gives about £160 to £210 per m² for stone slate, and says the figure moves with the stone's origin and with new versus reclaimed supply. That is a national range rather than a local one, so the survey sets the real number.
Tracks, lanes and the A3102
Farms and outbuildings around Hilmarton are often reached along tracks off the main road, and scaffold lorries and skip wagons need room to turn. We walk the access at the survey. A skip left on the public road needs a permit, and that cost goes on the quote. Our Cotswold stone roofing page sets out how stone slate roofs are repaired and re-laid.
Map showing Hilmarton and the Stroud service radius, with nearby towns we also cover.
Near Hilmarton
Roof work we do here
The Poynder estate, almshouses and St Laurence in Hilmarton
My Hilmarton farmhouse has a timber frame under the roof. Does that change the work?
Yes. A frame that has moved for centuries needs a lighter touch and a covering that does not add weight. We check the ridge line and rafters first, and a covering that adds 15% or more brings in Building Regulations approval and a structural check.
Does the Hilmarton conservation area stop me re-roofing my cottage?
No, but it adds a question. Repairs in the same material are normally straightforward, while changes of covering or new features belong with the planning team at Wiltshire Council before work is ordered. We talk through the position when we survey.
How do you scaffold a row of single-storey almshouse-style roofs?
Low eaves mean a short scaffold, often a single lift, and sometimes a tower is enough. Access is shown as a separate figure, so you can see whether it is a small share of the job or a large one.
Can a stone-slate roof on a small garden structure be repaired like a house roof?
The principles are the same as for a house: match sizes and pegs, rebuild upward from the eaves and bring in new stone where slates are missing. A cone adds the need for an even taper, so the work goes course by course.