
Roofers in Broad Town
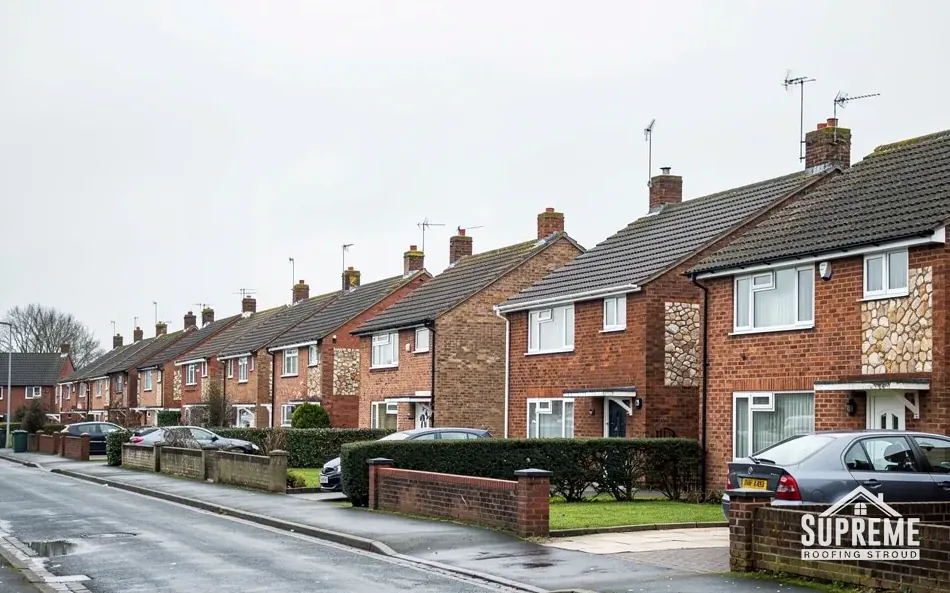
Broad Town sits 29.8 road miles south-east of Stroud, in a clay vale under a chalk escarpment, and its roofs run in a single line along a village street that is nearly a mile long.
Broad Town at a glance
- Distance
- 29.8 road miles south-east of Stroud
- Council
- Wiltshire Council
- Setting
- Clay vale below a chalk escarpment
- Civil parish created
- 1884
Broad Town's roofs along the foot of the hill
Broad Town is a village in a clay vale immediately below a chalk escarpment. According to the Victoria County History, almost the whole parish lies on Kimmeridge Clay, and its southern boundary runs along the top of the north-west-facing escarpment, which rises from about 300 ft to over 600 ft. The village lies directly beneath that hill, with its street following the Wootton Bassett to Broad Hinton road for nearly a mile.
The same history describes the housing plainly. Most village houses are small and plain. A few are timber-framed and thatched, but none appears to date from before the 17th century, and Broad Town Farm has a chimney date stone of 1668. Broad Town Manor Farm is mid-19th-century red brick. Christ Church, designed by W. Hinton Campbell in the Early English style with help from the Marchioness of Ailesbury, was built in 1846, and the civil parish itself was created in 1884 out of parts of Clyffe Pypard and Broad Hinton.
What that means on the ground is small roofs, each with a chimney that carries more weight in the survey than it would on a larger house, standing on heavy ground and strung along a single road. The village also has the Broad Town White Horse, a chalk figure believed to have been cut in 1864, on the hill above. Nothing here is grand, and nothing is uniform, so each roof is surveyed as itself.

Row of Victorian terraced houses with slate roofs, bay windows and brick chimneys 
Street of stone terraced houses with slate and clay tile roofs
Chapter 01
Kimmeridge Clay under the escarpment: where the water goes
On heavy ground, the rainwater system matters as much as the covering.
Chapter 01In this chapter
Water leaves a roof, runs down a pipe and then has to go somewhere. In a parish built on Kimmeridge Clay, with a steep escarpment rising behind the village, the somewhere is worth thinking about. Clay ground generally drains slowly, so a downpipe that discharges into a poorly drained patch beside a wall can keep that wall damp, and damp walls show up indoors as stains that look like roof leaks. We trace a stain properly before we blame the covering.
That is why the guttering and its outlets come first in a Broad Town survey. We check that each gutter falls toward its outlet. Makers recommend a gentle fall somewhere between about 1:600 and 1:350 depending on the system, and FloPlast says brackets on a straight run should be no more than 500 mm apart. We check that the outlet is clear, that the downpipe is joined and clipped, and that it ends over a gully or a soakaway and not against a footing.
Fascias, soffits and the eaves
Small cottages often have low eaves, and low eaves are close to the ground, which makes the timber behind the gutter easy to inspect and easy to neglect. The fascia is the board the gutter is screwed to, and the soffit closes in the underside where the roof overhangs the wall. If a gutter has leaked for a few winters, the fascia behind it is usually soft before the gutter shows any fault. MyBuilder reckons uPVC fascias and soffits get replaced every 10 to 20 years, with an inspection roughly every five. Our guttering, soffits and fascias page sets out the options.
Gutters on a house with no gutter yet
Some older cottages were built with no gutter at all, and water simply dripped from the eaves. If yours has none, we can say whether a new run is worth fitting. The answer depends on the ground below the eaves and on whether the wall is stone, brick or timber frame. A new run needs a fall that works, outlets in the right place, and a place for the water to go, and the quote covers all of them.

On clay, where the water lands matters as much as how it leaves the roof.
- Guttering, per metre£30 to £70
- Fascia, per metre£80 to £150
- Soffit, per metre£100 to £180

Chapter 02
A 1668 date stone and the small plain houses of the village
On a small house the chimney stack is a large share of the roof's weak points.
Chapter 02In this chapter
Broad Town Farm has a chimney date stone of 1668. Whatever else changes on a house, the stack tends to remain, and one that has stood for centuries has had its pointing and flashings renewed many times. Most village houses are small and plain, and on a roof that small a chimney is a big feature: it is the tallest part, it takes the weather on every face, and it is where the covering meets masonry, which is where roofs most often leak.
The flashing is the sheet of lead that seals the gap between the stack and the roof. On small cottages it is often cut into the mortar joints in steps up the side of the stack, with a separate piece at the back called a back gutter, and a lower piece at the front called an apron. When the lead splits, the mortar fails or the joint opens, water gets in behind it and runs down the chimney breast. MyJobQuote gives £150 to £250 for patching a chimney flashing, with a full replacement averaging about £570. Leadworx names Code 4 as its usual recommendation for general flashings.

Brick at Manor Farm
Broad Town Manor Farm is mid-19th-century red brick, and brick stacks need repointing from time to time. MyBuilder puts repointing at about £750 on average, within a range of £500 to £2,000. A stack that leans, or has bricks that have lost their faces, may need partial rebuilding, which MyBuilder prices at £2,000 to £10,000 and over. Knowing that spread before we visit is better than meeting it afterwards. Our lead roofing page explains how flashings are made and fitted.
Date stones and old mortar
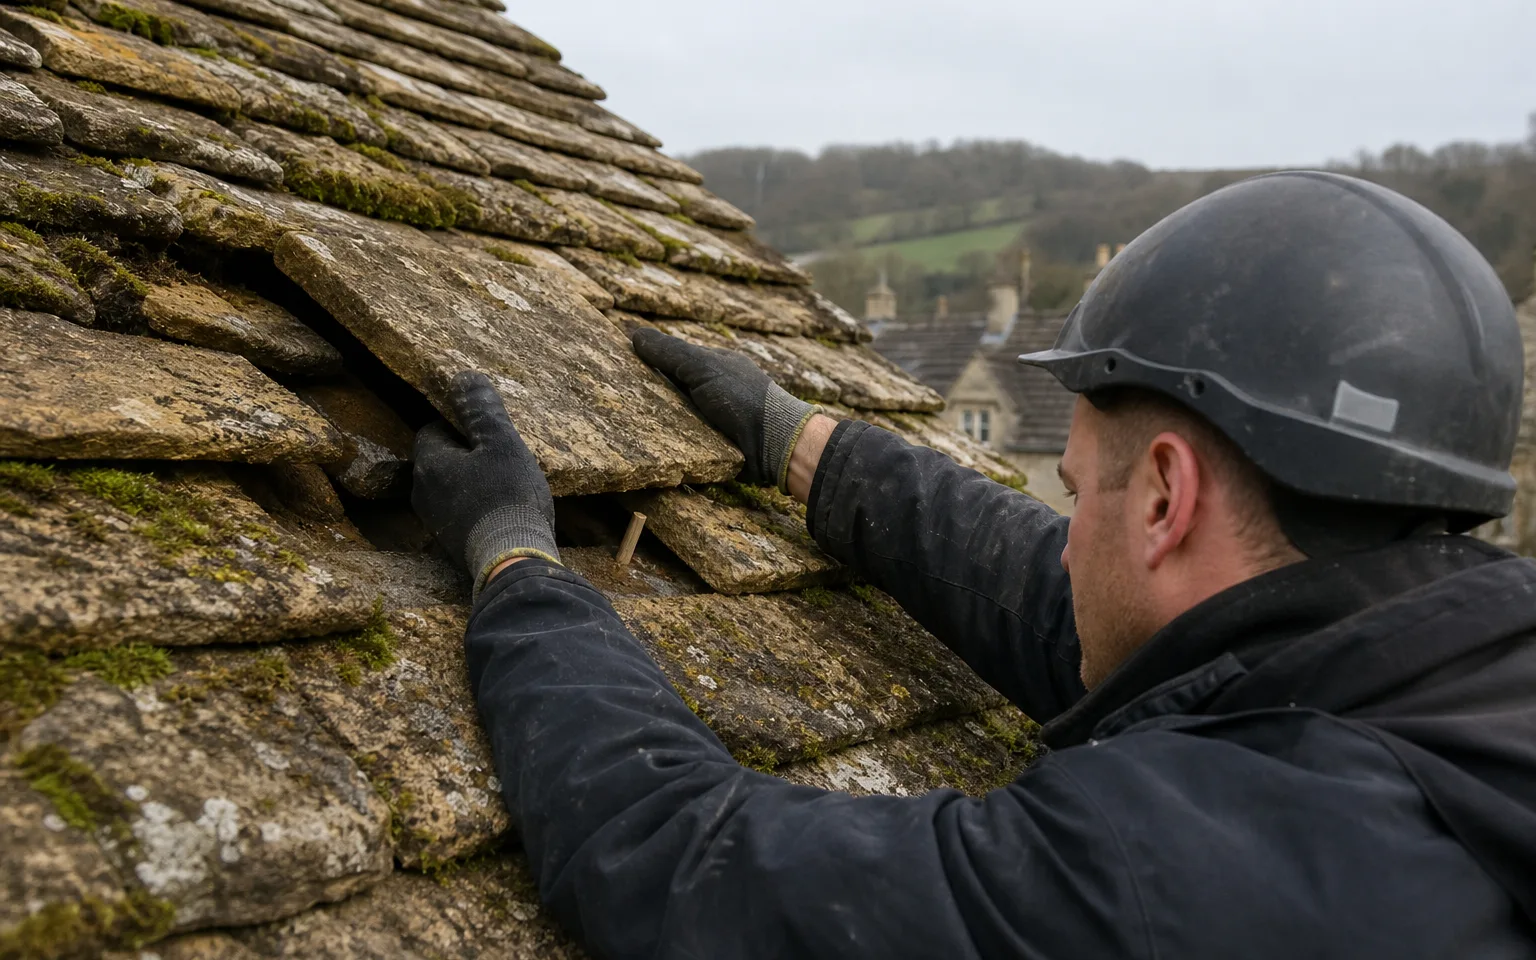
A date stone is a small piece of history set into the stack, usually near the top or on the face toward the street. It is also a piece of masonry that can work loose if the stack around it is neglected. When we repoint, we leave it alone and work around it, photograph it before and after, and tell you if it has started to move. If it has, a mason can reset it in the same place with a mortar that suits the old work.
Looking after what is there
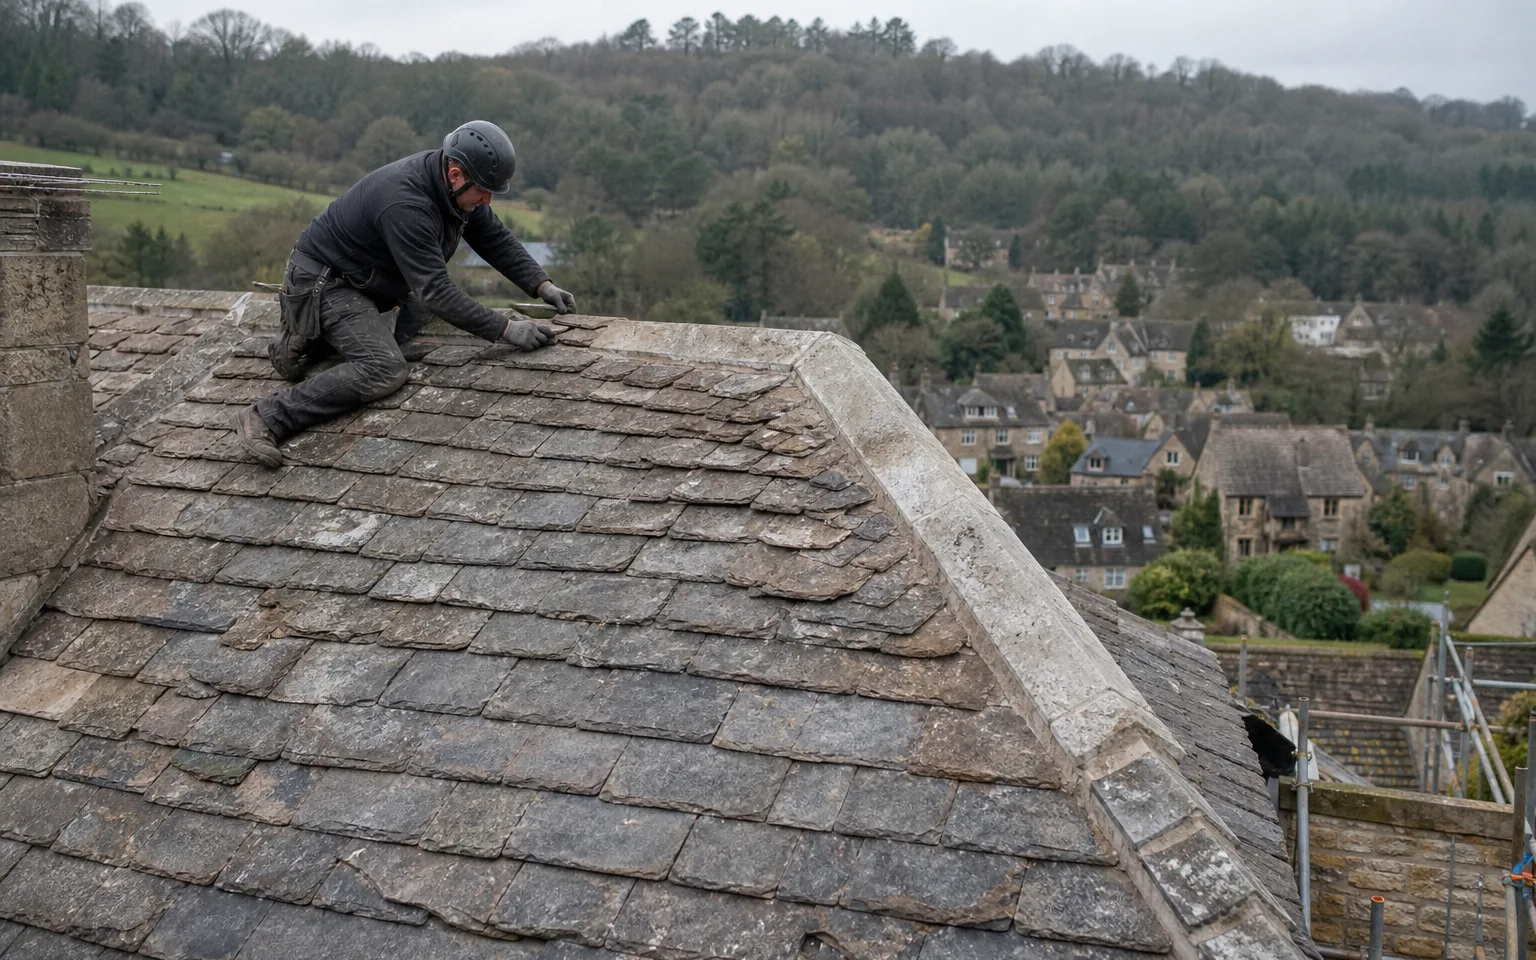
Cottages with date stones and timber frames are where matching the original matters most. A frame shifts a little over time and a stack built into it moves with it, so rigid cement pointing can crack where flexible mortar would not. We establish what covers the roof first and then match it; if the match needs something rarer than a standard tile, you hear that before anything is ordered. The written quote follows the survey, and the survey photographs go with it.

Chapter 03
Christ Church, the White Horse and a street nearly a mile long
A village strung along a road changes how a roofing job is planned.
Chapter 03In this chapter
Christ Church was built in 1846 to a design by W. Hinton Campbell in the Early English style, with help from the Marchioness of Ailesbury. The Broad Town White Horse, a chalk figure on the hill, is believed to have been cut in 1864, and the civil parish was created in 1884. They are three dates in a village that grew along one road: its street follows the Wootton Bassett to Broad Hinton road for nearly a mile.
A linear village shapes a job in practical ways. Houses sit close to the road, so scaffold often stands on or beside the carriageway, and lorries delivering tiles, timber or a skip need somewhere to stop that does not block the neighbours. Scaffold that stands on a public pavement has to be licensed first, so we file the application the moment a start date is settled. On a through road it is worth telling neighbours in advance, which we are glad to do in a short note.
Deliveries along a single road
Tiles, timber and sheet lead arrive on pallets, and a skip takes up a parking space for the duration. On a village street with no side roads that can be awkward, so we agree where each will stand before the first delivery and keep the pavement clear for people with prams and wheelchairs. If a neighbour needs access to a drive, the scaffold boards are lifted or a gap is left.
Planning the trip
Broad Town lies 29.8 road miles from Stroud, near the outer limit of our patch, so each job is arranged to avoid repeat trips. The survey photographs and measurements are enough to order materials, the scaffold is booked against a dry spell, and the crew arrives with the full list. Where travel is a real cost, the quote allows for it instead of folding it into labour.
- 1846year Christ Church was built, in the Early English style
- 1864year the Broad Town White Horse is believed to have been cut
- 1884year the civil parish was created from parts of Clyffe Pypard and Broad Hinton
The church and the faculty route
Roof work on a church belongs to the parish and the diocese, and while the building is in worship use it runs through a faculty, not listed building consent. A house beside it has its own record. The planning team at Wiltshire Council can tell you if yours is listed or inside a conservation area, and we ask that before quoting any change of material. Our roof repairs page explains what we do when a leak cannot wait for the full job.

Map showing Broad Town and the Stroud service radius, with nearby towns we also cover.
Near Broad Town
Roof work we do here
Broad Town questions, from the clay to the chimney
Broad Town sits on clay below a hill. Does that change how you plan gutters and downpipes?
It changes where we end them. Clay drains slowly, so we look at what the water does after it leaves the downpipe as well as at the fall and fixings of the gutter. A gully or soakaway away from the footings is better than a pipe ending against a wall.
A cottage near me has a chimney with a date stone. Can the stack be repaired without losing it?
Usually, yes. Repointing, a new flashing and careful partial rebuilding all keep the original stone in place. If a rebuild is needed, the stone is numbered and put back in the same position.
Will scaffold block the road on a house on Broad Town's main street?
It can narrow it. Houses sit close to the road, so we plan the scaffold position, apply for a licence where it stands on the public footway, and tell neighbours when it goes up.
How do you plan a roof job in Broad Town, 29.8 road miles from Stroud?
Everything we need to order comes from the survey, so the crew arrives with the materials and a dry-spell start date. Travel that is genuinely extra is allowed for in the quote.