
Roofers in Bathford
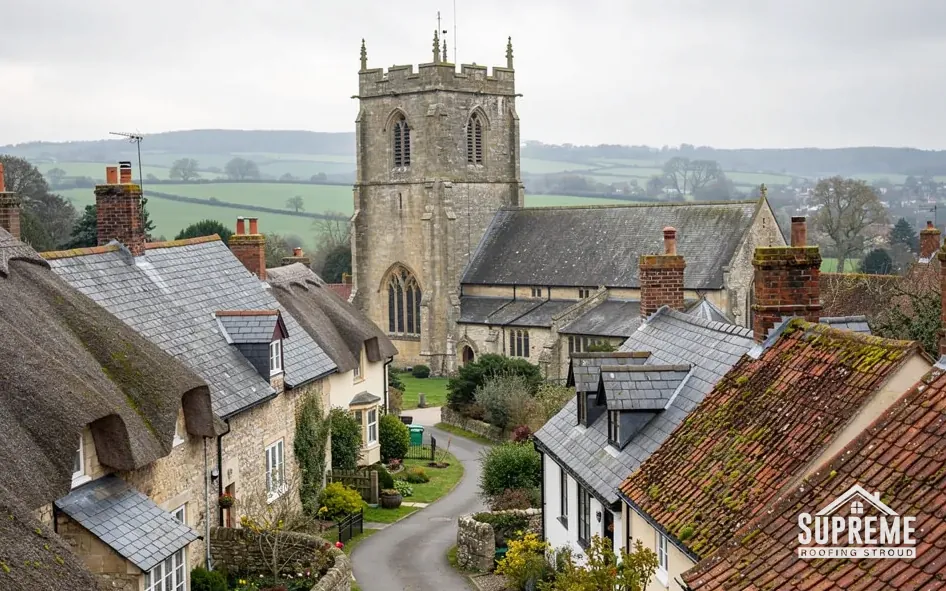
Roof work on the hillside above the By Brook, where the A363 crosses the stream and the Avon valley ridge was once a working quarry.
Bathford at a glance
- Distance
- 29.1 road miles south of Stroud
- Council
- Bath and North East Somerset Council
- Conservation area
- Bathford
- Setting
- Hillside above the By Brook
Bathford's roofs above the By Brook
Bathford lies where the A363 crosses the By Brook, and the parish climbs one side of the Avon valley with views across to Solsbury Hill. The manor was called Forde until the 17th century, after the ford over the brook, and a bridge built in the 13th or 14th century replaced that ford. The valley ridge above the village was once the site of active stone quarrying, and old workings still mark the slope above the houses.
The village grew in layers. The Church of St Swithun was added to in 1856, again in 1870 to 1872 and again in 1879 to 1880, and Nelson's sister Ann is buried there. Eagle House and The Old Maltings, Whitehaven and Rock House are all Grade II* listed. The conservation area was designated on 30 September 1981, and planning decisions sit with the council in Bath.
Hillside plots, a through road and a cluster of listed houses make a particular kind of roofing job. Access is shaped by the slope, the details need to be right because many roofs are seen from higher ground, and a large share of the work involves the junctions where one part of a building meets another. Each covering in the village is identified on site, from the ladder or from photographs you send.

Street of stone terraced houses with slate and clay tile roofs 
Row of stone cottages with mossy clay tile roofs along a quiet lane
Chapter 01
The bridge, the A363 and getting to a roof beside the By Brook
A village with a through road and a stream at its heart makes deliveries, skips and scaffold a matter of planning.
Chapter 01In this chapter
The By Brook is why the village is here: it was crossed by a ford, then a bridge from the 13th or 14th century, and the A363 now crosses it too. The result is a village with a busy road through the middle and houses climbing away from it. For a roofer, a through road decides where a lorry can stop. A delivery of tiles or a skip may need to be timed for the quietest part of the day, and on the road itself it needs the right permission from the highway authority before anything is placed.
In this chapter
Houses on the hillside raise a different question: how do you get a long ladder, a hoist or a pallet to a building that is a flight of steps or a narrow track from the road? The answer is to decide before the quote, not after. During the visit we study the approach, the space around the house, the ground at the foot of the scaffold and where the waste can go. A scaffold on soft or sloping ground needs sole boards or adjustable bases, and the cost of those belongs on the quote with the scaffold itself.
A brook at the foot of the hill also puts drainage in the foreground. Rainwater from the roof has to go somewhere, and on a hillside that is often a downpipe discharging to a drain or a soakaway shared with a neighbour. When we replace gutters or rainwater pipes, we check where the water ends up as well as how it gets there, and we tell you if the existing outlet looks undersized or blocked. Our roof inspections and surveys page explains what our written report covers.
The brook and the road also affect timing. Work on a hillside above a stream is best planned in dry spells, with a section of roof opened and closed within the day, so that the building is never left uncovered overnight. We stage the job so that the part of the roof we strip is the part we can cover again before we leave.
What the survey records
On any hillside house, the same handful of points decide the price. We note each one and put it in the written quote, so you can compare quotes like for like and check that the access is covered.
| Item | What we note | Effect on the quote |
|---|---|---|
| Approach | Steps, track or road frontage, and where a lorry can stand | Hand carrying, hoist or lorry slot |
| Ground | Level or sloping, firm or soft at the foot of the scaffold | Type and height of scaffold |
| Drainage | Where downpipes discharge, and whether outlets are clear | Gutter and pipe lines |
| Waste | Skip position or hand carrying down steps | Disposal and labour |
Chapter 02
The Old Maltings and the listed houses of Bathford
Three Grade II* listings in one village set a high bar for how old roofs are repaired.
Chapter 02In this chapter
Eagle House and The Old Maltings, which share one list entry, Whitehaven and Rock House are all listed Grade II*, and the listing protects the building as a whole, not just the front. Alterations that would affect its special interest need listed building consent from the council, and roof work is included, such as a change of covering, new rooflights, altered chimneys or different rainwater goods. Doing the work without consent is an offence under the Planning (Listed Buildings and Conservation Areas) Act 1990.
In this chapter
The name Old Maltings suggests a building that once did industrial work, and buildings like that tend to carry bigger roofs than a house of the same age: longer ridges, wider spans, and valleys or parapet gutters where two ranges meet. On a large roof, drainage is the weak point, and an internal or parapet gutter that blocks can put a lot of water into a wall in a short time. We survey those gutters first, photograph the outlets, and quote for repair of the drainage alongside the main covering.
For a listed owner, the process is simple to describe. The council's conservation officer decides whether a proposal is acceptable, and the application is helped by a clear survey and a clear specification. From us you get the survey, pictures of the roof as it stands and a priced schedule, and we talk through consent without jargon. The decision itself is the council's.
Lead on old roofs
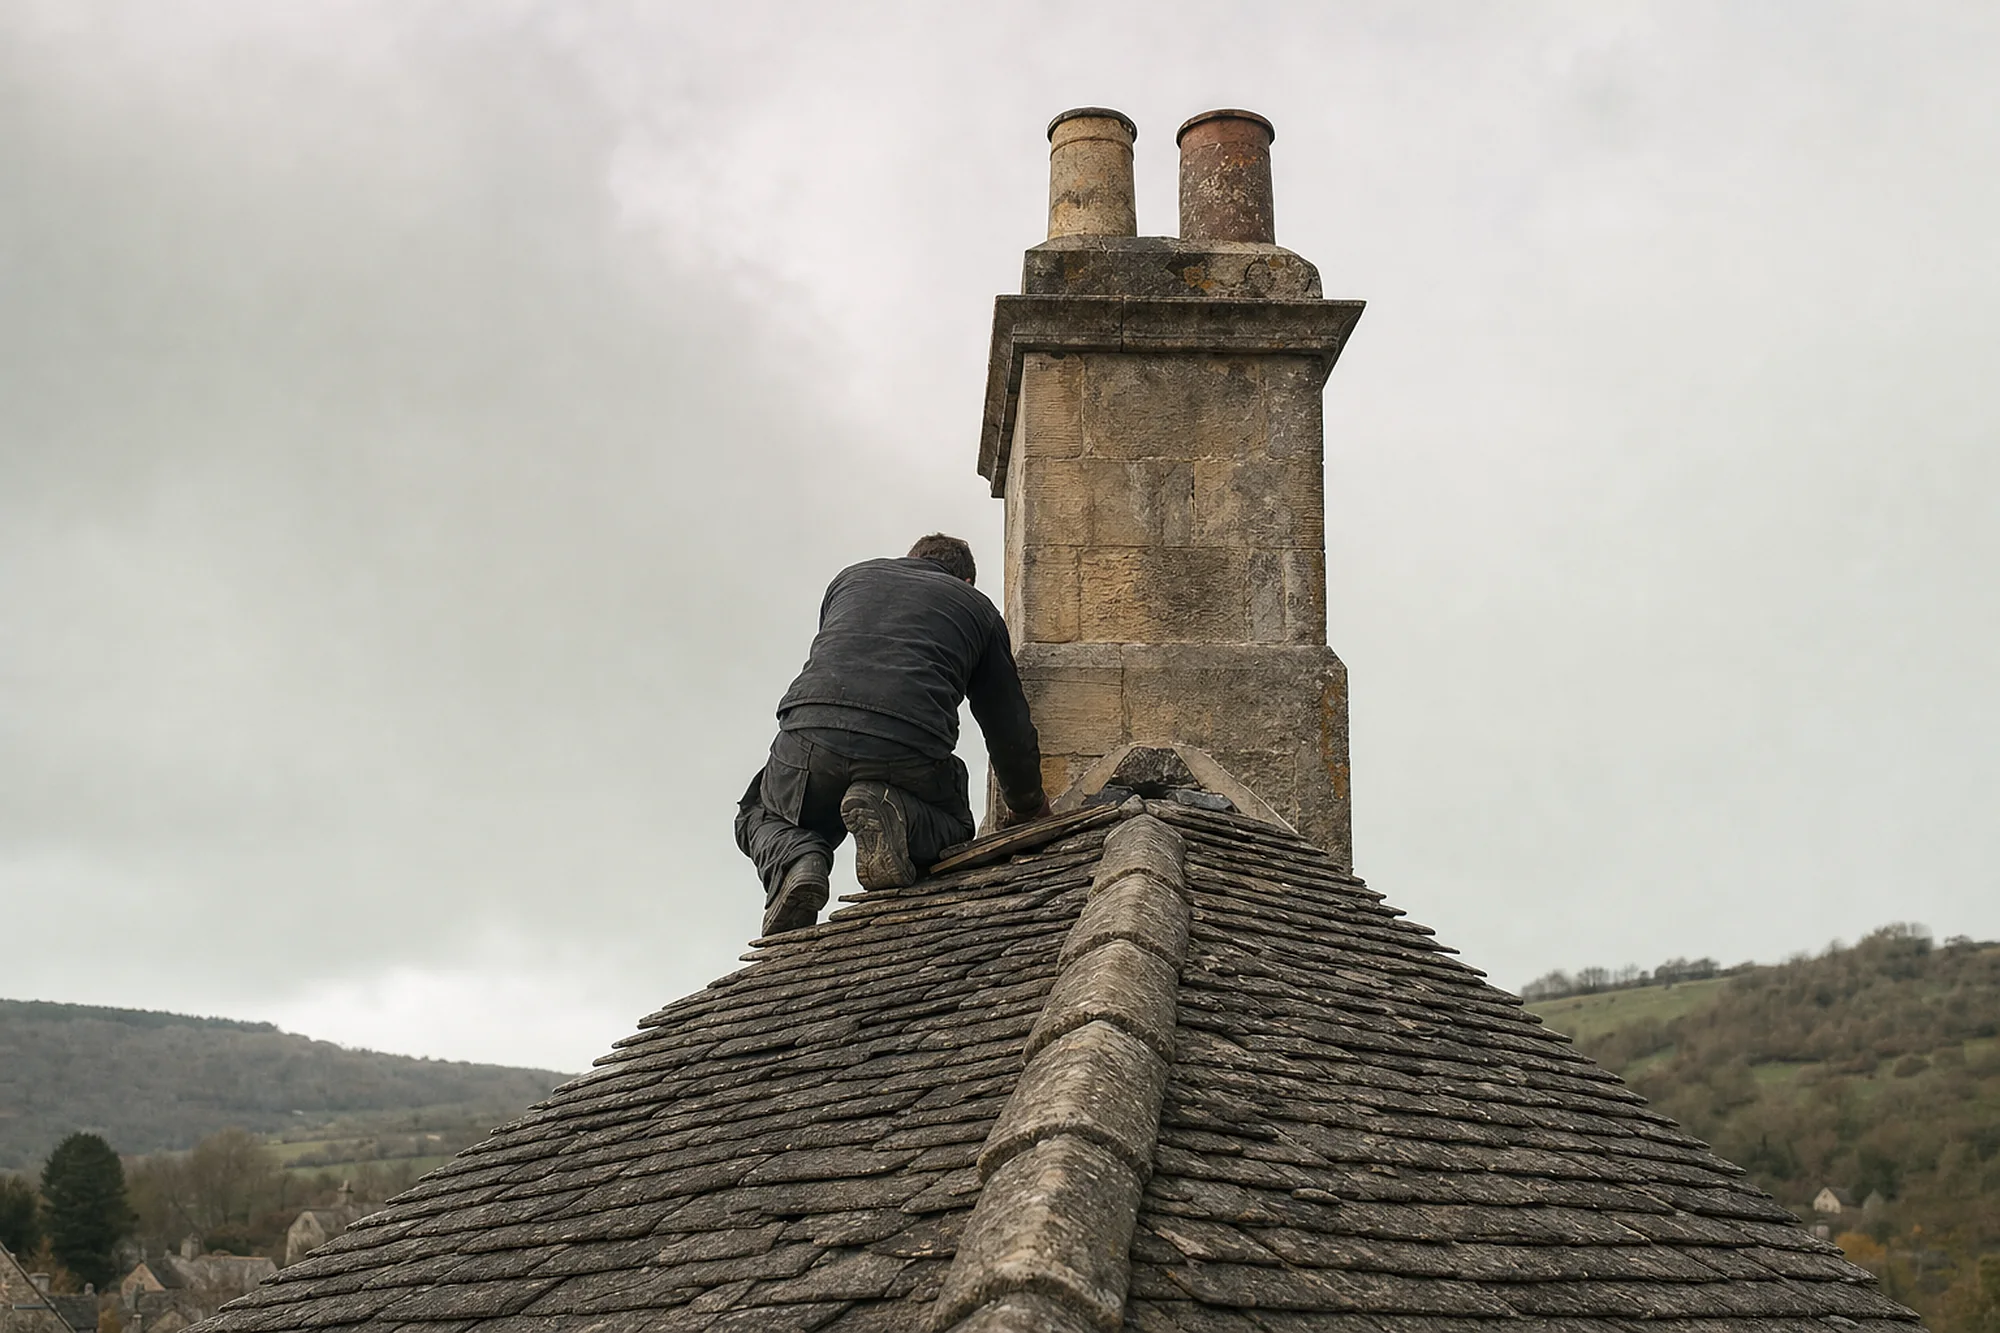
Where a roof meets a wall, a chimney or another roof, the traditional waterproofing is lead. It is worked into the stonework in short lengths so it can expand and contract, and a roof of this age may carry lead that has been in place for generations. MyJobQuote says flashing correctly installed can last over 80 years, and over 100 years in higher codes. When a flashing does fail, the cause is usually where it was fixed, not the metal, and our lead roofing page sets out the codes and typical national costs.
On a listed roof, like for like means matching the original material and the way it was laid. If the original covering is stone, the replacement is stone; if it is slate, it is slate. Sound slates and tiles are re-used where they can be, and any new ones are matched in size, thickness and colour. Before we quote, we lay out what can be kept and what has to be replaced, so the reclaimed material is a known quantity rather than a guess.
Chapter 03
St Swithun's three building campaigns and the roofs that join
A church added to in 1856, 1870 and 1879 shows why joins are where old roofs leak.
Chapter 03In this chapter
St Swithun's church went up in stages: the north aisle and porch in 1856, the south aisle and nave in 1870 to 1872, and the west tower in 1879 to 1880. It is a useful picture of something you can see across the village, where houses were extended sideways, backwards or upwards over the years. Each stage was built by people working to the standards of their day, and each stage met the last one at a join.
In this chapter
Joins are where roofs leak, and the cause is nearly always movement. A new pitch butts against an old wall, a lean-to meets a gable, a rear wing runs into the main roof at a valley, or a chimney sits where two slopes meet. Each of those junctions needs a flashing, a soaker or a valley liner. Soakers are the small folded pieces of lead or metal that sit between slates or tiles along an abutment. They are fixed with the covering and hidden by it, which means a failed soaker is only visible once water has found its way in.
When we survey a house that has grown in stages, we trace every join from outside and, where we can, from the loft. We photograph the valley, the abutment and the stack, then note where the lead has lifted, where pointing has cracked and where the timber behind has stayed damp. That record decides the repair: sometimes a single flashing is all that is wrong, and sometimes the whole abutment needs re-forming.
Re-roofing a house that has grown
If a full re-roof is the answer, the stages of the building matter again. Different parts of a roof may carry different coverings, different pitches and different timbers. A full strip lets us see all of it, and the quote covers the joins, so the cost of getting them right is clear, and we photograph each join as it is opened so the record stays with the job. Our pitched roofing page shows how a pitched roof is built up from battens, underlay and covering.
Building Regulations apply in the usual way. Approval is not normally needed where less than 25 per cent of the building envelope and less than 50 per cent of the roof is affected, and above that a thermal upgrade may come into play. We explain which side of the line your job falls on at the survey.
- 1856year the north aisle and porch were added at St Swithun
- 1870 to 1872years the south aisle and nave were built
- 1879 to 1880years the west tower was added
Map showing Bathford and the Stroud service radius, with nearby towns we also cover.
Near Bathford
Roof work we do here
By Brook hillside and Eagle House at Bathford
My Bathford house sits on the hillside above the By Brook. How is its roof drained?
Usually by gutters and downpipes to a drain or soakaway, sometimes shared with a neighbour. We follow the water from the gutter to its outlet at the survey and tell you if the outlet looks blocked or undersized, then quote for any change.
Do I need consent to repair a roof at one of the Grade II* houses?
Almost certainly, if the work touches the building's character. Listed building consent is granted by the council. Like-for-like repairs may be agreed more easily, but ask the conservation team first.
Why do old extensions leak where they join the main house?
Because a join relies on a flashing or soaker, and those are the parts most often disturbed by movement and weather. We trace every abutment and valley from the loft and the ladder. Where a single piece has failed, we repair that piece rather than the whole slope, and the quote says which it is.
Can a skip stand on the road outside a Bathford house?
Only with the right permission, and the through road makes that timing matter. We plan the skip position and the delivery slots at the survey, and where a skip cannot stand, waste is carried out and removed another way.