
Roofers in Avening
A village cut into the plateau beside the Avening stream, where 17th-century houses, a church from the late 11th century and the cottages that filled the valley each need their own kind of roof work.
Avening at a glance
- Distance
- 6.8 road miles south-south-east of Stroud
- Council
- Cotswold District Council
- Conservation area
- Avening Conservation Area
- Setting
- Stream valley cut into the Cotswold plateau
Avening's roofs, from the church end to the estates
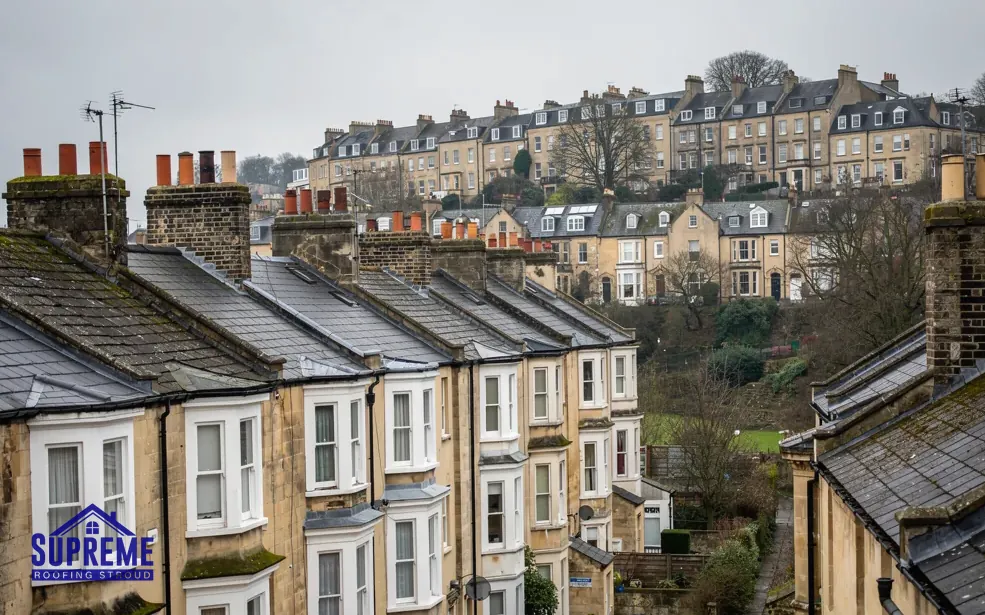
Avening lies in the valley of the Avening stream, cut into a plateau at about 500 ft, and the village is laid out along that valley in clear stages. The oldest part is the western end, where the church, the rectory and a number of 17th-century houses stand together. As the village grew it spread east towards the turnpike road and the 18th-century Cross inn, so the age of the buildings runs roughly with the direction you walk.
Pride of place goes to the Church of the Holy Cross, built in the late 11th century and listed Grade I. Next to the churchyard stands the former tithe barn, converted to a village hall in 1928. Both are reminders that the village was a working place with large buildings as well as houses.
The housing count tells its own story. In 1858 Avening had 15 houses and 165 cottages, a ratio that points to a village of small homes with small roofs. A large council estate was built north-east of the village in the middle of the 20th century, and a smaller private estate was under construction in 1972. Avening has its own conservation area, which Cotswold District Council administers, so anyone planning more than a like-for-like repair should raise it with the planning team first.
That mix of dates is the starting point for any survey here: we find out which period the house belongs to, then look at the roof with that period in mind.
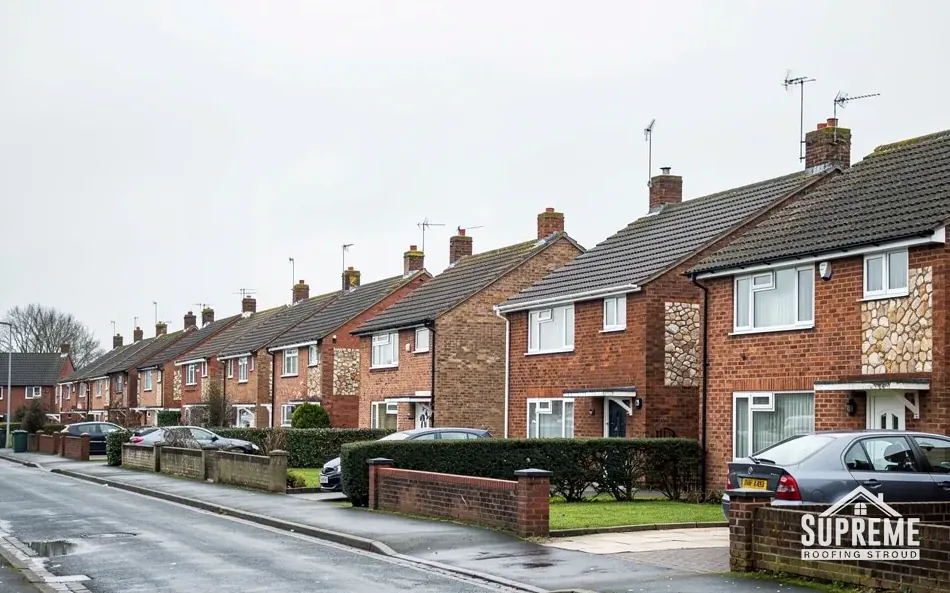
Street of red brick terraced and semi-detached houses with parked cars 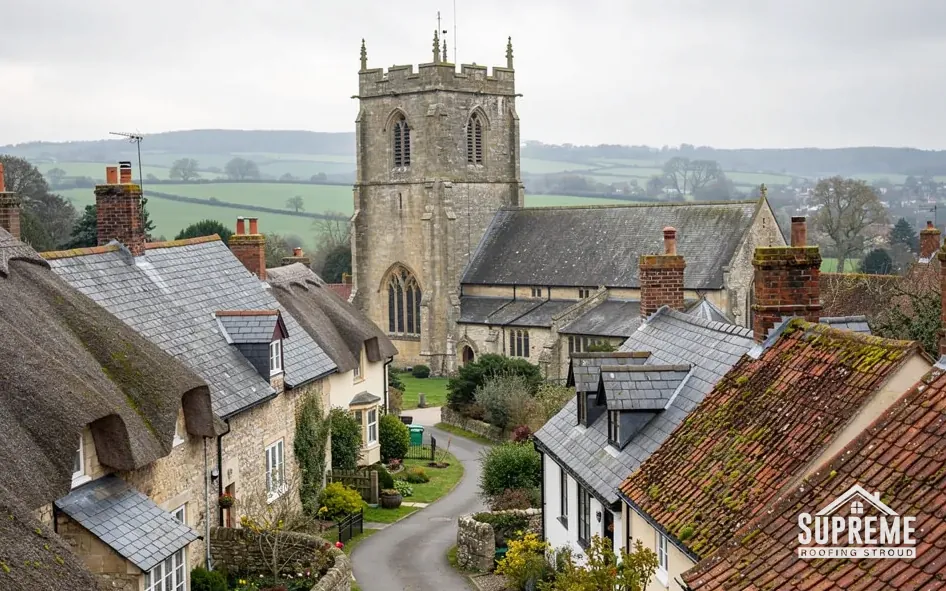
Village of thatched and tiled cottages around a stone church tower
Chapter 01
A hundred and sixty-five cottages and what their roofs need
Small roofs fail in small ways, and the cost of reaching them is usually larger than the cost of the repair.
Chapter 01In this chapter
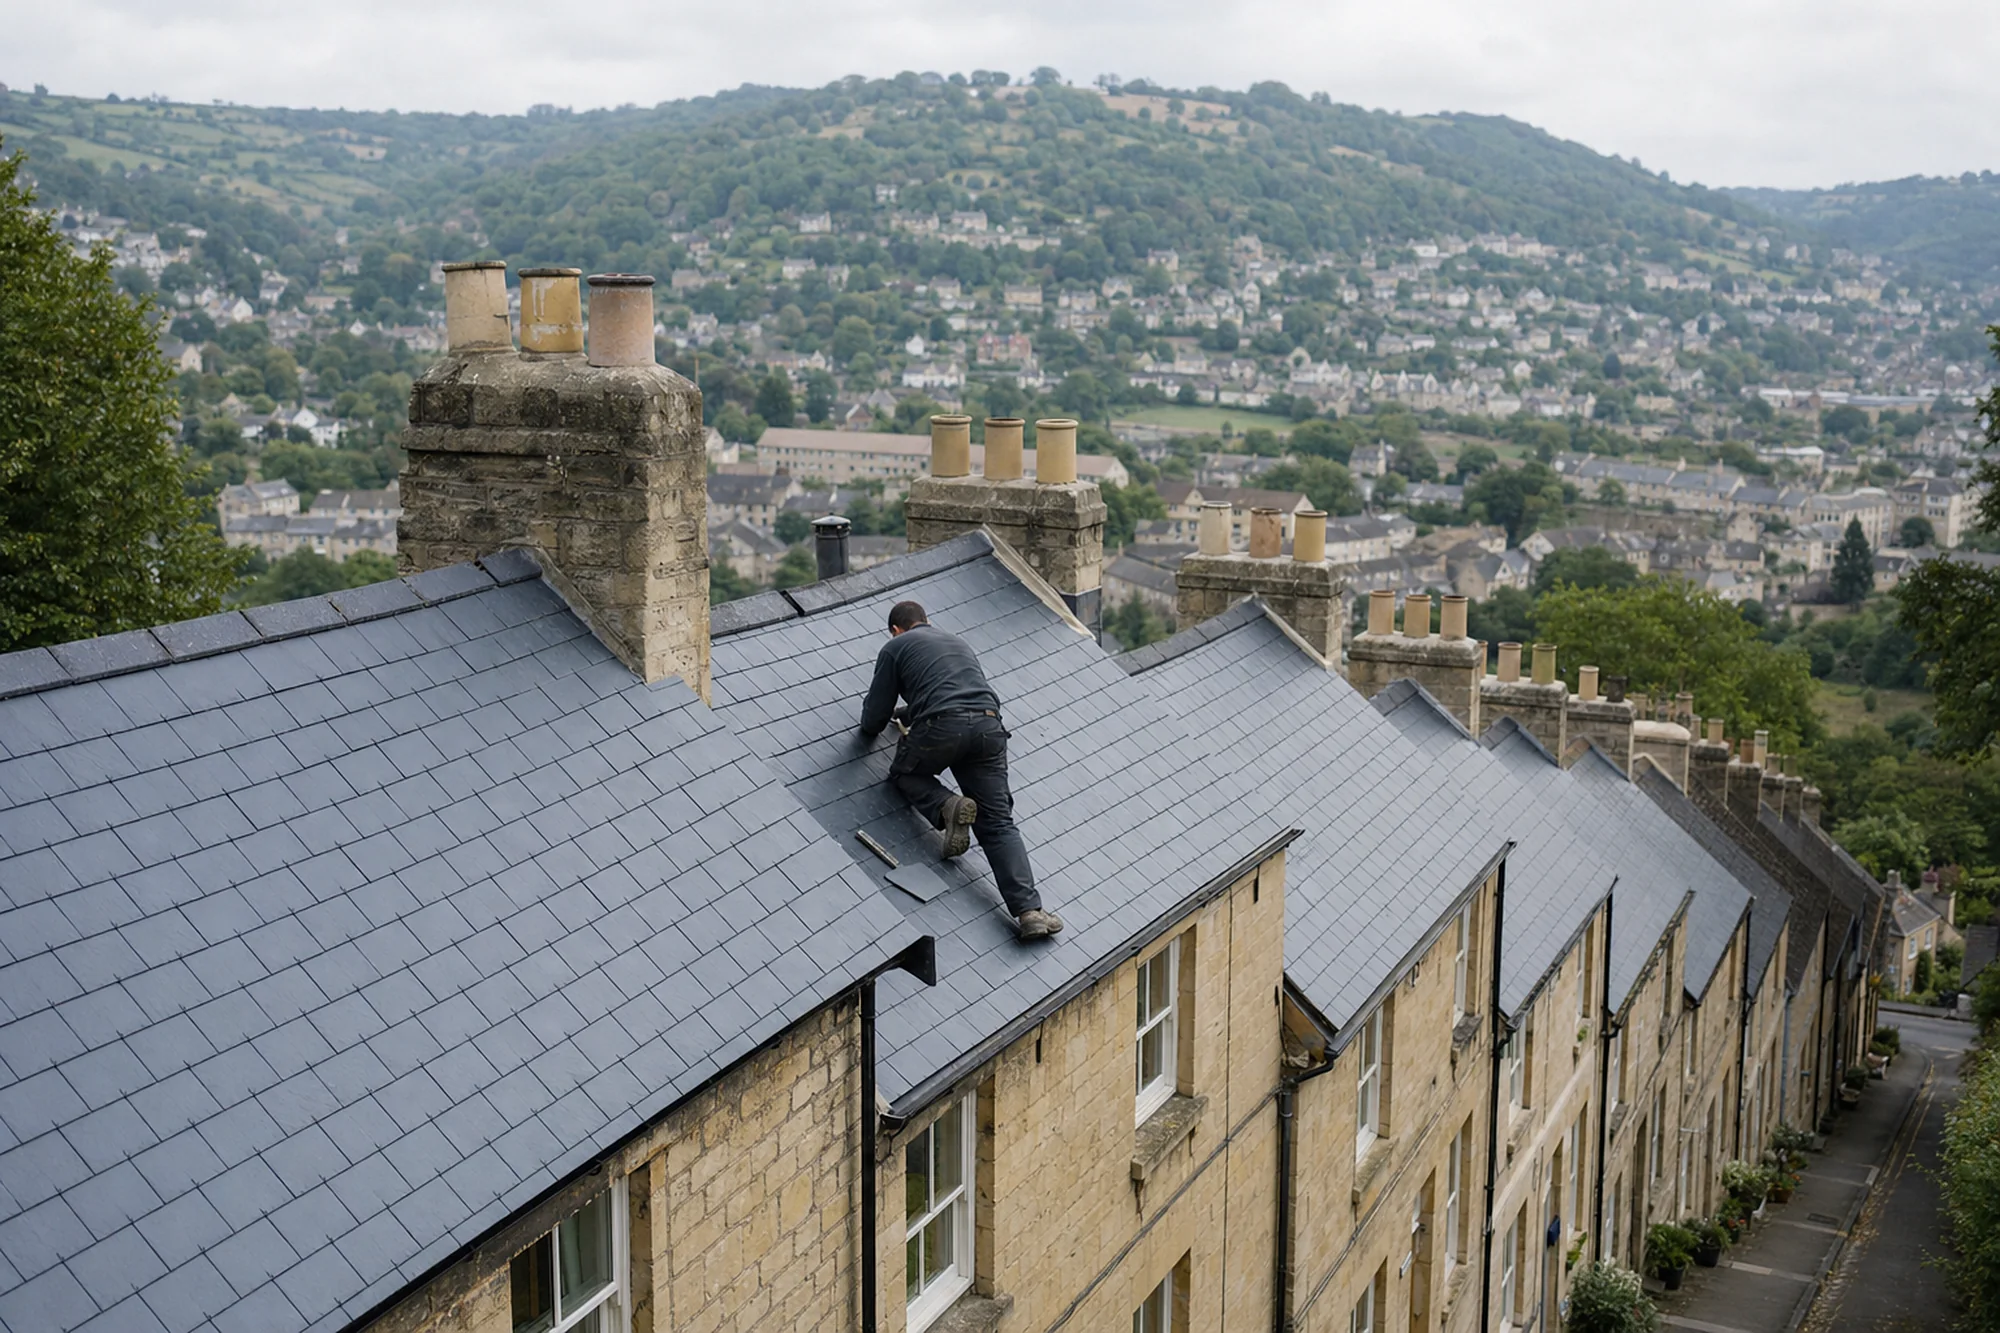
When a village has more than a hundred cottages and only a handful of houses, as Avening did in 1858, the typical roof job is a small one. A cottage roof might be a single pitch each side of a ridge with one chimney, a lean-to at the back and a porch. The covering matters less to the budget than the way the job is reached, and a short run of slates can need as much scaffold as a long one.
That is why the quote here starts with access. A cottage on a lane with a steep bank behind it needs a different setup from one sitting on level ground, and the access cost is shown beside the repair cost, not hidden inside it. If scaffold would outweigh the repair in cost, we tell you and talk through the alternatives, from a mobile tower to working off a ladder fixed to the roof, where the conditions make that safe.
What goes wrong on older cottage roofs is fairly consistent. Battens that were fixed generations ago soften and let the covering slip. Lead around the single chimney stack hardens and cracks. The mortar fillet at the base of a pot weathers away. A valley or a lean-to junction fills with debris and overflows into the wall below. We check each of these and photograph them so you see what we see, which is far easier than describing a defect over the phone.
Many cottages in a village this age have been extended, and extension roofs introduce junctions where old meets new. A flat roof over a kitchen or a small slate pitch added to a back wall is often where the water gets in, even when the main roof is sound. Our roof repairs page shows how we trace a leak to its cause before deciding what to fix, and why we prefer a stable repair to an expensive patch.
A snapshot from the lane is a sensible first step if you cannot tell what covers your roof. Add a line about the house's age and we can outline what the survey is likely to involve.
On a cottage, reaching the roof often costs more than mending it.
- 165cottages in Avening in 1858
- 15houses in Avening in 1858
- 500 ftapproximate height of the plateau the valley is cut into
Chapter 02
The Holy Cross church, the tithe barn and big old roofs
A Norman-era church and a converted barn sit at one end of the village, and both ask for a different approach.
Chapter 02In this chapter
The oldest end of Avening carries buildings that are bigger than the ordinary cottage and older than its neighbours. The Church of the Holy Cross, late 11th century and Grade I listed, is still in use, so it sits inside the ecclesiastical exemption. Roof work on it is cleared by a faculty from the diocese, which replaces the council's consent process entirely. Anyone responsible for a church building should allow for that paperwork when they plan, and aim to start well ahead of winter.
The former tithe barn by the churchyard is a different case. It was converted to a village hall in 1928, so it is a public building with a roof span that was never designed for modern use. A converted barn has a roof of generous size, and a large roof void can conceal a slow leak for months until a stain appears on a ceiling. Long gutter runs on a hall wall add to that, since one blocked section sends water down the stonework or brickwork beneath it. Our commercial roofing page covers larger buildings like this, including the scaffold that a high roof needs.
For anyone responsible for a hall or a church, the worth of an early survey is plain. Leaves and moss build up on big roofs unnoticed, outlets block, and a heavy storm finds the weak point. A survey records the roof from the ground and from a safe working position, then lists defects in order of urgency, so a committee can decide what to do first and what to leave until funds allow.
Listed buildings and the old west end
Some of the 17th-century houses in the old west end may be listed, and some may not. Council records are the way to find out. Listed houses need consent from Cotswold District Council for work that alters their character. An unlisted house inside the conservation area is simpler, though swapping the covering or adding a rooflight is something to put to the planning team before you commit. Repairs in the original material and pattern are usually the smoothest route either way.
What we bring to a committee
When a roof belongs to a parish or a hall committee, we provide a written report with photographs and a written quote, so trustees can compare costs against a budget and explain decisions to the people they answer to.

Chapter 03
The mid-century council estate and the 1972 private houses
Newer roofs have newer problems: fixings, flat extensions and ridge details that were built to a different standard.
Chapter 03In this chapter
Avening's spread north-east in the 20th century brought a large council estate in the middle of the century and a smaller private estate that was still under construction in 1972. Houses built in those decades were commonly roofed with concrete interlocking tiles over felt underlay, with timber fascias and soffits and a ridge bedded in mortar. None of that is a fault. It is simply an era with typical weak points, and a roofer should know them.
The ridge is a good example. Under BS 5534:2014, ridge and hip tiles are also fixed mechanically; the standard no longer leans on mortar by itself. A mortar-bedded ridge from the 1960s can have cracked and loosened with age, and when it is rebuilt the new work is fixed to the current standard. Our ridge and verge repairs page explains the difference between re-bedding and dry-fix, and what each costs.
Typical UK ranges give a sense of the scale: re-bedding or replacing ridge tiles costs about £300 to £600, and a dry ridge system runs at around £40 to £60 per metre (MyBuilder, 2026). Those are national figures, so your own quote will follow the survey and cover scaffold, materials and labour.
Fascias and soffits from that era are often timber, and they rot slowly from the gutter line where water has overflowed for years. Replacing them is a good moment to deal with the gutter fall as well. A gutter should slope gently to its outlet, and manufacturer guidance quotes a range from about 1:600 to 1:350 by system. A run that sits level and keeps standing water is a slow, quiet cause of rot. The guttering, soffits and fascias page sets out the options.
Many houses on estates built to a single design also carry a flat-roofed garage or extension added later, and those little roofs have frequently had a couple of coverings already. We check the age and condition of the felt or membrane, and where the covering is sound and the deck is dry we tell you plainly, because a repair is often all that is needed.
The village is about 6.8 road miles south-south-east of Stroud, a short enough drive that a survey fits easily into a working day. We usually look at your photographs first, then arrange the visit, and the written quote follows. Our work comes with a 10-year workmanship guarantee in writing, and at the end we sweep up and take the waste away.
Before any estate house is re-roofed, it helps to know what the neighbours have done. On a street where several houses were built together, a sudden change of tile colour or profile is visible along the whole street. We look at what the adjoining roofs carry and, if the tile has gone out of production, search for the nearest match in colour and shape before suggesting a covering. Where one house needs a full re-roof and the next does not, it can also make sense to share the scaffold, which is a saving worth raising with a neighbour early.
Map showing Avening and the Stroud service radius, with nearby towns we also cover.
Near Avening
Roof work we do here
Avening valley church, cottages and estates
My Avening cottage has a small roof. Is scaffold still needed?
Usually yes for anything above the eaves, because a small roof is still high and still needs a safe platform. Where the repair is minor and a scaffold would outweigh it, we tell you and set out safer cheaper options such as a tower.
The village church roof is Grade I. Who decides what can be done to it?
A church in use is exempt from the council's listed building controls, and the diocese grants a faculty instead. Build time for that into the programme before anyone fixes a start date.
Can a village hall committee get a report it can use for a budget?
Yes. We write up the roof with photographs and costs for scaffold, repairs and replacements, ranked by urgency, so a committee can weigh the costs and stagger the work across more than one year's funds.
Does a 1970s house in Avening need its ridge rebuilt?
Not always. A sound mortar ridge can be left, but if it has cracked or loosened we rebuild it with mechanical fixings to BS 5534:2014, which no longer relies on mortar alone.