

Roofers in Horsley
Roof work across a high parish of scattered hamlets, from sixteenth-century Manor Farm and gabled seventeenth-century houses to a clothier's mansion with a tower.
Horsley at a glance
- Distance
- 5.4 road miles south of Stroud
- Council
- Stroud District Council
- Setting
- High ground above the Horsley stream valley
- Hamlets
- Barton End, Tiltups End, Downend and Nupend
Horsley's roofs across a parish of hamlets
Horsley is high country. Outside the valleys of the Horsley stream and its brooks, the Victoria County History puts most of the parish above the 500-ft contour, and the village itself stands on beds of fuller's earth, a name that goes back to the cloth trade. The village grew from a cross-roads east of the church, and around it lie hamlets at Barton End, Tiltups End, Downend and Nupend. A habitation at Barton End is recorded as far back as 1327.
That scatter has consequences for roof work. Houses are not strung along one street but spread across the high ground, and each hamlet has its own lanes, its own gradients and its own gate widths. A plan that suits Downend may not suit Nupend, so we visit and look instead of working from a postcode.
The building stock is old by any measure. Many of the parish's older houses date from the seventeenth century, among them Barton End House, the Grange and a pair of gabled houses at Downend, while Manor Farm goes back to the sixteenth century. After that the village grew westwards along the main street in the late eighteenth and nineteenth centuries, and private housing and small council estates followed in the mid twentieth.
Horsley does not appear in Stroud District Council's list of conservation areas, but older houses can still be listed, so we check before pricing.

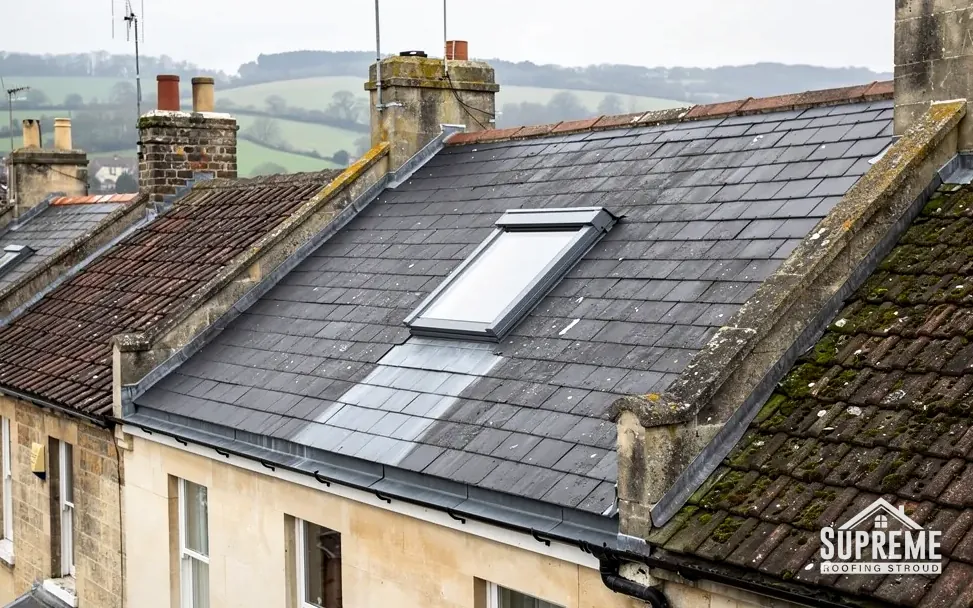
Wooded hillside lined with rows of stone houses and slate roofs 
Stone village houses with slate and tile roofs above green fields
Chapter 01
Barton End, Tiltups End, Downend and Nupend
Four hamlets, four sets of lanes, and one plan for getting materials to each.
Chapter 01In this chapter
A parish with four named hamlets around a central village asks a simple question of any contractor: how do we get there, and what can we bring? The answer changes from one hamlet to the next. Some lanes are wide enough for a delivery lorry and a cherry picker. Others narrow between walls, with a bend where a long ladder or a pallet of tiles will not turn. The place to learn it is the survey visit, well before any lorry is booked.
For that reason our survey includes a short access note. It records where the lorry can stop, how far materials have to be carried, whether the plot is flat or steps up from the lane, and where the skip can stand. Those details feed the price. A job where everything arrives at the door is cheaper than one where each load travels fifty metres by hand, and the quote allows for that difference instead of burying it.
Farmsteads and outbuildings are a regular part of rural work. A barn or cart shed roof is often large, plain and low-maintenance until it is not. Gutters on outbuildings are frequently missing or half-fallen, and water running off the eaves wets the wall below and eventually the footings. Where an old outbuilding is still in use, we look at drainage first, then the covering. The guttering, soffits and fascias page covers how gutters are sized and fixed.
High ground and the long view
Because so much of the parish stands above 500 ft, roofs are seen from a distance and from several directions. Exposed roofs reward a cautious crew, so we plan for a day when the forecast turns: any open section is sheeted before the crew leaves, and no slope is left uncovered overnight.
Farm roofs and field gates
Farm buildings often sit at the end of a track, behind a field gate that was hung for a tractor and not a lorry. We ask about the gate width, the ground surface in wet weather and whether a delivery can be dropped near the building. Where it cannot, the extra handling goes on the quote as a plain figure. Roof sheets, timber and tile weigh more than they look, and carrying them across a muddy field takes longer than carrying them across a drive.
Between hamlets
If you and a neighbour in the same hamlet both need work, a joint visit can cover two roofs in one call, and sharing a scaffold can lower the cost for each. Say so in your first message, and we will arrange the two surveys back to back.
In a parish of hamlets, the lane sets the price as much as the roof does.
Chapter 02
Gabled seventeenth-century houses at Downend and Barton End
A gable end brings verges, copings and chimneys together on one wall.
Chapter 02In this chapter
The VCH names a pair of gabled houses at Downend among the seventeenth-century houses of the parish, with Barton End House and the Grange. A gable is the triangular end wall of a pitched roof, and houses built with them carry several details that need attention over the years.
In this chapter
Think of the verge as the roof's finished edge along a gable wall. On older houses it is sealed with mortar or built up with a course of stone, and over centuries the mortar crumbles and tiles at the edge loosen. Where a gable wall rises above the roof as a parapet, the gutter behind it and the lead that lines it carry rain away. A failed lead lining behind a gable parapet can look like a mystery damp patch in an upstairs room.
A chimney often stands on the gable wall. A stack from that period is likely to be broad and heavy, built to serve open fires. Pointing, flashings and flaunching all need inspecting. The cap holds the pots in place and sheds rain; when it cracks, moisture runs into the brickwork and the stack slowly weakens. A stack that leans slightly is not necessarily unsafe, but one that is moving needs a closer look before anything else.
The best way to deal with a gabled house is to treat each gable as its own small job. A house with two gables has two jobs on the survey sheet, each with its own list of parts and findings, and each quoted for.
Manor Farm and the sixteenth century
Manor Farm dates from the sixteenth century. A building of that age has probably been re-roofed more than once, so the timbers underneath may carry the marks of earlier repairs. If you own a house of this age, tell us at the outset, and do not remove anything yourself: the roof may have details worth recording. Our pitched roofing page explains how a pitched roof is repaired section by section.
Listing and the roof
Houses from the sixteenth and seventeenth centuries may be listed. We cannot tell from the road, but the council can confirm it in a short enquiry. Listed building consent is needed for alterations that affect a building's character, and a roof is almost always part of it.
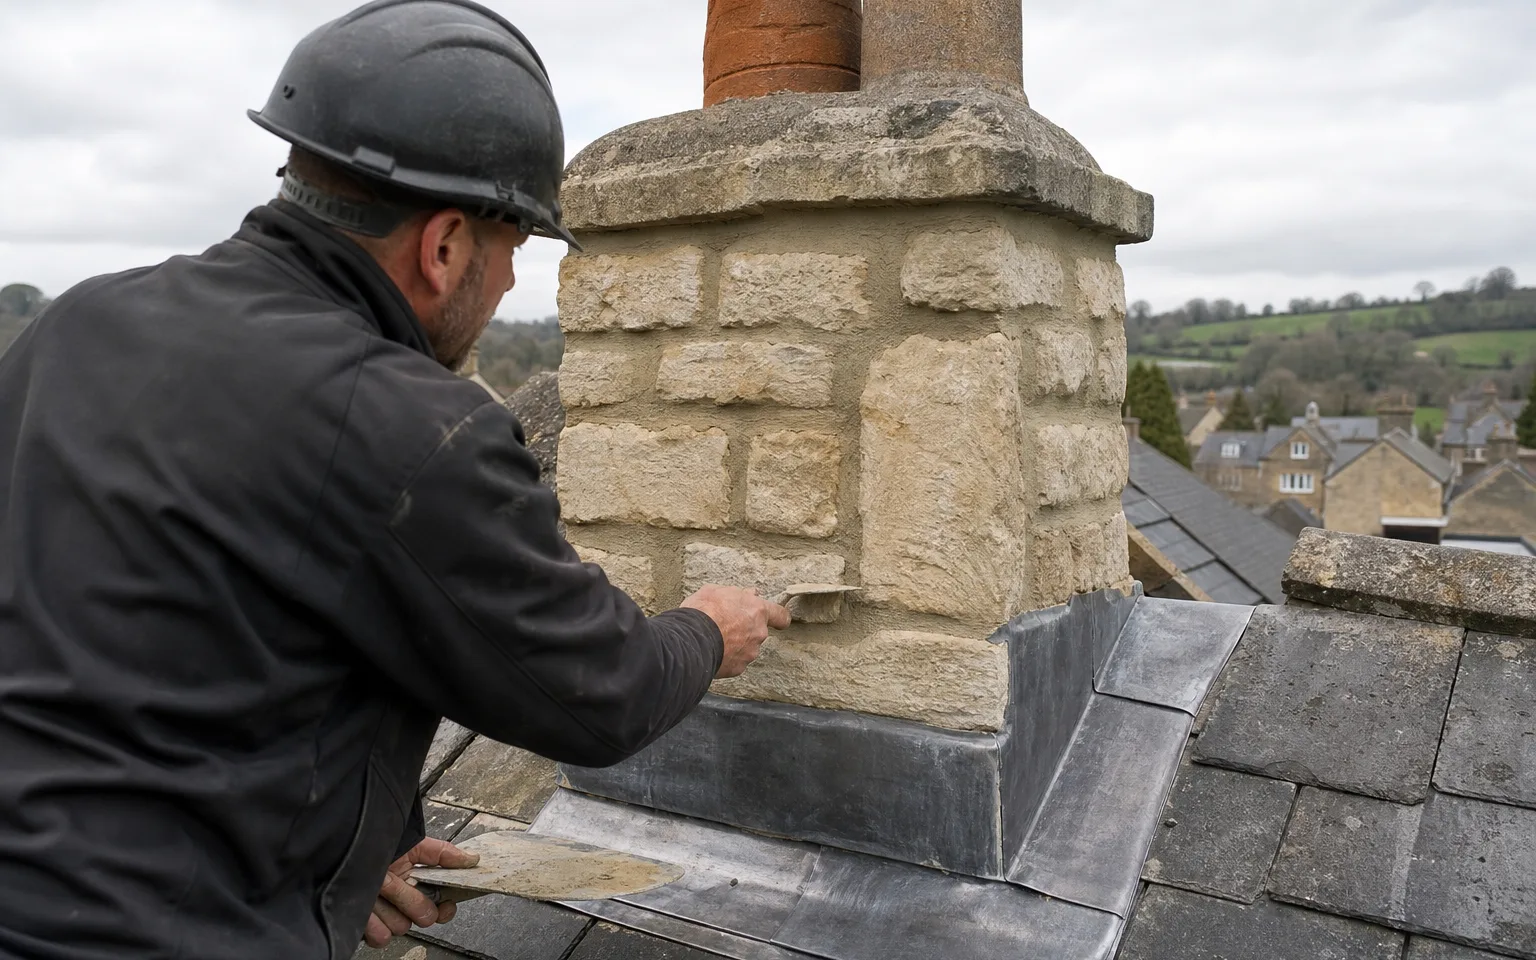
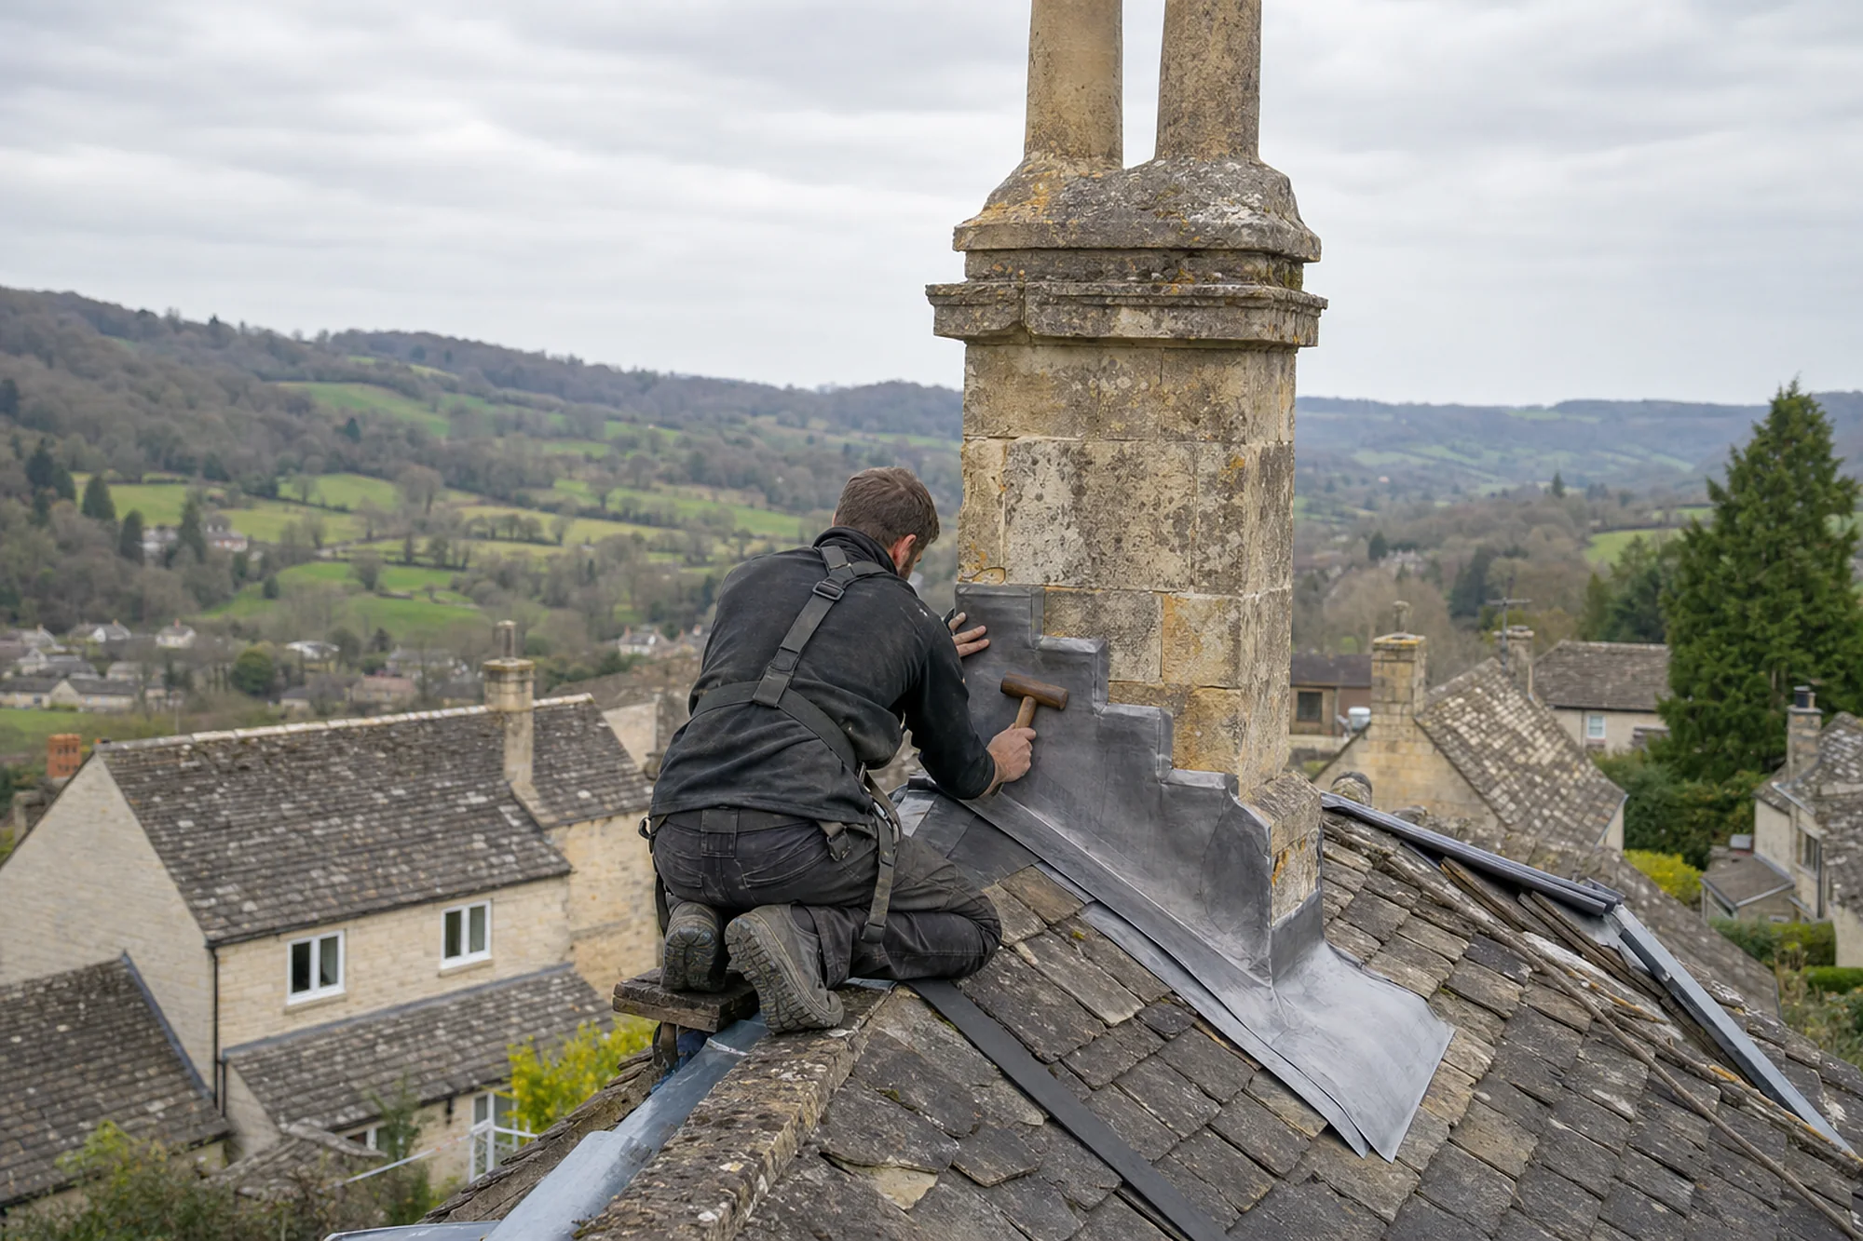
| Part | What it does | What we look at |
|---|---|---|
| Verge | Finishes the roof edge | Loose edge tiles, cracked mortar |
| Parapet lining | Carries water behind the wall top | Split or lifted lead |
| Gable stack | Carries smoke above the roof | Pointing, cap and flashing |
Chapter 03
Horsley Court, the Webb family and a parish after the cloth trade
A tower on a country house and a falling population leave a mixed stock of roofs.
Chapter 03In this chapter
Horsley Court on Narrowcut Lane was built for the Webb family of clothiers. Its core is an older house, later wrapped in new work: it was altered and enlarged around 1820 and had a central tower added around 1850. A house with several phases of building has several roofs of different ages, pitches and coverings, joined where the builders met.
A tower roof is its own kind of job. It is small in area, high above the ground and exposed on every side, and the lead or slate on it is hard to reach. Getting a scaffold to a tower means tying it to the structure at several heights, boarding it and fitting edge protection. On a small high roof, access can cost more than the covering laid on it, and a quote that does not mention the scaffold is leaving out the main figure.
The decline of the cloth trade shaped the parish. Its population fell from a peak of 3,690 in 1831 to 2,558 in 1861. Any roof in a parish this old is likely to hold several generations of repair, and when we open one we record each in the photographs sent with the quote.
The main street and later housing
The village grew westwards along the main street in the late eighteenth and nineteenth centuries, and the private housing and small council estates of the mid twentieth century sit among older stock. Where old and new houses stand side by side, neighbouring roofs seldom share a design, and a fix that works on one cannot be assumed to suit the next. The roof repairs page explains how we find the cause of a leak before recommending anything.
Tower roofs in practice
On a tower the covering is usually lead, slate or a mix, laid in small sections with joints that shed water in several directions. A single lifted roll or a slipped slate at that height can admit water down the inside of a tower wall without showing anywhere obvious. Our inspection looks at the joints, the fixings and the junction between the tower and the roof beside it, and each one is photographed for the pictures that come with your quote.
- 3,690parish population at its peak in 1831
- 2,558parish population by 1861 after the cloth trade declined
- c1850central tower added to Horsley Court
Fuller's earth and drainage
The VCH places the village on fuller's earth. Wherever ground holds water, a downpipe that empties beside a wall can leave the footing damp. We check where each downpipe ends and suggest a gully or a longer run when the water has nowhere to go.
Map showing Horsley and the Stroud service radius, with nearby towns we also cover.
Near Horsley
Roof work we do here
Manor Farm, gabled houses and the clothier's mansion
Can you reach a roof in a narrow Horsley lane where a lorry cannot turn?
Usually, yes. We record the lane, the gate and the carrying distance at the survey, plan the scaffold to suit, and carry materials by hand where we must. Extra handling gets a figure of its own on the written quote, so nothing arrives as a surprise. A small repair may need only a ladder or tower, and we will tell you if that is enough.
What should be checked on the gable end of a seventeenth-century Horsley house?
The verge, any parapet lining, the gable stack and its flashing. These are the details where water gets in at a gable, so each is inspected and quoted for if it needs work.
If my Horsley house is outside a conservation area, can I alter the roof as I like?
Not necessarily. A house can be listed without lying in a conservation area, and it is the listing that controls changes to a roof. Ask the planning team at Stroud District Council to confirm the position, and we will price once you have the answer.
What is involved in re-roofing a tower or turret on a large Horsley house?
Access is the larger part. A tied scaffold with boarding and edge protection comes first, then the covering. We quote for the two, and the finished work carries a 10-year workmanship guarantee in writing.